649

Yukon, OK Homes for Sale under $600,000

Section Image Section Image
  • /49

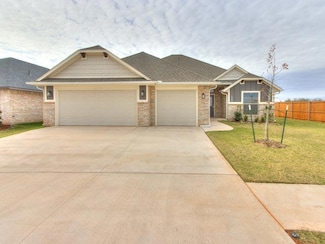
    $328,900

    New Construction $10K PRICE DROP
    • 4 Beds
    • 2 Baths
    • 1,839 Sq Ft

    10617 SW 18th St, Yukon, OK 73099

    *BUILDER OFFERING A BUYERS CHOICE OF $5,000 CREDIT OR IN-GROUND STORM SHELTER* Discover this move-in ready new construction home in the highly sought-after Mustang School District, featuring an open floor plan, modern designer finishes, and the functional layout today's buyers are looking for. The light-filled living room flows seamlessly into a beautifully appointed kitchen with quartz

    KAT THOMPSON Cadence Real Estate

    10617 SW 18th St, Yukon, OK 73099
  • /42

    $399,500

    New Construction
    • 3 Beds
    • 2.5 Baths
    • 2,147 Sq Ft

    9308 Taggert Ln, Yukon, OK 73099

    Welcome to Highland Ranch! This beautifully designed home offers 3 bedrooms, 2 full bathrooms, and a convenient half bath, along with a dedicated office space perfect for working or creating. The kitchen showcases a stylish stained island and vent hood, complemented by gold hardware and light fixtures that add warmth and sophistication. The adjacent living spaces flow seamlessly, creating an

    Kelsy Webb Chinowth & Cohen

    9308 Taggert Ln, Yukon, OK 73099
  • /155

    $428,340

    New Construction
    • 4 Beds
    • 3 Baths
    • 2,250 Sq Ft

    The Hummingbird Bonus Room 1 Plan at Britton Farms, Yukon, OK 73099

    This Hummingbird Bonus Room 1 floor plan includes 2,495 Sq Ft of total living space, which includes 2,250 Sq Ft of indoor living space and 245Sq Ft of outdoor living space. There is also a 600 Sq Ft, three car garage.This version of the Hummingbird takes your lifestyle up a level. Weve added a second-floor bonus room over the three-car garage. With 435 square feet of open living area and a full

    Homes By Taber Builder
    9324 Poppey Place Unit 36491916, Yukon, OK 73099
  • /48

    $320,000

    • 4 Beds
    • 2 Baths
    • 2,107 Sq Ft

    10204 NW 28th St, Yukon, OK 73099

    Better than new and move-in ready! This beautifully maintained 4-bedroom, 2-bath home offers the perfect blend of modern style, comfort, and convenience. Ideally located with quick access to major highways and turnpikes, commuting is a breeze while shopping, dining, and entertainment are just minutes away. Step inside to an inviting open-concept floor plan designed for everyday living and

    Aquilino Chaves-Ibanez Ariston Realty LLC

    10204 NW 28th St, Yukon, OK 73099
  • /58

    $414,840

    New Construction
    • 4 Beds
    • 2.5 Baths
    • 1,950 Sq Ft

    Blue Spruce Half Bath Plan at Nichols Creek, Yukon, OK 73099

    This Blue Spruce Half Bath floor plan includes 2,225 Sq Ft of total living space, which includes 1,950 Sq Ft of indoor living space and 275 Sq Ft of outdoor living space. There is also a 585 Sq Ft, three car garage.Love the Blue Spruce? Need a powder room? We got you covered! Weve designed the Blue Spruce Half Bath for creative use of space, incorporating a wide range of amenities, including that

    Homes By Taber Builder
    9208 NW 117th St Unit 39838856, Yukon, OK 73099
  • /29

    $367,290

    New Construction
    • 3 Beds
    • 2 Baths
    • 1,750 Sq Ft

    9228 NW 119th St, Yukon, OK 73099

    Welcome to 9228 NW 119th StAlso known as our largest White Series floor plan,featuring endless amenities and numerous storage options, welcome to the Kamber.Your interior space measures 1,750 square feet and featuresthree bedrooms, two full bathrooms, a mudroom, and a utility room, all designed to complement one another. A spacious two-car garage sits towards the front of the home, hosting your

    Homes By Taber Builder
    9228 NW 119th St, Yukon, OK 73099
  • /50

    $460,000

    • 4 Beds
    • 3.5 Baths
    • 3,752 Sq Ft

    9329 NW 134th Terrace, Yukon, OK 73099

    Welcome home! A stunning 4-bed, 3.5-bath residence designed for both everyday living and effortless entertaining. This thoughtfully laid-out home features a main-floor office, a dedicated home theater/movie room, spacious downstairs and upstairs living areas for flexible family use, and a luxurious primary suite. The gourmet kitchen flows to the casual living area and overlooks a serene backyard

    Jordan Waltman Margaret Phillips Realty

    9329 NW 134th Terrace, Yukon, OK 73099
  • /14

    $315,990

    New Construction
    • 4 Beds
    • 2 Baths
    • 1,565 Sq Ft

    9208 NW 119th St, Yukon, OK 73099

    Welcome to 9208 NW 119th StHomes by Taber's optimum design meets your affordablebudget, bringing you the one and only Tero floor plan. Four bedrooms, two full bathrooms, a utility room, coveredpatios, and a two-car garage featuring an in-ground storm shelter comprise the bones of the Tero. However, it is our Proudly Overbuilt features that truly make the Tero stand out as a Blue Series floor

    Homes By Taber Builder
    9208 NW 119th St, Yukon, OK 73099
  • /114

    $462,340

    New Construction
    • 4 Beds
    • 3 Baths
    • 2,350 Sq Ft

    Blue Spruce Bonus Room 1 Plan at Nichols Creek - The Cove, Yukon, OK 73099

    This Blue Spruce Bonus Room 1 floor plan includes 2,640 Sq Ft of total living space, which includes 2,350 Sq Ft of indoor living space and 290 Sq Ft of outdoor living space. There is also a 590 Sq Ft, three car garage.The distinctive lines of the Blue Spruce present definite curb appeal, while the interior adds the excitement of creative design and use of space. As with all Homes by Taber

    Homes By Taber Builder
    9204 NW 117th St Unit 39838802, Yukon, OK 73099
  • /27

    $349,990

    $5K PRICE DROP
    • 4 Beds
    • 2 Baths
    • 2,032 Sq Ft

    11625 NW 104th St, Yukon, OK 73099

    **BETTER AND MORE AFFORDABLE THAN NEW!!** Why settle for basic new construction when you can have so much more? Skip the added costs & time-consuming upgrades when this immaculate 4-bedroom, 2-bathroom home is already packed with features new builds just don't offer-- EXTENDED PATIO, CABINETS TO THE CEILING, SPRINKLER SYSTEM, FENCE AND BLINDS! Located in the highly sought-after Coeur d'Alene

    Kirsten McIntyre Gantz Keller Williams Central OK

    11625 NW 104th St, Yukon, OK 73099
  • /27

    $391,390

    New Construction
    • 4 Beds
    • 2 Baths
    • 1,950 Sq Ft

    12504 SW 31st St, Yukon, OK 73099

    Greetings from 12504 SW 31st StThe Shiloh serves as the ultimate floor plan here at Homes by Taber. From the unique entryway to the open-concept layout, the Shiloh remains notorious for its overall design and top-tier craftsmanship. 1,950 Sq Ft converges to bring you an extravagant interior living while 270 Sq Ft affords a luxurious outdoor living space. Our Shiloh floor plan presents 4 bedrooms,

    Homes By Taber Builder
    12504 SW 31st St, Yukon, OK 73099
  • /118

    $404,340

    New Construction
    • 4 Beds
    • 2.5 Baths
    • 1,850 Sq Ft

    Hummingbird Half Bath Plan at Highland Ranch, Yukon, OK 73099

    This Hummingbird Half Bath floor plan includes 2,005 Sq Ft of total living space, which includes 1,850 Sq Ft of indoor living space and 205 Sq Ft of outdoor living space. There is also a 590 Sq Ft, three car garage storm shelter installed.Weve enhanced our popular Hummingbird floor plan by adding a powder room near the front entrance. Weve blended the most sought-after features of todays

    Homes By Taber Builder
    11013 NW 93rd Terrace Unit 40057861, Yukon, OK 73099
  • /15

    $560,990

    New Construction
    • 4 Beds
    • 3 Baths
    • 2,450 Sq Ft

    13937 SW 53rd St, Yukon, OK 73099

    Say hello to 13937 SW 53rd StThe outstanding interior of the Shiloh Bonus Room maintains the classic lines of its namesake, but add a bonus room and see why this plan ranks supreme. The Shiloh Bonus Room is a timeless classic that everyone knows and loves. 2,450 Sq Ft adds up to an impeccable interior while 355 Sq Ft creates a luxurious outdoor atmosphere. Within these walls, you will enjoy 4

    Homes By Taber Builder
    13937 SW 53rd St, Yukon, OK 73099
  • /34

    $350,000

    • 3 Beds
    • 2 Baths
    • 2,330 Sq Ft

    10908 NW 116th St, Yukon, OK 73099

    Welcome to this beautifully maintained, one-owner home in the highly sought-after Piedmont School District! Offering 2 living areas, 2 dining areas, and an oversized garage (approximately a 2½-car garage), this home provides plenty of space for everyday living and entertaining. Enjoy peaceful pond views from both the main living area and the open patio, complete with a porch swing where you

    Nikii Hubbs Prestige Real Estate Services

    10908 NW 116th St, Yukon, OK 73099
  • /39

    $340,000

    • 3 Beds
    • 2 Baths
    • 2,000 Sq Ft

    204 Ivory Dr, Yukon, OK 73099

    Imagine afternoons in the community garden, strolls on the trails and evenings by the community pool. Welcome to life in The Springs at Skyline Trails. This home is like new construction, without the price tag! This 3 bedroom home with an office has been well taken care of, you won't know it isn't new. The kitchen has a large island and designer backsplash. It even comes with the fridge. It's

    Angela Cheatwood Keller Williams Realty Elite

    204 Ivory Dr, Yukon, OK 73099
  • /45

    $349,000

    • 4 Beds
    • 2 Baths
    • 1,947 Sq Ft

    2401 Ryder Dr, Yukon, OK 73099

    Welcome home to this charming Craftsman beauty by Tabor Homes, perfectly nestled inside a gated community in the highly sought-after Mustang School District. Thoughtfully designed with timeless style and modern comfort, this 4-bedroom, split-floor plan offers the perfect balance of open gathering spaces and private retreats. Step inside and be welcomed by an expansive living room featuring

    Becky Zarecki Chinowth & Cohen

    2401 Ryder Dr, Yukon, OK 73099
  • /49

    $479,900

    $40K PRICE DROP
    • 4 Beds
    • 2.5 Baths
    • 2,956 Sq Ft

    10808 NW 117th Place, Yukon, OK 73099

    You do not want to miss this beautifully maintained home tucked away in a quiet cul-de-sac in the highly desirable Magnolia addition within Piedmont School District. Thoughtfully cared for and move-in ready, this home offers peace of mind with several major updates already completed, including a new roof in May 2023, new garbage disposal in May 2025, new water heater and dishwasher installed in

    Shawn Willis Whittington Realty

    10808 NW 117th Place, Yukon, OK 73099
  • /48

    $335,000

    $4K PRICE DROP
    • 3 Beds
    • 2 Baths
    • 1,813 Sq Ft

    13920 Hutchinson Place, Yukon, OK 73099

    WELCOME HOME!!! This beautiful home offers a 3-bed, 2-bath home with a dedicated study and an impressive list of upgrades. This property includes two separate yet connected back patios, a full-size Murphy bed, and a whole-house water softener. Energy efficiency is exceptional with paid-off solar panels and a Tesla Powerwall that not only powers the home and reduces electric bills but can even

    Shelley Galyon KG Realty LLC

    13920 Hutchinson Place, Yukon, OK 73099
  • /24

    $499,900

    $25K PRICE DROP
    • 3 Beds
    • 1 Bath
    • 1,768 Sq Ft

    1505 N Piedmont Rd, Yukon, OK 73099

    Zoned Agriculture! Great place to have horses etc. This 5 acres boasts a 5000 sq ft building that supports a dog kennel/grooming business. The 5 acres is fenced all around the property and also has a building for RV storage and another 2 car garage. The front part of the home is dated pre state hood. The house has an inside utility room and wood burning fireplace; out back there is an underground

    Kellie Close Metro First Realty

    1505 N Piedmont Rd, Yukon, OK 73099
  • /46

    $427,500

    New Construction
    • 4 Beds
    • 2 Baths
    • 2,085 Sq Ft

    2916 River Birch Ln, Yukon, OK 73099

    Conveniently located between I-40 & the Kilpatrick Turnpike you will find a neighborhood like none other in Yukon. Raywood Manor is truly a location for fun and relaxation with amenities including a neighborhood pool, clubhouse, sports court, playground, pavilion & pond as well as a quick bike ride to Lake Overholser. Yukon is a growing community with award winning schools all a quick drive to

    Marti Meek Virtus Sells LLC

    2916 River Birch Ln, Yukon, OK 73099
  • /39

    $361,340

    New Construction
    • 3 Beds
    • 2 Baths
    • 1,750 Sq Ft

    8712 Poppey Place, Yukon, OK 73099

    FENCING AND BLINDS INCLUDED!Welcome to 8712 Poppey PlAlso known as our largest White Series floor plan,featuring endless amenities and numerous storage options, welcome to the Kamber.Your interior space measures 1,750 square feet and features three bedrooms, two full bathrooms, a mudroom, and a utility room, all designed to complement one another. A spacious two-car garage sits towards the front

    Homes By Taber Builder
    8712 Poppey Place, Yukon, OK 73099
  • /4

    $322,733

    New Construction
    • 4 Beds
    • 2 Baths
    • 2,031 Sq Ft

    London - Canvas Collection Plan at Castlewood Trails, Yukon, OK 73099

    The London floor plan is designed for anyone who loves to host or families who need flexible space for every stage of life. The open kitchen offers plenty of countertop space, making this THE home for big family meals or summer cookouts. Choose to add an optional fireplace and create a warm and inviting setting for entertaining or relaxing evenings at home. Step outside to the oversized covered

    Ideal Homes Builder
    10545 NW 34th Terrace Unit 37319676, Yukon, OK 73099
  • /23

    $379,888

    New Construction $2K PRICE DROP
    • 3 Beds
    • 2 Baths
    • 2,136 Sq Ft

    13303 SW 7th Ln, Yukon, OK 73099

    Stunning Craftsman-style home featuring a spacious 3-car garage and a generous cul-de-sac lot. The gorgeous kitchen showcases quartz countertops, custom double-stacked cabinetry, a walk-in pantry, and a gas range. The open-concept living area offers beautiful, durable hard surface flooring and a cozy fireplace—perfect for entertaining or relaxing. A private study sits just off the mudroom near

    Vernon McKown Principal Development LLC

    13303 SW 7th Ln, Yukon, OK 73099
  • /74

    $418,840

    New Construction
    • 4 Beds
    • 2 Baths
    • 2,200 Sq Ft

    The Mallory Plus Plan at Scissortail Crossing, Yukon, OK 73099

    This Mallory PLUS floor plan includes 2,550 Sq Ft of total living space, which includes 2,200 Sq Ft of indoor living space and 350 Sq Ft of outdoor living space. There is also a 665 Sq Ft, three car garage.The Mallory Plus floor plan offers everything homeowners love about the Mallory, plus more #ProudlyOverbuilt features! The Mallory has the most desirable open floor plan with plenty of space

    Homes By Taber Builder
    12449 SW 30th St Unit 36447660, Yukon, OK 73099
  • /3

    $307,000

    • Land
    • 1.04 Acres
    • $295,192 per Acre

    1633 W Main St, Yukon, OK 73099

    Richard Bean Solas Real Estate LLC

    1633 W Main St, Yukon, OK 73099
  • /47

    $429,400

    • 5 Beds
    • 3 Baths
    • 2,232 Sq Ft

    9321 NW 90th St, Yukon, OK 73099

    Located in the desirable Britton Farms addition with a community pool, this well-cared-for, like-new home sits on a corner lot with beautiful pond views and features numerous custom upgrades throughout. Inside, you’ll find an open-concept layout with wood-look tile flooring throughout the home and a cozy gas fireplace anchoring the main living space. With 5 bedrooms and 3 full bathrooms, the

    Jill Miller Brick and Beam Realty

    9321 NW 90th St, Yukon, OK 73099
  • /155

    $451,840

    New Construction
    • 4 Beds
    • 3 Baths
    • 2,250 Sq Ft

    Hummingbird Bonus Room 1 Plan at Nichols Creek, Yukon, OK 73099

    This Hummingbird Bonus Room 1 floor plan includes 2,495 Sq Ft of total living space, which includes 2,250 Sq Ft of indoor living space and 245Sq Ft of outdoor living space. There is also a 600 Sq Ft, three car garage.This version of the Hummingbird takes your lifestyle up a level. Weve added a second-floor bonus room over the three-car garage. With 435 square feet of open living area and a full

    Homes By Taber Builder
    9208 NW 117th St Unit 39838869, Yukon, OK 73099
  • /100

    $484,840

    New Construction
    • 4 Beds
    • 3.5 Baths
    • 2,500 Sq Ft

    Shiloh Bonus Room Half Bath Plan at Nichols Creek - The Cove, Yukon, OK 73099

    This Shiloh Bonus Room Half Bath floor plan includes 2,855 Sq Ft of total living space, which includes 2,500 Sq Ft of indoor living space and 355 Sq Ft of outdoor living space. There is also a 625 Sq Ft, three car garage.One of the most popular floor plans in the Red Series floor plan lineup just got even better! The Shiloh Bonus Room Half Bath entails everything buyers love about the Shiloh

    Homes By Taber Builder
    9204 NW 117th St Unit 39838784, Yukon, OK 73099
  • /49

    $318,750

    New Construction $3K PRICE INCREASE
    • 4 Beds
    • 2 Baths
    • 1,700 Sq Ft

    12205 Birch Ave, Yukon, OK 73099

    Experience refined living in Hidden Creek an exclusive enclave withinthe prestigious Surrey Hills community and Golf course, ideallypositioned south of NW 122 St. and east of Piedmont Road. Withquick access to NW Expressway and the Kilpatrick Turnpike, thisbeautiful home offers a seamless connection to OKC and Edmond’spremier shopping, dining and healthcare destinations.

    Cassie Good Copper Creek Real Estate

    12205 Birch Ave, Yukon, OK 73099
  • /36

    $319,900

    New Construction
    • 3 Beds
    • 2 Baths
    • 1,730 Sq Ft

    7700 Three Woods Ln, Yukon, OK 73099

    For a limited time, take advantage of Builder incentive of up to $7500 toward closing costs or options! Step into the beautifully designed Sunray floor plan, where comfort meets style in a spacious open-concept layout. Wood-look tile flows seamlessly through all common areas, creating a warm and inviting atmosphere, while a covered back patio offers the perfect spot for relaxing or entertaining

    Brandi Woods Authentic Real Estate Group

    7700 Three Woods Ln, Yukon, OK 73099
  • /36

    $379,900

    $45K PRICE DROP
    • 4 Beds
    • 2.5 Baths
    • 2,360 Sq Ft

    10512 NW 33rd Place, Yukon, OK 73099

    Large price reduction! Potential instant equity! This home wqas purchased for $67,000 more than the current list price! You likely won't find a better deal on the market! Welcome to this stunning 4-bedroom, 2.5-bath Craftsman-style home built in 2024, offering modern design with timeless charm. This home has never been lived in andis now priced below its original purchase price—a rare

    Caleb Roberts Horizon Realty

    10512 NW 33rd Place, Yukon, OK 73099
  • /82

    $370,840

    New Construction
    • 4 Beds
    • 2 - 3 Baths
    • 1,800+ Sq Ft

    The Hummingbird Plan at Britton Farms, Yukon, OK 73099

    This Hummingbird floor plan includes 2,005 Sq Ft of total living space, which includes 1,800 Sq Ft of indoor living space and 205 Sq Ft of outdoor living space. There is also a 565 Sq Ft, three car garage.The Hummingbird design features architectural detail and lines that contribute to strong curb appeal. The 1,800 square-foot home presents a distinctive appearance right from the first glance.

    Homes By Taber Builder
    9324 Poppey Place Unit 36499913, Yukon, OK 73099
  • /2

    $431,000

    New Construction
    • 3 Beds
    • 2.5 Baths
    • 2,268 Sq Ft

    9320 NW 79th Terrace, Yukon, OK 73099

    This home delivers the finishes buyers typically dream of — and it's landing in one of the most sought-after new communities in the metro. 2268 SF of thoughtfully designed living space, 3 bedrooms, 2.5 baths, a small dedicated office, and a bonus room upstairs with plumbing already roughed in — ready for a 4th bedroom, media room, or guest suite whenever you need it. You have options to customize

    Chad Mckamie Keller Williams Realty Elite

    9320 NW 79th Terrace, Yukon, OK 73099
  • /38

    $375,000

    $5K PRICE DROP
    • 3 Beds
    • 2.5 Baths
    • 2,230 Sq Ft

    13213 NW 5th St, Yukon, OK 73099

    Beautiful 3-bedroom + office, 2.5-bath home with dedicated office in Settlers Ridge! This well-maintained single-story home offers 2,230 sq ft of comfortable living space with warm woodwork, spacious bedrooms, and an open layout designed for everyday living. Recent updates include a brand-new roof and gutters, plus a storm shelter in the garage for added peace of mind. The large primary suite

    Kacie Kinney Keller Williams-Yukon

    13213 NW 5th St, Yukon, OK 73099
  • /27

    $341,340

    New Construction
    • 3 Beds
    • 2 Baths
    • 1,625 Sq Ft

    12201 SW 32nd Place, Yukon, OK 73099

    Welcome to 12201 SW 32nd PlComfort and style are integrated to their fullest in the Teagen floor plan. A timeless floor plan, this home welcomes 1,625 Sq Ft of indoor living and 90 Sq Ft of outdoor living. Within these walls, you will find 3 sizeable bedrooms, 2 fullbathrooms, a utility room, a built-in mudbench, covered patios, and a 2-car garage with a storm shelter installed. Walking through

    Homes By Taber Builder
    12201 SW 32nd Place, Yukon, OK 73099
  • /31

    $313,000

    $26K PRICE DROP
    • 4 Beds
    • 2.5 Baths
    • 2,492 Sq Ft

    11613 SW 11th St, Yukon, OK 73099

    PRICE REDUCTION. Upgraded and move-in ready! This beautifully updated home features fresh interior paint, new flooring throughout, and updated lighting—no carpet anywhere. The fully remodeled kitchen showcases new stainless steel appliances, including a new stove and microwave, along with white cabinetry and a breakfast bar. All bathrooms have been updated with new tile, including a refreshed

    Karen Li Epic Real Estate

    11613 SW 11th St, Yukon, OK 73099
  • /41

    $409,900

    $11K PRICE DROP
    • 3 Beds
    • 2.5 Baths
    • 2,327 Sq Ft

    13117 NW 6th Cir, Yukon, OK 73099

    NEW PRICE! Beautifully loved and well-maintained, 13117 NW 6th Circle was built with craftsmanship & skill by the builder for his own family in 2010. From front door to back, you will experience outstanding quality & designer details. Rich wood crafts the flooring, mantels, doors, doorways & showcases the many built-ins throughout the home. Skillfully crafted wood defines cabinets, range hood,

    Brenda Stafford Whittington Realty

    13117 NW 6th Cir, Yukon, OK 73099
  • /41

    $547,940

    New Construction
    • 5 Beds
    • 3.5 Baths
    • 3,000 Sq Ft

    9312 NW 116th St, Yukon, OK 73099

    Welcome to 9312 NW 116th StThe Smith floor plan is where a grandiose style of living is dispersed throughout 3,000 square feet. All indulgencesincluded in a two-story home are now showcased in a magnificent single-story home that offers the best of both worlds. Five bedrooms occupy different corners of this home. They are complemented by three bathrooms, a powder room, a utility room featuring a

    Homes By Taber Builder
    9312 NW 116th St, Yukon, OK 73099
  • /107

    $443,340

    New Construction
    • 4 Beds
    • 3.5 Baths
    • 2,400 Sq Ft

    The Hazel Bonus Room Plan at Britton Farms, Yukon, OK 73099

    This Hazel Bonus Room floor plan includes 2,615 Sq Ft of total living space, which includes 2,400 Sq Ft of indoor living space and 215 Sq Ft of outdoor living space. There is also a 570 Sq Ft, three car garage.The Hazel already provides spacious living with details that add luxury and comfort. How can you improve on it? Add a bonus room. Just when you think this four-bedroom, three-bath design

    Homes By Taber Builder
    9324 Poppey Place Unit 36502615, Yukon, OK 73099

Showing Results 601 - 640, Page 16 of 17

How to Buy a Home How to Finance a Home How to Sell a Home