647

Yukon, OK Homes for Sale under $600,000

Section Image Section Image
  • /49

    $437,000

    $3K PRICE DROP
    • 4 Beds
    • 2.5 Baths
    • 2,450 Sq Ft

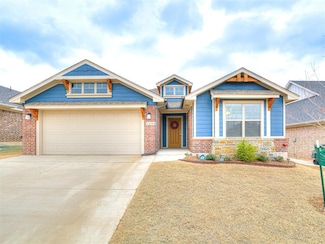
    14608 Claxton Place, Yukon, OK 73099

    Welcome to 14608 Claxton Place, located in the desirable Montereau community. This beautifully designed home offers a perfect balance of comfort, style, and thoughtful details throughout. The main living room serves as the heart of the home, featuring a gas fireplace centered between custom built-ins and shelving, creating a warm and inviting focal point. The open-concept design allows the living

    Karen Blevins Chinowth & Cohen

    14608 Claxton Place, Yukon, OK 73099
  • /48

    $459,999

    • 5 Beds
    • 3 Baths
    • 2,453 Sq Ft

    9332 NW 117th St, Yukon, OK 73099

    This exceptional 5-bedroom, 3-full-bathroom home beautifully pairs high-end, custom craftsmanship with advanced smart-home efficiency. The stunning main living area stands out with wood-look tile, an elegant coffered ceiling, and a floor-to-ceiling stacked stone gas fireplace, which flows seamlessly into a chef’s kitchen equipped with stainless steel appliances, custom ceiling-height cabinetry, 3

    Tara Levinson LRE Realty, LLC

    9332 NW 117th St, Yukon, OK 73099
  • /48

    $535,000

    • 3 Beds
    • 2.5 Baths
    • 2,884 Sq Ft

    1104 Kingsway Ave, Yukon, OK 73099

    Open this Sunday 2-4 p.m.! This home starts with curb appeal. Stunning front landscaping and cedar beams surrounding the garage entry, leading into a beautiful front entry with iron double doors, this home feels like luxury. Inside on level one, a formal dining, three well-appointed bedrooms, and a true office with built-ins. Inside the living room you get a true indoor/outdoor feel with the

    Kacie Kinney Keller Williams-Yukon

    1104 Kingsway Ave, Yukon, OK 73099
  • /11

    $389,900

    New Construction
    • 4 Beds
    • 2.5 Baths
    • 2,034 Sq Ft

    14313 Village Trail, Yukon, OK 73099

    The Sycamore floor plan offers a perfect blend of spaciousness and functional design, spanning 2,034 square feet with four bedrooms and two and one half bathrooms. You will love the Primary Suite with its double vanities, soaking tub, & walk-in shower. It seamlessly connects the bathroom & walk-in closet to the utility room. Thoughtful layout choices and modern features throughout create a

    Jenny Burns Keller Williams Central OK

    14313 Village Trail, Yukon, OK 73099
  • /58

    $492,840

    New Construction
    • 4 Beds
    • 2.5 Baths
    • 1,950 Sq Ft

    Blue Spruce Half Bath Plan at Frisco Park, Yukon, OK 73099

    This Blue Spruce Half Bath floor plan includes 2,225 Sq Ft of total living space, which includes 1,950 Sq Ft of indoor living space and 275 Sq Ft of outdoor living space. There is also a 585 Sq Ft, three car garage.Love the Blue Spruce? Need a powder room? We got you covered! Weve designed the Blue Spruce Half Bath for creative use of space, incorporating a wide range of amenities, including that

    Homes By Taber Builder
    0 Frisco Rd & Sw 59th St Unit 40698290, Yukon, OK 73099
  • /2

    $419,119

    New Construction
    • 4 Beds
    • 3.5 Baths
    • 2,535 Sq Ft

    1216 Blackjack Creek Dr, Yukon, OK 73099

    Currently under construction, call today for the estimated completion date and details on how to reserve this home prior to completion. This is one of the final opportunities to own a brand-new, four bed, three-car garage floor plan in The Sycamores. Offering a rare combination of space, functionality, and elevated design on a desirable cul-de-sac street. The inviting open-concept layout features

    Home Creations Builder
    1216 Blackjack Creek Dr, Yukon, OK 73099
  • /48

    $432,840

    New Construction
    • 4 Beds
    • 2.5 Baths
    • 2,000 Sq Ft

    Blue Spruce Half Bath Plus Plan at Nichols Creek - The Cove, Yukon, OK 73099

    This Blue Spruce Half Bath PLUS floor plan includes 2,275 Sq Ft of total living space, which includes 2,000 Sq Ft of indoor living space and 275 Sq Ft of outdoor living space. There is also a 585 Sq Ft, three car garage with storm shelter installed.Love the Blue Spruce? Need a powder room? Don't worrywe've got you covered! Weve designed the Blue Spruce Half Bath to make creative use of space and

    Homes By Taber Builder
    9204 NW 117th St Unit 39838788, Yukon, OK 73099
  • /134

    $433,340

    New Construction
    • 4 Beds
    • 3 Baths
    • 2,300 Sq Ft

    Sage Bonus Room 2 Plan at Britton Farms, Yukon, OK 73099

    This Sage Bonus Room 2 floor plan includes 2,555 Sq Ft of total living space, which includes 2,300 Sq Ft of indoor living space and 255 Sq Ft of outdoor living space. There is also a 625 Sq Ft, three car garage.We made our Sage design even better by adding a second-floor bonus room, expanding your living area to 2,300 square feet.Start from the top, there are so many ways to take advantage of

    Homes By Taber Builder
    9324 Poppey Place Unit 36485027, Yukon, OK 73099
  • /4

    $325,000

    $25K PRICE DROP
    • Land
    • 5,871 Sq Ft
    • $2,410,979 per Acre

    0 Landon Ln, Yukon, OK 73099

    Development opportunity featuring 8 available lots ready for your next project. Excellent potential for builders, investors, or developers. The lots are less than a mile from Yukon High School and surrounded by many amenities. Tax numbers: 090145705, 090145706, 090145707, 090145708, 090145709, 090145710, 090145711, 090145712, 090145713, 090145714.

    Saige Mitchell Prospect Real Estate LLC

    0 Landon Ln, Yukon, OK 73099
  • /34

    $364,950

    New Construction
    • 2 Beds
    • 2 Baths
    • 1,710 Sq Ft

    305 Carat Dr, Yukon, OK 73099

    Welcome to a cozy yet spacious home designed for comfort and modern living. As you step through the front door, you're greeted by an inviting atmosphere with an open concept layout that seamlessly integrates the living room, dining area, and kitchen. Adjacent to the living room is the kitchen, featuring a stylish bar top that serves as a focal point and a convenient space for casual dining or

    Dan Reeves ROI Real Estate, LLC

    305 Carat Dr, Yukon, OK 73099
  • /48

    $430,000

    $13K PRICE DROP
    • 4 Beds
    • 2.5 Baths
    • 3,728 Sq Ft

    908 Justin Dr, Yukon, OK 73099

    Welcome home to this beautifully maintained two-story property offering the perfect combination of space, comfort, and functionality. Featuring 4 bedrooms, 2 and 1/2 bathrooms, multiple living areas on both the main level and upstairs, and a dedicated home office, this home provides plenty of room for work, relaxation, and entertaining. Recent updates include new carpet throughout, fresh

    Dustin Hudlow Black Label Realty

    908 Justin Dr, Yukon, OK 73099
  • /26

    $460,000

    • 4 Beds
    • 3 Baths
    • 2,513 Sq Ft

    208 Braxton Way, Yukon, OK 73099

    MODERN FARMHOUSE LUXURY on one of the largest lots in the neighborhood! This stunning custom-built home offers approximately 2,513 SQ FT, 4 bedrooms, 3 full bathrooms, a dedicated office, and an oversized 3-car garage on a beautifully landscaped 0.35-acre homesite. From the moment you arrive, you'll notice the exceptional curb appeal, manicured lawn, professional landscaping, low-voltage accent

    Brian Jamison Salt Real Estate Inc

    208 Braxton Way, Yukon, OK 73099
  • /47

    $442,000

    $27K PRICE DROP
    • 4 Beds
    • 2.5 Baths
    • 2,479 Sq Ft

    408 Tralee Ln, Yukon, OK 73099

    MOTIVATED SELLER OFFERING EXCEPTIONAL BUYER INCENTIVES! Take advantage of an incredible opportunity to own this beautifully maintained home in the highly sought-after Braxton community within the Yukon School District. The seller is offering $5,000 toward buyer closing costs with an approved offer, plus the washer, dryer, refrigerator, and home security monitoring (including smoke detection,

    Neelon Greenwood 828 Real Estate LLC

    408 Tralee Ln, Yukon, OK 73099
  • /37

    $329,900

    New Construction
    • 4 Beds
    • 2 Baths
    • 1,772 Sq Ft

    7712 Three Woods Ln, Yukon, OK 73099

    For a limited time, builder offering up to $7500 toward options or closing costs! Step into style and comfort with the stunning Holly floor plan, designed with open-concept living and effortless entertaining in mind. From the warm wood-look tile flooring in all common areas to the sleek modern electric fireplace, every detail has been carefully curated to create a welcoming yet sophisticated

    Brandi Woods Authentic Real Estate Group

    7712 Three Woods Ln, Yukon, OK 73099
  • /36

    $354,400

    $24K PRICE DROP
    • 4 Beds
    • 2 Baths
    • 2,128 Sq Ft

    11208 NW 136th Terrace, Yukon, OK 73099

    Enjoy summer in style in this stunning 4-bedroom home located in one of the area's most sought-after communities, featuring access to the brand-new clubhouse and resort-style community pool. With pool season underway, this home offers the perfect opportunity to enjoy exceptional neighborhood amenities while settling into a beautifully designed living space.From the moment you arrive, you'll

    Regina Thompson Game Changer Real Estate

    11208 NW 136th Terrace, Yukon, OK 73099
  • /114

    $541,840

    New Construction
    • 4 Beds
    • 3 Baths
    • 2,350 Sq Ft

    Blue Spruce Bonus Room 1 Plan at Frisco Park, Yukon, OK 73099

    This Blue Spruce Bonus Room 1 floor plan includes 2,640 Sq Ft of total living space, which includes 2,350 Sq Ft of indoor living space and 290 Sq Ft of outdoor living space. There is also a 590 Sq Ft, three car garage.The distinctive lines of the Blue Spruce present definite curb appeal, while the interior adds the excitement of creative design and use of space. As with all Homes by Taber

    Homes By Taber Builder
    0 Frisco Rd & Sw 59th St Unit 40698304, Yukon, OK 73099
  • /27

    $310,400

    New Construction $3K PRICE DROP
    • 3 Beds
    • 2 Baths
    • 1,543 Sq Ft

    14020 Tybee Island Dr, Yukon, OK 73099

    The Andrew floor plan offers a thoughtfully designed split-bedroom layout that balances privacy and open living. An inviting kitchen anchors the home, featuring a large center island that flows seamlessly into the living and dining spaces—ideal for gatherings or everyday living. Buyers will appreciate the upgraded finishes throughout, including stainless steel Samsung appliances with a 5-burner

    Home Creations Builder
    14020 Tybee Island Dr, Yukon, OK 73099
  • /33

    $324,328

    New Construction
    • 4 Beds
    • 2 Baths
    • 1,701 Sq Ft

    14040 Tybee Island Dr, Yukon, OK 73099

    Now under construction and available for reservation, this stunning new home offers the perfect blend of comfort and convenience. Reach out today for the projected completion date and secure your new home before it's completed.Designed with a spacious four-bedroom split floor plan, this home provides both functionality and privacy. The open-concept living area features wood-look ceramic tile, a

    Home Creations Builder
    14040 Tybee Island Dr, Yukon, OK 73099
  • /106

    $486,840

    New Construction
    • 4 Beds
    • 3 Baths
    • 2,500 Sq Ft

    Louis Bonus Room Plan at Highland Ranch, Yukon, OK 73099

    This Louis Bonus Room floor plan includes 2,740 Sq Ft of total living space, which includes 2,500 Sq Ft of indoor living space and 240 Sq Ft of outdoor living space. There is also a 620 Sq Ft, three car garage.The Louis Bonus Room offers plenty to keep homeowners thrilled about their home throughout the years, complete with four bedrooms, three full bathrooms, and a three-car garage! For

    Homes By Taber Builder
    11013 NW 93rd Terrace Unit 40057840, Yukon, OK 73099
  • /23

    $310,990

    New Construction
    • 4 Beds
    • 3 Baths
    • 2,041 Sq Ft

    2620 Otis Ln, Yukon, OK 73099

    The property is located at 2620 Otis Lane OKLAHOMA CITY OK 73099 priced at 310990, the square foot and stories are 2041, 1.The number of bath is 3, halfbath is 0 there are 4 bedrooms and 2 garages. For more details please, call or email.

    D.R. Horton Builder
    2620 Otis Ln, Yukon, OK 73099
  • /100

    $564,840

    New Construction
    • 4 Beds
    • 3.5 Baths
    • 2,500 Sq Ft

    Shiloh Bonus Room Half Bath Plan at Frisco Park, Yukon, OK 73099

    This Shiloh Bonus Room Half Bath floor plan includes 2,855 Sq Ft of total living space, which includes 2,500 Sq Ft of indoor living space and 355 Sq Ft of outdoor living space. There is also a 625 Sq Ft, three car garage.One of the most popular floor plans in the Red Series floor plan lineup just got even better! The Shiloh Bonus Room Half Bath entails everything buyers love about the Shiloh

    Homes By Taber Builder
    0 Frisco Rd & Sw 59th St Unit 40698279, Yukon, OK 73099
  • /47

    $355,000

    Open Sun 2PM - 4PM
    • 3 Beds
    • 2 Baths
    • 2,015 Sq Ft

    11705 Charleston Way, Yukon, OK 73099

    *Back on the market by no fault of seller* Impeccably maintained custom home in the Piedmont School District. Some homes are updated. Some homes are maintained. This exceptional custom built home offers both. From the moment you step through the striking barrel wood ceiling entry you'll notice the difference. The crown molding craftsmanship, pristine wood floors, and meticulous attention to

    Shannan Booher Block One Real Estate

    11705 Charleston Way, Yukon, OK 73099
  • /31

    $324,990

    New Construction $9K PRICE DROP
    • 3 Beds
    • 2 Baths
    • 1,875 Sq Ft

    1200 Blackjack Creek Dr, Yukon, OK 73099

    Fall in love with the beautifully designed Tiffany floor plan, a thoughtfully crafted three bedroom, two bath home offering 1,875 square feet of open concept living on a desirable corner lot. This prime homesite provides added privacy, extra yard space, and enhanced curb appeal. Currently under construction and available to reserve prior to completion. Call today for details on the current stage

    Home Creations Builder
    1200 Blackjack Creek Dr, Yukon, OK 73099
  • /11

    $309,999

    New Construction
    • 3 Beds
    • 2 Baths
    • 1,969 Sq Ft

    1901 Sage Valley Terrace, Yukon, OK 73099

    2" BLINDS & 6' PRIVACY FENCE INCLUDED WITH PURCHASE!!! New RT Quality home offering 1,969 sq ft with a charming front porch and large covered back patio, located in the Mustang Public School district. Exterior also included landscaping and SPRINKLER SYSTEM IN FRONT! Open floor plan with abundant natural light. Kitchen features stainless steel appliances, gas stove, ample counter space, and a

    Ryan Lerma RE/MAX Energy Real Estate

    1901 Sage Valley Terrace, Yukon, OK 73099
  • /44

    $410,900

    New Construction
    • 4 Beds
    • 3 Baths
    • 2,218 Sq Ft

    7713 Woods Edge Way, Yukon, OK 73099

    Step inside the stunning, former Builder Model Home, 2,218 sq. ft. Primrose floor plan, where thoughtful design and spacious elegance come together to create a home that feels even larger than it is! You may find yourself double-checking the square footage—it’s that open and inviting. This 4-bedroom, 3-bathroom masterpiece is designed for both comfort and style. The open-concept main level boasts

    Brandi Woods Authentic Real Estate Group

    7713 Woods Edge Way, Yukon, OK 73099
  • /46

    $420,000

    • 5 Beds
    • 3 Baths
    • 2,193 Sq Ft

    612 Bison Crossing Dr, Yukon, OK 73099

    Welcome to 612 Bison Crossing Drive in Yukon, OK 73099, located in the highly desirable Chisholm Crossing Addition in Canadian County. Listed at $420,000, this beautifully maintained Craftsman-style home offers 5 bedrooms, 3 full bathrooms, 2,193 sq ft of living space, and a rare 3-car attached garage, delivering exceptional value in today’s Yukon OK real estate market. Built in 2019 with quality

    Rosy Trujillo Legacy Real Estate Group

    612 Bison Crossing Dr, Yukon, OK 73099
  • /48

    $519,650

    New Construction
    • 4 Beds
    • 3.5 Baths
    • 2,735 Sq Ft

    14601 Astor Ln, Yukon, OK 73099

    Experience modern living in this newly built 4-bedroom, 3.5-bathroom home designed with style and comfort in mind. The open-concept floor plan seamlessly connects the living, dining, and kitchen areas, creating a bright and inviting space perfect for entertaining. A stylish wet bar adjacent to dining room adds the perfect touch for hosting guests. A must-see gourmet kitchen designed for serious

    Naby Gharajeh Globe Realty LLC

    14601 Astor Ln, Yukon, OK 73099
  • /74

    $514,840

    New Construction
    • 4 Beds
    • 2 Baths
    • 2,200 Sq Ft

    Mallory Plus Plan at Frisco Park, Yukon, OK 73099

    This Mallory PLUS floor plan includes 2,550 Sq Ft of total living space, which includes 2,200 Sq Ft of indoor living space and 350 Sq Ft of outdoor living space. There is also a 665 Sq Ft, three car garage.The Mallory Plus floor plan offers everything homeowners love about the Mallory, plus more #ProudlyOverbuilt features! The Mallory has the most desirable open floor plan with plenty of space

    Homes By Taber Builder
    0 Frisco Rd & Sw 59th St Unit 40698294, Yukon, OK 73099
  • /32

    $451,640

    New Construction
    • 4 Beds
    • 3 Baths
    • 2,450 Sq Ft

    9213 NW 86th St, Yukon, OK 73099

    FENCING AND BLINDS INCLUDED!Welcome to 9213 NW 86th StThe outstanding interior of the Shiloh Bonus Room maintains the classic lines of its namesake, but add a bonus room and see why this plan ranks supreme. The Shiloh Bonus Room is a timeless classic that everyone knows and loves. 2,450 Sq Ft adds up to an impeccable interior while 355 Sq Ft creates a luxurious outdoor atmosphere. Within these

    Homes By Taber Builder
    9213 NW 86th St, Yukon, OK 73099
  • /118

    $378,840

    New Construction
    • 4 Beds
    • 2.5 Baths
    • 1,850 Sq Ft

    The Hummingbird Half Bath Plan at Scissortail Crossing, Yukon, OK 73099

    This Hummingbird Half Bath floor plan includes 2,005 Sq Ft of total living space, which includes 1,850 Sq Ft of indoor living space and 205 Sq Ft of outdoor living space. There is also a 590 Sq Ft, three car garage storm shelter installed.Weve enhanced our popular Hummingbird floor plan by adding a powder room near the front entrance. Weve blended the most sought-after features of todays

    Homes By Taber Builder
    12449 SW 30th St Unit 36496153, Yukon, OK 73099
  • /30

    $355,000

    $15K PRICE DROP
    • 4 Beds
    • 2 Baths
    • 2,008 Sq Ft

    11117 NW 133rd Terrace, Yukon, OK 73099

    4 bedrooms, a dedicated study, quartz countertops, upgraded gas range, covered patio, and an in-ground storm shelter—this beautifully maintained modern farmhouse in Bison Creek checks all the boxes. The bright, open-concept floor plan is designed for both everyday living and entertaining, with spacious living, dining, and kitchen areas that flow seamlessly together. The kitchen features quartz

    Rachel Hageman Villa Realty

    11117 NW 133rd Terrace, Yukon, OK 73099
  • /45

    $354,888

    New Construction
    • 3 Beds
    • 2 Baths
    • 1,853 Sq Ft

    13308 SW 7th Ln, Yukon, OK 73099

    Modern Farmhouse Style with a Flexible Study and 3-Car GarageThis move-in-ready home combines modern farmhouse charm with a bright, open layout designed to make the most of every square foot. The spacious kitchen overlooks the living area, where a cozy fireplace creates a welcoming place to gather. A large island with breakfast bar seating, quartz countertops, and a gas range make the kitchen

    Vernon McKown Principal Development LLC

    13308 SW 7th Ln, Yukon, OK 73099
  • /24

    $443,500

    • 4 Beds
    • 3 Baths
    • 2,963 Sq Ft

    1804 Flagman St, Yukon, OK 73099

    Welcome to Frisco Ridge one of Yukon's most desirable neighborhoods, known for its community park, gazebo, soccer field, and the kind of neighbors you'll never want to leave. This beautifully updated home has designed living space across two levels. Step inside through the arched stone entrance and covered front porch complete with a swing that stays with the home and you're immediately greeted

    Wyatt Poindexter The Agency

    1804 Flagman St, Yukon, OK 73099
  • /39

    $304,780

    $6K PRICE DROP
    • 4 Beds
    • 2.5 Baths
    • 2,212 Sq Ft

    10812 SW 33rd St, Yukon, OK 73099

    GREAT OPPORTUNITY IN YUKON! This well-located home offers strong value and a functional floor plan in a desirable area close to schools, shopping, dining, and major highways.The home is in solid overall condition and is livable as-is, needing primarily cosmetic updates including deep cleaning, interior paint, and carpet replacement due to normal wear. No known structural or system issues,

    Melva Reed Perez Crossland Real Estate

    10812 SW 33rd St, Yukon, OK 73099
  • /48

    $485,000

    $5K PRICE DROP
    • 5 Beds
    • 3 Baths
    • 2,614 Sq Ft

    9309 NW 115th Terrace, Yukon, OK 73099

    $5,000 prepaid/closing cost credit with acceptable offer!Welcome to this beautifully designed home offering 2,614 square feet of thoughtfully crafted indoor living space plus 215 square feet of covered outdoor living. Featuring 5 bedrooms, 3 full bathrooms, and a 3-car garage with a built-in storm shelter, this property delivers both comfort and peace of mind.Step inside to an impressive

    Micah McGahan Brix Realty

    9309 NW 115th Terrace, Yukon, OK 73099
  • /13

    $510,090

    New Construction
    • 4 Beds
    • 2 Baths
    • 2,100 Sq Ft

    13901 SW 53rd St, Yukon, OK 73099

    Frisco Park brings together space, convenience, and the unmatched quality of our team at Homes by Taber, creating a community where Proudly Overbuilt homes truly shine. With acreage lots and endless possibilities, you'll want to make Frisco Park your forever home too.Welcome to 13901 SW 53rd StThe Mallory is one of our most desirable floor plans, highlighting luxury, comfort, and style. 2,100

    Homes By Taber Builder
    13901 SW 53rd St, Yukon, OK 73099
  • /49

    $334,998

    New Construction $7K PRICE DROP
    • 4 Beds
    • 2 Baths
    • 1,839 Sq Ft

    1817 Long Cove Ave, Yukon, OK 73099

    *BUILDER OFFERING A BUYERS CHOICE OF $5,000 CREDIT OR IN-GROUND STORM SHELTER* Step into this new construction home in Mustang Creek Village and see what makes our buyers fall in love with NEO HOMES! This beautifully designed open concept home offers a light filled layout, a stunning statement fireplace, and a spacious kitchen with abundant cabinetry and generous counter space perfect for

    KAT THOMPSON Cadence Real Estate

    1817 Long Cove Ave, Yukon, OK 73099
  • /114

    $461,840

    New Construction
    • 4 Beds
    • 3 Baths
    • 2,350 Sq Ft

    Blue Spruce Bonus Room 1 Plan at Nichols Creek, Yukon, OK 73099

    This Blue Spruce Bonus Room 1 floor plan includes 2,640 Sq Ft of total living space, which includes 2,350 Sq Ft of indoor living space and 290 Sq Ft of outdoor living space. There is also a 590 Sq Ft, three car garage.The distinctive lines of the Blue Spruce present definite curb appeal, while the interior adds the excitement of creative design and use of space. As with all Homes by Taber

    Homes By Taber Builder
    9208 NW 117th St Unit 39838855, Yukon, OK 73099
  • /81

    $350,340

    New Construction
    • 3 Beds
    • 2 Baths
    • 1,645 Sq Ft

    Dudley Plan at Britton Farms, Yukon, OK 73099

    This Dudley Floor Plan includes 1,795 Sq Ft of total living space, which includes 1,645 Sq Ft of indoor living space and 150 Sq Ft of outdoor living space. There is also a 380 Sq Ft, two car garage.The Dudley is one of the newest Homes by Taber floor plans and is sure to be one of the most popular! This floor plan offers many features and creative design options to make checking off your

    Homes By Taber Builder
    9324 Poppey Place Unit 40057839, Yukon, OK 73099

Showing Results 521 - 560, Page 14 of 17

How to Buy a Home How to Finance a Home How to Sell a Home