220

Aberdeen, NC Homes for Sale with Garage

Section Image Section Image
  • /36

    $384,490

    New Construction $10K PRICE DROP
    • 5 Beds
    • 3 Baths
    • 2,818 Sq Ft

    673 Wilder Bloom Path, Aberdeen, NC 28315

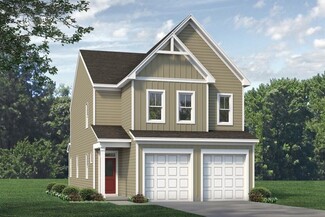
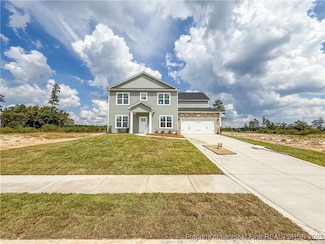
    Discover 673 Wilder Bloom Path at Martin Farms. This Hanover home features a flexible two-story layout with 5 bedrooms, 3 bathrooms, approximately 2,818 square feet, and a 2-car garage. The first floor offers an open main living area that connects the kitchen, dining space, and family room, creating a comfortable setting for everyday living. Quartz countertops, stainless steel appliances,

    D.R. Horton Builder
    673 Wilder Bloom Path, Aberdeen, NC 28315
  • /4

    $394,484

    New Construction
    • 3 Beds
    • 2.5 Baths
    • 2,029 Sq Ft

    858 Tyers Rd Unit 236, Aberdeen, NC 28315

    The Turlington, with first-floor owner's suite, features a large family room that seems even bigger with a majestic ceiling that opens to the second-floor loft. There is easy access to the covered patio or deck and an optional fireplace, making it ideal for entertaining, family fun or cuddling up in front of a fire or TV at night. The owner's suite, conveniently located on the first floor,

    McKee Homes Builder
    858 Tyers Rd Unit 236, Aberdeen, NC 28315
  • /3

    $339,990

    New Construction
    • 2 Beds
    • 2 Baths
    • 1,672 Sq Ft

    Bristol Plan at Martin Farms - The Villas, Aberdeen, NC 28315

    Discover new homes in Aberdeen, NC at The Villas at Martin Farms, conveniently situated across the street from Pinehurst’s newest golf course, Pinehurst No. 10, and close to The Village of Pinehurst. This community offers easy access to Downtown Aberdeen and Pinehurst, making commuting simple while keeping everyday essentials close to home. Located close to Southern Pines, Aberdeen Lake Park,

    D.R. Horton Builder
    157 Trumpet Vine Rd Unit 38862870, Aberdeen, NC 28315
  • /34

    $499,000

    New Construction $35K PRICE DROP
    • 3 Beds
    • 2.5 Baths
    • 2,225 Sq Ft

    404 Redwater Trail, Aberdeen, NC 28315

    The Winston floorplan is a delightful ranch-style open floorplan featuring a flex room, owner's suite, and laundry on the first floor as well as a covered rear patio accessible from the living room and dining area. The modern kitchen boasts a large island fit for a chef that doubles as an eating bar with ample space for bar stools. Retreating to the owner's oasis on the first floor, you'll enjoy

    McKee Homes Builder
    404 Redwater Trail, Aberdeen, NC 28315
  • /32

    $424,700

    New Construction $14K PRICE DROP
    • 5 Beds
    • 4 Baths
    • 3,112 Sq Ft

    1025 Martin Farms Blvd, Aberdeen, NC 28315

    Discover 1025 Martin Farms Boulevard at The Manors at Martin Farms in Aberdeen, NC. This Hartwell home features a spacious two-story layout with 5 bedrooms, 4 bathrooms, approximately 3,112 square feet, and a 2-car garage. The first floor brings together the kitchen, dining area, and family room in a bright, connected living space. The kitchen is finished with quartz countertops, stainless steel

    D.R. Horton Builder
    1025 Martin Farms Blvd, Aberdeen, NC 28315
  • /39

    $599,952

    New Construction
    • 4 Beds
    • 3 Baths
    • 2,921 Sq Ft

    625 Watauga Ln Unit 572, Aberdeen, NC 28315

    The Cedar Hillust off the foyer, you'll find a formal living space with a tray ceiling and crown molding, along with a dining room across from it showcasing a traditional panel accent wall painted in SW ''Iron Ore.''A private home office and full bathroom are conveniently located off the great room.The great room features an inviting electric log fireplace with a ''Loft Pine'' stained mantel and

    Amy McKenzie Better Homes and Gardens Real Estate Lifestyle Property Partners

    625 Watauga Ln Unit 572, Aberdeen, NC 28315
  • /3

    $344,990

    New Construction
    • 2 Beds
    • 2 Baths
    • 1,796 Sq Ft

    Clifton Plan at Martin Farms - The Villas, Aberdeen, NC 28315

    The Clifton is a villa home featured at The Villas at Martin Farms in Aberdeen, NC. Offering approximately 1,796-2,529 square feet, this adaptable floor plan features 2-4 bedrooms, 2-3 bathrooms, and a 2-car garage. At the center of the home, an expansive living room creates an inviting space for everyday living, entertaining, and gathering with family and friends. The kitchen is designed to

    D.R. Horton Builder
    157 Trumpet Vine Rd Unit 38862868, Aberdeen, NC 28315
  • /50

    $400,000

    • 4 Beds
    • 2.5 Baths
    • 2,621 Sq Ft

    104 Lightwater Ct, Aberdeen, NC 28315

    Some homes simply feel different. Tucked away on a quiet cul-de-sac in one of Aberdeen's most welcoming neighborhoods, Lightwater Court is the kind of place where neighbors become friends, children ride bikes until sunset, and community happens naturally. It's the feeling you get the moment you pull into the driveway, a sense of belonging that's impossible to replicate and only comes from years

    Tara Mahrer KELLER WILLIAMS REALTY (PINEHURST)

    104 Lightwater Ct, Aberdeen, NC 28315
  • /2

    $399,900

    New Construction
    • 3 Beds
    • 2.5 Baths
    • 2,142 Sq Ft

    400 Mossy Cup Ln, Aberdeen, NC 28315

    Popular Atkins Plan that features 3 bedrooms 2.5 baths, downstairs primary suite and finished bonus room. Open floor plan with large kitchen with center Island, Granite countertops, stainless steel appliances and pantry. The spacious primary suite has adjacent bath with dual vanity large shower and walk in closet. The upstairs features 2 bedrooms and a finished bonus room.2 car garage with

    Randy White RE/MAX Southland Realty II

    400 Mossy Cup Ln, Aberdeen, NC 28315
  • /15

    $469,000

    New Construction $10K PRICE INCREASE
    • 4 Beds
    • 3 Baths
    • 2,736 Sq Ft

    347 Queensferry Ln, Southern Pines, NC 28387

    Brand New Community- Montrose by Davidson Homes. Stunning primary on main, 4-bedroom, 3-bath Birch II A featuring 2,736 sq ft of thoughtfully designed living space. This impressive home boasts a spacious kitchen with quartz countertops, large breakfast area, study and luxurious first-floor primary suite with spa shower and expansive closet. The open floor plan seamlessly connects the kitchen's

    Marisa Leigh-Laba Davidson Homes Realty, LLC

    347 Queensferry Ln, Southern Pines, NC 28387
  • /23

    $399,990

    New Construction
    • 4 - 5 Beds
    • 3 - 4 Baths
    • 2,558 Sq Ft

    Fleetwood Plan at Martin Farms, Aberdeen, NC 28315

    The Fleetwood is a two-story single-family home featured at The Manors at Martin Farms in Aberdeen, NC. Offering approximately 2,558 square feet, this thoughtfully designed floor plan features 4-5 bedrooms, 3-4 bathrooms, and a 2-car garage. The main level offers a balanced layout with both open gathering spaces and defined areas for flexibility. The kitchen connects to the breakfast area and

    D.R. Horton Builder
    157 Trumpet Vine Rd Unit 39036873, Aberdeen, NC 28315
  • /10

    $338,990

    New Construction
    • 3 Beds
    • 2.5 Baths
    • 2,186 Sq Ft

    Bowen Plan at Sandy Springs - Espree Series, Aberdeen, NC 28315

    The Bowen 3 bedroom, 2.5 bath floor plan is designed for open living. The first floor features a grand family room connected to an open dining area and versatile kitchen with substantial chef’s island. The ample two-car garage has separate doors for each bay. As you ascend the stairway to the second floor, you enter a roomy open loft area with linen closet that separates the owner’s suite from

    McKee Homes Builder
    165 Caulfield Rd Unit 36483819, Aberdeen, NC 28315
  • /36

    $351,440

    New Construction $27K PRICE DROP
    • 5 Beds
    • 3 Baths
    • 2,804 Sq Ft

    706 Lazy Elm Ln, Aberdeen, NC 28315

    This Hanover is a spacious two-story home offering 2,804 sq. ft., 5 bedrooms, 3 bathrooms, and a 2-car garage at Collinswood, located in Aberdeen. The first floor bedroom and full bathroom provide flexibility for guests, or multi-generational living. The open-concept main level features RevWood flooring, a large family room, dining area, and kitchen complete with quartz countertops,

    D.R. Horton Builder
    706 Lazy Elm Ln, Aberdeen, NC 28315
  • /31

    $559,943

    New Construction
    • 4 Beds
    • 3.5 Baths
    • 2,695 Sq Ft

    671 Watauga Ln, Aberdeen, NC 28315

    This two-story home opens to a foyer that leads to an open-concept great room with an electric log fireplace with a floating mantle, second-floor catwalk, and access to a rear covered porch. The formal dining room off the foyer is highlighted by a square panel accent wall painted in SW Link Gray. The great room flows into the kitchen with an island with bar seating, Trigato quartz countertops,

    Caviness & Cates Communities Builder
    671 Watauga Ln, Aberdeen, NC 28315
  • /41

    $370,000

    • 3 Beds
    • 2.5 Baths
    • 1,887 Sq Ft

    55 Walkabout Dr, Aberdeen, NC 28315

    Built in 2024, this 3-bedroom, 2.5-bath home still has that fresh feel of newer construction, but with many of the finishing touches already in place. From the fully fenced backyard and custom closets to appliances already included, it's the kind of home that makes everyday living feel just a little easier from the start. Gorgeous natural light flows throughout the home, giving it a warm,

    Dogwood Realty POWERED BY LPT REALTY LPT REALTY LLC

    55 Walkabout Dr, Aberdeen, NC 28315
  • /7

    $419,600

    New Construction
    • 4 Beds
    • 2.5 Baths
    • 2,402 Sq Ft

    406 Summit St, Aberdeen, NC 28315

    Exceptional new construction built by excellent local builder with over 2,400 SF of living space. Prime location directly across from the Aberdeen lake, park, and recreation center. Newly paved walking trails around the the entire lake ! Crafted with extraordinary attention to detail, the interior has decorative touches throughout. Fenced backyard with spacious covered porch.

    Kyle Granholm VantagePoint Realty

    406 Summit St, Aberdeen, NC 28315
  • /21

    $384,520

    New Construction
    • 3 Beds
    • 2 Baths
    • 1,902 Sq Ft

    349 Maddox Dr, Aberdeen, NC 28315

    Welcome to 349 Maddox Drive at The Villas at Martin Farms located in Aberdeen, NC. This Azalea home offers 3 bedrooms, 2 bathrooms, approximately 1,902 square feet, and a 2-car garage. The main living area features an open-concept design where the kitchen, dining area, and family room come together to create a comfortable space for everyday living and entertaining. The kitchen is appointed with

    D.R. Horton Builder
    349 Maddox Dr, Aberdeen, NC 28315
  • /5

    $443,000

    New Construction
    • 3 - 4 Beds
    • 3 Baths
    • 2,736 Sq Ft

    The Birch II A Plan at Montrose, Southern Pines, NC 28387

    Within The Birch II’s charming exterior lies an open, functional floor plan. The Kitchen features plenty of counterspace with close proximity to the Dining Room. The generous Family Room leads out to the large covered porch for convenient outdoor living. The private first floor Owner’s Suite features plenty of light and is complete with a huge walk-in closet. On the second floor, the home

    Davidson Homes Builder
    140 One Down St Unit 39164221, Southern Pines, NC 28387
  • /34

    $569,000

    New Construction $10K PRICE INCREASE
    • 4 Beds
    • 2.5 Baths
    • 2,405 Sq Ft

    517-546 Watauga Ln, Aberdeen, NC 28315

    Welcome to the Biltmore, a stunning floorplan that leaves a lasting impression. The main floor of the home features: Soaringtwo-story foyer: Creates a sense of arrival and grandeur. Elegant formal dining room: Perfect for hosting special occasions (optional conversion to a study). Spacious great room: Ideal for entertaining and fostering togetherness. Thoughtfully designed kitchen: Boasts a large

    McKee Homes Builder
    517-546 Watauga Ln, Aberdeen, NC 28315
  • /28

    $368,990

    New Construction
    • 5 Beds
    • 3 Baths
    • 2,511 Sq Ft

    301 Maddox Dr, Aberdeen, NC 28315

    Introducing 301 Maddox Drive at Martin Farms in Aberdeen, NC. This Hayden home offers 5 bedrooms, 3 bathrooms, approximately 2,511 square feet, and a 2-car garage. The first floor features a spacious family room that flows into the kitchen, creating a comfortable setting for everyday living and entertaining. The kitchen includes quartz countertops, stainless steel appliances, shaker-style

    D.R. Horton Builder
    301 Maddox Dr, Aberdeen, NC 28315
  • /53

    $445,000

    $10K PRICE DROP
    • 4 Beds
    • 2.5 Baths
    • 2,348 Sq Ft

    415 Kerr Lake Rd, Aberdeen, NC 28315

    Unfinished third floor = endless potential! Whether you're dreaming of future expansion or simply need incredible storage, this flexible space is a standout feature of the home. Located in the highly desirable Legacy Lakes community, this beautifully maintained 4-bedroom home also offers a dedicated office and formal dining room -perfect for both everyday living and entertaining. Positioned to

    Kristyn Gavazzi Carolina Summit Group, LLC

    415 Kerr Lake Rd, Aberdeen, NC 28315
  • /33

    $280,000

    $10K PRICE DROP
    • 3 Beds
    • 2 Baths
    • 1,169 Sq Ft

    118 Kensington Way, Aberdeen, NC 28315

    Welcome to this charming residence in Kensington Village, where comfort meets convenience in a highly desirable location. This well-appointed three-bedroom, two-bath home features beautiful hardwood flooring throughout the main living areas and a wood-burning fireplace, creating a warm and inviting atmosphere from the moment you enter. The thoughtfully designed floor plan maximizes its 1,169

    Jodi Franklin Pineland Property Group LLC

    118 Kensington Way, Aberdeen, NC 28315
  • /34

    $433,610

    New Construction $14K PRICE DROP
    • 5 Beds
    • 4 Baths
    • 3,112 Sq Ft

    1017 Martin Farms Blvd, Aberdeen, NC 28315

    Welcome to 1017 Martin Farms Boulevard at The Manors at Martin Farms in Aberdeen, NC. This Hartwell home offers 5 bedrooms, 4 bathrooms, approximately 3,112 square feet, and a 2-car garage. The main level is designed with both comfort and flexibility in mind, featuring a spacious kitchen that opens to the dining area and family room. Quartz countertops, stainless steel appliances, shaker-style

    D.R. Horton Builder
    1017 Martin Farms Blvd, Aberdeen, NC 28315
  • /30

    $342,650

    New Construction $7K PRICE DROP
    • 3 Beds
    • 2.5 Baths
    • 1,733 Sq Ft

    869 Tyers Rd Unit 240, Aberdeen, NC 28315

    The Winslow 3 bedroom, 2.5 bath floor plan is intelligently designed with an open living layout. As you enter the home from the covered front porch, you experience the substantial family room with optional fireplace, large open dining area and thoughtfully laid-out kitchen with plenty of cabinet space and sizable chef's island. The powder room and coat closet at the garage entrance finish off the

    McKee Homes Builder
    869 Tyers Rd Unit 240, Aberdeen, NC 28315
  • /27

    $404,900

    New Construction $10K PRICE DROP
    • 3 Beds
    • 2.5 Baths
    • 2,146 Sq Ft

    145 Spring Meadows Dr, Aberdeen, NC 28315

    Welcome to this stunning home in the desirable Spring Meadows neighborhood! This beautifully designed residence combines modern comfort with timeless appeal, featuring a perfect blend of style and functionality.The heart of this home showcases an exceptional open-concept design connecting the spacious family room, breakfast area, and well-appointed kitchen. The kitchen boasts a large island

    KRISTEN MORACCO Everything Pines Partners LLC

    145 Spring Meadows Dr, Aberdeen, NC 28315
  • /39

    $425,000

    • 4 Beds
    • 3 Baths
    • 2,195 Sq Ft

    108 Camberly Ln, Aberdeen, NC 28315

    Just in time for summer, home with in ground pool! The fence in private back yard with oversized deck is perfect for all your summer festivities. Ranch style home in the Glen Laurel community close to all conveniences of shopping and entertainment. Owners suite and two guest bedrooms on main level. Kitchen has breakfast area and formal dining room. Upstairs is a bedroom with full bath along with

    Erica Morgan Casa Morgan Real Estate

    108 Camberly Ln, Aberdeen, NC 28315
  • /2

    $261,490

    New Construction
    • 3 Beds
    • 2.5 Baths
    • 1,614 Sq Ft

    PAYTON Plan at Martin Farms - The Townes, Aberdeen, NC 28315

    Discover new townhomes in Aberdeen, NC at The Townes at Martin Farms, conveniently situated across the street from Pinehurst’s newest golf course, Pinehurst No. 10, and close to The Village of Pinehurst. This community offers easy access to Downtown Aberdeen and Pinehurst, making commuting simple while keeping everyday essentials close to home. Located close to Southern Pines, Aberdeen Lake Park,

    D.R. Horton Builder
    157 Trumpet Vine Rd Unit 40666347, Aberdeen, NC 28315
  • /31

    $470,000

    • 4 Beds
    • 2.5 Baths
    • 2,472 Sq Ft

    598 E L Ives Dr, Aberdeen, NC 28315

    Welcome home to this stunning 4-bedroom, 2.5-bath residence nestled on a spacious fenced lot! Designed with both comfort and style in mind, this home features an open-concept floor plan perfect for everyday living and entertaining. The elegant formal dining room showcases beautiful coffered ceilings, while the gourmet kitchen offers granite countertops, ample cabinetry, and seamless flow into the

    Ketra Duchesne Duchesne Realty Group

    598 E L Ives Dr, Aberdeen, NC 28315
  • /28

    $359,900

    New Construction $30K PRICE DROP
    • 5 Beds
    • 3.5 Baths
    • 3,051 Sq Ft

    574 Ashley Heights (Lot 91) Dr, Aberdeen, NC 28315

    READY TO CLOSE! DON'T MISS THIS -$15k in Buyer Incentives -Use as Buyer Chooses! HAPPENING NOW with Alpha Mortgage! Welcome to Ashley Heights! This spacious home offers 5 bedrooms, 3 full bathrooms, and over 3,000 sqft of living space on a generous .46-acre lot. The main floor features a bedroom, a full bath, a cozy living room, and a versatile flex space. The kitchen, complete with a center

    Lauren Furr COLDWELL BANKER ADVANTAGE - FAYETTEVILLE

    574 Ashley Heights (Lot 91) Dr, Aberdeen, NC 28315
  • /11

    $407,900

    New Construction
    • 4 Beds
    • 2.5 Baths
    • 1,906 Sq Ft

    656 Chambers, Southern Pines, NC 28387

    Up to $5,000 to use as you choose — apply it toward an interest rate buydown or closing costs on select homes. The Lyon is a thoughtfully designed two-story single-family home offering 1,906 square feet, 4 bedrooms, and 2.5 bathrooms! The welcoming front porch opens to a cozy foyer that leads into a functional mudroom with built-in drop zone, perfect for keeping coats, shoes, and daily essentials

    Ascot Homes Builder
    656 Chambers, Southern Pines, NC 28387
  • /15

    $384,000

    New Construction $15K PRICE DROP
    • 4 Beds
    • 2.5 Baths
    • 2,251 Sq Ft

    313 Strother Rd, Aberdeen, NC 28315

    New construction on acreage! 1 percent Buyer incentive ''Use as you choose''. Welcome to the Rossington floor plan, offering the perfect blend of modern comfort and peaceful country living. Situated on 1.56 acres, this 2251 sq ft home features 4 bedrooms, a finished bonus room and 2.5 baths with a thoughtfully designed layout. The primary suite is conveniently located on the main level, complete

    Kara Simpson Keller Williams Pinehurst

    313 Strother Rd, Aberdeen, NC 28315
  • /35

    $342,490

    New Construction $8K PRICE DROP
    • 5 Beds
    • 3 Baths
    • 2,511 Sq Ft

    1016 Misty Creek Dr, Aberdeen, NC 28315

    Welcome to 1016 Misty Creek Drive at Collinswood located in Aberdeen, NC! Introducing the sought-after Hayden floorplan. This home features 5 bedrooms, 3 bathrooms, 2,511 sq. ft. of thoughtfully designed living space, and a 2-car garage. Upon entering the home, you'll be greeted by an inviting foyer passing by the flex room accented with beautiful French doors, then led into the center of the

    D.R. Horton Builder
    1016 Misty Creek Dr, Aberdeen, NC 28315
  • /22

    $326,990

    New Construction
    • 4 Beds
    • 2 Baths
    • 1,764 Sq Ft

    Cali Plan at Martin Farms, Aberdeen, NC 28315

    The Cali is a single-story home featured at Martin Farms in Aberdeen, NC. Offering approximately 1,764 square feet, this thoughtfully designed floor plan features 4 bedrooms, 2 bathrooms, and a 2-car garage. The main living area brings together the kitchen, dining room, and living room in one open and functional layout, creating a comfortable space for everyday living and entertaining. The

    D.R. Horton Builder
    157 Trumpet Vine Rd Unit 36205149, Aberdeen, NC 28315
  • /25

    $274,900

    • 3 Beds
    • 1 Bath
    • 1,410 Sq Ft

    110 Robin Hood Ln, Aberdeen, NC 28315

    This must-see home goes against the grain of 'overpriced homes' in Moore County.This home is in top condition with a 3-year-old roof, new Trex deck installed in 2023, and a 2017 heat pump (Goodman). All new LVP flooring installed since current owners purchase and priced below the market no matter how you look at the comps. Pricing was done to accommodate 1 bathroom. This .45-acre parcel

    Bill Sahadi Fore Properties

    110 Robin Hood Ln, Aberdeen, NC 28315
  • /30

    $327,990

    New Construction $20K PRICE DROP
    • 4 Beds
    • 2 Baths
    • 1,764 Sq Ft

    676 Wilder Bloom Path, Aberdeen, NC 28315

    Discover 676 Wilder Bloom Path at Martin Farms. This Cali home features 4 bedrooms, 2 bathrooms, approximately 1,764 square feet, and a 2-car garage. The single-level layout brings the kitchen, dining room, and living room together into one open and comfortable main living space. The kitchen is designed with quartz countertops, stainless steel appliances, shaker-style cabinetry with crown

    D.R. Horton Builder
    676 Wilder Bloom Path, Aberdeen, NC 28315
  • /42

    $436,000

    New Construction
    • 3 Beds
    • 2.5 Baths
    • 2,766 Sq Ft

    The Ashport K Plan at Montrose, Southern Pines, NC 28387

    Introducing The Ashport, Davidson Homes’ newest design — where comfort, functionality, and style come together effortlessly. From the moment you step inside, you’re greeted by a dedicated work-from-home space that offers flexibility for your lifestyle, whether it’s an office, study, or creative nook. Conveniently located just off the garage, the mudroom, laundry room, and powder bath make daily

    Davidson Homes Builder
    1799 Bethesda Rd Unit 41011816, Southern Pines, NC 28387
  • /11

    $324,900

    New Construction $5K PRICE INCREASE
    • 4 Beds
    • 2.5 Baths
    • 2,006 Sq Ft

    561 Ashley Heights (Lot 17) Dr, Aberdeen, NC 28315

    A&G Residential presents the Ferris floor plan. Nestled in the charming new subdivision of Ashley Heights, this stunning two-story home offers the perfect blend of style, function, and location. From the moment you step inside, you'll be greeted by a bright and airy open-concept main floor designed for both everyday living and effortless entertaining.The heart of the home is a beautifully

    Maria Shahvari COLDWELL BANKER ADVANTAGE #3-SOUTHERN PINES

    561 Ashley Heights (Lot 17) Dr, Aberdeen, NC 28315
  • /5

    $324,500

    New Construction $5K PRICE INCREASE
    • 4 Beds
    • 2.5 Baths
    • 1,990 Sq Ft

    116 Dr, Aberdeen, NC 28315

    Welcome to Ashley Heights! Introducing the Benson floor plan by Furr Construction, offering 4 bedrooms and 2.5 bathrooms with a layout designed for both everyday living and entertaining. Conveniently located near the Moore County line and just minutes from Plank Road, this home provides easy access to shopping, dining, and surrounding areas—while still benefiting from Hoke County taxes. The main

    Lauren Furr COLDWELL BANKER ADVANTAGE - FAYETTEVILLE

    116 Dr, Aberdeen, NC 28315

Showing Results 81 - 120, Page 3 of 6

How to Buy a Home How to Finance a Home How to Sell a Home