220

Aberdeen, NC Homes for Sale with Garage

Section Image Section Image
  • /2

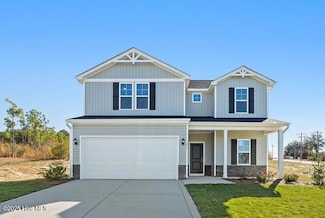
    $369,000

    New Construction
    • 4 Beds
    • 2 Baths
    • 2,005 Sq Ft

    263 Strother Rd, Aberdeen, NC 28315

    1 percent builder incentive ''use as you choose''! Welcome to the Franklin Plan, a beautifully designed 2,005 sq. ft. home offering comfortable space on 2.38 acres. This inviting residence features 4 bedrooms and 2 bathrooms, all thoughtfully located on the main level for easy, single-level living. Inside, the home showcases solid-surface finishes throughout and a well-appointed kitchen with a

    Kara Simpson KELLER WILLIAMS REALTY (PINEHURST)

    263 Strother Rd, Aberdeen, NC 28315
  • /30

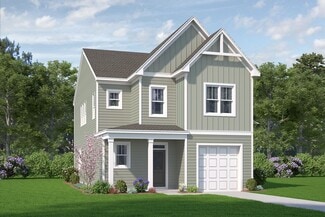
    $349,490

    New Construction
    • 3 Beds
    • 2 Baths
    • 1,883 Sq Ft

    429 Thistle Meadow Ln, Aberdeen, NC 28315

    Welcome to the former model home at The Villas at Collinswood in Aberdeen, NC. Situated on a spacious corner homesite with mature landscaping and professional design selections throughout, this Dover floor plan offers a rare opportunity to own one of the community's most sought-after homes. Designed for comfortable main-level living, this thoughtfully crafted ranch home features 3 bedrooms, 2

    D.R. Horton Builder
    429 Thistle Meadow Ln, Aberdeen, NC 28315
  • /13

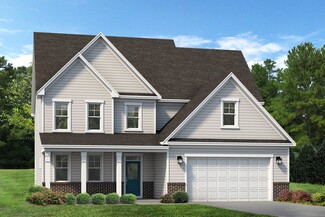
    $403,990

    New Construction
    • 4 Beds
    • 3 Baths
    • 2,291 Sq Ft

    Kathryn Plan at Martin Farms, Aberdeen, NC 28315

    Welcome to the Kathryn, a spacious and modern single-story home featured at The Manors at Martin Farms, located in Aberdeen, NC. The Kathryn features 4 bedrooms, 3 bathrooms, 2,291 sq. ft. of living space, and a 3-car garage. Walking in through the front door, you'll be greeted by an inviting foyer that leads directly into the heart of the home, after passing a guest bedroom and full bathroom,

    D.R. Horton Builder
    157 Trumpet Vine Rd Unit 39036876, Aberdeen, NC 28315
  • /33

    $299,900

    $25K PRICE DROP
    • 3 Beds
    • 2 Baths
    • 1,140 Sq Ft

    110 Kensington Way, Aberdeen, NC 28315

    Charming and updated 3-bedroom, 2-bath home in the desirable Kensington Village subdivision of Aberdeen, convenient to everything. HVAC replaced June, 2026. This move-in ready home features a cozy gas log fireplace, LVT flooring throughout main rooms, new carpet, a galley kitchen with stainless steel appliances open to the living and dining areas, and a convenient pantry. The spacious primary

    Blake Webb Taproot Realty Group LLC

    110 Kensington Way, Aberdeen, NC 28315
  • /3

    $345,981

    New Construction
    • 3 Beds
    • 2 Baths
    • 1,492 Sq Ft

    909 Peckham Loop Unit 233, Aberdeen, NC 28315

    Welcome to one of McKee Homes' most sought-after ranch-style floor plans, The Tucker Value Elevation. As you enter your home through a classic foyer with coat closet and space for a statement table, you are greeted by a wide-open first-floor living area that feels inviting and spacious.The Tucker has all the advantages of a true ranch-style home with the kitchen, dining area and living room are

    Selling the Sand Real Estate Team Realty World Properties of the Pines

    909 Peckham Loop Unit 233, Aberdeen, NC 28315
  • /4

    $374,399

    New Construction
    • 4 Beds
    • 2.5 Baths
    • 1,760 Sq Ft

    538 Midsummer St Unit 190, Aberdeen, NC 28315

    Unwind in Style and Embrace Open Living in the Alexander a spacious open-concept layout, perfect for entertaining and fostering togetherness. The main floor of the home features: A versatile kitchen: Boasting a substantial chef's island, this culinary haven inspires your inner chef. An open dining area: Unwind and connect with loved ones over meals in this bright and welcoming space. A grand

    McKee Homes Builder
    538 Midsummer St Unit 190, Aberdeen, NC 28315
  • /21

    $366,645

    New Construction
    • 3 Beds
    • 2 Baths
    • 1,796 Sq Ft

    353 Maddox Dr, Aberdeen, NC 28315

    Discover 353 Maddox Drive at The Villas at Martin Farms. This Clifton home offers 3 bedrooms, 2 bathrooms, approximately 1,796 square feet, and a 2-car garage. At the heart of the home, the spacious living room connects seamlessly with the kitchen and dining area, creating a comfortable setting for everyday living and entertaining. The kitchen features quartz countertops, stainless steel

    D.R. Horton Builder
    353 Maddox Dr, Aberdeen, NC 28315
  • /30

    $375,000

    • 2 Beds
    • 2 Baths
    • 1,700 Sq Ft

    535 Lighthorse Cir, Aberdeen, NC 28315

    Welcome to effortless living just moments from Southern Pines in the charming Lighthorse Trace community. This beautifully maintained brick townhome offers the perfect blend of comfort, style, and convenience with an inviting single-level design. Inside, the open-concept layout creates a bright and welcoming atmosphere, ideal for both everyday living and easy entertaining. The kitchen serves as

    Meese Property Group Meese Property Group, LLC

    535 Lighthorse Cir, Aberdeen, NC 28315
  • /26

    $324,215

    New Construction $23K PRICE DROP
    • 4 Beds
    • 2 Baths
    • 1,764 Sq Ft

    281 Maddox Dr, Aberdeen, NC 28315

    Welcome to 281 Maddox Drive at Martin Farms. This Cali home offers 4 bedrooms, 2 bathrooms, approximately 1,764 square feet, and a 2-car garage. The main living area features an open-concept layout connecting the kitchen, dining room, and living room, creating a comfortable space for everyday living and entertaining. The kitchen includes quartz countertops, stainless steel appliances,

    D.R. Horton Builder
    281 Maddox Dr, Aberdeen, NC 28315
  • /30

    $460,000

    Open Sat 11AM - 1PM
    • 4 Beds
    • 2.5 Baths
    • 2,436 Sq Ft

    815 Paul McCain Rd, Aberdeen, NC 28315

    Welcome home to this beautifully maintained, freshly painted 4-bedroom, 2.5-bath, two-story home offering the perfect combination of space, comfort, and functionality. Located in a desirable Aberdeen neighborhood, this home is just a short commute to Fort Bragg and Pope Airfield and is conveniently close to shopping, restaurants, parks, schools, and golf courses. Step inside to a welcoming foyer

    Anja Richardson Coldwell Banker Advantage-Southern Pines

    815 Paul McCain Rd, Aberdeen, NC 28315
  • /36

    $351,440

    New Construction $27K PRICE DROP
    • 5 Beds
    • 3.5 Baths
    • 2,804 Sq Ft

    713 Lazy Elm Ln, Aberdeen, NC 28315

    Come see 713 Lazy Elm Lane at Collinswood in Aberdeen. This Hanover floor plan is a spacious two-story home offering 2,804 sq. ft., 5 bedrooms, 3 bathrooms, and a 2-car garage. The first floor features a guest bedroom and full bathroom near the entry, providing privacy and convenience. The open-concept main living area includes RevWood flooring, a spacious family room, dining area, and kitchen

    D.R. Horton Builder
    713 Lazy Elm Ln, Aberdeen, NC 28315
  • /10

    $319,999

    New Construction $5K PRICE INCREASE
    • 3 Beds
    • 2.5 Baths
    • 1,888 Sq Ft

    194 Ashley Heights (Lot 104) Dr, Aberdeen, NC 28315

    Located in the Ashley Heights community in Aberdeen, this home sits just off Hwy 211 with quick access to Plank Road, making daily commutes and errands a breeze. Situated on a just-above-half-acre lot, this thoughtfully designed home offers space, functionality, and modern comfort. The main level welcomes you with a two-story foyer and opens into a large living room ideal for everyday living and

    Lauren Furr COLDWELL BANKER ADVANTAGE - FAYETTEVILLE

    194 Ashley Heights (Lot 104) Dr, Aberdeen, NC 28315
  • /21

    $337,990

    New Construction
    • 3 Beds
    • 2.5 Baths
    • 2,029 Sq Ft

    Turlington Plan at Sandy Springs - Espree Series, Aberdeen, NC 28315

    The Turlington, with first-floor owner’s suite, features a large family room that seems even bigger with a majestic ceiling that opens to the second-floor loft. There is easy access to the covered patio or deck and an optional fireplace, making it ideal for entertaining, family fun or cuddling up in front of a fire or TV at night. The owner’s suite, conveniently located on the first floor,

    McKee Homes Builder
    165 Caulfield Rd Unit 36478336, Aberdeen, NC 28315
  • /5

    $539,221

    New Construction
    • 3 Beds
    • 2.5 Baths
    • 2,225 Sq Ft

    679 Watauga Ln, Aberdeen, NC 28315

    The Winston floorplan is a delightful ranch-style open floorplan featuring a flex room, owner's suite, and laundry on the first floor as well as a covered rear patio accessible from the living room and dining area. The modern kitchen boasts a large island fit for a chef that doubles as an eating bar with ample space for bar stools. Retreating to the owner's oasis on the first floor, you'll enjoy

    McKee Homes Builder
    679 Watauga Ln, Aberdeen, NC 28315
  • /6

    $526,221

    New Construction
    • 3 Beds
    • 2.5 Baths
    • 2,363 Sq Ft

    590 Watauga Ln Unit 525, Aberdeen, NC 28315

    As you step into the foyer of the Nelson floorplan, you're met with a traditional study - a space that can easily transform into a home office or child's playroom. The entryway quickly unfolds into an expansive main living area that connects a wide-open dining room, family room, and contemporary kitchen with island and eating nook, as well as access to the beautiful covered outdoor patio. The

    McKee Homes Builder
    590 Watauga Ln Unit 525, Aberdeen, NC 28315
  • /34

    $367,900

    New Construction
    • 3 Beds
    • 2.5 Baths
    • 1,551 Sq Ft

    Camargue Plan at Shaw Landing, Southern Pines, NC 28387

    Introducing the stunning “Camargue” house plan – available in three different versions, A, B, and C, each with unique exterior features to suit your personal style. As you step through the front door, you’ll be greeted by an inviting open family room featuring a cozy electric fireplace – the perfect spot to relax and unwind. The family room flows seamlessly into a spacious dining area and

    Ascot Homes Builder
    401 Kendall Dr Unit 36450136, Southern Pines, NC 28387
  • /14

    $412,000

    New Construction
    • 4 Beds
    • 3 Baths
    • 2,070 Sq Ft

    209 Telluride Ct, Aberdeen, NC 28315

    MOVE-IN READY! On-Site Homes POPULAR 'Colston' Ranch Style Floor Plan. These new construction homes now feature new pricing and offer standout features including REFRIGERATOR, BLINDS, fully landscaped yards, fiber cement siding, paved roads, concrete driveways, paver patios and sidewalks. If you've been waiting for the right time to make a move, this is it. Built by On-Site Homes backed by the

    Pete Mace CAROLINA PROPERTY SALES

    209 Telluride Ct, Aberdeen, NC 28315
  • /3

    $349,990

    New Construction
    • 3 Beds
    • 2 Baths
    • 1,883 Sq Ft

    Dover Plan at Martin Farms - The Villas, Aberdeen, NC 28315

    Discover new homes in Aberdeen, NC at The Villas at Martin Farms, conveniently situated across the street from Pinehurst’s newest golf course, Pinehurst No. 10, and close to The Village of Pinehurst. This community offers easy access to Downtown Aberdeen and Pinehurst, making commuting simple while keeping everyday essentials close to home. Located close to Southern Pines, Aberdeen Lake Park,

    D.R. Horton Builder
    157 Trumpet Vine Rd Unit 38862906, Aberdeen, NC 28315
  • /24

    $357,990

    New Construction
    • 3 Beds
    • 2 Baths
    • 1,883 Sq Ft

    Dover Plan at Collinswood - The Villas, Aberdeen, NC 28315

    The Dover is one of our ranch floorplans featured at The Villas at Collinswood community in Aberdeen, NC. With 3 elevations you have you can choose the one that fits you best. This single-story home offers a charming and functional design, perfect for those seeking comfortable and accessible living space. The Dover features three bedrooms, two bathrooms and a two-car garage. Step inside the grand

    D.R. Horton Builder
    429 Thistle Meadow Ln Unit 36205233, Aberdeen, NC 28315
  • /26

    $424,990

    New Construction
    • 4 Beds
    • 3 Baths
    • 3,112 Sq Ft

    Hartwell Plan at Martin Farms, Aberdeen, NC 28315

    The Hartwell is a two-story single-family home featured at The Manors at Martin Farms in Aberdeen, NC. Offering approximately 3,112 square feet, this spacious floor plan features 4-5 bedrooms, 3-4 bathrooms, and a 2-car garage. The main level is thoughtfully designed with both open gathering spaces and private retreats. The kitchen overlooks the family room and dining area, creating a comfortable

    D.R. Horton Builder
    157 Trumpet Vine Rd Unit 39036886, Aberdeen, NC 28315
  • /22

    $416,950

    New Construction
    • 3 Beds
    • 2 Baths
    • 1,917 Sq Ft

    428 Brighton Way, Aberdeen, NC 28387

    Brand New Community. Main-level living in the stunning Daphne floor plan at Montrose. This home is designed with an open-concept layout that maximizes natural light and flow. A true chef's kitchen equipped with a gas cooktop, stainless steel wall oven, and microwave, quartz countertops, and a massive pantry. The oversized island overlooks a bright living room anchored by a cozy gas fireplace. The

    Marisa Leigh-Laba Davidson Homes Realty, LLC

    428 Brighton Way, Aberdeen, NC 28387
  • /30

    $365,000

    $30K PRICE DROP
    • 3 Beds
    • 2 Baths
    • 1,676 Sq Ft

    107 Michael Ln, Aberdeen, NC 28315

    Welcome to 107 Michael Lane, where comfort, style, and convenience come together in one beautifully updated ranch home. This move-in ready 3-bedroom, 2-bath residence offers easy one-level living in a desirable Hidden Valley neighborhood with no HOA. Step inside to an inviting open-concept floor plan featuring updated flooring , soaring ceilings with skylights installed in 2019, and a cozy

    Kyle Rank Mark Spain Real Estate

    107 Michael Ln, Aberdeen, NC 28315
  • /23

    $545,000

    New Construction
    • 4 Beds
    • 2.5 Baths
    • 2,405 Sq Ft

    675 Watauga Ln, Aberdeen, NC 28315

    McKee Homes Builder
    675 Watauga Ln, Aberdeen, NC 28315
  • /50

    $455,000

    $15K PRICE DROP
    • 4 Beds
    • 2.5 Baths
    • 2,540 Sq Ft

    1316 Devonshire Trail, Aberdeen, NC 28315

    *10,000 Seller Credit to Use As You Choose!* Assumable VA Loan at 2.25%. Welcome to 1316 Devonshire Trail! This 4-bedroom, 2.5-bath home offers the space you need—with NO HOA.It starts outside with a long driveway, extra gravel parking on the left, a covered front porch, and a backyard loaded with extras. Inside, the two-story foyer brings in tons of natural light, paired with dark hardwoods and

    Amy Stephenson EVERYTHING PINES PARTNERS (SANFORD)

    1316 Devonshire Trail, Aberdeen, NC 28315
  • /50

    $774,900

    $25K PRICE DROP
    • 3 Beds
    • 3 Baths
    • 3,674 Sq Ft

    105 Lakewood Dr, Aberdeen, NC 28315

    Extraordinary lakefront retreat offering privacy, space, and incredible flexibility just minutes from the Village of Pinehurst and Pinehurst Resort. Tucked within a small gated community, this three-story home sits on two wooded lots totaling over an acre and is bordered by a protected nature preserve, creating a peaceful, rural setting with minimal traffic and long-term privacy. Designed for

    Meese Property Group MEESE PROPERTY GROUP

    105 Lakewood Dr, Aberdeen, NC 28315
  • /34

    $330,000

    $40K PRICE DROP
    • 4 Beds
    • 2.5 Baths
    • 1,970 Sq Ft

    111 High Tower Ln, Aberdeen, NC 28315

    Move-in ready and full of value at 111 High Tower Rd in Aberdeen! ** Seller offering a credit with acceptable offer** helping make homeownership even more attainable. This beautifully maintained home features an inviting open-concept layout, soaring vaulted ceilings, abundant natural light, and a spacious main-level owner's suite for added comfort and convenience. Thoughtfully designed for

    Naomi Brown Housewell.com Realty of North Carolina LLC

    111 High Tower Ln, Aberdeen, NC 28315
  • /3

    $361,990

    New Construction
    • 3 Beds
    • 2 Baths
    • 1,902 Sq Ft

    Azalea Plan at Martin Farms - The Villas, Aberdeen, NC 28315

    The Azalea is a thoughtfully designed home featured at The Villas at Martin Farms in Aberdeen, NC. Offering approximately 1,902-2,422 square feet, this flexible floor plan features 3-4 bedrooms, 2-3 bathrooms, and a 2-car garage. The main level is centered around an open living area where the kitchen, dining area, and family room come together to create a comfortable space for everyday living and

    D.R. Horton Builder
    157 Trumpet Vine Rd Unit 38862903, Aberdeen, NC 28315
  • /37

    $350,000

    • 3 Beds
    • 2 Baths
    • 1,606 Sq Ft

    114 Vincent Way, Aberdeen, NC 28315

    Meticulously maintained and move-in ready, this Hidden Valley home sits on nearly half an acre in a quiet neighborhood with convenient access to shopping, schools, and Fort Bragg. Offering 3 spacious bedrooms and 2 bathrooms, the thoughtfully designed split floor plan provides both comfort and privacy. The oversized eat-in kitchen features ample cabinet space, and a generous pantry, making it

    Tracy Gibson Pines Sotheby's International Realty

    114 Vincent Way, Aberdeen, NC 28315
  • /2

    $529,000

    New Construction
    • 4 Beds
    • 2.5 Baths
    • 2,405 Sq Ft

    560 Watauga Ln, Aberdeen, NC 28315

    Welcome to the Biltmore, a stunning floorplan that leaves a lasting impression. The main floor of the home features: Soaring two-story foyer: Creates a sense of arrival and grandeur. Elegant formal dining room: Perfect for hosting special occasions. Spacious great room: Ideal for entertaining and fostering togetherness. Thoughtfully designed kitchen: Boasts a large chef's island and a sunny

    McKee Homes Builder
    560 Watauga Ln, Aberdeen, NC 28315
  • /45

    $380,000

    $19K PRICE DROP
    • 4 Beds
    • 2.5 Baths
    • 2,039 Sq Ft

    192 Sandy Springs Rd, Aberdeen, NC 28315

    Welcome to the desirable Sandy Springs community! This spacious 4-bedroom, 2.5-bath home offers over 2,000 square feet of comfortable living space with a bright open-concept layout and modern finishes throughout. The main level features durable LVP flooring, a large living area with fireplace, and a beautifully appointed kitchen complete with granite countertops, stainless steel appliances, gray

    Abraham Saldana Keller Williams Pinehurst

    192 Sandy Springs Rd, Aberdeen, NC 28315
  • /54

    $425,000

    $35K PRICE DROP
    • 5 Beds
    • 3 Baths
    • 3,192 Sq Ft

    140 One Down St, Southern Pines, NC 28387

    *Recent updates include a new deck, new water heater and laundry box, fresh paint, new counter tops in the kitchen, and the crawlspace cleared out with plastic.* Welcome to 140 One Down Street, where style, space, and flexibility come together in one incredible property. This expansive home offers over 2,800 square feet in the main house, and 300 plus square feet in the guest suite, complete with

    Abraham Saldana Keller Williams Pinehurst

    140 One Down St, Southern Pines, NC 28387
  • /35

    $341,490

    New Construction $14K PRICE DROP
    • 5 Beds
    • 3 Baths
    • 2,511 Sq Ft

    741 Lazy Elm Ln, Aberdeen, NC 28315

    Welcome to 741 Lazy Elm Lane at Collinswood located in Aberdeen, NC! Introducing the sought-after Hayden floorplan. This home features 5 bedrooms, 3 bathrooms, 2,511 sq. ft. of thoughtfully designed living space, and a 2-car garage. Upon entering the home, you'll be greeted by an inviting foyer passing by the flex room accented with beautiful French doors, then led into the center of the home.

    D.R. Horton Builder
    741 Lazy Elm Ln, Aberdeen, NC 28315
  • /13

    $434,900

    New Construction $31K PRICE DROP
    • 4 Beds
    • 2.5 Baths
    • 2,358 Sq Ft

    298 Rough Ridge Trail, Aberdeen, NC 28315

    *$15K flex cash toward closing costs, rate buydown, design upgrades, and/or price reduction on contracts closing by 8/31/26! Conditions apply; contact builder rep for details. This home features a formal dining room off the foyer, painted in SW Naval, with a coffered ceiling and wainscotting accents. A laundry room, with cabinetry and stacked washer/dryer hookups, sits near the garage entry, next

    Caviness & Cates Communities Builder
    298 Rough Ridge Trail, Aberdeen, NC 28315
  • /58

    $600,000

    $25K PRICE DROP
    • 4 Beds
    • 3.5 Baths
    • 3,281 Sq Ft

    834 Winston Pines Dr, Aberdeen, NC 28315

    This Farmhouse inspired 2-story home in Pinehurst is nestled on a peaceful, .77 acre lot in charming Winston Pines. This home was built for entertaining! From the large, covered front porch, you're welcomed into a sunny foyer with timeless transom window details. The formal dining room has elegant, coffered ceiling and wainscoting. The open concept Great Room and Kitchen feature a propane

    Jennifer Ritchie Everything Pines Partners LLC

    834 Winston Pines Dr, Aberdeen, NC 28315
  • /49

    $356,900

    $28K PRICE DROP
    • 3 Beds
    • 3 Baths
    • 1,691 Sq Ft

    115 Ashleigh Blvd, Aberdeen, NC 28315

    4.25% VA Assumable Loan Opportunity! Room to work, room to grow! Fresh carpet and paint in the bedrooms, a massive 1,527 square-foot bonus space upstairs roughed in with plumbing already in and an upper garage space equipped with a 1000 pound lift make this home a rare find for buyers who need serious workspace. MOTIVATED SELLERS! Whether you envision a workshop, media room, guest suite, or home

    Julia Lattarulo Keller Williams Pinehurst

    115 Ashleigh Blvd, Aberdeen, NC 28315
  • /33

    $534,990

    New Construction
    • 4 Beds
    • 3.5 Baths
    • 3,346 Sq Ft

    Clark Plan at Legacy Lakes, Aberdeen, NC 28315

    The Clark is a multi-generational floorplan with dual owner’s suites on the first and second levels greets you with a lovely two-story foyer and an elegant dining room. The expansive kitchen is a chef’s dream with a large corner pantry and plenty of counter space for all your cooking and entertaining needs. There is an inviting breakfast area that opens to a pleasing family room. The main floor

    McKee Homes Builder
    109 Pungo Ln Unit 36491621, Aberdeen, NC 28315
  • /34

    $338,075

    New Construction $22K PRICE DROP
    • 5 Beds
    • 3 Baths
    • 2,511 Sq Ft

    707 Lazy Elm Ln, Aberdeen, NC 28315

    Welcome to 707 Lazy Elm Lane at Collinswood located in Aberdeen, NC! Introducing the sought-after Hayden floorplan. This home features 5 bedrooms, 3 bathrooms, 2,511 sq. ft. of thoughtfully designed living space, and a 2-car garage. Upon entering the home, you'll be greeted by an inviting foyer passing by the flex room accented with beautiful French doors, then led into the center of the home.

    D.R. Horton Builder
    707 Lazy Elm Ln, Aberdeen, NC 28315
  • /7

    $319,900

    New Construction
    • 4 Beds
    • 2 Baths
    • 1,822 Sq Ft

    591 Ashley Heights Dr, Aberdeen, NC 28315

    $10K Builder Incentive with Preferred Lender! A&G Residential presents the Halifax Plan! Warm and inviting the moment you walk into this Ranch Home! Open floor plan to Delight any Buyer! Spacious kitchen with Island, staggered cabinets, lots of counter space that opens to a large Gathering room! Stainless Steel Appliances! Granite Countertops! Large eating area! This plan has a"Flex space", could

    Corinne Smith COLDWELL BANKER ADVANTAGE - FAYETTEVILLE

    591 Ashley Heights Dr, Aberdeen, NC 28315

Showing Results 161 - 200, Page 5 of 6

How to Buy a Home How to Finance a Home How to Sell a Home