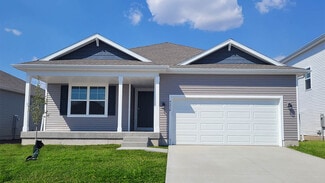
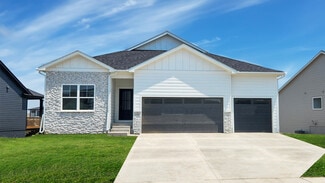
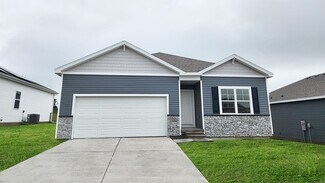
204

Altoona, IA Homes for Sale with Garage

Section Image Section Image
  • /35

    $469,900

    $50K PRICE DROP
    • 3 Beds
    • 2.5 Baths
    • 1,918 Sq Ft

    2050 NE 80th St, Altoona, IA 50009

    Well-maintained 1.5 story acreage with 3 bedrooms (potential for more!) & 3 baths. Updated kitchen with newer appliances. Primary bed on 2nd level is newly carpeted & bath features a functional jacuzzi tub & separate shower. The 2nd & 3rd bedrooms on the main share a jack & jill bathroom. Bonus laundry room on main with raised washer/dryer & lots of hidden storage spaces. Water-proofed

    Sara Elmer Iowa Realty Waukee

    2050 NE 80th St, Altoona, IA 50009
  • /32

    $199,999

    $5K PRICE DROP
    • 3 Beds
    • 3 Baths
    • 1,400 Sq Ft

    983 10th Ave NW, Altoona, IA 50009

    IOWA STATE FAIR SPECIAL! Seller offering a $3,500 buyer incentive with an acceptable offer submitted by 08-31-26. Welcome to this beautifully updated 3-bedroom townhome in the heart of Altoona! Conveniently located near Adventureland, Prairie Meadows, and an array of new restaurants and shopping, this home offers both comfort and convenience. Enjoy fresh paint throughout, new carpet, and tasteful

    Misty Darling BH&G Real Estate Innovations

    983 10th Ave NW, Altoona, IA 50009
  • /23

    $395,990

    $15K PRICE DROP
    • 4 Beds
    • 2 Baths
    • 1,622 Sq Ft

    1695 20th Ave SE, Altoona, IA 50009

    Welcome to the Georgetown floor plan by Patriot Communities! This beautiful 3 bedroom, 2 bathroom, ranch style home offers space for everyday living and entertaining, tons of storage and cost efficient, sustainable and durable features throughout. The master has a massive walk-in closet! This home offers a bright and open kitchen with durable, low maintenance quartz counter tops, large center

    Mary Foley Liberty Realty Group

    1695 20th Ave SE, Altoona, IA 50009
  • /35

    $309,000

    • 3 Beds
    • 2.5 Baths
    • 1,531 Sq Ft

    703 15th St SE, Altoona, IA 50009

    Welcome to 703 15th St SE, tucked into a quiet Altoona neighborhood, this 3 bedroom, 3 bathroom home offers the kind of comfortable, everyday living that's hard to find. The home has been thoughtfully cared for, with newer carpet and flooring throughout giving it a fresh, move-in-ready feel, plus a new roof and sump pump already taken care of for you so you can focus on making it your own rather

    Alex Schwiete LPT Realty, LLC

    703 15th St SE, Altoona, IA 50009
  • /17

    Price To Be Determined

    New Construction
    • 3 Beds
    • 2 Baths
    • 1,272 Sq Ft

    Aldridge Plan at Spring Creek Ridge - West, Altoona, IA 50009

    Your new home awaits you in the Spring Creek Ridge West community located in Altoona, IA. The Aldridge floor plan is an open concept ranch style home that features 3 bedrooms, 2 bathrooms, 2-3 car garage, and 1,271 sq. ft. of living space. As you enter your new home through the front door and continue down the hallway, you will see the two spacious bedrooms and a full bathroom. As you walk

    D.R. Horton Builder
    1028 33rd St SE Unit 37029441, Altoona, IA 50009
  • /31

    $365,000

    • 3 Beds
    • 2 Baths
    • 1,382 Sq Ft

    713 10th Ave NW, Altoona, IA 50009

    Welcome home to this beautifully updated split foyer home. From the moment you step inside you'll appreciate the warmth and character. The spacious main level features a formal dining room that is perfect for hosting family dinners, a large living room and a spacious eat in kitchen with quartz counter tops. The main level has 2 bedrooms and a newly updated bathroom. Step outside to enjoy the new

    Tiffany Larsen RE/MAX Concepts

    713 10th Ave NW, Altoona, IA 50009
  • /26

    $346,990

    New Construction $3K PRICE DROP
    • 3 Beds
    • 2 Baths
    • 1,498 Sq Ft

    928 33rd St SE, Altoona, IA 50009

    Welcome to 928 33rd St SE in Altoona, IA. This ranch-style home offers 3 bedrooms, 2 bathrooms, and 1,498 sq. ft. of open-concept living that blends comfort, style, and functionality.Step inside to a bright foyer leading past two spacious bedrooms and a full bath—perfect for guests, family, or a home office. The kitchen features white cabinetry, stainless steel appliances, and a large

    D.R. Horton Builder
    928 33rd St SE, Altoona, IA 50009
  • /17

    $364,990

    New Construction
    • 5 Beds
    • 3 Baths
    • 2,483 Sq Ft

    3513 10th Ave SW, Altoona, IA 50009

    Model Home – Not for Sale. Search Brook Ridge at drhorton.com to view available homes in this neighborhood. D.R. Horton, America’s Builder, presents the Roland plan. The Roland provides 4 bedrooms and 2 full Bathrooms in a single-level, open living space. In the main living area, you'll find a large kitchen island overlooking the spacious Dining area and Great Room. The beautiful gourmet Kitchen

    D.R. Horton Builder
    3513 10th Ave SW, Altoona, IA 50009
  • /28

    $259,900

    $10K PRICE DROP
    • 3 Beds
    • 2 Baths
    • 1,147 Sq Ft

    300 5th Street Place SE, Altoona, IA 50009

    One owner, brick ranch, on quiet cul-de-sac across the street from Haines Park! This home was built by the owners and was well loved and cared for. The kitchen has beautiful original cabinets, closets are cedar lined, master bedroom has hardwood flooring, and stained glass charms twin windows framing a large picture window with enchanting park view inside vaulted-ceiling living room. The basement

    Jenny Moats Keller Williams Realty GDM

    300 5th Street Place SE, Altoona, IA 50009
  • /35

    $475,000

    $25K PRICE DROP
    • 4 Beds
    • 3 Baths
    • 1,486 Sq Ft

    2603 10th Ave SE, Altoona, IA 50009

    Welcome home to one of Altoona's most desirable areas, the Spring Creek neighborhood. Perfectly positioned in the Roslin Plan by Savannah Homes, this home sits across from the sports complex in a community filled with beautiful water features, parks, and trails that make everyday living feel connected and convenient. As an added bonus, this home is located in Altoona's tax abatement area,

    Timothy Scheib Real Broker, LLC

    2603 10th Ave SE, Altoona, IA 50009
  • /26

    $395,990

    $20K PRICE DROP
    • 3 Beds
    • 2 Baths
    • 1,622 Sq Ft

    1955 17th St SE, Altoona, IA 50009

    Welcome to the Revere floor plan by Patriot Communities! This 1 story home features 3 carpeted bedrooms, 2 bathrooms. Kitchen with Quartz counter tops, soft close cabinets. large pantry, LVP flooring, window blinds, tankless water heater, sink glass washer. Heated blown in insulation, floor to ceiling ship lap board with fireplace. Oversized heated 2-car garage with epoxy floor. The following

    Mary Foley Liberty Realty Group

    1955 17th St SE, Altoona, IA 50009
  • /28

    $354,990

    New Construction $5K PRICE DROP
    • 4 Beds
    • 2.5 Baths
    • 2,053 Sq Ft

    1139 33rd Ct SW, Altoona, IA 50009

    Step inside 1139 33rd Ct SW in Altoona, IA — a two-story home with 4 bedrooms, 2.5 baths, and 2,053 sq. ft. of living space.The open-concept living, kitchen, and dining areas flow seamlessly, while all bedrooms are upstairs for added privacy. Just inside the front door is a versatile flex room — ideal for a home office, playroom, or formal dining. A guest bath and staircase connect the

    D.R. Horton Builder
    1139 33rd Ct SW, Altoona, IA 50009
  • /27

    $299,990

    New Construction
    • 3 Beds
    • 2 Baths
    • 1,272 Sq Ft

    Aldridge Plan at Brook Ridge, Altoona, IA 50009

    Your new home awaits in the Brook Ridge community in Altoona, IA. The Aldridge floor plan is a 3 bedroom, 2 bathroom ranch with a 2 car garage and 1,272 sq. ft. of well-designed living space.When you enter the home, you will be greeted by the primary suite, fitted with an en-suite bathroom with dual vanity sinks and an expansive walk-in closet. Making your way down the hallway, the heart

    D.R. Horton Builder
    3513 10th Ave Unit 36202193, Altoona, IA 50009
  • /33

    $379,990

    • 3 Beds
    • 2 Baths
    • 1,474 Sq Ft

    2827 6th Ave SW, Altoona, IA 50009

    Welcome to the Cascade Plan by Jerry's Homes! This 3-bedroom 2 bath, 3 car garage ranch home boasts a vaulted great room that's open and perfect for get-togethers. The spacious family room with gas fireplace flows nicely to the kitchen and dining area. The kitchen has quartz countertops and seating at the island. The dining area has a sliding glass door leading out to your nice size deck. All

    Dianna Elder Realty ONE Group Impact

    2827 6th Ave SW, Altoona, IA 50009
  • /23

    $469,900

    $25K PRICE DROP
    • 5 Beds
    • 3.5 Baths
    • 2,204 Sq Ft

    3144 Lakeview Dr SE, Altoona, IA 50009

    Welcome to this beautifully maintained home in the highly sought-after Spring Creek Ridge neighborhood of Altoona! Offering over 2,800 square feet of finished living space, this spacious 5-bedroom, 4-bathroom home combines modern style, functionality, and room to grow. Step inside to find durable laminate waterproof flooring throughout the main and upper level, fresh paint throughout, a dedicated

    Ashley Carter RE/MAX Real Estate Center

    3144 Lakeview Dr SE, Altoona, IA 50009
  • /29

    $434,990

    New Construction
    • 5 Beds
    • 4 Baths
    • 2,964 Sq Ft

    902 2nd St NE, Altoona, IA 50009

    Discover 902 2nd St NE in Altoona, IA. This ranch-style home offers 5 bedrooms, 4 bathrooms, and nearly 3,000 sq. ft. of finished living space, including a basement.From the foyer, pass two secondary bedrooms and a full bath before reaching the open staircase to the finished lower level. Nearby, find the third bedroom with a private bath, laundry room, and 3-car garage

    D.R. Horton Builder
    902 2nd St NE, Altoona, IA 50009
  • /33

    $639,900

    $35K PRICE DROP
    • 5 Beds
    • 3 Baths
    • 1,763 Sq Ft

    510 Stonegate Ct SW, Altoona, IA 50009

    Just in time for Summer, luxurious custom-built executive ranch in Ironwood offering over 3,400 square feet of finished living space, a walkout lower level, in ground saltwater POOL, and an oversized 900 square foot 3 car garage. The main floor includes three bedrooms, including a spacious primary suite that was just newly renovated. The open living room, dining area, and kitchen create a

    Rich Montanaro The American Real Estate Co.

    510 Stonegate Ct SW, Altoona, IA 50009
  • /21

    $579,900

    New Construction
    • 4 Beds
    • 3 Baths
    • 1,648 Sq Ft

    4162 3rd Ave SE, Altoona, IA 50009

    Welcome to the new and improved Callista plan by Happe Homes located in the newest Altoona development, Magnolia! This thoughtfully designed home is loaded with features that include a gourmet kitchen featuring a 9' center island, gas range with custom wood hood vent, quartz counters, tile backsplash, oversized pantry and hard surface flooring that flows through your main living areas. The family

    Bryanna Wisecup LPT Realty, LLC

    4162 3rd Ave SE, Altoona, IA 50009
  • /21

    $355,000

    New Construction
    • 3 Beds
    • 2 Baths
    • 1,410 Sq Ft

    1642 22nd Ave SE, Altoona, IA 50009

    Hubbell Homes Builder
    1642 22nd Ave SE, Altoona, IA 50009
  • /31

    $419,900

    $10K PRICE DROP
    • 4 Beds
    • 3 Baths
    • 1,514 Sq Ft

    1683 20th Ave SE, Altoona, IA 50009

    Welcome to this incredible home located in the Tuscany neighborhood. The Excalibur ranch WALK-OUT floor plan is a combination of quality craftsmanship and style. From the moment you enter, you'll sense the difference with premium materials and attention to detail. Main level offers a large family room with a 9-foot-high tray ceiling!! An open spacious kitchen features a walk-in pantry. 2 well

    Robert Cupples RE/MAX Concepts

    1683 20th Ave SE, Altoona, IA 50009
  • /14

    $324,500

    • 3 Beds
    • 2 Baths
    • 1,316 Sq Ft

    4203 5th Ave SW, Altoona, IA 50009

    Destiny Homes presents the Fremont ranch. The Fremont features 3 bedrooms, 2 car garage, 2.5 baths and 1321 sq ft of living space on the main floor. This home has everything; including ample entertaining space within the open concept kitchen/great room/dining w/ quartz countertops, kitchen island, walk in pantry and mudroom. The primary ensuite with walk- in closet, plus 2 additional bedrooms,

    Vanessa Tart RE/MAX Precision

    4203 5th Ave SW, Altoona, IA 50009
  • /27

    $395,000

    $20K PRICE DROP
    • 4 Beds
    • 3 Baths
    • 1,747 Sq Ft

    931 15th Ave SE, Altoona, IA 50009

    Comfort, convenience, & easy living come together beautifully in this spacious 4BR, 3BA ranch nestled on a quiet cul-de-sac w/ quick access to Altoona's amenities, & the interstate. Step inside & immediately feel at home w/ abundant natural light. LVP flooring offers style & durability, while the finished LL features cork flooring that stays comfortable underfoot making the space ideal for

    Lacie Sibley Boutique Real Estate

    931 15th Ave SE, Altoona, IA 50009
  • /27

    $310,000

    $5K PRICE DROP
    • 3 Beds
    • 2 Baths
    • 1,165 Sq Ft

    2860 Pilgrim Dr SW, Altoona, IA 50009

    Why buy older inventory when you can own a 2022-built walkout ranch in Altoona for $310,000? This 3-bedroom, 2-bath home provides turn-key main-floor living paired with major future upside. Main Level: Light-filled open layout dedicated primary suite with private bath, 2 guest/office bedrooms, and main-floor laundry. Walkout Lower Level: The heavy lifting is done! Framed and plumbed for a 3rd

    Galen Kurth RE/MAX Concepts

    2860 Pilgrim Dr SW, Altoona, IA 50009
  • /32

    $328,000

    $12K PRICE DROP
    • 4 Beds
    • 4 Baths
    • 1,344 Sq Ft

    1924 17th St SE, Altoona, IA 50009

    Located in a desirable Altoona community, this 4 bedroom, 4 bathroom 2 story offers 1,912 sq ft and sits in a central location that puts you minutes from everything the Des Moines metro has to offer. The main level offers a comfortable layout designed for everyday living and entertaining, while upstairs you'll find a spacious primary suite along with two additional bedrooms and bathrooms.

    Jordan Graves RE/MAX Real Estate Center

    1924 17th St SE, Altoona, IA 50009
  • /32

    $485,000

    • 5 Beds
    • 3 Baths
    • 1,614 Sq Ft

    218 31st St SE, Altoona, IA 50009

    Welcome to this stunning 5-bedroom, 3-bath custom-built modern farmhouse offering exceptional quality, thoughtful design, and premium upgrades throughout! Built with durable 2x6 construction, this home features an open-concept layout with 9-foot ceilings and a vaulted great room centered around a beautiful shiplap fireplace. The kitchen impresses with quartz countertops, abundant cabinetry, a

    Pennie Carroll Pennie Carroll & Associates

    218 31st St SE, Altoona, IA 50009
  • /25

    $344,990

    New Construction
    • 4 Beds
    • 2 Baths
    • 1,606 Sq Ft

    Roland Plan at Brook Ridge, Altoona, IA 50009

    Your new home awaits in the Brook Ridge community in Altoona, IA. The Roland floor plan is a ranch-style home featuring 4 bedrooms, 2 bathrooms, and 1,606 sq. ft. of comfortable living space. As you enter through the front door, you are greeted by two secondary bedrooms with spacious closets and a shared guest bathroom. Continuing through the foyer, you’ll find the garage entrance, stairway to

    D.R. Horton Builder

    3513 10th Ave Unit 36202194, Altoona, IA 50009
  • /30

    $305,000

    $10K PRICE DROP
    • 4 Beds
    • 2 Baths
    • 1,088 Sq Ft

    412 25th Ave SW, Altoona, IA 50009

    Fully remodeled and move-in ready, this 4-bedroom, 2-bath home has been thoughtfully updated from top to bottom. Tucked away on a quiet street, you'll enjoy a peaceful setting surrounded by mature trees and views of the nearby Prairie Meadows horse barns, while being just minutes from Altoona's best shopping, restaurants, and entertainment. Inside, the open-concept main level features new

    Mariah Klemp RE/MAX Concepts

    412 25th Ave SW, Altoona, IA 50009
  • /14

    $209,000

    $5K PRICE DROP
    • 2 Beds
    • 2.5 Baths
    • 1,390 Sq Ft

    2191 3rd Ave SW Unit 2191, Altoona, IA 50009

    You'll love this location just minutes from the main routes that take you anywhere in the metro and beyond. Inside, the floorplan gives you so many ways to make the space fit your life: 2 bedrooms, 3 bathrooms, and a loft that works beautifully as a playroom, office, or cozy hangout. Upstairs, both bedrooms serve as primary suites with their own bathrooms, including one with fresh updates. On the

    JoAnn Dorenkamp LPT Realty, LLC

    2191 3rd Ave SW Unit 2191, Altoona, IA 50009
  • /26

    $364,990

    New Construction $5K PRICE DROP
    • 4 Beds
    • 3 Baths
    • 2,190 Sq Ft

    231 39th St SW, Altoona, IA 50009

    Welcome to 231 39th St SW in Altoona, IA. This ranch-style home offers 4 bedrooms, 3 bathrooms, and 2,190 sq. ft. of open-concept living that blends comfort, style, and functionality.Step inside to a bright foyer leading past two spacious bedrooms and a full bath—perfect for guests, family, or a home office. The kitchen features white cabinetry, stainless steel appliances, and a large

    D.R. Horton Builder

    231 39th St SW, Altoona, IA 50009

Showing Results 121 - 160, Page 4 of 6

How to Buy a Home How to Finance a Home How to Sell a Home