255

Altoona, IA Homes for Sale

Section Image Section Image
  • /20

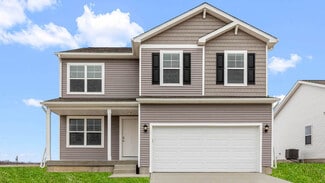
    $348,000

    New Construction
    • 2 Beds
    • 2 Baths
    • 1,206 Sq Ft

    Truman Plan at Prairie Landing, Altoona, IA 50009

    Greenland Homes Builder
    433 34th St SE Unit 41809980, Altoona, IA 50009
  • /30

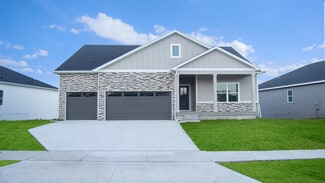
    $400,000

    • 5 Beds
    • 3 Baths
    • 1,635 Sq Ft

    1635 Ashwood Dr, Altoona, IA 50009

    Welcome to 1635 Ashwood Drive, where comfortable everyday living meets the kind of location that makes it easy to settle in and stay awhile. Tucked into Altoona’s established Venbury neighborhood, this spacious ranch offers the feel of a quiet residential setting while keeping you close to parks, trails, shopping, dining and everything Altoona has to offer. Step inside to an inviting main level

    Emily Broderick Keller Williams Realty GDM

    1635 Ashwood Dr, Altoona, IA 50009
  • /34

    $387,990

    • 3 Beds
    • 2 Baths
    • 1,427 Sq Ft

    3120 9th Ave SW, Altoona, IA 50009

    Welcome to Jerry’s Home’s popular Copeland ranch plan in Ironstone Vinyl siding with a 3 car garage. This ranch plan features over 1,425 SF, vaulted ceilings with open concept living, designated laundry room, 3 bedrooms, and 2 bathrooms. As you enter you will love the convenience of the open floor plan with high vaulted ceilings that make entertaining a breeze. The kitchen features stained

    Dianna Elder Realty ONE Group Impact

    3120 9th Ave SW, Altoona, IA 50009
  • /30

    $550,000

    $75K PRICE DROP
    • 3 Beds
    • 2 Baths
    • 1,410 Sq Ft

    1465 NE 88th St, Altoona, IA 50009

    Cheers to the perfect blend of country living and in-town convenience! Welcome to this one-owner, thoughtfully designed 3-bedroom, 2-bath walkout ranch with incredible outbuilding situated on an acre with breathtaking views in every direction. Enjoy the peace and privacy of your own slice of paradise while being just 2 minutes from Southeast Polk High School and all the amenities of Pleasant Hill

    Michelle Hanson RE/MAX Concepts

    1465 NE 88th St, Altoona, IA 50009
  • /25

    $349,990

    New Construction
    • 4 Beds
    • 2.5 Baths
    • 2,053 Sq Ft

    Bellhaven Plan at Stonebridge, Altoona, IA 50009

    Welcome home to the Bellhaven floor plan in the Stonebridge community in Altoona, Iowa. This two-story home offers 4 bedrooms, 2.5 bathrooms, a 2 or 3-car garage, and 2,053 sq. ft. of thoughtfully designed living space. Step inside to a versatile study/flex space off the foyer, perfect for a home office or playroom. The hallway leads past a guest bathroom and staircase to both the upper and lower

    D.R. Horton Builder
    206 41st St Unit 36202306, Altoona, IA 50009
  • /35

    $310,000

    $20K PRICE DROP
    • 4 Beds
    • 2 Baths
    • 1,562 Sq Ft

    601 6th Street Place SE, Altoona, IA 50009

    SPACE and more SPACE is what you will find in this extra-large split foyer. The addition makes over 3000 sq feet of finish in this home. Upstairs you will find 2 living rooms, kitchen that walks out to a deck, oversized owners suite with walk in closet and private bath that also walks out to the deck and an additional bedroom and bath. Downstairs is a living room, 2 large bedrooms and a possible

    Bill Brooks LPT Realty, LLC

    601 6th Street Place SE, Altoona, IA 50009
  • /21

    $538,990

    New Construction
    • 4 Beds
    • 3.5 Baths
    • 2,884 Sq Ft

    Madison Plan at Edgewood Trail, Altoona, IA 50009

    Your new home awaits at Edgewood Trail in Altoona, IA. The Madison offers 4 bedroom, 3.5 bathroom ranch with a 3-car garage and 2,884 sq. ft. of living space including a finished basement and elevated features throughout. At the front of the home, two secondary bedrooms share a full bath, while a locker area and laundry room provide convenient storage. The open-concept living area features large

    D.R. Horton Builder
    117 8th NE Unit 37453367, Altoona, IA 50009

Showing Results 241 - 255, Page 7 of 7

How to Buy a Home How to Finance a Home How to Sell a Home