365

Angier, NC Homes for Sale under $600,000

Section Image Section Image
  • /23

    $324,990

    New Construction
    • 5 Beds
    • 3 Baths
    • 2,541 Sq Ft

    Hazel Plan at Partridge Village, Lillington, NC 27546

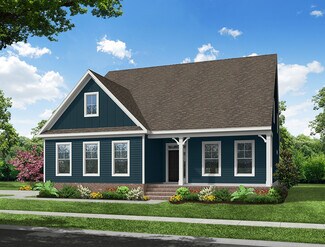
    Welcome to Ryan Homes at Partridge Village, featuring single-family homes near Fuquay-Varina with easy access to all of the Triangle Area. Own a new 5-6 bedroom home with low monthly payments in a tree-lined community! Welcome home to The Hazel. This single-family home with a 2-car garage features a spacious great room connected to a kitchen with a center island overlooking the dining area. Plus,

    Ryan Homes Builder
    83 Day Farm Dr Unit 36143139, Lillington, NC 27546
  • /11

    $443,870

    New Construction
    • 3 Beds
    • 3 Baths
    • 2,795 Sq Ft

    187 Blair Dr, Angier, NC 27501

    House is under construction. A Stunning Farm House Country-inspired home with open floor plan, designer kitchen, covered deck, loft, and .66 acre culdesac homesite in the desirable RiverFall community of Angier. Offering 2,795 sq.ft. of beautifully designed space on a crawl foundation, the Appalchian floor plan blends timeless architecture with modern comfort, featuring a graceful arched stoned

    Ann Landau Mattamy Homes LLC

    187 Blair Dr, Angier, NC 27501
  • /56

    $485,000

    New Construction $15K PRICE DROP
    • 4 Beds
    • 2.5 Baths
    • 2,820 Sq Ft

    9152 Dupree Meadow Dr, Angier, NC 27501

    Unbelievable incentives to celebrate our 100th year! Please contact our on site sales agent for details! Our Beautiful Robuck Homes Highland Modern Farmhouse so much lots to offer. Enjoy the outdoors from the covered back porch and patio! This home features a first floor Primary suite with a tray ceiling, large walk in shower, double vanities, and a large walk in closet. Enjoy the gourmet

    Lauren Klein Fonville Morisey & Barefoot

    9152 Dupree Meadow Dr, Angier, NC 27501
  • /4

    $489,000

    New Construction
    • 3 Beds
    • 2.5 Baths
    • 2,256 Sq Ft

    19685 Nc 210, Angier, NC 27501

    Designed for the way you truly live, this beautifully laid out two story home offers space in all the right places. From the moment you step onto the covered front porch and into the welcoming foyer, you'll notice the thoughtful flow and smart use of square footage.The main level centers around a spacious family room that connects seamlessly to the dining area and well-appointed kitchen; perfect

    Sara Morris Compass -- Cary

    19685 Nc 210, Angier, NC 27501
  • /12

    $399,999

    New Construction $17K PRICE DROP
    • 5 Beds
    • 3 Baths
    • 2,681 Sq Ft

    282 Blue Butterfly Dr, Angier, NC 27501

    Welcome to the Quincy at 282 Blue Butterfly Drive in Camden Place! This inviting new two-story home offers a bright, open layout designed for everyday living and entertaining. The main level features a spacious gathering room enhanced by fixed windows that bring in natural light, flowing seamlessly into the dining area and kitchen with a center island and walk-in pantry. A covered outdoor living

    Taylor Morrison Builder
    282 Blue Butterfly Dr, Angier, NC 27501
  • /42

    $416,082

    New Construction
    • 3 Beds
    • 2 Baths
    • 2,339 Sq Ft

    444 Denali Dr, Angier, NC 27501

    The award-winning Clearwater French Country2,339 square feet ranch home showcases an elegant stone-accented exterior, desirable side-entry garage, and enhanced side elevation. A welcoming rocking-chair front porch invites you into a spacious foyer that creates a warm first impression. Just off the entry, a versatile flex room provides the perfect space for a home office, craft room or den. Two

    Mattamy Homes Builder
    444 Denali Dr, Angier, NC 27501
  • /14

    $350,000

    • 3 Beds
    • 2.5 Baths
    • 1,995 Sq Ft

    64 Nailsworth St, Angier, NC 27501

    This Beautifull maintained home features 3 bedrooms and 2.5 bathrooms with an open layout comfortable and ready for everyday livin. the property has been well cared. FULLY FENCED Backyard.

    Daniel Morales Capital Homes Realty

    64 Nailsworth St, Angier, NC 27501
  • /15

    $579,900

    New Construction $10K PRICE DROP
    • 4 Beds
    • 2.5 Baths
    • 2,772 Sq Ft

    18 Country Haven Ct, Angier, NC 27501

    The Cooper is a two-story, three-bedroom, two-and-a-half-bath home with a home office, kitchen with island and walk-in pantry, separate breakfast area open to the great room, and a first-floor primary suite. The second floor features a spacious loft area, a full bath, two large secondary bedrooms, and a fourth bedroom. Schedule your self-guided tour today!

    Eastwood Homes Builder
    18 Country Haven Ct, Angier, NC 27501
  • /60

    $320,990

    New Construction
    • 3 - 5 Beds
    • 2.5 - 3.5 Baths
    • 2,696+ Sq Ft

    Drayton Plan at Station Pointe, Angier, NC 27501

    The Drayton is a versatile new construction home designed with flexible living spaces, open flow, and a wide range of structural options to fit evolving lifestyles. A covered front entry leads into a welcoming layout featuring a spacious flex room that can function as a secondary living area, private study, library, or main-level bedroom with a full bath.The main living area centers around an

    DRB Homes Builder
    870 Old Station Point Unit 36472330, Angier, NC 27501
  • /27

    $305,990

    New Construction
    • 3 Beds
    • 2.5 Baths
    • 1,749 Sq Ft

    DARWIN Plan at Honeycutt Oaks, Angier, NC 27501

    Welcome to the Darwin, a contemporary single family home offered at Honeycutt Oaks, located in Angier, NC. This two-story floorplan boasts 3 eye-catching elevations, and features 3 bedrooms, 2.5 bathrooms, 1,749 sq ft. of living space, and a 2-car garage. Upon entering through the front door, you’re greeted by an inviting foyer that leads you pass the staircase and powder room, then into the

    D.R. Horton Builder
    41 Honeycutt Oaks Dr Unit 37862480, Angier, NC 27501
  • /17

    $432,900

    New Construction
    • 5 Beds
    • 3.5 Baths
    • 3,680+ Sq Ft

    Calgary Plan at Tanglewood East, Angier, NC 27501

    Discover the Calgary, a versatile floorplan ranging in size from 3,680 square feet, including 5 Bedrooms and 3.5 Bathrooms to accommodate diverse family needs. This floorplan provides ample space for comfortable living, catering to smaller or larger families alike. On the First Floor, you'll find a large private study and a convenient Half-Bathroom. A private Bedroom 5 is perfect for guests or

    True Homes Builder
    14 Horseshoe Place Unit 36893422, Angier, NC 27501
  • /35

    $579,900

    New Construction $20K PRICE DROP
    • 4 Beds
    • 3.5 Baths
    • 2,731 Sq Ft

    87 Croatoke Ct, Angier, NC 27501

    Signature Home Builders presents the Mayview plan. 4 bedroom, 3.5 bath NEW construction home with finished BONUS room! Quartz countertops, Laminate flooring in main traffic areas, SS appliances, gas log fireplace and more! Downstairs study. THREE car garage, rear screened porch. 20K use as you choose buyer incentives.

    Larry Daughtry RE/MAX SIGNATURE REALTY

    87 Croatoke Ct, Angier, NC 27501
  • /32

    $349,900

    New Construction
    • 3 - 4 Beds
    • 2.5 Baths
    • 2,176 Sq Ft

    The Hawthorne Plan at Neill's Pointe, Angier, NC 27501

    The Hawthorne is a beautifully designed home that offers comfort, flexibility, and plenty of room to grow. With 2,176 square feet of thoughtfully planned space, this floor plan features three to four bedrooms, depending on your preferred layout. On the first floor, you’ll find a spacious open-concept living area where the great room, dinette, and kitchen flow seamlessly together, ideal for both

    Chesapeake Homes Builder
    54 Baird Cove Ln Unit 36925015, Angier, NC 27501
  • /48

    $340,990

    New Construction
    • 3 - 5 Beds
    • 2.5 - 3.5 Baths
    • 2,355+ Sq Ft

    Devon Plan at Blake Pond, Lillington, NC 27546

    The Devon is a thoughtfully designed new construction home offering open-concept living, flexible spaces, and optional areas that adapt to a variety of lifestyles. With an attached two-car garage and a functional layout, this home blends everyday convenience with modern design.The main level features an open-concept kitchen that connects seamlessly to the breakfast area and family room,

    DRB Homes Builder
    56 Great Smoky Place Unit 36484588, Lillington, NC 27546
  • /29

    $324,900

    $5K PRICE DROP
    • 3 Beds
    • 2.5 Baths
    • 2,148 Sq Ft

    15 Hidden Glen Ct, Angier, NC 27501

    BEAUTIFUL HOME FOR SALE! Entire home interior freshly painted & professionally cleaned (carpets included). Large corner lot home is ready for you to move into now. Enjoy a flex room on the 1 floor with open concept kitchen/nook/living room so you can have great family time! Upstairs features the master with huge closet, 2 great sized bedrooms w/walk-in closets, a loft, and laundry room. The 2-car

    Cassady Caven EXP Realty LLC Ballantyne

    15 Hidden Glen Ct, Angier, NC 27501
  • /33

    $330,000

    • 3 Beds
    • 2.5 Baths
    • 1,567 Sq Ft

    14 Wheat Dr, Angier, NC 27501

    Tucked away on a quiet cul-de-sac, this 3-bedroom, 2.5-bath ranch offers the perfect blend of peaceful country living. The open concept floor plan features a spacious living room with a gas log fireplace, a large kitchen with granite countertops, stainless steel appliances, and an oversized island, plus a generous dining area perfect for gatherings. The primary suite includes a large walk-in

    Joseph Wells Real Broker, LLC

    14 Wheat Dr, Angier, NC 27501
  • /23

    $419,900

    New Construction $30K PRICE DROP
    • 5 Beds
    • 3 Baths
    • 2,763 Sq Ft

    33-218 Blackbird Rd, Angier, NC 27501

    July Completion - Semi-Custom Quick Move-In Opportunity in White Oak Creek Crossing! Discover the Kipling, a spacious two-story home offering over 2,700 square feet with 4 Bedrooms, 3 Bathrooms, a private Study, Bonus Room, and designer-selected finishes throughout. The open-concept main level features a dedicated Study, formal Dining Area, expansive Great Room, and an upgraded Kitchen designed

    True Homes Builder
    33-218 Blackbird Rd, Angier, NC 27501
  • /11

    $349,999

    New Construction $20K PRICE DROP
    • 3 Beds
    • 2.5 Baths
    • 2,111 Sq Ft

    157 Hank Way, Angier, NC 27501

    Welcome to the Stella at 157 Hank Way in Camden Place! This thoughtfully designed home offers an open-concept layout where the kitchen, dining area, and gathering room come together to create a bright and inviting space for everyday living and entertaining. The kitchen features a large island, ample storage, and a pantry, making it as functional as it is stylish. Just off the main living area,

    Taylor Morrison Builder
    157 Hank Way, Angier, NC 27501
  • /82

    $472,100

    New Construction
    • 3 - 4 Beds
    • 2.5 - 3.5 Baths
    • 2,591 Sq Ft

    The Whitley Plan at Kennebec Crossing - The Park, Angier, NC 27501

    The Whitley offers a versatile and spacious layout with 3 bedrooms, 2.5 bathrooms, and 2,591 square feet of thoughtfully designed living space.The open-concept main level features a chef’s kitchen with a central island, seamlessly connected to the great room and dining area, making it perfect for entertaining and everyday living. A first-floor flex room provides additional versatility and can

    Robuck Homes Builder
    9101 Dupree Meadow Dr Unit 36495083, Angier, NC 27501
  • /23

    $349,990

    New Construction
    • 4 Beds
    • 2.5 Baths
    • 1,823 Sq Ft

    921 Walker Ridge Way, Angier, NC 27592

    To be built. Welcome to the Allegheny plan at Highland Ridge by Ryan Homes in Willow Spring. There is still time to select design options that fit your style. This home sits on a spacious corner lot. This open concept first floor provides plenty of storage, white upstairs houses spacious bedrooms. Features included are stainless steel appliances, linen white cabinets, quartz countertops, and a

    Daxay Malkan Esteem Properties

    921 Walker Ridge Way, Angier, NC 27592
  • /14

    $414,900

    New Construction
    • 4 - 5 Beds
    • 2.5 - 4.5 Baths
    • 3,609+ Sq Ft

    Winslow Plan at Tanglewood East, Angier, NC 27501

    Discover the Winslow, a versatile floorplan ranging in size from 3,614 to 3,643 square feet, offering 4 to 5 Bedrooms and 2.5 to 4.5 Bathrooms to accommodate diverse family needs. On the First Floor, you'll find a True Space Study, perfect for working from home, or you can transform it into an additional bedroom to suit your family's needs. As you continue through the home, you'll discover the

    True Homes Builder
    14 Horseshoe Place Unit 36893412, Angier, NC 27501
  • /21

    $389,900

    New Construction
    • 4 Beds
    • 2.5 Baths
    • 2,294 Sq Ft

    Rolen Plan at Atherstone, Angier, NC 27501

    The Rolen floor plan is a thoughtfully crafted two-story home that combines modern style with everyday comfort and convenience. Boasting four generously sized bedrooms and two-and-a-half bathrooms, it features a desirable first-floor master suite for added ease. The exterior showcases eye-catching stone accents and a charming rear porch, offering both curb appeal and inviting outdoor space.

    LGI Homes Builder
    267 Taverners Ln Unit 39629152, Angier, NC 27501
  • /10

    $430,122

    New Construction
    • 4 Beds
    • 3 Baths
    • 2,810 Sq Ft

    42 Blair Dr, Angier, NC 27501

    Estimated start Aug./ Sept. This Stunning most popular Sequoia French Country home features a timeless French Country elevation with elegant stone accents at the entry, creating a warm and inviting first impression. Situated on a spacious 0.68-acre homesite backing to mature trees, the extended driveway enhances both curb appeal and everyday convenience with additional parking. Discover Mattamy

    Ann Landau Mattamy Homes LLC

    42 Blair Dr, Angier, NC 27501
  • /39

    $300,000

    New Construction $38K PRICE DROP
    • 3 Beds
    • 2.5 Baths
    • 1,681 Sq Ft

    8915 Kennebec Crossing Dr, Angier, NC 27501

    Exceptional Pricing for this Wake County Townhome built by Robuck Homes! Ask about our incentives. Celebrating 100 years of building quality homes in NC. Step into The Juniper, a thoughtfully designed home in the sought-after Townes at Kennebec Crossing community. This floor plan combines modern living with timeless comfort, offering flexible spaces perfect for today's lifestyle .Spacious First

    Lauren Klein Fonville Morisey & Barefoot

    8915 Kennebec Crossing Dr, Angier, NC 27501
  • /27

    $499,990

    New Construction
    • 5 Beds
    • 3 Baths
    • 3,031 Sq Ft

    208 Armorial Ct, Angier, NC 27592

    The Mitchell plan: Open, spacious living designed for everyone—room to relax, gather, and grow. Enjoy entertaining by the cozy fireplace and host dinner parties large and small in the formal dining room or at the over-sized island! Screened porch!

    Pulte Homes Builder
    208 Armorial Ct, Angier, NC 27592
  • /48

    $315,000

    • 3 Beds
    • 2 Baths
    • 1,648 Sq Ft

    345 White Birch Ln, Angier, NC 27501

    No HOA Fees until JUNE 2027. Move right into this beautifully appointed single-story home—complete with a washer, dryer, and refrigerator! Ideally situated just minutes from the heart of downtown Angier, this exceptional location offers easy access to NC-55 and US-401, making commuting and exploring the area a breeze. Enjoy nearby local restaurants, charming boutiques, shopping, entertainment,

    Angie Howe Choice Residential Real Estate

    345 White Birch Ln, Angier, NC 27501
  • /29

    $440,900

    New Construction
    • 3 - 4 Beds
    • 3 Baths
    • 2,736 Sq Ft

    Birch II A Plan at Tobacco Road, Angier, NC 27501

    Within The Birch II’s charming exterior lies an open, functional floor plan. The Kitchen features plenty of counterspace with close proximity to the Dining Room. The generous Family Room leads out to the large covered porch for convenient outdoor living. The private first floor Owner’s Suite features plenty of light and is complete with a huge walk-in closet. On the second floor, the home

    Davidson Homes Builder
    128 Harvester Rd Unit 36451324, Angier, NC 27501
  • /6

    $374,000

    New Construction $7K PRICE DROP
    • 4 Beds
    • 3 Baths
    • 2,519 Sq Ft

    28 Lowell Cove Unit Lot 6, Angier, NC 27501

    One of the best opportunities in Cambridge Reserve. The Russell plan by award-winning Mungo Homes offers 4 bedrooms and 3 full baths with a layout designed for flexibility. The main level features an open-concept living area, a spacious family room, and a guest bedroom with a full bath. The kitchen includes crown-molded cabinetry, a large island with bar seating, and a walk-in pantry, all

    Clark Brantley Fonville Morisey & Barefoot

    28 Lowell Cove Unit Lot 6, Angier, NC 27501
  • /17

    $411,095

    New Construction
    • 2 Beds
    • 2 Baths
    • 2,100 Sq Ft

    413 Denali Dr, Angier, NC 27501

    The Allegheny Farmhouse ranch offers 2,100-square-foot built on an elevated crawl space foundation, and a generous half-acre homesite. Step inside the welcoming foyer, leading seamlessly into the expansive great room, flowing into the dining area and designer kitchen, featuring upgraded stainless-steel appliances with a gas range, quartz countertops, a high-level glossy white backsplash, and a

    Mattamy Homes Builder
    413 Denali Dr, Angier, NC 27501
  • /46

    $339,900

    • 3 Beds
    • 3 Baths
    • 2,024 Sq Ft

    8009 Crookneck Dr, Angier, NC 27501

    Charming Patio-Style Villa with Main-Level Primary Suite in Angier! Welcome home to 8009 Crookneck Drive, a low level maintenance patio home designed for effortless, comfortable living. Step inside to an inviting open layout with high ceilings with crown molding throughout, built in shelving surrounding the fireplace. There is durable flooring, and a cozy fireplace anchoring the central living

    Shuntrelle Thornton-Jones Keller Williams Premier

    8009 Crookneck Dr, Angier, NC 27501
  • /26

    $324,900

    New Construction
    • 3 - 4 Beds
    • 2.5 Baths
    • 1,690+ Sq Ft

    Dawson Plan at Tanglewood East, Angier, NC 27501

    Discover The Dawson, a versatile floorplan ranging in size from 1,690 square feet, offering 3 Bedrooms and 2.5 Bathrooms to accommodate diverse family needs. This floorplan provides ample space for comfortable living, catering to smaller or larger families alike. On the First Floor, a large open Great Room and Dining Room greet you as you enter, just beyond which you'll find an L-shaped Kitchen

    True Homes Builder
    14 Horseshoe Place Unit 36893523, Angier, NC 27501
  • /46

    $374,435

    New Construction Open Sun 1PM - 4PM
    • 4 Beds
    • 3 Baths
    • 2,134 Sq Ft

    216 Elkhorn Ct, Angier, NC 27501

    One of our most popular floor plans, The Davidson! This spacious plan features 4 bedrooms and 3 full baths. Open concept with full guest suite on the main level and a beautiful screened porch. Upstairs you will find a small loft and 3 additional bedrooms. Sherri Downs community will feature pool & cabana, dog park and playground. HOA includes fiber internet! **Photos are representative only. Some

    Haley Allen Lennar Carolinas LLC

    216 Elkhorn Ct, Angier, NC 27501
  • /16

    $425,900

    New Construction
    • 5 Beds
    • 3.5 Baths
    • 3,680+ Sq Ft

    Calgary Plan at White Oak Creek Crossing, Angier, NC 27501

    Discover the Calgary, a versatile floorplan ranging in size from 3,680 square feet, including 5 Bedrooms and 3.5 Bathrooms to accommodate diverse family needs. This floorplan provides ample space for comfortable living, catering to smaller or larger families alike. On the First Floor, you'll find a large private study and a convenient Half-Bathroom. A private Bedroom 5 is perfect for guests or

    True Homes Builder
    161 Oriole Dr Unit 40482279, Angier, NC 27501
  • /50

    $379,990

    New Construction Open Sun 1PM - 4PM $45K PRICE DROP
    • 4 Beds
    • 3 Baths
    • 2,476 Sq Ft

    661 Morning Light Dr, Angier, NC 27501

    WAKE COUNTY SCHOOLS! Welcome to the Madison by Lennar. This wonderful layout features open concept living with dining and 1st floor office & guest suite, 3 additional bedrooms upstairs, bonus/loft and screened porch! Community will feature pool & cabana, dog park and playground. HOA includes fiber internet! **Photos are representative only. Some features and design options may vary***USDA

    Haley Allen Lennar Carolinas LLC

    661 Morning Light Dr, Angier, NC 27501
  • /25

    $357,990

    New Construction
    • 4 Beds
    • 2 Baths
    • 2,674 Sq Ft

    Chatham Plan at River Glen, Angier, NC 27501

    Sip your coffee from the Chatham's charming rear patio. Inside, versatile flex spaces allow you to customize the main level to fit your needs. The impressive primary suite boasts dual sinks and a large walk-in closet.

    Meritage Homes Builder
    64 White Birch Ln Unit 37076593, Angier, NC 27501
  • /32

    $394,900

    New Construction
    • 5 Beds
    • 3 Baths
    • 2,427 Sq Ft

    54 Baird Cove Ln, Angier, NC 27501

    This nearly 2,500-square-foot home is the perfect choice for any family in search of a new place to call theirs. The Poppy is a spacious open-concept home with a total of five bedrooms. When you step off the covered front porch, you will step into a long foyer leading to the vast great room, dining room, and kitchen. Open living makes this the perfect space for entertaining and ensuring everyone

    Chesapeake Homes Builder
    54 Baird Cove Ln, Angier, NC 27501
  • /37

    $399,990

    $12K PRICE DROP
    • 3 Beds
    • 2.5 Baths
    • 1,893 Sq Ft

    410 Raeford Rd, Angier, NC 27501

    If you have been searching for true country living with the freedom to live how you want-410 Raeford Rd in Angier, NC delivers! Nestled on a spacious piece of land with no HOA, this property offers the privacy, flexibility, and charm that today's buyers are craving. Bring your animals, plant your garden or create the mini homestead you've always dreamed of-there's room here to make it happen.

    April Stephens eXp Realty, LLC - C

    410 Raeford Rd, Angier, NC 27501
  • /4

    $375,000

    New Construction $4K PRICE DROP
    • 4 Beds
    • 2.5 Baths
    • 2,833 Sq Ft

    231 Bunker Hill Place Unit 47, Angier, NC 27501

    Our largest floorplan with space where it matters. The Telfair offers 4 bedrooms, 2.5 baths, and a main-level flex room ideal for a home office or additional living space. The open-concept layout connects the kitchen, dining, and living areas, all with luxury vinyl flooring throughout the first floor. Upstairs features spacious bedrooms, a loft for added flexibility, and a conveniently located

    Clark Brantley Fonville Morisey & Barefoot

    231 Bunker Hill Place Unit 47, Angier, NC 27501
  • /4

    $325,000

    • Land
    • 6.5 Acres
    • $50,000 per Acre

    3 Whittington Rd, Angier, NC 27501

    Great Location to build your Dream home! This is a 6.50 ac wooded lot with a pond site and 173 ft of road frontage on Massengill Pond Rd. NO COVENANTS, NO CITY TAXES. Any restrictions are determined by Johnston Co. County water runs in front of the property. Bring your own builder!! Soils report avaliable !!

    Michael Wrenn Parrish Realty Company of Zebu

    3 Whittington Rd, Angier, NC 27501
  • /26

    $362,825

    New Construction
    • 5 Beds
    • 3 Baths
    • 2,541 Sq Ft

    80 Gianna Dr, Angier, NC 27501

    To be built. Welcome to the Hazel at Partridge Village in Lillington. This home features an open concept design with a flex space, first floor bedroom, and upstairs loft provides ample space. Included features in this home include granite countertops, all appliances included, and LVP flooring. Upgrades include covered porch. Partridge Village offers a convenient location near the new I-540 and

    Daxay Malkan Esteem Properties

    80 Gianna Dr, Angier, NC 27501

Showing Results 281 - 320, Page 8 of 10

How to Buy a Home How to Finance a Home How to Sell a Home