365

Angier, NC Homes for Sale under $600,000

Section Image Section Image
  • /63

    $499,000

    New Construction
    • 4 Beds
    • 3.5 Baths
    • 2,889 Sq Ft

    9164 Dupree Meadow Dr, Angier, NC 27501

    The Whitley Craftsman by Robuck Homes. Wake County schools, 2 car garages, walking trails, dog park and so much more. This home features four bedrooms: a guest suite located on the first floor, a primary suite on the second floor with two additional bedrooms and laundry room. There is a large bonus room as well on the second floor. The gorgeous kitchen offers a walk-in pantry and large center

    Lauren Klein Fonville Morisey & Barefoot

    9164 Dupree Meadow Dr, Angier, NC 27501
  • /35

    $425,000

    New Construction $3K PRICE DROP
    • 4 Beds
    • 3 Baths
    • 2,204 Sq Ft

    269 Oak Meadow Ln, Angier, NC 27501

    HHHunt Homes Builder
    269 Oak Meadow Ln, Angier, NC 27501
  • /48

    $529,000

    • 3 Beds
    • 2 Baths
    • 1,675 Sq Ft

    210 West Rd, Angier, NC 27501

    Welcome to this charming 3-bedroom, 2-full-bath home nestled on 8 beautiful acres with NO HOA! Offering the perfect blend of comfort, privacy, and country living, this property features fresh interior paint, a 2023 roof, a 2023 water softener, an updated kitchen, and beautifully updated bathrooms. Step outside and enjoy the peaceful surroundings with plenty of space for gardening, recreation, or

    Zandra Henderson Century 21 Triangle Group

    210 West Rd, Angier, NC 27501
  • /14

    $420,900

    New Construction
    • 4 - 5 Beds
    • 2.5 - 4.5 Baths
    • 3,609+ Sq Ft

    Winslow Plan at White Oak Creek Crossing, Angier, NC 27501

    Discover the Winslow, a versatile floorplan ranging in size from 3,614 to 3,643 square feet, offering 4 to 5 Bedrooms and 2.5 to 4.5 Bathrooms to accommodate diverse family needs. On the First Floor, you'll find a True Space Study, perfect for working from home, or you can transform it into an additional bedroom to suit your family's needs. As you continue through the home, you'll discover the

    True Homes Builder
    161 Oriole Dr Unit 40482280, Angier, NC 27501
  • /30

    $370,000

    $5K PRICE DROP
    • 3 Beds
    • 2 Baths
    • 1,816 Sq Ft

    244 Chateau Way, Angier, NC 27501

    Unique opportunity with a VA assumable loan at 3.625% for qualified buyers - potential significant savings compared to current rates. This adorable 3 bedroom, 2 bathroom ranch located in the Bellewood subdivision. Home features an open concept with crown molding, a spacious kitchen with gorgeous white subway tile, hooded range, stainless steel appliances, and pantry. The primary bathroom offers

    Ian Veling Keller Williams Realty Cary

    244 Chateau Way, Angier, NC 27501
  • /30

    $564,990

    New Construction
    • 4 Beds
    • 2.5 Baths
    • 2,744 Sq Ft

    Stonebrook Plan at Everbrook, Angier, NC 27501

    Designed for modern living, the Stonebrook at Everbrook delivers open, inviting spaces perfect for gathering and relaxing.With an open-concept kitchen, gathering room, and cafe dining area, this new home design makes hosting effortless. A private downstairs Owner’s Suite delivers relaxation, while the versatile loft is perfect for making memories. Stay organized with the Pulte Planning Center,

    Pulte Homes Builder
    3442 Plainview Church Rd Unit 39833783, Angier, NC 27501
  • /9

    $378,900

    New Construction
    • 3 - 5 Beds
    • 2.5 - 4.5 Baths
    • 2,627+ Sq Ft

    Huntley Plan at Tanglewood East, Angier, NC 27501

    Introducing The Huntley, an adaptable floorplan ranging from 2,627 to 2,766 square feet, offering 3 to 5 bedrooms and 2.5 to 4.5 bathrooms to cater to diverse family needs. As you step into The Huntley, you'll be greeted by a spacious open Living Room and Dining Room, creating an inviting atmosphere. Transition to the L-shaped Kitchen, passing an Oversized Great Room where your family can gather

    True Homes Builder
    14 Horseshoe Place Unit 36893438, Angier, NC 27501
  • /44

    $369,000

    $20K PRICE DROP
    • 3 Beds
    • 3 Baths
    • 2,444 Sq Ft

    765 S Wilma St, Angier, NC 27501

    Looking for luxury living at an exceptional value? Tour this like-new Capital City Homes ranch located in one of Angier's premier communities. Designed with an open, flowing floor plan, this home blends comfort and elegance with soaring 10-foot ceilings, extensive millwork, accent walls, designer lighting, ceiling fans, and a cozy gas fireplace anchoring the spacious living area. The heart of the

    Allen Hueter Choice Residential Real Estate

    765 S Wilma St, Angier, NC 27501
  • /2

    $330,900

    New Construction
    • 3 - 4 Beds
    • 2.5 Baths
    • 2,339 Sq Ft

    Hallie Plan at White Oak Creek Crossing, Angier, NC 27501

    Discover The Hallie, a Spaces by True Homes floorplan offering 2,339 square feet of living space with 3 to 4 Bedrooms and 2.5 Bathrooms. This spacious design provides flexibility for growing families, entertaining guests, and adapting to changing lifestyle needs. On the First Floor, you'll find a welcoming Foyer, Flex Room, expansive Great Room, Dining area, Kitchen with Pantry and Coffee Bar,

    True Homes Builder
    161 Oriole Dr Unit 40923380, Angier, NC 27501
  • /34

    $540,000

    New Construction
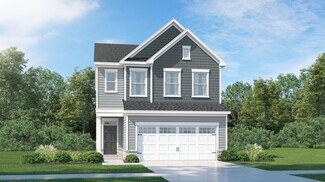
    • 4 Beds
    • 3 Baths
    • 2,736 Sq Ft

    139 Bulk Barn Rd, Angier, NC 27501

    Discover modern comfort and expansive living in the Birch II A, situated on a generous homesite in the sought-after Tobacco Road community. This stunning 4-bedroom, 3-bathroom residence offers 2,736 square feet of intelligently designed space, focused on accessibility and effortless flow. The heart of the home is a chef's dream, featuring a gourmet kitchen with abundant counter space that

    Davidson Homes Builder
    139 Bulk Barn Rd, Angier, NC 27501
  • /12

    $350,000

    • 3 Beds
    • 2 Baths
    • 1,600 Sq Ft

    8044 Crookneck Dr, Angier, NC 27501

    Home is located in desirable Johnson's Landing in Angier. Location is fantastic! Minutes to Campbell University, downtown Angier, Fuquay, and downtown Raleigh. Minutes to shopping and dining. Open floor plan kitchen/living room is great for gatherings. The 10 foot ceilings make this home feel larger. All one level living. 3 Bedrooms, 2 full baths. The backyard is fenced all around. Enjoy walking

    Reisha Lasater NorthGroup Real Estate, Inc.

    8044 Crookneck Dr, Angier, NC 27501
  • /19

    $399,900

    New Construction
    • 5 Beds
    • 3.5 - 4.5 Baths
    • 3,954 Sq Ft

    TA4000 Plan at Tanglewood East, Angier, NC 27501

    The TA 4000 by True Homes is a stunning 3,945 sq. ft. floorplan designed for spacious and luxurious living. With 5 Bedrooms and 3-4 Bathrooms, this open-concept home offers ample space for families of all sizes. The First Floor features a grand Great Room that flows effortlessly into the Dining Room and a gourmet Kitchen, complete with an oversized island, walk-in pantry, and optional built-in

    True Homes Builder
    14 Horseshoe Place Unit 36893399, Angier, NC 27501
  • /6

    $395,900

    New Construction
    • 4 - 5 Beds
    • 2.5 - 4.5 Baths
    • 2,854 Sq Ft

    Yale Plan at Tanglewood East, Angier, NC 27501

    Discover The Yale, a versatile floorplan ranging in size from 2,854 square feet, offering 4 to 5 Bedrooms and 2.5 to 4 Bathrooms to accommodate diverse family needs. On the First Floor, you'll find a beautifully designed Primary Down, two story plan featuring large Open Living Areas, Large Bedrooms, a Home Office, and an Oversized Open Game Room. As you enter The Yale, you are greeted by a Study

    True Homes Builder
    14 Horseshoe Place Unit 36893420, Angier, NC 27501
  • /18

    $420,900

    New Construction
    • 4 - 5 Beds
    • 2.5 Baths
    • 3,434+ Sq Ft

    Wakefield Plan at White Oak Creek Crossing, Angier, NC 27501

    Discover The Wakefield, a versatile floorplan ranging in size from 3,518 square feet. It offers 4 Bedrooms and 2.5 to 3.5 Bathrooms to accommodate diverse family needs. This floorplan provides ample space for comfortable living, catering to smaller or larger families alike. On the first floor, you'll enter a Formal Dining Room. Moving through the Butler Pantry, you'll find a beautiful kitchen

    True Homes Builder
    161 Oriole Dr Unit 40482287, Angier, NC 27501
  • /2

    $342,900

    New Construction
    • 4 Beds
    • 2.5 Baths
    • 2,742 Sq Ft

    Cora Plan at White Oak Creek Crossing, Angier, NC 27501

    Discover The Cora, a spacious and versatile floorplan in the new Spaces by True Homes collection offering 2,614 square feet of living space with 4 Bedrooms and 2.5 Bathrooms. Designed to accommodate modern lifestyles, this home blends open-concept living areas with flexible spaces that can adapt to your family's evolving needs. On the First Floor, you'll find a welcoming Foyer, Flex Room,

    True Homes Builder
    161 Oriole Dr Unit 40923386, Angier, NC 27501
  • /27

    $325,917

    New Construction
    • 3 Beds
    • 2 Baths
    • 2,007 Sq Ft

    204 Vaughan Farms Dr Unit 73, Angier, NC 27501

    Seller to pay up to $19,629 towards closing costs, and/or rate buydowns with Mattamy Home Funding and Seller's preferred attorney. The Glades Ranch is a beautifully designed 2,000+ sq. ft. home made for comfort, connection, and everyday joy. Its open floor plan features a stunning center island kitchen flowing into spacious living areas--perfect for family gatherings or quiet nights in. With 3

    Jarrod McAdoo Mattamy Homes LLC

    204 Vaughan Farms Dr Unit 73, Angier, NC 27501
  • /30

    $354,000

    • 4 Beds
    • 2.5 Baths
    • 2,253 Sq Ft

    68 Florentine Ct, Angier, NC 27501

    Welcome to 68 Florentine Drive—Where Luxury Meets Value. From the moment you arrive at this quiet cul-de-sac lot, you'll know you've found something special. Built in 2022 and meticulously maintained, this 4-bedroom plus loft, 2.5-bathroom home offers the perfect blend of modern style and everyday functionality. The open-concept main floor is flooded with natural light, inviting you to gather

    Michael McBrien Mark Spain Real Estate

    68 Florentine Ct, Angier, NC 27501
  • /31

    $413,990

    New Construction
    • 5 Beds
    • 4 Baths
    • 3,000 Sq Ft

    Tessa Plan at Sherri Downs - Crown Collection, Angier, NC 27501

    This new two-story home showcases a gracious design with abundant room to grow and entertain. The first floor offers a flex room and formal dining room that complements the casual Great Room and nook, plus a modern kitchen and attached patio. On the same level is a bedroom ideal for overnight guests, while upstairs are the game room and the remaining four bedrooms. The owner’s suite is a spacious

    Lennar Builder
    10008 Regal Dr Unit 36039099, Angier, NC 27501
  • /46

    $373,434

    New Construction Open Sun 1PM - 4PM
    • 4 Beds
    • 3 Baths
    • 2,134 Sq Ft

    204 Elkhorn Ct, Angier, NC 27501

    One of our most popular floor plans, The Davidson! This spacious plan features 4 bedrooms and 3 full baths. Open concept with full guest suite on the main level and a beautiful screened porch. Upstairs you will find a small loft and 3 additional bedrooms. Sherri Downs community will feature pool & cabana, dog park and playground. HOA includes fiber internet! **Photos are representative only. Some

    Haley Allen Lennar Carolinas LLC

    204 Elkhorn Ct, Angier, NC 27501
  • /62

    $589,900

    New Construction
    • 5 Beds
    • 3 Baths
    • 3,483 Sq Ft

    Charleston Plan at Cedar Ridge, Angier, NC 27501

    The Charleston is a stunning two-story, five-bedroom, three-bath home with a side-load garage, formal living and dining rooms, a kitchen with an island, a first-floor guest suite with a full bath, an oversized entry from the garage, and a two-story family room. The second floor features four bedrooms, including the primary bedroom with two closets, a large, second-floor laundry room, and an

    Eastwood Homes Builder
    3590 Old Fairground Rd Unit 39547397, Angier, NC 27501
  • /49

    $409,145

    New Construction Open Sun 1PM - 4PM
    • 4 Beds
    • 3 Baths
    • 2,476 Sq Ft

    660 Morning Light Dr, Angier, NC 27501

    WAKE COUNTY SCHOOLS! Welcome to the Madison by Lennar. This wonderful layout features open concept living with dining and 1st floor office & guest suite, 3 additional bedrooms upstairs, bonus/loft and screened porch! Community will feature pool & cabana, dog park and playground. HOA includes fiber internet! **Photos are representative only. Some features and design options may vary***USDA

    Haley Allen Lennar Carolinas LLC

    660 Morning Light Dr, Angier, NC 27501
  • /28

    $364,900

    New Construction
    • 3 Beds
    • 2.5 Baths
    • 2,176 Sq Ft

    57 Baird Cove Ln, Angier, NC 27501

    The Hawthorne is a beautifully designed home that offers comfort, flexibility, and plenty of room to grow. With over 2,100 square feet of thoughtfully planned space, this floor plan includes three bedrooms and 2.5 baths within the layout. On the first floor, you’ll find a spacious open-concept living area where the great room, dinette, and kitchen flow seamlessly together, ideal for both everyday

    Chesapeake Homes Builder
    57 Baird Cove Ln, Angier, NC 27501
  • /35

    $313,599

    $6K PRICE DROP
    • 3 Beds
    • 2 Baths
    • 1,117 Sq Ft

    90 Everglade Way, Angier, NC 27501

    Welcome to this well-maintained home located in the growing community of Angier, North Carolina. This property offers a comfortable layout with spacious living areas, a functional kitchen, and inviting spaces designed for everyday living. Enjoy the benefits of a peaceful neighborhood setting while still being conveniently located near local shopping, dining, parks, and major roadways. With its

    Doug Smith Mainstay Brokerage LLC

    90 Everglade Way, Angier, NC 27501
  • /38

    $375,000

    $49K PRICE DROP
    • 3 Beds
    • 3 Baths
    • 2,070 Sq Ft

    102 Regal Pond Dr, Angier, NC 27501

    Welcome to your own Pond Community Retreat! This beautifully appointed home offers the perfect blend of space, comfort, and thoughtful design. The inviting open-concept layout allows the foyer, dining area, kitchen, and family room to flow seamlessly together, creating the ideal setting for both everyday living and entertaining. The kitchen features staggered cabinetry with crown molding, granite

    Shari Austin Compass -- Cary

    102 Regal Pond Dr, Angier, NC 27501
  • /24

    $325,990

    New Construction
    • 4 Beds
    • 2.5 Baths
    • 2,345 Sq Ft

    Brentwood Plan at River Glen, Angier, NC 27501

    Entertaining comes easy in the Brentwood's open-concept kitchen and great room. A first-floor flex space makes a useful work area. Upstairs, the luxurious primary suite is ideal for relaxing while the spacious loft is perfect for your own media center.

    Meritage Homes Builder
    64 White Birch Ln Unit 37076591, Angier, NC 27501
  • /25

    $324,900

    $10K PRICE DROP
    • 4 Beds
    • 2.5 Baths
    • 1,782 Sq Ft

    122 Chedworth Dr, Angier, NC 27501

    Suburban chic with a country twist—welcome to Atherstone, where you skip the city taxes but keep all the convenience. This stunning 1,782 sq. ft. home sits on a rare 1⁄2-acre fenced lot, giving you the space you actually want, inside and out. Step through the light-filled foyer into a bright, airy main level where the kitchen, dining, and living areas flow together in true open-concept

    Tracie Turcotte AC REALTY

    122 Chedworth Dr, Angier, NC 27501
  • /21

    $527,970

    New Construction
    • 5 Beds
    • 4 Baths
    • 4,033 Sq Ft

    929 Walker Ridge Way, Angier, NC 27592

    To be built. Discover Lehigh Basement Plan at Highland Ridge by Ryan Homes in Willow Spring, NC. This basement floorplan sits on a water view homesite. This home features flexible spaces with flex space or library, 2nd floor loft, and a spacious finished basement. Features on this home include white cabinets, stainless steel appliances, quartz countertops. The community provides exceptional

    Daxay Malkan Esteem Properties

    929 Walker Ridge Way, Angier, NC 27592
  • /24

    $335,990

    New Construction
    • 3 Beds
    • 2.5 Baths
    • 1,924 Sq Ft

    Chadwick Plan at Sherri Downs - Hanover Collection, Angier, NC 27501

    This new two-story home is ready for modern lifestyles. A convenient, covered porch by the front door is great for a sitting area or package drop-off. The first floor is host to an inviting open-concept floorplan that blends the kitchen, living and dining areas, with a nearby back patio ready for outdoor entertainment and leisure. Luxury vinyl plank flooring extends throughout the first floor.

    Lennar Builder
    10008 Regal Dr Unit 36039094, Angier, NC 27501
  • /3

    $312,152

    New Construction $21K PRICE INCREASE
    • 3 Beds
    • 2 Baths
    • 1,383 Sq Ft

    79 Bunker Hill Place Unit Lot 53, Angier, NC 27501

    The Ford plan is a thoughtfully designed one-story home offering three bedrooms and two bathrooms with an inviting, open-concept layout. From the front entry, you're welcomed into a spacious great room that flows seamlessly into the kitchen and eat-in area--perfect for everyday living and entertaining. The kitchen features a large corner pantry and a central island that overlooks the great room,

    Clark Brantley Fonville Morisey & Barefoot

    79 Bunker Hill Place Unit Lot 53, Angier, NC 27501
  • /30

    $315,000

    $5K PRICE DROP
    • 3 Beds
    • 2 Baths
    • 1,335 Sq Ft

    184 Royal Meadow Dr, Angier, NC 27501

    Why wait for new construction when you can enjoy a home that's already move-in ready and full of thoughtful upgrades? Situated on a spacious 0.69-acre lot, this beautifully maintained 3-bedroom, 2-bath ranch offers the perfect blend of comfort, convenience, and outdoor living. Enjoy morning coffee on the covered patio, evenings around the fire pit, and the charm of raised garden beds, berry

    Paige Harris Coldwell Banker Advantage

    184 Royal Meadow Dr, Angier, NC 27501
  • /46

    $414,900

    $10K PRICE DROP
    • 3 Beds
    • 3 Baths
    • 2,495 Sq Ft

    167 Bridle Dr, Angier, NC 27501

    Beautiful 1.5 story home designed with family living in mind! The finished upstairs offers a flexible space ideal for a playroom, teen retreat, home office, or guest area. A spacious walk-in attic provides exceptional storage and future expansion possibilities. With it's versatile layout and plenty of room to grow, this home is perfect for creating lasting family memories.

    Timothy Walton RE/MAX SOUTHLAND REALTY II

    167 Bridle Dr, Angier, NC 27501
  • /21

    $599,990

    New Construction
    • 5 Beds
    • 5 Baths
    • 4,755 Sq Ft

    857 Walker Ridge Way, Angier, NC 27592

    Move-in ready. Welcome to the York basement home at Highland Ridge by Ryan Homes in Willow Spring, NC. This home has a gorgeous tree-lined and pond view, which can be enjoyed from the comfort of your back porch. Upgrades in this home include Maple Latte colored cabinets, quartz countertops, a soaking tub, a gourmet kitchen, and an added bathroom in the basement. Highland Ridge offers convenience

    Ryan Homes Builder
    857 Walker Ridge Way, Angier, NC 27592
  • /18

    $405,900

    New Construction
    • 3 - 5 Beds
    • 2 - 4.5 Baths
    • 2,656+ Sq Ft

    Wayne Plan at White Oak Creek Crossing, Angier, NC 27501

    Discover The Wayne, a versatile floorplan ranging in size from 2,656 square feet, accommodating the diverse needs of your family. This flexible design offers 3 to 5 bedrooms and 2.5 to 4 bathrooms, providing the perfect space for your lifestyle. On the first floor, The Wayne welcomes you with an elegant Master Down layout. The entrance features a Study Office Area, ideal for remote work or

    True Homes Builder
    161 Oriole Dr Unit 40482290, Angier, NC 27501
  • /142

    $519,300

    New Construction
    • 3 - 4 Beds
    • 2.5 - 3.5 Baths
    • 3,125 Sq Ft

    The Hampton Plan at Kennebec Crossing - The Park, Angier, NC 27501

    The Hampton offers a spacious and flexible design with 3 bedrooms, 2.5 bathrooms, and 3,125 square feet of thoughtfully crafted living space.The open-concept main level features a chef’s kitchen with a central island, seamlessly connecting to the great room and dining area for easy entertaining and everyday living. A tech nook near the kitchen provides a convenient space for work, study, or

    Robuck Homes Builder
    9101 Dupree Meadow Dr Unit 36465696, Angier, NC 27501
  • /17

    $578,000

    New Construction
    • 4 Beds
    • 3.5 Baths
    • 3,106 Sq Ft

    35 Tori-Vic Ct, Black River, NC 27501

    3,100 SQFT FLEXIBLE LIVING SPACE! ------------ Welcome to this thoughtfully designed custom home, offering 3,100 total heated square feet strategically arranged across three levels to maximize space, flexibility, and everyday living. A rare opportunity to own a custom home with space, flexibility, and a private setting. The nearly 900 sq. ft., FULLY FINISHED WALK-OUT BASEMENT is built to the same

    Lidia Nierobisz Coldwell Banker HPW

    35 Tori-Vic Ct, Black River, NC 27501
  • /29

    $445,000

    • 3 Beds
    • 3 Baths
    • 2,482 Sq Ft

    20 E Sand Luggs Ct, Angier, NC 27501

    Welcome to this thoughtfully designed 3-bedroom, 3-bathroom home nestled in Angier, NC. The perfect blend of main-level living with a large second-floor bonus room, full bath, walk-in storage, and an unfinished room ready for your custom touches. Set on an expansive lot, this home offers plenty of space for indoor and outdoor entertainment and enjoyment.

    Dulce Rosas Barrera Profit Point Real Estate

    20 E Sand Luggs Ct, Angier, NC 27501
  • /30

    $300,000

    $25K PRICE DROP
    • 3 Beds
    • 2 Baths
    • 1,195 Sq Ft

    180 Everglade Way, Angier, NC 27501

    Don't miss this charming 1-story home featuring 3 bedrooms, 2 bathrooms, and a 2-car garage. The inviting open floor plan offers a spacious and comfortable layout, perfect for everyday living and entertaining. The kitchen provides ample cabinet and counter space and includes a convenient pantry for additional storage. The generously sized bedrooms offer flexibility for guests, a home office, or

    Doug Smith Mainstay Brokerage LLC

    180 Everglade Way, Angier, NC 27501
  • /25

    $395,990

    New Construction
    • 5 Beds
    • 3.5 Baths
    • 3,252 Sq Ft

    Taylorsville Plan at River Glen, Angier, NC 27501

    Comfortably host visitors in the first-floor guest bedroom. An open-concept main floor and patio are perfect for entertaining. Upstairs, use the loft as a media center or rec room. The primary suite features a walk-in closet and dual sinks.

    Meritage Homes Builder
    64 White Birch Ln Unit 37076596, Angier, NC 27501
  • /4

    $449,000

    New Construction
    • 3 Beds
    • 2.5 Baths
    • 2,018 Sq Ft

    19665 Nc 210, Angier, NC 27501

    This thoughtfully designed two story home offers the perfect blend of comfort, function, and space to grow. With a spacious main level primary suite and multiple flexible living areas, this home is ideal for both everyday living and entertaining. The first floor features a private primary retreat complete with a large walk in closet and en-suite bath. The open concept kitchen flows seamlessly

    Sara Morris Compass -- Cary

    19665 Nc 210, Angier, NC 27501
  • /14

    $364,900

    New Construction
    • 3 - 5 Beds
    • 2 - 3 Baths
    • 1,680+ Sq Ft

    Bayside Plan at White Oak Creek Crossing, Angier, NC 27501

    Discover the Bayside, a versatile floorplan ranging in size from 1,680 to 2,342 square feet, offering 3 to 4 Bedrooms and 2 to 3 Bathrooms to accommodate diverse family needs. This floorplan provides ample space for comfortable living, catering to smaller or larger families alike. On the First Floor, you'll find an open Great Room flowing into the Kitchen and Dining Room, a private Primary Suite,

    True Homes Builder
    161 Oriole Dr Unit 40482266, Angier, NC 27501

Showing Results 201 - 240, Page 6 of 10

How to Buy a Home How to Finance a Home How to Sell a Home