365

Angier, NC Homes for Sale under $600,000

Section Image Section Image
  • /40

    $539,000

    New Construction $10K PRICE INCREASE
    • 4 Beds
    • 3.5 Baths
    • 3,451 Sq Ft

    1384 Main St, Lillington, NC 27546

    Discover The Magnolia B by Davidson Homes! This remarkable 4-bedroom, 3-bathroom ranch home spans an impressive 3,451 sq ft, offering an expansive, open-concept layout. A gourmet kitchen, complete with modern finishes and a seamless connection to the formal dining room, makes entertaining a breeze. Relax in the inviting living room with a cozy fireplace, or step out onto the spacious screened

    Kristen Marsh Davidson Homes Realty, LLC

    1384 Main St, Lillington, NC 27546
  • /6

    $320,838

    New Construction $27K PRICE INCREASE
    • 3 Beds
    • 2 Baths
    • 1,500 Sq Ft

    35 Bunker Hill Place Unit Lot 55, Angier, NC 27501

    Welcome to the Lawrence C, a thoughtfully designed one-story home that combines open living with everyday functionality. This 3-bedroom, 2-bath layout offers the ease of single-level living in a smart, modern design. The heart of the home features an open kitchen with a large island overlooking the great room and eat-in dining area—perfect for entertaining or casual nights in. The primary suite

    Clark Brantley Fonville Morisey & Barefoot

    35 Bunker Hill Place Unit Lot 55, Angier, NC 27501
  • /52

    $350,000

    $10K PRICE DROP
    • 4 Beds
    • 3 Baths
    • 2,460 Sq Ft

    88 Molly Mac Ln, Angier, NC 27501

    Welcome to 88 Molly Mac Lane in Angier -- If you're searching for a 4 bedroom home in Angier with water views, a flex room, and cul-de-sac privacy--this one checks all the boxes. Lawn maintenance is even included!! Enjoy neighorhood walks on the sidewalk, or walk to the Angier park. There's also a neighborhood clubhouse. This spacious home features a highly desirable floor plan with generous

    Christie Yarbrough RE/MAX United

    88 Molly Mac Ln, Angier, NC 27501
  • /46

    $315,000

    • 3 Beds
    • 2 Baths
    • 1,205 Sq Ft

    211 Courtland Dr, Angier, NC 27501

    Charming 3 bedroom, two bath ranch in a quiet country neighborhood. This lovely home features a brand new HVAC system in 2026 and 2024 roof. PLUS...Imagine LOW to NO ELECTRIC BILLS! 2023-installed solar panels deliver financial savings, energy independence, and sustainability! Lovely, private fenced yard with deck and garden area (play structure and sandbox do not convey.) Rocking chair front

    Wendy Lyman Real Broker, LLC

    211 Courtland Dr, Angier, NC 27501
  • /29

    $392,990

    New Construction
    • 4 Beds
    • 3.5 Baths
    • 3,108 Sq Ft

    COLUMBIA Plan at Honeycutt Oaks, Angier, NC 27501

    The Columbia is one of our two-story plans featured at Honeycutt Oaks, located in Angier, NC offering 3 modern elevations. The Columbia is a spacious and modern two-story home offering 4 bedrooms, 3.5 baths, 3,108 sq. ft. of living space, and a 2-car garage. The moment you step inside the home you will be greeted by the foyer which connects you first to a home office or additional living space,

    D.R. Horton Builder
    41 Honeycutt Oaks Dr Unit 36205132, Angier, NC 27501
  • /31

    $335,900

    New Construction
    • 3 - 4 Beds
    • 2 - 3 Baths
    • 1,370+ Sq Ft

    Ryker Plan at White Oak Creek Crossing, Angier, NC 27501

    Discover The Ryker, a versatile floorplan ranging in size from 1,370 to 1,682 square feet, featuring 3 to 4 Bedrooms and 2 to 3 Bathrooms to accommodate diverse family needs. This floorplan provides ample space for comfortable living, catering to smaller or larger families alike. On the First Floor, The Ryker welcomes you with a large Primary Suite boasting a spacious Primary Bathroom and a

    True Homes Builder
    161 Oriole Dr Unit 40482282, Angier, NC 27501
  • /31

    $589,990

    New Construction
    • 4 Beds
    • 2.5 Baths
    • 2,869 Sq Ft

    Continental Plan at Everbrook, Angier, NC 27501

    The Continental is a versatile two-story design well suited for families and those who enjoy entertaining, with a formal dining room and flex space. It features an optional fifth bedroom on the main floor and a second-story loft for doing homework, crafting, or a laptop station. The open gathering room and kitchen are flooded with abundant natural light.

    Pulte Homes Builder
    3442 Plainview Church Rd Unit 39833782, Angier, NC 27501
  • /39

    $415,000

    $65K PRICE DROP
    • 3 Beds
    • 2.5 Baths
    • 2,933 Sq Ft

    18 Two Belles Ct, Angier, NC 27501

    Significant Price Improvement! ?Welcome to this beautifully maintained 2023 DRB Homes home in the desirable Brighton Glen community! Thoughtfully designed with modern finishes and abundant natural light, this move-in ready home offers the perfect blend of style and functionality.Featuring 3 bedrooms, 2.5 bathrooms, a versatile flex room currently used as a 4th bedroom, and a spacious upstairs

    Jaquise Johnson FATHOM REALTY NC, LLC FAY.

    18 Two Belles Ct, Angier, NC 27501
  • /49

    $333,275

    New Construction
    • 3 Beds
    • 2 Baths
    • 1,777 Sq Ft

    843 Old Station Point, Angier, NC 27501

    The Cooper-3 is a thoughtfully designed new construction ranch home offering the convenience of single-level living with 3 bedrooms, 2 full bathrooms, and 1,777 square feet of open-concept living space. Currently under construction, this home blends modern finishes, functional design, and low-maintenance living to create a comfortable space for everyday life and entertaining.Inside, the

    DRB Homes Builder
    843 Old Station Point, Angier, NC 27501
  • /36

    $335,000

    New Construction $33K PRICE DROP
    • 4 Beds
    • 2.5 Baths
    • 2,255 Sq Ft

    263 Bunker Hill Place Unit Lot 46, Angier, NC 27501

    Space and flexibility come together seamlessly in the McDowell.Designed for how people actually live today, the McDowell offers four bedrooms, two-and-a-half baths, and multiple flex spaces that provide versatility without sacrificing flow. The main level features a bright, open-concept layout where the kitchen, dining, and living areas connect naturally around a large center island--perfect

    Clark Brantley Fonville Morisey & Barefoot

    263 Bunker Hill Place Unit Lot 46, Angier, NC 27501
  • /27

    $367,990

    New Construction
    • 5 Beds
    • 3 Baths
    • 2,375 Sq Ft

    Spencer Plan at Sherri Downs - Hanover Collection, Angier, NC 27501

    Experience the luxury of this thoughtfully designed two-story plan. An open-concept layout connects the first-floor living and dining spaces, which extends out to a covered patio ideal for outdoor relaxation and entertainment. Five spacious bedrooms offer privacy and comfort with room for a home office, comfy retreat or guest suite. An upstairs loft provides an extra touch of versatility.

    Lennar Builder
    10008 Regal Dr Unit 36039093, Angier, NC 27501
  • /2

    $315,000

    New Construction $10K PRICE DROP
    • 4 Beds
    • 2.5 Baths
    • 1,816 Sq Ft

    151 Bunker Hill Place Unit 50, Angier, NC 27501

    The Guilford offers 4 bedrooms, 2.5 baths, and a main-level office with French doors and a pet pad. The layout connects the kitchen, dining, and living areas, all with luxury vinyl flooring throughout the first floor. Upstairs features spacious bedrooms, a loft for added flexibility, and a conveniently located laundry room. Enjoy an extended concreate patio and spacious back yard. Homes with this

    Clark Brantley Fonville Morisey & Barefoot

    151 Bunker Hill Place Unit 50, Angier, NC 27501
  • /2

    $380,000

    New Construction
    • 4 Beds
    • 2.5 Baths
    • 2,771 Sq Ft

    175 Bunker Hill Place Unit 49, Angier, NC 27501

    This Telfair offers loads of space and flexibility with 4 bedrooms and 2 baths. Set off the road with a long driveway giving the home a private feel. The open main level features a kitchen with granite countertops, stainless steel appliances, a large island, and walk in pantry, that flows into the living area. A flexible dining space and main level flex room adds versatility. Upstairs, the

    Clark Brantley Fonville Morisey & Barefoot

    175 Bunker Hill Place Unit 49, Angier, NC 27501
  • 161 Oriole Dr Unit 40923377, Angier, NC 27501

    $305,900

    New Construction
    • 3 Beds
    • 2.5 Baths
    • 1,557 Sq Ft

    Amelia Plan at White Oak Creek Crossing, Angier, NC 27501

    Discover The Amelia, a Spaces by True Homes floorplan offering 1,557 square feet of living space with 3 Bedrooms and 2.5 Bathrooms. Thoughtfully designed to make the most of every square foot, this home delivers open-concept living and comfortable private spaces for everyday life. On the First Floor, you'll find a welcoming Foyer, spacious Great Room, Kitchen with Pantry, and a 2-Car Garage. The

    True Homes Builder
    161 Oriole Dr Unit 40923377, Angier, NC 27501
  • /29

    $339,900

    Open Sat 12PM - 3PM $5K PRICE DROP
    • 4 Beds
    • 2.5 Baths
    • 1,828 Sq Ft

    358 Coleshill Rd, Angier, NC 27501

    Welcome to 358 Coleshill Drive, where comfort, value, and energy efficiency come together on a spacious 0.47-acre lot. This well-maintained 4-bedroom, 2.5-bath home features an open-concept floor plan with a warm and inviting living room centered around a cozy fireplace. The kitchen is designed for both everyday living and entertaining, offering granite countertops, a large center island, ample

    Shannon Pacitti Costello Real Estate & Investm

    358 Coleshill Rd, Angier, NC 27501
  • /43

    $325,000

    • 3 Beds
    • 2 Baths
    • 1,545 Sq Ft

    229 Whetstone Dr, Angier, NC 27501

    Imagine a home where everyday conveniences and small-town charm come together. Located in the heart of Angier, 229 Whetstone Drive offers the ease of single-level living with 1,545 square feet, 3 bedrooms, 2 full bathrooms, and an attached two-car garage—all thoughtfully designed for comfortable daily living. Step inside to a bright, inviting living room highlighted by a vaulted ceiling that

    Hope Tyler NorthGroup Real Estate, Inc.

    229 Whetstone Dr, Angier, NC 27501
  • /26

    $347,990

    New Construction
    • 4 Beds
    • 3 Baths
    • 2,132 Sq Ft

    Davidson Plan at Sherri Downs - Hanover Collection, Angier, NC 27501

    This new two-story home has space for the whole family. The main floor features a Great Room for great parties, a dining room for lovely lunches, a kitchen for cooking lessons, a secluded bedroom ideal for guests and a patio for outdoor living. Upstairs are a versatile loft and three bedrooms, including the owner’s suite with a private bathroom and large walk-in closet.

    Lennar Builder
    10008 Regal Dr Unit 36039092, Angier, NC 27501
  • /31

    $459,000

    $10K PRICE DROP
    • 5 Beds
    • 3 Baths
    • 2,568 Sq Ft

    824 Kingsworth Way, Angier, NC 27501

    Sellers are MOTIVATED! Beautiful 5-bedroom, 3-bath home built in 2021 featuring a modern open-concept floor plan. The main level offers a first-floor bedroom and full bath with walk-in shower, while four additional bedrooms plus a spacious loft are located upstairs. The gourmet kitchen includes quartz countertops, tile backsplash, stainless vent hood, natural gas range, and walk-in pantry.

    Sharese McFarlin Coldwell Banker HPW

    824 Kingsworth Way, Angier, NC 27501
  • /21

    $308,990

    New Construction
    • 3 Beds
    • 2 Baths
    • 1,648 Sq Ft

    Chandler Plan at River Glen, Angier, NC 27501

    Enjoy happy hour on the Chandler's covered back patio. Inside, the sprawling kitchen island overlooks the spacious great room. In the primary suite, dual sinks and a walk-in closet simplify busy mornings.

    Meritage Homes Builder
    64 White Birch Ln Unit 37076592, Angier, NC 27501
  • /22

    $419,900

    New Construction $30K PRICE DROP
    • 5 Beds
    • 3 Baths
    • 2,763 Sq Ft

    33 Blackbird Dr Unit 218, Angier, NC 27501

    July Completion - Semi-Custom Quick Move-In Opportunity in White Oak Creek Crossing! Discover the Kipling, a spacious two-story home offering over 2,700 square feet with 4 Bedrooms, 3 Bathrooms, a private Study, Bonus Room, and designer-selected finishes throughout. The open-concept main level features a dedicated Study, formal Dining Area, expansive Great Room, and an upgraded Kitchen designed

    Adam Martin TLS Realty LLC

    33 Blackbird Dr Unit 218, Angier, NC 27501
  • 161 Oriole Dr Unit 40923389, Angier, NC 27501

    $347,900

    New Construction
    • 5 Beds
    • 3.5 Baths
    • 2,720 Sq Ft

    Elise Plan at White Oak Creek Crossing, Angier, NC 27501

    Discover The Elise, a thoughtfully designed floorplan from the new Spaces by True Homes collection. Offering approximately 2,720 square feet, The Elise features 4 to 5 Bedrooms and 3 Bathrooms, delivering the perfect balance of open-concept living, functional design, and flexible spaces for today's families. On the First Floor, The Elise welcomes you with a spacious Great Room that flows

    True Homes Builder
    161 Oriole Dr Unit 40923389, Angier, NC 27501
  • /7

    $319,900

    New Construction
    • 3 Beds
    • 2 Baths
    • 1,388 Sq Ft

    Ashe Plan at Atherstone, Angier, NC 27501

    Welcome home to the Ashe Floor plan by LGI Homes. This charming, one-story home features three spacious bedrooms, two full bathrooms, and an attached two-car garage. The Ashe boasts an open-concept design, creating a seamless flow from the kitchen to the living room, making it ideal for entertaining your loved ones or enjoying a relaxing night at home. Designed with comfort in mind, the Ashe

    LGI Homes Builder
    267 Taverners Ln Unit 40902202, Angier, NC 27501
  • /21

    $314,990

    New Construction Open Sun 12PM - 4PM
    • 4 Beds
    • 2.5 Baths
    • 2,203 Sq Ft

    57 Day Song Ct, Lillington, NC 27546

    Time to design. Welcome to the Elder plan at Partridge Village by Ryan Homes in Lillington. There is still time to pick options that fit your style. This home is part of the final phase in the community and sits on over a quarter of an acre with a treelined view. This home includes an open concept first floor featuring a flex space and the second floor features a spacious loft with the option to

    Daxay Malkan Esteem Properties

    57 Day Song Ct, Lillington, NC 27546
  • /49

    $415,000

    $25K PRICE DROP
    • 4 Beds
    • 2.5 Baths
    • 2,606 Sq Ft

    116 Montasel Ct, Fuquay Varina, NC 27526

    This thoughtfully designed home offers the perfect blend of space, comfort, and versatility. The spacious Owner's Suite serves as a relaxing retreat, complete with a beautifully tiled walk-in shower and double vanity. A separate dining room and dedicated office provide flexibility for entertaining, working, or pursuing hobbies. Upstairs, the expansive loft offers additional living space that

    Blair Sauls eXp Realty, LLC - C

    116 Montasel Ct, Fuquay Varina, NC 27526
  • /25

    $339,990

    New Construction $5K PRICE DROP
    • 4 Beds
    • 3.5 Baths
    • 2,357 Sq Ft

    296 Peach Grove Way, Lillington, NC 27546
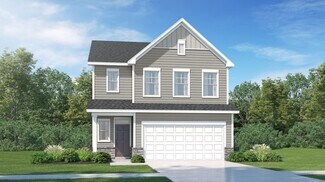
    The Middleton plan is a beauty. In the kitchen you will find a great amount of cabinet space and large walk-in pantry. The primary suite is located on the main level has a beautiful bathroom featuring a tile shower with a seat, double vanity sinks with quartz countertops and a walk-in closet. Upstairs has an additional three bedrooms.

    Randy Fuhs DRB Group North Carolina LLC

    296 Peach Grove Way, Lillington, NC 27546
  • /48

    $329,990

    New Construction
    • 3 Beds
    • 2 Baths
    • 1,777 Sq Ft

    338 Peach Grove Way, Lillington, NC 27546

    Single-Level Living with a Large Backyard and Designer Finishes! The Cooper 3 is a thoughtfully designed new construction ranch-style home that combines open-concept living, flexible spaces, and modern features throughout. Featuring a spacious layout, covered porch, and large backyard, this home offers the convenience of main-level living with the added versatility of a second-floor bonus

    DRB Homes Builder
    338 Peach Grove Way, Lillington, NC 27546
  • /48

    $372,000

    New Construction
    • 3 Beds
    • 2.5 Baths
    • 2,387 Sq Ft

    71 Fellow Dr, Lillington, NC 27546

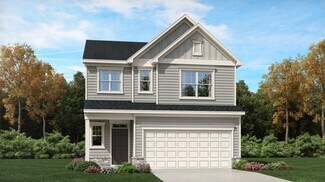
    Davidson Homes welcomes you to Retreat at North Main and this stunning Ash B floor plan, offering 2,387 sq ft of sophisticated living. This thoughtfully designed home features 3 bedrooms, 2.5 baths, and a 2-car garage--crafted for comfort, style, and convenience. Step inside to an inviting foyer that flows seamlessly into an elegant formal dining room and a spacious living room filled with

    Davidson Homes Builder
    71 Fellow Dr, Lillington, NC 27546
  • /33

    $344,900

    New Construction
    • 3 Beds
    • 2.5 Baths
    • 2,401 Sq Ft

    The Ash Plan at North Main - Retreat at North Main, Buies Creek, NC 27546

    Inside The Ash’s handsome exterior lies a coveted, open floor plan. The Foyer welcomes guests past an elegant Dining Room and into a stunning Family Room. The rear Porch offers a calm respite, and the first floor Owner’s Suite highlights a massive walk-in closet. On the second floor, the plan offers two additional bedrooms and a generous Bonus Room – perfect for game nights. Make it your own with

    Davidson Homes Builder
    0 Main St Unit 37215644, Buies Creek, NC 27546
  • /40

    $314,900

    • 3 Beds
    • 2 Baths
    • 1,391 Sq Ft

    104 Jarrett Bay Ln, Fuquay Varina, NC 27526

    Light, Bright & Move-In Ready! This charming 3-bedroom, 2-bath home offers the perfect combination of comfort, functionality, and outdoor space—all with no HOA! Step inside to an open and airy floor plan filled with natural light, creating a warm and inviting atmosphere that's ideal for both everyday living and entertaining. The spacious living room features a cozy gas log fireplace, while the

    Lucas Reid Property Specific, LLC

    104 Jarrett Bay Ln, Fuquay Varina, NC 27526
  • /23

    $349,990

    New Construction $2K PRICE DROP
    • 3 Beds
    • 2 Baths
    • 1,777 Sq Ft

    156 Appleseed Dr, Lillington, NC 27546

    Our Cooper plan offers an Open concept First floor with 3 beds (owners suite on main level), 2baths, and loft upstairs! LVP flooring throughout the first level of home and carpet on stairs and throughout second level bonus room. Upgraded cabinets and Quartz countertops Stainless appliances and gas oven, concrete patio slab, tile shower with a seat in the owner's bath. Call today before it is

    Randy Fuhs DRB Group North Carolina LLC

    156 Appleseed Dr, Lillington, NC 27546
  • /38

    $305,000

    • 3 Beds
    • 2 Baths
    • 1,158 Sq Ft

    282 Vuncannon Dr, Fuquay Varina, NC 27526

    Well maintained 3 bedroom/2 bath home located in Fuquay-Varina with Harnett County taxes and no HOA. Open floor plan with spacious bedrooms which include a walk-in closet in the primary bedroom and double door closets in the two remaining bedrooms. Two full bathrooms - one featuring a shower/tub combo while the other features a walk-in shower. With the laundry closet located in the hall, you will

    Trent Evans Bradley Evans Realty Inc

    282 Vuncannon Dr, Fuquay Varina, NC 27526
  • /21

    $309,990

    New Construction Open Sun 12PM - 4PM
    • 4 Beds
    • 2.5 Baths
    • 2,203 Sq Ft

    103 Day Song Ct, Lillington, NC 27546

    To be built. Welcome to the Elder plan at Partridge Village by Ryan Homes in Lillington. There is still time to pick options that fit your style. This home is part of the final phase in the community and sits on a treelined homesite. This home includes a spacious downstairs flex space and a second-floor loft providing plenty of space for entertaining and relaxing. This home includes all

    Daxay Malkan Esteem Properties

    103 Day Song Ct, Lillington, NC 27546
  • /32

    $339,900

    New Construction
    • 3 Beds
    • 2.5 Baths
    • 2,340 Sq Ft

    The Willow B Plan at North Main - Retreat at North Main, Buies Creek, NC 27546

    The Willow’s impressive front porch welcomes you into a modern, open space, complete with a formal Dining Room and Study. The Kitchen overlooks an open-concept Family Room. The second floor features a spacious Owner’s Suite with a large walk-in closet and Owner’s Bath along with two additional Bedrooms with ample walk-ins closets of their own. Make it your own with The Willow’s flexible floor

    Davidson Homes Builder
    0 Main St Unit 37215637, Buies Creek, NC 27546
  • /25

    $304,900

    New Construction
    • 3 Beds
    • 2 Baths
    • 1,647 Sq Ft

    The Franklin C Plan at North Main - Retreat at North Main, Buies Creek, NC 27546

    Within this cozy, one-level home lies a modern use of space. From the kitchen’s large island to the family room’s spacious open-concept, you’re surrounded by owner-centric design. The two-car garage gives you extra storage space, and the covered back porch encourages you to sit down, kick your feet up, and enjoy the breeze. Back inside, the isolated Owner's Suite features a beautiful bathroom

    Davidson Homes Builder
    0 Main St Unit 37215643, Buies Creek, NC 27546
  • /38

    $557,200

    Open Sun 2:30AM - 5PM $38K PRICE DROP
    • 3 Beds
    • 2.5 Baths
    • 2,948 Sq Ft

    40 Wild Winds Dr, Coats, NC 27521

    Looking for an amazing homestead on the edge of Angier, minutes from Campbell, 30 minutes from Raleigh, 20 minutes from Fuquay & near all amenities that has no HOA, a massive yard & lots of room? You have found it! This spacious quality-built home is a 1.5 story ranch with 9 ft ceilings and bright, open concept on 1.36 acres in Coats. Check lots of boxes with this beautiful home! Oversize porch

    Emilie Schmidt Golden Egg Real Estate

    40 Wild Winds Dr, Coats, NC 27521
  • /35

    $319,900

    New Construction
    • 3 Beds
    • 2.5 Baths
    • 2,024 Sq Ft

    The Grace A Plan at North Main - Retreat at North Main, Buies Creek, NC 27546

    Show off your style with the Grace’s open-concept floor plan. The family room is perfect for entertaining. The kitchen is complete with a cooks island, an overhang for barstools, a spacious corner pantry, and a cozy breakfast nook. The oversized patio offers enjoyable outdoor space. The private owner’s suite is tucked away from the secondary bedrooms. Prefer four bedrooms instead of three? If so,

    Davidson Homes Builder
    0 Main St Unit 37215636, Buies Creek, NC 27546
  • /31

    $340,900

    New Construction
    • 3 Beds
    • 2.5 Baths
    • 2,505 Sq Ft

    The Chestnut Plan at North Main - Retreat at North Main, Buies Creek, NC 27546

    From its spacious porch to its front columns, The Chestnut introduces its open floor plan with a stunning exterior. Inside, the light-filled kitchen with large pantry overlooks an open-concept living/dining space. Upstairs, the isolated Owner’s Suite is complete with an impressive walk-in closet and Owner’s Bath. The Chestnut also features a first floor Study, a second floor Loft and a pair of

    Davidson Homes Builder
    0 Main St Unit 37215639, Buies Creek, NC 27546
  • /49

    $390,105

    New Construction
    • 4 Beds
    • 3 Baths
    • 2,696 Sq Ft

    324 Peach Grove Way, Lillington, NC 27546

    The Drayton is a thoughtfully designed new construction home in The Farm at Neill's Creek, offering 4 bedrooms, 3 bathrooms, a 2-car garage, and approximately 2,696 square feet of flexible living space. Designed to accommodate a variety of lifestyles, this home combines open-concept living, versatile gathering spaces, and private retreats in a convenient Lillington location.A covered front

    DRB Homes Builder
    324 Peach Grove Way, Lillington, NC 27546
  • /38

    $362,000

    $13K PRICE DROP
    • 4 Beds
    • 2.5 Baths
    • 2,200 Sq Ft

    245 Day Song Ct, Lillington, NC 27546

    Welcome to this stunning 2023-built home in the desirable Partridge Village community, where modern design, functional living, and thoughtful upgrades come together beautifully. Offering 4 bedrooms, 2.5 bathrooms, and approximately 2,200 square feet, this two-story home delivers the perfect blend of comfort, style, and versatility. From the moment you step inside, you’ll appreciate the bright,

    CHRISTOPHER ROSADO TORRES JASON MITCHELL GROUP

    245 Day Song Ct, Lillington, NC 27546
  • /19

    $366,930

    New Construction
    • 3 Beds
    • 2.5 Baths
    • 2,289 Sq Ft

    44 Little Branch Dr, Lillington, NC 27546

    Stunning 2 Level Home with Covered Porch!The Callaway plan has it all—starting with a 2-car garage, mudroom and powder room as you enter the home. The well-appointed kitchen boasts an oversized island that opens to the spacious family room and adjoining breakfast area. The upstairs primary suite is equipped with a large, en suite bath with 2 separate vanities, 2 walk-in closets, an accessible

    DRB Homes Builder
    44 Little Branch Dr, Lillington, NC 27546

Showing Results 321 - 360, Page 9 of 10

How to Buy a Home How to Finance a Home How to Sell a Home


