126

Apison, TN Homes for Sale with Garage

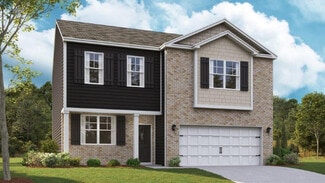
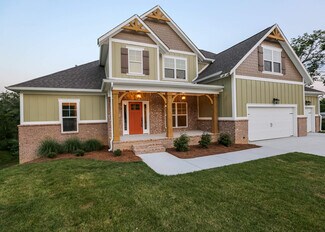
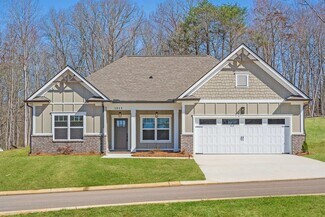
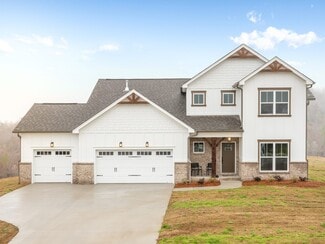
Section Image Section Image
  • /2

    Price To Be Determined

    New Construction
    • 4 Beds
    • 2.5 Baths
    • 2,924 Sq Ft


    Stillwater Plan at Magnolia Farms, Apison, TN 37302

    Pratt Home Builders Builder
    10251 Magnolia Farm Dr Unit 36473915, Apison, TN 37302
  • /2

    Price To Be Determined

    New Construction
    • 3 Beds
    • 2.5 Baths
    • 2,440 Sq Ft

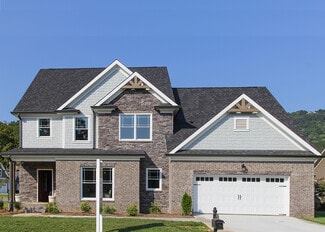
    Wellesley Plan at Magnolia Farms, Apison, TN 37302

    Pratt Home Builders Builder
    10251 Magnolia Farm Dr Unit 36448335, Apison, TN 37302
  • /32

    $418,990

    New Construction
    • 4 Beds
    • 2.5 Baths
    • 2,618 Sq Ft

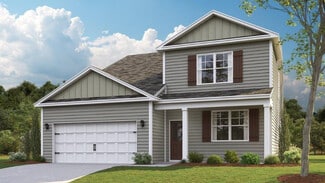
    Salem Plan at Hawks Landing, Apison, TN 37302

    Welcome to the Salem floorplan, available at Hawks Landing in Apison, TN. This is one of our most popular floor plans. On the main floor, you will find a formal dining room, laundry room, and powder room. The open-concept kitchen and living areas are perfect for entertainment. The kitchen boasts a breakfast nook, a pantry, and an island with countertop seating. From the breakfast nook, you can

    D.R. Horton Builder
    3705 Hawks Creek Dr Unit 38530170, Apison, TN 37302
  • /55

    $697,500

    New Construction Open Sun 2PM - 4PM $13K PRICE INCREASE
    • 4 Beds
    • 2.5 Baths
    • 2,750 Sq Ft

    10630 Flicker Way, Apison, TN 37302

    ✨ Stunning Move-In Ready HomeA beautifully upgraded 4-bed, 2.5-bath home featuring an open floor plan, premium finishes, and exceptional craftsmanship throughout. 🔥 Interior HighlightsTwo-story great room with stone fireplace Gleaming hardwood floors throughout main living areas Specialty ceilings & elegant crown molding Bright, open layout with abundant natural light

    Gina Sakich Better Homes and Gardens Real Estate Signature Brokers

    10630 Flicker Way, Apison, TN 37302
  • /40

    $949,900

    New Construction Open Fri 4PM - 5PM $50K PRICE DROP
    • 5 Beds
    • 3.5 Baths
    • 2,930 Sq Ft

    10946 London Tower Place, Apison, TN 37302

    Welcome to your new dream home. This new construction 5-bedroom, Modern Tudor style home blends timeless elegance with contemporary luxury, offering an unparalleled living experience.Step inside to discover a grand, open-concept layout and exquisite craftsmanship. The main level features a luxurious primary suite, complete with a spa-inspired ensuite bathroom and generous closet space.

    Shaleigh Cronan Keller Williams Realty

    10946 London Tower Place, Apison, TN 37302
  • /25

    $340,545

    New Construction
    • 4 Beds
    • 2 Baths
    • 1,497 Sq Ft

    10709 Prairie Lake Dr, Apison, TN 37302

    Are you searching for a stunning house that perfectly suits your lifestyle? Look no further than Freeport, located at 10709 Prairie Lake Drive. This ranch-style home is designed to cater to all your needs. As soon as you enter the foyer, you'll notice the open-concept kitchen and living area, which provides ample space for cooking, dining, and unwinding. The kitchen is equipped with a pantry and

    D.R. Horton Builder
    10709 Prairie Lake Dr, Apison, TN 37302
  • /45

    $515,000

    $57K PRICE DROP
    • 3 Beds
    • 2 Baths
    • 2,487 Sq Ft

    3816 Sweet Bay Ln, Apison, TN 37302

    Ready to move? This home is waiting for you! It is not often a house like this comes on the market. A custom built, all brick, one owner home in Bentwood Cove on a cul de sac. A one level home with 3 bedrooms and 2 baths a large great room and dining room combination with a large kitchen with island and eat in area. There is also a sunroom off the kitchen with a gas fireplace and its own air

    Vicki Trapp Crye-Leike, REALTORS

    3816 Sweet Bay Ln, Apison, TN 37302
  • /30

    $334,900

    New Construction
    • 3 Beds
    • 2.5 Baths
    • 1,909 Sq Ft

    The Buford II Plan at Chestnut Creek Crossing, Apison, TN 37302

    The Buford II features a central family room with easy access to the covered patio. An efficiently laid-out kitchen with a peninsula and adjacent breakfast nook provide ample cooking and dining space. Upstairs, you'll find a versatile loft with space for a fitness room, playroom, or home office. A private owner's suite features a compartmentalized bath and a large walk-in closet. Two secondary

    Smith Douglas Homes Builder
    11057 Valmont Way Unit 38405732, Apison, TN 37302
  • /26

    $399,990

    New Construction
    • 3 Beds
    • 2.5 Baths
    • 2,164 Sq Ft

    Penwell Plan at Hawks Landing, Apison, TN 37302

    Welcome to the Penwell floorplan located in the Hawk's Landing community in Apison, TN. This beautiful two-story home boasts an open-concept design that is perfect for all stages of life. As soon as you enter the foyer, you'll be greeted by the eat-in kitchen and living area. The kitchen is equipped with a large pantry, ample cabinet space, and an island with countertop seating. On the first

    D.R. Horton Builder
    3705 Hawks Creek Dr Unit 38115717, Apison, TN 37302
  • /30

    $453,410

    New Construction
    • 4 Beds
    • 2.5 Baths
    • 2,618 Sq Ft

    3783 Hawks Creek Dr, Apison, TN 37302

    Get ready to call 3783 Hawks Creek Drive your new home! Welcome to the Salem floorplan, available at Hawks Landing in Apison, TN. This is one of our most popular floor plans. On the main floor, you will find a formal dining room, laundry room, and powder room. The open-concept kitchen and living areas are perfect for entertainment. The kitchen boasts a breakfast nook, a pantry, and an island with

    D.R. Horton Builder
    3783 Hawks Creek Dr, Apison, TN 37302
  • /31

    $600,000

    New Construction Open Sun 2PM - 4PM
    • 4 Beds
    • 3.5 Baths
    • 2,800 Sq Ft

    3143 Grassland Cir, Apison, TN 37302

    Photos updated 7-31New Construction in Prairie Landing - Apison, TNBuilt by G.T. Issa Premier Homes, this stunning new home blends style, comfort, and functionality.Featuring a beautiful exterior with stone, brick, and Hardie board siding, this home makes a lasting first impression. Step inside to find:Hardwood floors throughout the main living areasElegant

    Gina Sakich Better Homes and Gardens Real Estate Signature Brokers

    3143 Grassland Cir, Apison, TN 37302
  • /34

    $569,900

    $5K PRICE DROP
    • 4 Beds
    • 2.5 Baths
    • 2,897 Sq Ft

    3626 Stickley Way, Apison, TN 37302

    This house comes with a REDUCED RATE as low as 5.875% (APR 6.404%) as of 07/20/2026 through List & Lock™. This is a seller paid rate-buydown that reduces the buyer's interest rate and monthly payment. Terms apply, see disclosures for more information.Beautifully designed and built home by the well-respected Waters-Holland homebuilders (with their signature curved roofline) in 2017 and

    Kaigen Mulkey Horizon Sotheby's International Realty

    3626 Stickley Way, Apison, TN 37302
  • /61

    $724,900

    $20K PRICE DROP
    • 4 Beds
    • 2.5 Baths
    • 3,897 Sq Ft

    10676 Adlar Ct, Apison, TN 37302

    Fantastic opportunity in the Hawk's Landing neighborhood in Apison just minutes from schools, shopping, restaurants and approximately 25-30 minutes from downtown Chattanooga. This 4 bedroom, 2.5 bath home has a finished daylight basement and is situated on a cul-de-sac street with a level back yard that adjoins the community pool, clubhouse and playground, so you can walk simply out your back

    Jay Robinson Keller Williams Realty

    10676 Adlar Ct, Apison, TN 37302
  • /3

    Price To Be Determined

    New Construction
    • 4 Beds
    • 3 Baths
    • 3,136 Sq Ft

    Cumberland Falls Plan at Magnolia Farms, Apison, TN 37302

    Pratt Home Builders Builder
    10251 Magnolia Farm Dr Unit 36497604, Apison, TN 37302
  • /28

    $345,900

    New Construction
    • 3 Beds
    • 2.5 Baths
    • 2,231 Sq Ft

    The Caldwell Plan at Capstone Estates, Apison, TN 37302

    The Caldwell is great for those needing a first-floor owner's suite. The hub of this home is the centrally located family room, which is open to the kitchen and a covered rear porch. Single-level living can be easily achieved here because everything is just steps away, but a flexible second floor provides a bath and two additional bedrooms, a large loft, and options for a fourth bedroom, third

    Smith Douglas Homes Builder
    10319 London Ln Unit 36765742, Apison, TN 37302
  • /26

    $424,545

    New Construction
    • 3 Beds
    • 2.5 Baths
    • 2,164 Sq Ft

    3819 Hawks Creek Dr, Apison, TN 37302

    Welcome to the 3819 Hawks Creek Drive showcasing the Penwell floorplan and is located in the Hawk's Landing community in Apison, TN. This beautiful two-story home boasts an open-concept design that is perfect for all stages of life. As soon as you enter the foyer, you'll be greeted by the eat-in kitchen and living area. The kitchen is equipped with a large pantry, ample cabinet space, and an

    D.R. Horton Builder
    3819 Hawks Creek Dr, Apison, TN 37302
  • /30

    $399,990

    New Construction
    • 3 Beds
    • 2.5 Baths
    • 2,231 Sq Ft

    1501 Centerstone Ln, Apison, TN 37302

    Move-In Ready November! The Caldwell plan in Capstone Estates, a premier new construction community where comfort and style come together. The Caldwell plan is thoughtfully designed with a first-floor primary suite, making it the perfect home for those seeking convenient single-level living with added space upstairs. The centrally located family room flows seamlessly into the kitchen, creating an

    Smith Douglas Homes Builder
    1501 Centerstone Ln, Apison, TN 37302
  • /3

    Price To Be Determined

    New Construction
    • 3 Beds
    • 2 Baths
    • 2,082 Sq Ft

    Emory Plan at Magnolia Farms, Apison, TN 37302

    The Emory offers single-level living with a thoughtful split-bedroom design. The open great room connects to a kitchen featuring a large island, granite countertops, and a walk-in pantry, with direct access to the patio for easy outdoor enjoyment. A private study provides space for work or hobbies. The primary suite includes a tiled shower, bench seating, and a generous closet, while two

    Pratt Home Builders Builder
    10251 Magnolia Farm Dr Unit 37685751, Apison, TN 37302
  • /27

    $340,900

    New Construction
    • 3 Beds
    • 2 Baths
    • 1,701 Sq Ft

    The Pearson Plan at Chestnut Creek Crossing, Apison, TN 37302

    The Pearson ranch greets you with a welcoming front porch. Thoughtfully laid out to maximize each space to the fullest, you'll find a dining area that opens to a surprisingly large kitchen with an optional center island. A family room leads to the backyard and reveals a private entry to the owner's suite with a walk-in closet and an en suite bath. Owners will find a convenient mud room and

    Smith Douglas Homes Builder
    11057 Valmont Way Unit 38405731, Apison, TN 37302
  • /2

    Price To Be Determined

    New Construction
    • 3 Beds
    • 2.5 Baths
    • 2,764 Sq Ft

    Waterford Plan at Magnolia Farms, Apison, TN 37302

    Pratt Home Builders Builder
    10251 Magnolia Farm Dr Unit 36445944, Apison, TN 37302
  • /45

    $445,990

    New Construction
    • 4 Beds
    • 3.5 Baths
    • 3,110 Sq Ft

    Richland Plan at Hawks Landing, Apison, TN 37302

    The Richland model is an exquisite and spacious floorplan available at Hawk's Landing in Apison, TN. The main level features an expansive open plan living, dining, and kitchen area. The kitchen has an eat-in design, equipped with a pantry and a countertop seating island. The space overlooks a patio, making it an ideal home for hosting guests. Additionally, the main level has a powder room and a

    D.R. Horton Builder
    3705 Hawks Creek Dr Unit 38115723, Apison, TN 37302
  • /40

    $459,185

    New Construction
    • 4 Beds
    • 2.5 Baths
    • 2,804 Sq Ft

    3909 Hawks Creek Dr, Apison, TN 37302

    The Hanover floorplan available at Hawks Landing in Apison, TN is one of our most popular floorplans. The foyer opens into an open concept main level. A large kitchen with a pantry and island with countertop seating overlooks a dining and living area. The downstairs also features a half bathroom and a flex room that could be used as a formal dining space or an office. Upstairs is a loft which

    Haley Volhein DHI Inc

    3909 Hawks Creek Dr, Apison, TN 37302
  • /40

    $443,765

    New Construction
    • 5 Beds
    • 3 Baths
    • 2,511 Sq Ft

    3921 Hawks Creek Dr, Apison, TN 37302

    Welcome to the Hayden floorplan at Hawks Landing in Apison, TN.. This amazing home features 5 bedrooms and 3 bathrooms optimizing living space with an open concept design. The eat-in kitchen overlooks the living area, while having a view to the outdoor patio. The kitchen features an island with bar seating and plentiful cabinets and counter space. The first floor also features a flex room that

    Haley Volhein DHI Inc

    3921 Hawks Creek Dr, Apison, TN 37302
  • /24

    $349,205

    New Construction $11K PRICE DROP
    • 3 Beds
    • 2.5 Baths
    • 1,749 Sq Ft

    10692 Prairie Lake Dr, Apison, TN 37302

    The Darwin floor plan is available at 10692 Prairie Lake Drive. It's a charming two-story home that offers an open-concept main level with a spacious kitchen, pantry, and island with countertop seating. The kitchen overlooks an expansive living area, a well-lit breakfast nook, and an outdoor patio. The foyer has a powder room for convenience. Moving to the upper level, you'll find a desirable

    D.R. Horton Builder
    10692 Prairie Lake Dr, Apison, TN 37302
  • /17

    $330,900

    New Construction
    • 3 Beds
    • 2 Baths
    • 1,535 Sq Ft

    The Westchester Plan at Chestnut Creek Crossing, Apison, TN 37302

    Adorably efficient is a fitting description of the Westchester ranch home. A warm and welcoming covered front porch gives this home its excellent curb appeal. An open and flowing living, dining, and kitchen area are great for togetherness, yet each bedroom is privately located for personal space.

    Smith Douglas Homes Builder
    11057 Valmont Way Unit 38405730, Apison, TN 37302
  • /62

    $669,900

    Open Tue 12PM - 2PM $10K PRICE DROP
    • 4 Beds
    • 3.5 Baths
    • 3,740 Sq Ft

    3324 Grassy Fields Ln, Apison, TN 37302

    Lender credit available with preferred lender! Built in 2022 and thoughtfully enhanced with extensive UPGRADES (see photos for full list of over $70,000 in improvements with dates). This is a rare opportunity to move right in and enjoy a nearly new home with space, style, and upgrades already complete.With over 3,700 square feet of above-grade living space, the ideal floorplan provides

    Rachel Markley Keller Williams Realty

    3324 Grassy Fields Ln, Apison, TN 37302
  • /31

    $378,990

    New Construction
    • 4 Beds
    • 2 Baths
    • 1,764 Sq Ft

    Cali Plan at Hawks Landing, Apison, TN 37302

    The Cali floor plan is available in the Hawk's Landing community located in Apison, TN. This single-story layout is designed to maximize living space with an open concept kitchen that overlooks the living area, dining room, and covered patio. Entertaining guests is a breeze, as this popular home features a spacious kitchen island and pantry for extra storage. The primary bedroom is located at the

    D.R. Horton Builder
    3705 Hawks Creek Dr Unit 38115716, Apison, TN 37302
  • /52

    $579,900

    • 4 Beds
    • 3.5 Baths
    • 2,878 Sq Ft

    9237 Leafbrook Ln, Apison, TN 37302

    Welcome to this charming brick home nestled in a peaceful cul-de-sac within the Crystal Brook subdivision! This inviting residence features four spacious bedrooms, three full bathrooms, and a convenient half bath. Enjoy the benefits of a new roof, fresh paint, and updated flooring, including beautiful hardwoods in the master suite. The open floor plan enhances the flow between living spaces,

    Wendy Lawhorn Real Estate Partners Chattanooga LLC

    9237 Leafbrook Ln, Apison, TN 37302
  • /45

    $635,000

    $10K PRICE DROP
    • 5 Beds
    • 4.5 Baths
    • 4,203 Sq Ft

    3338 Grassy Fields Ln, Apison, TN 37302

    BETTER THAN NEW in Prairie Pass -- this stunning 5 bedroom, 4.5 bathroom home offers over 4,200 sq. ft. of beautiful living space with thoughtful upgrades, timeless finishes, and the kind of layout that truly fits everyday life. Built in 2022 and meticulously maintained, this home combines modern style with warmth, function, and comfort in all the right ways. From the moment you step inside, the

    Reghan Thompson Coldwell Banker Pryor Realty

    3338 Grassy Fields Ln, Apison, TN 37302
  • /36

    $357,825

    New Construction
    • 3 Beds
    • 2.5 Baths
    • 1,749 Sq Ft

    10676 Prairie Lake Dr, Apison, TN 37302

    The Darwin floorplan available at Prairie Pass is a charming two-story home. The main level is open concept, featuring a spacious kitchen with a pantry and island with countertop seating. The kitchen overlooks an expansive living area, a well-lit breakfast nook, and an outdoor patio. There is also a powder room off the foyer for convenience.Upstairs features a desirable primary bedroom

    Christy McGrew DHI Inc

    10676 Prairie Lake Dr, Apison, TN 37302
  • /25

    $343,665

    New Construction
    • 4 Beds
    • 2 Baths
    • 1,497 Sq Ft

    10701 Prairie Lake Dr, Apison, TN 37302

    Are you searching for a stunning house that perfectly suits your lifestyle? Look no further than Freeport, located at 10701 Prairie Lake Drive. This ranch-style home is designed to cater to all your needs. As soon as you enter the foyer, you'll notice the open-concept kitchen and living area, which provides ample space for cooking, dining, and unwinding. The kitchen is equipped with a pantry and

    D.R. Horton Builder
    10701 Prairie Lake Dr, Apison, TN 37302
  • 10251 Magnolia Farm Dr Unit 37685857, Apison, TN 37302

    Price To Be Determined

    New Construction
    • 4 Beds
    • 3 Baths
    • 2,820 Sq Ft

    New Haven Plan at Magnolia Farms, Apison, TN 37302

    Welcome home to one of the newest home plans designed by Pratt Home Builders: The New Haven. This classic yet timeless home plan is designed for multi-generational living with intentional features and layout choices to make it last. Walking in the front door, you’ll enter in the foyer where you’ll be able to use the dedicated study and across from that will be the two guest bedrooms that share a

    Pratt Home Builders Builder
    10251 Magnolia Farm Dr Unit 37685857, Apison, TN 37302
  • /49

    $675,000

    New Construction Open Sun 2PM - 4PM $25K PRICE DROP
    • 4 Beds
    • 3.5 Baths
    • 3,300 Sq Ft

    3187 Grassland Cir, Apison, TN 37302

    BUILDER'S SUMMER INCENTIVE PROGRAM-- Builder is offering to pay up to 2% of the purchase price toward buyer's closing costs, title expenses, and/or interest rate buy downs! Welcome to the Prairie Landing Community in Apison-just minutes from shopping, dining, and entertainment options of East Brainerd and Hamilton Place. With timeless curb appeal and a partial brick exterior, this G.T. Issa

    Nathan Torgerson Keller Williams Realty

    3187 Grassland Cir, Apison, TN 37302
  • /41

    $430,990

    New Construction
    • 4 Beds
    • 2.5 Baths
    • 2,804 Sq Ft

    Hanover Plan at Hawks Landing, Apison, TN 37302

    The Hanover floorplan, which is available at Hawk's Landing in Apison, TN, is one of D.R. Horton's most popular floorplans. The foyer opens into an open-concept main level, which features a spacious kitchen with a pantry and an island with countertop seating that overlooks a dining and living area. Additionally, the downstairs features a half bathroom and a flex room, which could be used as a

    D.R. Horton Builder
    3705 Hawks Creek Dr Unit 38115720, Apison, TN 37302
  • /2

    Price To Be Determined

    New Construction
    • 3 Beds
    • 2.5 Baths
    • 2,602 Sq Ft

    Lynden Plan at Magnolia Farms, Apison, TN 37302

    Pratt Home Builders Builder
    10251 Magnolia Farm Dr Unit 36474091, Apison, TN 37302
  • /26

    $349,900

    New Construction
    • 3 Beds
    • 2.5 Baths
    • 2,237 Sq Ft

    The Greenbrier II Plan at Chestnut Creek Crossing, Apison, TN 37302

    The Greenbrier II greets you with a covered front porch for excellent curb appeal. Just off the owner's entrance is a spacious island kitchen with a large pantry for easy grocery drop-off. The open and light-filled family room and dining areas have direct access to the backyard for seamless entertaining. A generous upstairs owner's suite offers privacy for rest and relaxation, while the laundry

    Smith Douglas Homes Builder
    11057 Valmont Way Unit 38405736, Apison, TN 37302
  • /26

    $352,900

    New Construction
    • 3 - 4 Beds
    • 2.5 - 3.5 Baths
    • 2,231 Sq Ft

    The Caldwell Plan at Chestnut Creek Crossing, Apison, TN 37302

    The Caldwell is great for those needing a first-floor owner's suite. The hub of this home is the centrally located family room, which is open to the kitchen and a covered rear porch. Single-level living can be easily achieved here because everything is just steps away, but a flexible second floor provides a bath and two additional bedrooms, a large loft, and options for a fourth bedroom, third

    Smith Douglas Homes Builder
    11057 Valmont Way Unit 37320176, Apison, TN 37302
  • /33

    $675,000

    $104K PRICE DROP
    • 5 Beds
    • 3 Baths
    • 3,025 Sq Ft

    9313 Crystal Brook Dr, Apison, TN 37302

    Welcome home to 9313 Crystal Brook Drive, located on a flat lot in the highly desirable Crystal Brook community of Apison. This beautifully maintained well-built unique 5-bedroom, 3-bath home offers approximately 3,025 square feet of thoughtfully designed living space with an ideal blend of comfort, style, and functionality.From the moment you arrive, you'll appreciate the impressive curb

    Connie Weathers RE/MAX Properties

    9313 Crystal Brook Dr, Apison, TN 37302

Showing Results 41 - 80, Page 2 of 4

How to Buy a Home How to Finance a Home How to Sell a Home