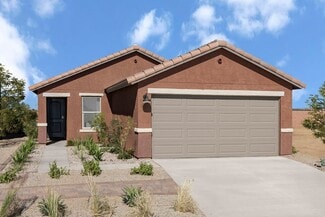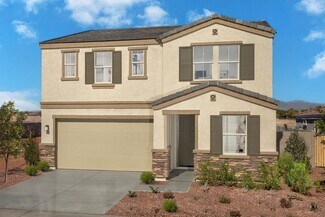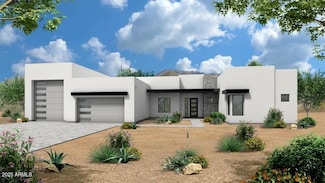
5,777

Arizona Homes for Sale with Central Heat

Section Image Section Image
  • /75

    $2,195,000

    New Construction
    • 4 Beds
    • 4.5 Baths
    • 4,024 Sq Ft

    7073 E Ashler Hills Dr, Scottsdale, AZ 85266

    Choose Your Own Options! Spec-home to be constructed. This luxury home features a Pivot entry door, Island kitchen with Wolf/Subzero appliance package- 48'' gas range, micro drawer and built-in 48'' refrigerator. Property includes a paver driveway, oversized three-car tandem garage, and 49' RV garage, ideal for car collectors and RV enthusiasts. Plan includes four bedrooms plus office, 4.5

    Randy Lewis RE/MAX Fine Properties

    7073 E Ashler Hills Dr, Scottsdale, AZ 85266
  • /13

    $339,990

    New Construction
    • 3 Beds
    • 2.5 Baths
    • 1,639 Sq Ft

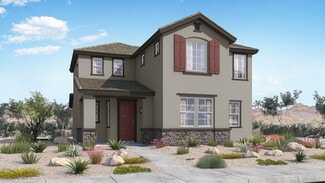
    Plan CC-RM2 at Avila at Rancho Mercado, Surprise, AZ 85387

    The Plan CC-RM2 is a 2-story floor plan that comes standard with 1,639 sq. ft., 3 bedrooms, 2.5 bathrooms, and 2-car garage. The front porch wraps around the foyer, which makes for great curb appeal. Upon entering the home, you’ll be greeted with the open-concept great room, dining, and kitchen. The entrance to the garage lies between a main level powder room and the stairs, making for convenient

    Taylor Morrison Builder
    14217 W Buckskin Trail St Unit 36458995, Surprise, AZ 85387
  • /7

    $385,990

    New Construction
    • 3 Beds
    • 2 Baths
    • 1,737 Sq Ft

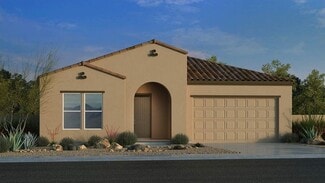
    Sagebrush Plan at North Copper Canyon - Sonoran Collection, Surprise, AZ 85387

    Available Now

    Oakwood Homes Arizona Builder
    23927 N 179th Dr Unit 36467283, Surprise, AZ 85387
  • /20

    $356,990

    New Construction
    • 4 Beds
    • 2.5 Baths
    • 1,854 Sq Ft

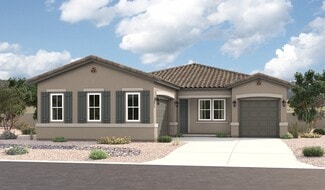
    Harris Plan at Anthem at Merrill Ranch, Florence, AZ 85132

    Welcome to the Harris floor plan featuring four bedrooms and 2.5 bathrooms with a split floor plan design. As you enter the home, you are welcomed by a bright and inviting entryway that sets the tone for the rest of the space. Immediately off the entryway are three well-appointed bedrooms. Bedrooms 1 and 2 are positioned near the front of the house, providing a quiet retreat for family members or

    D.R. Horton Builder
    8303 W Banks Ct Unit 36202043, Florence, AZ 85132
  • /26

    $1,299,000

    $286K PRICE DROP
    • 5 Beds
    • 4.5 Baths
    • 5,135 Sq Ft

    33010 N 53rd Place, Cave Creek, AZ 85331

    REDUCED PRICED TO SELL!!! Below market opportunity! Premium corner lot location with epic unobstructed sunset views from primary suite and living areas, no other lot offers these views and privacy (backs/sides to city vacant land). This smart home offers all the tech and features you could dream of. A nearly new chefs kitchen with high-end appliances, custom finishes and features curated for

    mike del monaco Professional Real Estate Service LLC

    33010 N 53rd Place, Cave Creek, AZ 85331
  • /83

    $1,695,000

    $104K PRICE DROP
    • 3 Beds
    • 2.5 Baths
    • 4,096 Sq Ft

    6701 N Scottsdale Rd Unit 16, Scottsdale, AZ 85250

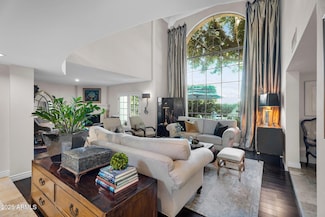
    Welcome to this unparalleled retreat in the heart of Scottsdale that offers a harmonious blend of privacy and convenience! Upon entering, you'll be captivated with how traditional design meets timeless craftsmanship. Detailed finishes, warm textures, vaulted ceilings, and abundant natural light create a sense of scale and comfort that's hard to replicate. The floor plan ensures a seamless flow

    Kenny Klaus Real Broker

    6701 N Scottsdale Rd Unit 16, Scottsdale, AZ 85250
  • /10

    $452,990

    New Construction
    • 4 Beds
    • 3 Baths
    • 2,301 Sq Ft

    Plan 4003 at Bella Vista Farms - The Residences Collection, San Tan Valley, AZ 85140

    Discover the perfect blend of comfort and style in this single-level home, designed to meet the needs of all buyers. With four bedrooms and three bathrooms, this spacious floor plan offers plenty of room for everyone. The primary bedroom suite is a true retreat, featuring dual sinks, a separate shower, and a large walk-in closet. The great room serves as the heart of the home, ideal for

    Risewell Homes Builder
    3530 E Freedom Dr San Tan Valley Unit 36493438, San Tan Valley, AZ 85140
  • /10

    $503,618

    New Construction
    • 3 - 4 Beds
    • 2 Baths
    • 1,998 Sq Ft

    Lantana Plan at Blossom Rock at Superstition Vistas - Laurel, Apache Junction, AZ 85140

    Say hello to easy living in this comfortable single-story home. Enjoy an open-concept floor plan with an inviting kitchen ideal for family gatherings and a great room that opens to your private, covered outdoor room. The two-car garage leads into the drop zone—the perfect spot to store your keys, shoes, backpacks and sports equipment. Designed for your ever-changing lifestyle, this three-bedroom

    Brookfield Residential Builder
    10078 Gold Stone Trail Unit 36578925, Apache Junction, AZ 85140
  • /50

    $890,000

    • 4 Beds
    • 3 Baths
    • 2,849 Sq Ft

    3527 W Desert Tulip Ct, Tucson, AZ 85745

    Located within the exclusive Los Arroyos Del Oeste gated community, this stunning custom Santa Fe home rests on a generous 1.14-acre lot, thoughtfully designed to embrace the beauty of indoor-outdoor desert living. At the heart of the home, a dramatic great room impresses with soaring 14-foot ceilings and a classic kiva fireplace, flowing seamlessly into an open-concept kitchen appointed with

    Tim Hagyard Long Realty

    3527 W Desert Tulip Ct, Tucson, AZ 85745
  • /18

    $453,990

    New Construction
    • 3 - 5 Beds
    • 3 Baths
    • 2,198 Sq Ft

    Albany Plan at Combs Ranch Landmark Collection, San Tan Valley, AZ 85140

    Enjoy the ease of single‐story living in this beautifully designed home featuring 4 spacious bedrooms and 3 well‐appointed baths. The expansive great room serves as the heart of the home, offering an open, inviting space perfect for both everyday living and entertaining. A 3‐car tandem garage provides exceptional storage and flexibility, making it ideal for families, hobbyists, or anyone needing

    Taylor Morrison Builder
    3583 E Cape Marigold Ln Unit 36499279, San Tan Valley, AZ 85140
  • /55

    $429,000

    $21K PRICE DROP
    • 3 Beds
    • 2 Baths
    • 1,371 Sq Ft

    3665 Stanford Ct, Lake Havasu City, AZ 86406

    Welcome to 3665 Stanford Ct, a move in ready home with fresh interior and exterior paint and brand-new carpet throughout. The kitchen features granite countertops and a functional dining room layout ideal for everyday living. Spacious bedrooms and comfortable living areas create a warm and inviting atmosphere. The backyard is a blank canvas ready for personalization, whether you envision a

    A Team Coldwell Banker Realty

    3665 Stanford Ct, Lake Havasu City, AZ 86406
  • /7

    $291,990

    New Construction
    • 3 - 4 Beds
    • 2 Baths
    • 1,383 Sq Ft

    Plan 1383 at Cielo Reserve, Tucson, AZ 85706

    * Spacious great room * Walk-in closet at primary bedroom and bedroom 2 * WaterSense labeled faucets and showerheads * Dual-sink vanity at primary bath * Smart thermostat * Tankless water heater * Front porch * Kitchen island * Kitchen USB charging port * Den * Dedicated laundry room * ENERGY STAR certified home * Close to family friendly parks * Commuter-friendly location * Near entertainment

    KB Home Builder
    6211 Blue Angels Ave Unit 36561784, Tucson, AZ 85706
  • /33

    $550,000

    • 4 Beds
    • 4.5 Baths
    • 6,252 Sq Ft

    7450 E Continental Mountain Estates Dr Unit 1, Cave Creek, AZ 85331

    New co-ownership opportunity by Pacaso: Own one-eighth of Desert Haven, a professionally managed, turnkey home. As you ascend the winding driveway, the setting unfolds into a private desert retreat. Positioned on a secluded mountaintop, the home features glass walls, wraparound balconies, a gourmet kitchen and a resort-style infinity pool. Sleek, contemporary architecture emphasizes seamless

    Shannon Proffer Avenue 3 Realty, LLC

    7450 E Continental Mountain Estates Dr Unit 1, Cave Creek, AZ 85331
  • /10

    $574,990

    New Construction
    • 4 Beds
    • 2.5 Baths
    • 3,074 Sq Ft

    Yorktown Plan at Portfolio at Montectio, Goodyear, AZ 85338

    The eye-catching Yorktown plan offers two stories of thoughtful living space. On the main floor, you’ll find an immense great room, a cheerful morning room, and a gourmet kitchen offering a large island and walk-in pantry. A powder room and a spacious study round out this level. Upstairs, discover a loft, a central laundry, a shared hall bath, and four generous bedrooms, including a lavish

    Richmond American Homes Builder
    18805 W Verbena Dr Unit 39917084, Goodyear, AZ 85338
  • /18

    $639,990

    New Construction
    • 3 Beds
    • 2.5 Baths
    • 2,262 Sq Ft

    Townsend Plan at Rivers Edge - River's Edge, Oro Valley, AZ 85737

    The heart of the Townsend is an open floor plan with a family room, a breakfast nook and a large kitchen that can be optioned with gourmet features. The adjacent primary suite offers a walk-in closet and an attached bath with several deluxe options, including a walk-in shower. You’ll also find two additional bedrooms and a bath, as well as a private study and a dining room. Add another bedroom

    Richmond American Homes Builder
    282 E Jasper Ct Unit 37821675, Oro Valley, AZ 85737
  • /9

    $381,990

    New Construction
    • 4 - 5 Beds
    • 2.5 - 4.5 Baths
    • 2,467 Sq Ft

    Plan 2467 Modeled at Mirador Point, Tucson, AZ 85747

    * Spacious great room * Walk-in closet at primary bedroom, bedroom 2 and bedroom 4 * Dual-sink vanity at primary bath * Den * Upstairs laundry room * WaterSense labeled faucets and showerheads * Walk-in kitchen pantry * Kitchen USB charging port * Loft * Smart thermostat * Covered patio * ENERGY STAR certified home * Great shopping nearby * Outdoor recreation nearby * Hiking trails nearby * Near

    KB Home Builder
    7385 S Keller Ln Unit 36513667, Tucson, AZ 85747
  • /19

    $305,990

    New Construction
    • 3 Beds
    • 2 Baths
    • 1,232 Sq Ft

    Lilac Plan 2569 at Anderson Farms - Cottage, Maricopa, AZ 85138

    This new single-level home is host to a spacious and flexible open-concept floorplan that combines the kitchen, living and dining areas for seamless entertaining and multitasking. Three bedrooms are tucked away to the side for improved comfort and luxury, including the luxe owner’s suite at the back of the home, complete with an en-suite bathroom and walk-in closet.

    Lennar Builder
    36575 W Maddaloni Ave Unit 37023241, Maricopa, AZ 85138
  • /32

    $486,990

    New Construction
    • 4 Beds
    • 3 Baths
    • 2,366 Sq Ft

    Lumina Plan at Sunrise, Surprise, AZ 85387

    Welcome to the Lumina Plan , a stunning single-story home offering an impressive 2,366 square feet of well-designed living space. With 4 bedrooms, 3 bathrooms , and a 3-car garage , this plan is perfect for families seeking both room to grow and thoughtful functionality. At the heart of the home, you’ll find a spacious island kitchen that flows effortlessly into the casual dining area and

    Dream Finders Homes Builder
    0 Spur Rd Unit 37408638, Surprise, AZ 85387
  • /31

    $596,990

    New Construction
    • 4 Beds
    • 3 Baths
    • 2,273 Sq Ft

    Courtland Plan at Radiance At Superstition Vistas, Apache Junction, AZ 85120

    The Courtland floor plan spans 2,273 square feet, offering a spacious and well-designed layout that is perfect for families. As you enter through the welcoming foyer, you are greeted by bedrooms two and three that are separated by a bathroom they share. Continuing on through the foyer you come to the living room. The living room is generously sized and filled with natural light, making it an

    D.R. Horton Builder
    2769 Shanley Ave Unit 36202128, Apache Junction, AZ 85120
  • /14

    $502,990

    New Construction
    • 3 Beds
    • 2 Baths
    • 2,370 Sq Ft

    Raleigh Plan at Village at Verrado - Portfolio at Verrado, Buckeye, AZ

    There’s a lot to love about the remarkable Raleigh plan. The center of the home boasts a spacious great room, as well as an open dining area and a gourmet kitchen with a center island and butler’s and walk-in pantries. The stunning primary suite offers a deluxe bath and an immense walk-in closet. You’ll also appreciate a relaxing covered patio with center-meet doors, a quiet study, a convenient

    Richmond American Homes Builder
    0 Portfolio St Unit 37862816, Buckeye, AZ
  • /39

    $542,990

    New Construction
    • 4 Beds
    • 3.5 Baths
    • 2,774 Sq Ft

    Pacific Plan at White Tank Vistas, Waddell, AZ 85355

    The 2,762 sq. ft. Pacific floorplan has two levels of luxurious living. The first floor has a flex room off the foyer, as well as a powder room and stairwell leading to the open-concept kitchen, dining room and Great Room. A covered patio offers delightful outdoor dining and entertaining. Upstairs, a large loft can serve as a sitting area or entertainment retreat. The owners suite has a large

    Mattamy Homes Builder
    19201 W Loma Ln St Unit 40025793, Waddell, AZ 85355
  • /3

    $577,990

    New Construction
    • 3 Beds
    • 2.5 Baths
    • 2,392 Sq Ft

    Pinecrest Plan at Estates at Montecito, Buckeye, AZ 85326

    Boasting an open layout ready-made for entertaining, the Pinecrest floor plan centers around an airy great room, an inviting dining nook, and a gourmet kitchen with a walk-in pantry and large island. The beautiful primary suite is adjacent and offers dual walk-in walk-in closets and a deluxe bath with double sinks and a walk-in shower. Two additional bedrooms with a shared bath, a private study,

    Richmond American Homes Builder
    15647 S 185th Ln Unit 39919149, Buckeye, AZ 85326
  • /11

    $463,990

    New Construction
    • 3 Beds
    • 2 Baths
    • 2,223 Sq Ft

    Raleigh Plan at Pradera - The Preserve, Goodyear, AZ 85338

    There’s plenty to love about the Raleigh plan! The center of the home boasts a gourmet kitchen, complete with an island and walk-in pantry, which flows into an open dining nook and great room. The primary suite is adjacent and showcases a large walk-in closet and a private bath that may include deluxefeatures. A laundry, two additional bedrooms and a full bath can be found off the great room.

    Richmond American Homes Builder
    2337 S 181st Ave Unit 36397265, Goodyear, AZ 85338
  • /9

    $371,330

    New Construction $10K PRICE DROP
    • 4 Beds
    • 2.5 Baths
    • 2,384 Sq Ft

    Moonstone Plan at Las Patrias at Star Valley Phase III - Signature Series, Tucson, AZ 85757

    The Moonstone floorplan in Tucson, Arizona offers an first-floor primary suite. Create the game room of your dreams in the sizeable upstairs loft space.

    Meritage Homes Builder
    7639 S Enchanted Springs Dr Unit 40621879, Tucson, AZ 85757
  • /10

    Price To Be Determined

    New Construction
    • 4 Beds
    • 3.5 Baths
    • 3,226 Sq Ft

    Phoenician Plan at Prada, Phoenix, AZ 85041

    The Phoenician is a vast two-story floor plan that includes a foyer that leads right into the separated dining room. The kitchen features a corner pantry and central island that overlooks the breakfast area and great room. The first bedroom is located on the first level has a large attached bathroom and a walk-in closet. The second level leads to a game room and features a media room as well

    D.R. Horton Builder
    2320 W Moody Trail Unit 36201995, Phoenix, AZ 85041
  • /15

    $239,040

    New Construction
    • 2 Beds
    • 2 Baths
    • 814 Sq Ft

    Aspire Plan 2241 at Anderson Farms - Dream, Maricopa, AZ 85138

    This new single-story home is ready for modern lifestyles. An open-concept floorplan blends the kitchen, living and dining areas to encourage simple transitions and everyday multitasking. Two bedrooms are tucked away at the back of the home for optimal privacy, including the lavish owner’s suite with a full bathroom and walk-in closet.

    Lennar Builder
    36575 W Maddaloni Ave Unit 37023263, Maricopa, AZ 85138
  • /33

    $407,990

    New Construction $8K PRICE INCREASE
    • 4 Beds
    • 2 Baths
    • 1,825 Sq Ft

    Cali Plan at El Cidro, Goodyear, AZ 85338

    Welcome to the Cali plan—a stunning home boasting a fantastic layout designed to elevate your lifestyle. Step onto the inviting front porch and enter the foyer, seamlessly leading you into the heart of the home—the spacious kitchen. The kitchen is a focal point of both style and functionality, featuring a corner pantry and a kitchen island overlooking the dining room, creating a perfect space for

    D.R. Horton Builder
    17374 W Iliini St Unit 40131687, Goodyear, AZ 85338
  • /7

    $401,990

    New Construction
    • 4 Beds
    • 3 Baths
    • 2,123 Sq Ft

    Opal Plan at Amarillo Creek - Sol, Maricopa, AZ 85139

    The Opal floor plan boasts 4 bedrooms, 3 full bathrooms bonus Den with storage and a 4-car garage for tons of storage. The covered patio is the perfect welcome home and the outdoor Arizona lifestyle is emphasized through glass sliding doors leading out to a covered patio. This is a brand new floorplan so come check it out today!

    Ashton Woods Builder
    11811 N Orris Dr Unit 36474518, Maricopa, AZ 85139
  • /56

    $825,000

    • 3 Beds
    • 2 Baths
    • 1,520 Sq Ft

    3250 Oakwood Dr, Lake Havasu City, AZ 86404

    Beautiful desert lake home offering 3 bedrooms, 2 baths, and a layout designed for comfort and lifestyle. Inside, you'll love the vaulted ceilings that create an open, airy feel throughout the main living space. The kitchen features stylish granite countertops and quality cabinetry, blending function and elegance for everyday living and entertaining. The spacious primary suite includes a large

    Chad Nelson Coldwell Banker Realty

    3250 Oakwood Dr, Lake Havasu City, AZ 86404
  • /17

    $465,990

    New Construction
    • 3 Beds
    • 2.5 - 4.5 Baths
    • 2,314 Sq Ft

    Hillary Plan at Combs Ranch Landmark Collection, San Tan Valley, AZ 85140

    The Hillary is a 1-story floor plan that comes standard with 2,314 sq. ft., 3 bedrooms, 2.5 bathrooms, 3-car tandem garage, and study. This best-selling floor plan offers the perfect mix of style and efficiency. The primary suite is located off the open-concept casual dining, kitchen, and great room area. This creates a nice balance of being close to the action, while also making room for

    Taylor Morrison Builder
    3583 E Cape Marigold Ln Unit 36464410, San Tan Valley, AZ 85140
  • /10

    $613,000

    New Construction
    • 5 - 6 Beds
    • 3.5 Baths
    • 3,094 Sq Ft

    Heritage Plan at Blossom Rock at Superstition Vistas - Laurel, Apache Junction, AZ 85140

    Live the life you’ve dreamed of at Heritage, the largest two-story floor plan at Laurel. This open-concept home sets the scene for any occasion, with a light-filled great room and chef’s kitchen with an extra large walk-in pantry. Enjoy morning coffee al fresco or afternoon gatherings in the covered outdoor room. There’s plenty of room for the whole family upstairs, with a bonus room, tech space

    Brookfield Residential Builder
    10078 Gold Stone Trail Unit 36578924, Apache Junction, AZ 85140
  • /48

    $461,990

    New Construction
    • 4 Beds
    • 3 Baths
    • 2,344 Sq Ft

    Cobalt Plan at Landmarke, San Tan Valley, AZ 85140

    The 2,344 sq. ft. Cobalt floorplan offers style and space where you need it most. Bedrooms 2 and 3 are at the front of the home, as well as the convenient laundry room, owners garage entry and bedroom 4 with its own full bath. All bedrooms have walk-in closets. The owners suite is toward the rear of the home and offers luxurious privacy. The open-concept living areas include a gleaming kitchen

    Mattamy Homes Builder
    38389 N Sandpiper Ct Unit 36482384, San Tan Valley, AZ 85140
  • /42

    $502,990

    New Construction
    • 3 Beds
    • 2.5 Baths
    • 2,488 Sq Ft

    Burgundy Plan at Tierra Vistoso - Ruby, Surprise, AZ 85387

    The Burgundy floorplan is a spacious single-story spanning 2,488 square feet with 3 bedrooms and a flex room, 2.5 bathrooms, and a 3-car tandem garage. Abundant living space meets versatility, starting with the expansive open-concept Great Room. A sliding glass door enhances the connection to outdoor living between the patio and Great Room. The kitchen overlooks the great room, perfect for

    Mattamy Homes Builder
    28681 N 173rd Dr Unit 36477969, Surprise, AZ 85387
  • /17

    $366,990

    New Construction
    • 3 Beds
    • 2 Baths
    • 1,442 Sq Ft

    Baxter Plan at Quail Ranch, San Tan Valley, AZ 85140

    Welcome to the Baxter floor plan, a thoughtfully designed layout featuring three bedrooms and two bathrooms. As you step inside, you're welcomed by a spacious foyer that sets the tone for the rest of the home. This inviting entrance leads you seamlessly into the heart of the home. The kitchen, strategically positioned to overlook the great room, features modern appliances, ample counter space,

    D.R. Horton Builder
    5686 Azara Dr Unit 36202116, San Tan Valley, AZ 85140
  • /57

    $209,900

    • 3 Beds
    • 2 Baths
    • 1,344 Sq Ft

    1906 Castleberry Ln, Bullhead City, AZ 86442

    Welcome to 1906 Castleberry Ln! This well-maintained 3 bedroom, 2 bathroom home offers comfort, functionality, and flexible living space perfect for a variety of lifestyles. Inside you'll find durable laminate flooring throughout, tile kitchen countertops, and a spacious layout designed for everyday living and entertaining alike. The layout provides the perfect setup for a home office, guest

    Sara Entner Black Mountain Valley Realty

    1906 Castleberry Ln, Bullhead City, AZ 86442
  • /33

    $516,990

    New Construction
    • 3 Beds
    • 2.5 Baths
    • 2,471 Sq Ft

    Blush Plan at Landmarke - Ruby, San Tan Valley, AZ 85140

    The Blush showcases the expansive, light-washed Great Room as the centerpiece of the homes 2,471-square-foot floorplan. You're greeted with a long hallway, secondary bedrooms off the foyer, sharing a bathroom, further down the hallway you'll enter into the large open-concept space, ideal for family gatherings or entertaining guests. The centralized kitchen, which features a breakfast bar, a large

    Mattamy Homes Builder
    38389 N Sandpiper Ct Unit 36475879, San Tan Valley, AZ 85140
  • /74

    $3,350,000

    • 4 Beds
    • 3.5 Baths
    • 4,078 Sq Ft

    9290 E Thompson Peak Pkwy Unit 134, Scottsdale, AZ 85255

    One of the best streets in DC Ranch! This 4 bedroom home has a detached casita, timeless character and warm, classic tones. Professionally designed features like limestone & hand-scraped distressed hardwood flooring, custom marble & French limestone countertops, coffered & wood-beamed ceilings, surround sound, and 3 gas fireplaces. Situated on a unique pie-shaped corner lot with soft curves, this

    Karen Picarello RE/MAX Fine Properties

    9290 E Thompson Peak Pkwy Unit 134, Scottsdale, AZ 85255
  • /9

    $327,990

    New Construction
    • 3 Beds
    • 2 Baths
    • 1,465 Sq Ft

    Plan 1465 Modeled at Mandarina - Reserve, Marana, AZ 85658

    * Dual-sink vanity at primary bath * Walk-in closet at primary bedroom and bedroom 2 * Tankless water heater * Smart thermostat * WaterSense labeled faucets * Kitchen USB charging port * Split-bedroom layout * Kitchen island * Walk-in kitchen pantry * Open floor plan * Low-E windows * ENERGY STAR certified home * Master-planned community * Planned swimming pool * Planned pickleball courts *

    KB Home Builder
    12503 Miner Ln Unit 38422831, Marana, AZ 85658
  • /9

    $352,990

    New Construction
    • 3 - 5 Beds
    • 2.5 - 3.5 Baths
    • 2,373 Sq Ft

    Plan 2373 Modeled at Mystic Vista - Mystic Vista Traditions, Buckeye, AZ 85326

    * Spacious great room * Large kitchen island * Covered patio * Dual-sink vanity at primary bath * Oversized walk-in closet at primary bedroom * Smart thermostat * Open floor plan * Kitchen USB charging port * Extra storage space * WaterSense labeled faucets * Low-E windows * ENERGY STAR certified home * Walking paths * Ramadas * Tot lot * Near local schools * Hiking trails nearby * Mountain views

    KB Home Builder
    24380 W Pecan Rd Unit 36513551, Buckeye, AZ 85326
  • /33

    $402,990

    New Construction $5K PRICE INCREASE
    • 4 Beds
    • 3 Baths
    • 1,992 Sq Ft

    Jubilee Plan at Mountain View Estates - Signature Series, Buckeye, AZ 85326

    The Jubilee steals the show with its spacious living concept, perfect for entertaining and everyday comfort. Plus, every home comes with a washer, dryer, fridge and whole home blinds.

    Meritage Homes Builder
    24381 W Hazel Dr Unit 40633319, Buckeye, AZ 85326

Showing Results 361 - 400, Page 10 of 18

How to Buy a Home How to Finance a Home How to Sell a Home