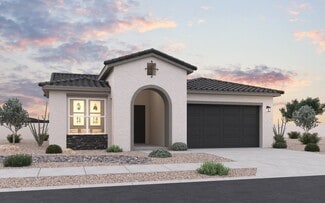
5,768

Arizona Homes for Sale with Central Heat

Section Image Section Image
  • /49

    $129,000

    $61K PRICE DROP
    • 2 Beds
    • 1.5 Baths
    • 827 Sq Ft

    318 Riverwood Ln, Bullhead City, AZ 86442

    Just Reduced Priced to Sell! Incredible Turnkey Investment Opportunity! Charming Single Wide Mobile Home sits on Triple Lot - Price applies to the mobile home and ONE of the 3 lots only. The two additional adjacent lots are available but will be sold separately. Welcome to the cutest single wide mobile home on the market! This adorable, fully furnished home is the perfect opportunity for cash

    Sara Entner Black Mountain Valley Realty

    318 Riverwood Ln, Bullhead City, AZ 86442
  • /15

    $444,990

    New Construction
    • 3 Beds
    • 2 Baths
    • 1,568 Sq Ft

    Leslie Plan at Silva Farms - Estate Series, Goodyear, AZ 85338

    Enjoy a large laundry room and primary walk-in closet in the Leslie. Entertain friends in your spacious great room and kitchen complete with a kitchen island.

    Meritage Homes Builder
    17715 W Washington St Unit 37074726, Goodyear, AZ 85338
  • /59

    $30,000

    $20K PRICE DROP
    • 1 Bed
    • 1 Bath
    • 408 Sq Ft

    16680 W Val Vista Blvd Unit 8, Casa Grande, AZ 85122

    Spacious and well-maintained park model located in a vibrant 55+ desert community, just steps from the clubhouse and pool. This clean, move-in ready home features modern touches, an oversized deck for outdoor living, and comes equipped with a washer, dryer, and extra refrigerator. Three storage sheds provide ample space, and there's plenty of room for parking. Enjoy all the amenities this active

    Colleen Bechtel

    16680 W Val Vista Blvd Unit 8, Casa Grande, AZ 85122
  • /82

    $4,250,000

    • 5 Beds
    • 4.5 Baths
    • 6,301 Sq Ft

    8131 E Appaloosa Trail, Scottsdale, AZ 85258

    An exceptional storybook home by Candelaria Designs, reconstructed in 2008, blends new Mediterranean with modern elements & attentively curated antique finishes. 100-year-old Iowa barn wood flooring to 1800s Parisian doors, each room tells a story in a warm & authentic setting. Take to the pool/spa & 1,400 sq ft patio with expansive outdoor kitchen surrounded by enchanting half-acre gardens,

    Gene Montemore Compass

    8131 E Appaloosa Trail, Scottsdale, AZ 85258
  • /7

    $486,990

    New Construction
    • 4 Beds
    • 2 Baths
    • 1,831 Sq Ft

    Plan 3503 at North Creek - The Villas, Queen Creek, AZ 85142

    Welcome to this charming single-story home featuring four cozy bedrooms that blend comfort and functionality. The inviting great room is perfect for relaxing or entertaining, while the modern kitchen with state-of-the-art appliances and a walk-in pantry caters to your culinary needs. Extend your living space outdoors with the optional covered patio, ideal for morning coffee or evening gatherings.

    Risewell Homes Builder
    800 W Kingbird Dr Unit 36460070, Queen Creek, AZ 85142
  • /10

    $522,990

    New Construction
    • 3 Beds
    • 2.5 Baths
    • 2,400 Sq Ft

    Celeste Plan at Village at Verrado - Portfolio at Verrado, Buckeye, AZ

    Highlights of the inspired Celeste plan include an expansive great room, an open dining area with center-meet doors overlooking a serene covered patio, and a gourmet kitchen offering a walk-in pantry and a center island. Located toward the back of the home, the beautiful primary suite showcases a generouswalk-in closet and a deluxe bath with double sinks. A quiet study, convenient laundry and

    Richmond American Homes Builder
    0 Portfolio St Unit 37862575, Buckeye, AZ
  • /21

    $419,990

    New Construction
    • 4 Beds
    • 2 Baths
    • 1,825 Sq Ft

    Cali Plan at Quail Ranch, San Tan Valley, AZ 85140

    Welcome to the Cali floor plan, a beautifully crafted home featuring four bedrooms and two bathrooms. Upon entering, you are greeted by three bedrooms and the shared bathroom. Moving past the bedrooms, the foyer opens up into the expansive great room. This central living space is perfect for relaxation and entertainment, featuring large windows that let in plenty of natural light. Adjacent to the

    D.R. Horton Builder
    5686 Azara Dr Unit 36202120, San Tan Valley, AZ 85140
  • /21

    $564,990

    New Construction
    • 4 Beds
    • 3.5 Baths
    • 2,661 Sq Ft

    Currant Plan at White Tank Vistas, Waddell, AZ 85355

    The Currant is a sleek and stylish single-story plan boasting 2,686 square feet with 4 bedrooms, 3.5 bathrooms, and a 3-car tandem garage. This contemporary and innovative home is designed to perfectly complement your lifestyle. Stepping through the covered porch into the welcoming foyer, you'll discover an open concept floorplan. The flex room, located just off the foyer, offers versatility as a

    Mattamy Homes Builder
    19201 W Loma Ln St Unit 40025801, Waddell, AZ 85355
  • /8

    $439,990

    New Construction
    • 3 Beds
    • 2 Baths
    • 1,862 Sq Ft

    Sunstone Plan at Pradera - Seasons III, Goodyear, AZ 85338

    An inviting covered entry welcomes guests to the ranch-style Sunstone plan. Inside, you’ll find a well-appointed kitchen boasting a walk-in pantry and a center island, as well as an open dining area, a spacious great room and a quiet study. You’ll also appreciate the lavish primary suite, which showcases a private bath and dual walk-in closets. Three additional bedrooms, a shared bathroom and a

    Richmond American Homes Builder
    18149 W Toronto Way Unit 36396663, Goodyear, AZ 85338
  • /27

    $420,990

    New Construction
    • 3 Beds
    • 2.5 Baths
    • 1,750 Sq Ft

    Corona Plan at Sunrise, Surprise, AZ 85387

    Discover the Corona Plan , a spacious and versatile 1,750 sq. ft. home thoughtfully designed to meet the needs of today’s busy families. With 3 bedrooms + den or 4 bedrooms, 2.5 bathrooms , and an open layout that brings everyone together, this plan offers the perfect balance of functionality and comfort. The heart of the home features a spacious island kitchen that flows seamlessly into the

    Dream Finders Homes Builder
    0 Spur Rd Unit 37408636, Surprise, AZ 85387
  • /43

    $325,990

    New Construction
    • 4 Beds
    • 2 Baths
    • 1,450 Sq Ft

    Abbot Plan at Anthem at Merrill Ranch, Florence, AZ 85132

    The Abbot floor plan features a thoughtfully designed layout with four bedrooms and two bathrooms, perfect for families or those who enjoy hosting guests. As you step inside, you're greeted by a welcoming foyer that sets the tone for the rest of the home. The open-concept design seamlessly connects the living area to the dining space, with the kitchen that overlooks them. The kitchen has a corner

    D.R. Horton Builder
    8303 W Banks Ct Unit 36202038, Florence, AZ 85132
  • /25

    $392,990

    New Construction
    • 4 Beds
    • 2.5 Baths
    • 1,888 Sq Ft

    Gwen Plan at Rocking K - Loma Verde, Vail, AZ 85641

    This new two-story home is ready for modern lifestyles. A luxurious first-floor owner’s sute provides a tranquil retreat with a full bathroom and walk-in closet, while a nearby open-concept layout blends the kitchen, living and dining areas. Three additional bedrooms surround a versatile loft on the second level.

    Lennar Builder
    8620 S Rocking K Ranch Loop Unit 37805141, Vail, AZ 85641
  • /25

    $567,610

    New Construction
    • 5 Beds
    • 3 Baths
    • 2,552 Sq Ft

    Bailey Plan at Paloma Creek - Signature Series, Surprise, AZ 85387

    The Bailey features 5 bedrooms with walk-in closets and 3 bathrooms. In the kitchen, the sprawling island overlooks the great room and adjacent patio. Plus, each home comes with washer, dryer, fridge and whole home blinds.

    Meritage Homes Builder
    25269 N 160 Dr Unit 37074690, Surprise, AZ 85387
  • /7

    $345,990

    New Construction
    • 4 Beds
    • 2.5 Baths
    • 2,037 Sq Ft

    Plan 2037 at Mirador Point, Tucson, AZ 85747

    * Spacious great room * Walk-in closet at primary suite * Extra storage space * Dual-sink vanity at primary bath * Stainless steel appliances * Upstairs laundry room * Loft * Covered patio * Smart thermostat * WaterSense labeled faucets * Kitchen island * ENERGY STAR certified home * Great shopping nearby * Outdoor recreation nearby * Hiking trails nearby * Near top-rated schools * Splash pad *

    KB Home Builder
    7385 S Keller Ln Unit 36513665, Tucson, AZ 85747
  • /28

    $374,990

    New Construction
    • 3 Beds
    • 2 Baths
    • 2,014 Sq Ft

    Pima Plan at Santa Rita Ranch - III, Vail, AZ 85641

    This spacious single-story home features a three-bay garage, ideal for car enthusiasts and extra storage, and a modern design. The open layout among the kitchen, family room and dining room leads to a covered patio for outdoor living, while a nearby office is great for at-home work. All three bedrooms surround the space, including the luxe owner’s suite with a walk-in closet.

    Lennar Builder
    17438 S Hayward Place Unit 36040942, Vail, AZ 85641
  • 18446 W Harmont Dr Unit 40634574, Waddell, AZ 85355

    $444,990

    New Construction $55K PRICE DROP
    • 4 Beds
    • 2.5 Baths
    • 2,014 Sq Ft

    Arlo Plan at White Tank Foothills Reserve Series, Waddell, AZ 85355

    This open floorplan with a kitchen and a great room is perfect for entertaining. Homes come standard with washer, dryer, fridge, whole home blinds and pendant lighting.

    Meritage Homes Builder
    18446 W Harmont Dr Unit 40634574, Waddell, AZ 85355
  • /3

    $479,990

    New Construction $35K PRICE DROP
    • 3 Beds
    • 2.5 Baths
    • 2,506 Sq Ft

    Cassandra Plan at Sycamore Canyon - Sanctuary, Vail, AZ 85641

    The ranch-style Cassandra plan showcases an open layout with a large great room overlooking a relaxing covered patio, an inviting dining nook, and a well-appointed kitchen that can be personalized with gourmet features. The adjacent primary suite boasts a generous walk-in closet and an attached bath with optional deluxe features. Two additional bedrooms flank a full bath, and a private study can

    Richmond American Homes Builder
    16947 S Eva Ave Unit 39626000, Vail, AZ 85641
  • /7

    $329,990

    New Construction
    • 3 - 4 Beds
    • 2 Baths
    • 1,718 Sq Ft

    Plan 1718 Modeled at Mystic Vista - Mystic Vista Enclaves, Buckeye, AZ 85326

    * Covered patio * Den * Spacious great room * Large kitchen island * Dual-sink vanity at primary bath * Enclosed water closet at primary bath * Open floor plan * Dedicated laundry room * Split-bedroom layout * Low-E windows * WaterSense labeled faucets * ENERGY STAR certified home * Walking paths * Ramadas * Tot lot * Biking trails nearby * Hiking trails nearby * Mountain views

    KB Home Builder
    24526 W Kowalsky Ln Unit 36513576, Buckeye, AZ 85326
  • /31

    $437,990

    New Construction
    • 4 Beds
    • 2.5 Baths
    • 2,014 Sq Ft

    Arlo Plan at Bella Vista Farms - Reserve Series, San Tan Valley, AZ 85143

    Kick your feet up and relax in this inviting single-story home. This open floorplan with a kitchen and a great room is perfect for entertaining. Plus enjoy washer, dryer, fridge and whole home blinds in every home.

    Meritage Homes Builder
    31214 Pinot Dr Unit 37074640, San Tan Valley, AZ 85143
  • /33

    $545,990

    New Construction
    • 3 Beds
    • 2.5 Baths
    • 2,471 Sq Ft

    Blush Plan at Miravida - Ruby, Surprise, AZ 85387

    The Blush showcases the expansive, light-washed Great Room as the centerpiece of the homes 2,471-square-foot floorplan. You're greeted with a long hallway, secondary bedrooms off the foyer, sharing a bathroom, further down the hallway you'll enter into the large open-concept space, ideal for family gatherings or entertaining guests. The centralized kitchen, which features a breakfast bar, a large

    Mattamy Homes Builder
    26113 N 147th Dr Unit 36462745, Surprise, AZ 85387
  • /8

    $567,990

    New Construction
    • 4 - 5 Beds
    • 2.5 - 3.5 Baths
    • 3,070 Sq Ft

    Yorktown Plan at White Tank Foothills - Retreat, Waddell, AZ 85355

    The main floor of the two-story Yorktown plan was designed for entertaining, offering an inviting great room, a charming morning room, a relaxing covered patio and a gourmet kitchen with a center island and walk-in pantry. You’ll also appreciate a powder room, a covered porch and a portico. This level will be built with either a study or a secondary bedroom. Upstairs, discover a loft, a laundry,

    Richmond American Homes Builder
    8383 N 185th Ln Unit 38187475, Waddell, AZ 85355
  • /38

    $654,490

    New Construction
    • 5 Beds
    • 4.5 Baths
    • 3,291 Sq Ft

    Slate Plan at Empire Pointe - Sterling, Queen Creek, AZ 85142

    The 3,291 sq. ft. Slate floorplan offers two levels of grand-scale living, with space and style to spare. A flex room right off the foyer makes a fine sitting room, if desired, while a fifth bedroom with its own bath offers privacy and comfort. The open-concept kitchen, dining area and Great Room are complemented by a large, covered patio, presenting the perfect indoor/outdoor entertaining

    Mattamy Homes Builder
    22846 E Firestone Dr Unit 36494990, Queen Creek, AZ 85142
  • /21

    $255,040

    New Construction
    • 3 Beds
    • 2 Baths
    • 1,078 Sq Ft

    Wish Plan 2253 at Anderson Farms - Dream, Maricopa, AZ 85138

    This new single-story home offers ample space to live and grow. Two bedrooms and a luxurious owner’s suite are tucked away at the back of the home. The kitchen, living and dining areas share an inviting open-concept layout with convenient access to a covered porch for outdoor entertainment and leisure.

    Lennar Builder
    36575 W Maddaloni Ave Unit 37023260, Maricopa, AZ 85138
  • /20

    $419,990

    New Construction
    • 3 Beds
    • 2 Baths
    • 1,526 Sq Ft

    Cedar Plan at Silva Farms - Classic Series, Goodyear, AZ 85338

    Enjoy a useful kitchen island which offers ample prep space and informal seating in the Cedar. The open-concept great room and dining area make the layout ideal for entertaining.

    Meritage Homes Builder
    17715 W Washington St Unit 37074720, Goodyear, AZ 85338
  • /9

    $318,990

    New Construction
    • 3 Beds
    • 2 Baths
    • 1,745 Sq Ft

    Plan 1745 Modeled at Saguaro Haven, Tucson, AZ 85746

    * Walk-in closet at primary bedroom * Stainless steel appliances * WaterSense labeled faucets and showerheads * Dual-sink vanity at primary bath * Smart thermostat * Kitchen USB charging port * Split-bedroom layout * Spacious great room * Den * Dedicated laundry room * Tankless water heater * ENERGY STAR certified home * Commuter-friendly location * Outdoor recreation nearby * Hiking trails

    KB Home Builder
    3534 W Prospero St Unit 36513609, Tucson, AZ 85746
  • /34

    $449,990

    New Construction
    • 4 Beds
    • 3 Baths
    • 2,318 Sq Ft

    Harbor Plan at Bella Vista Farms, San Tan Valley, AZ 85140

    The 2,318 sq. ft. Harbor floorplan is thoughtfully designed to accommodate all the activities you love. Relax in the owners suite with private bath and walk-in closet or gather with family in the combined Great Room, dining area, kitchen with walk-in pantry and breakfast bar and covered patio. Bedrooms 2 and 3 both have walk-in closets and share a full bath, while bedroom 4 has its own full bath.

    Mattamy Homes Builder
    3530 E Freedom Dr San Tan Valley Unit 38749642, San Tan Valley, AZ 85140
  • /16

    $412,990

    New Construction
    • 4 Beds
    • 2 Baths
    • 1,823 Sq Ft

    Cali Plan at Entrada Del Oro, Gold Canyon, AZ 85118

    Welcome to the Cali floor plan, a beautifully crafted home featuring four bedrooms and two bathrooms. Upon entering, you are greeted by three bedrooms and the shared bathroom. Moving past the bedrooms, the foyer opens up into the expansive great room. This central living space is perfect for relaxation and entertainment, featuring large windows that let in plenty of natural light. Adjacent to the

    D.R. Horton Builder
    48279 N Duran Way Unit 36202072, Gold Canyon, AZ 85118
  • /8

    $366,990

    New Construction
    • 3 - 4 Beds
    • 2 Baths
    • 2,096 Sq Ft

    Plan 2096 Modeled at Entrada Del Oro - Classics, Gold Canyon, AZ 85118

    * Covered patio * Expansive primary suite * Dual-sink vanity and 42-in. garden tub at primary bath * Large kitchen island * Dedicated laundry room * WaterSense labeled faucets * Den * Spacious great room * Kitchen USB charging port * Extra storage space * Low-E windows * ENERGY STAR certified home * Master-planned community * Tot lot * Bike path * Hiking trails nearby * Mountain views *

    KB Home Builder
    48279 N Duran Way Unit 36601517, Gold Canyon, AZ 85118
  • /50

    $2,000,000

    • 3 Beds
    • 5 Baths
    • 4,453 Sq Ft

    1106 W Tortolita Mountain Cir, Oro Valley, AZ 85755

    Timeless Contemporary Estate in Stone Canyon: Embrace unparalleled luxury and breathtaking desert landscapes in this exquisite 3-bedroom, 5-bathroom contemporary residence, beautifully situated on a 1.02-acre lot within the prestigious guard-gated Stone Canyon community. Designed by renowned Tucson architect Kevin Howard and built in 2008, this 4,453 sq ft home offers a lifestyle of

    Scott Bowers Bowers Residential Real Estate

    1106 W Tortolita Mountain Cir, Oro Valley, AZ 85755
  • /13

    $530,990

    New Construction
    • 3 Beds
    • 2 Baths
    • 2,220 Sq Ft

    Raleigh Plan at Portfolio at Montectio, Goodyear, AZ 85338

    The stunning Raleigh plan opens with an elegant courtyard, then continues to impress with a spacious great room, a dining nook, and a gourmet kitchen boasting an island and walk-in and butler’s pantries. You’ll also appreciate a luxurious primary suite showcasing a large walk-in closet and deluxe bath. A quiet study, two secondary bedrooms with a shared bath, a central laundry, and a covered

    Richmond American Homes Builder
    18805 W Verbena Dr Unit 39917486, Goodyear, AZ 85338
  • /31

    $531,490

    New Construction
    • 3 Beds
    • 2.5 Baths
    • 2,380 Sq Ft

    Sienna Plan at Empire Pointe - Amber, Queen Creek, AZ 85142

    The 2,380 sq. ft. Sienna floorplan offers two levels of living space to elevate your life and inspire great memories. The first floor has a flex room (perfect as a sitting room, if you wish) and an open-concept kitchen, dining area and Great Room with covered patio. Upstairs, a spacious loft provides additional space for gatherings or as a teen retreat. 2 bedrooms with walk-in closets share a

    Mattamy Homes Builder
    22846 E Firestone Dr Unit 36496633, Queen Creek, AZ 85142
  • /9

    $347,990

    New Construction
    • 3 Beds
    • 2 Baths
    • 1,849 Sq Ft

    Plan 1849 at Bella Camino Traditions, Queen Creek, AZ 85143

    * Open floor plan * Den * Walk-in closet at primary bedroom * Enclosed water closet * Dual-sink vanity at primary bath * Dedicated laundry room * Covered patio * Spacious great room * Split-bedroom layout * Low-E windows * WaterSense labeled faucets * ENERGY STAR certified home * Mountain views * Planned playground * Close to family friendly parks * Near popular restaurants * Outdoor recreation

    KB Home Builder
    0 Gantzel Rd Unit 37429308, Queen Creek, AZ 85143
  • /52

    $364,800

    New Construction $15K PRICE DROP
    • 3 Beds
    • 2 Baths
    • 1,520 Sq Ft

    1649 Williams Way, Bullhead City, AZ 86442

    Welcome to this brand new 2025 Castro Construction home offering the perfect blend of modern design, quality craftsmanship, and everyday comfort in Bullhead City, AZ. This beautifully built 3-bedroom, 2-bathroom home features 1,520 sqft of thoughtfully designed living space with an open-concept layout ideal for both entertaining and daily living. Step inside to discover stylish tile flooring

    Sara Entner Black Mountain Valley Realty

    1649 Williams Way, Bullhead City, AZ 86442
  • /27

    $398,990

    New Construction
    • 4 Beds
    • 3 Baths
    • 2,055 Sq Ft

    Saguaro Plan at Carlton Commons, Casa Grande, AZ 85122

    The Saguaro floor plan includes 4 bedrooms, 3 bathrooms, and a 3-car garage. The spacious floor plan spans 2,055 sq. ft., and is ideal for any resident looking for additional space. The foyer leads to the directly accessible kitchen, showcasing a modern design with abundant counter space, cabinetry, and state-of-the-art appliances. The living room is adjacent to the kitchen, and offers an open

    D.R. Horton Builder
    1518 E Fletcher Dr Unit 37316705, Casa Grande, AZ 85122
  • /10

    $538,990

    New Construction
    • 3 - 4 Beds
    • 2.5 - 3.5 Baths
    • 2,500 Sq Ft

    Cassandra Plan at White Tank Foothills - Retreat, Waddell, AZ 85355

    The ranch-style Cassandra plan showcases an open layout, featuring a great room, a dining nook and a gourmet kitchen with a center island and walk-in pantry. An adjacent primary suite boasts a generous walk-in closet and an attached bath that may include deluxe features. Two additional bedrooms, a shared bath, a laundry and a relaxing covered patio are also included. This home will be built with

    Richmond American Homes Builder
    8383 N 185th Ln Unit 38187468, Waddell, AZ 85355
  • /9

    $351,990

    New Construction
    • 4 Beds
    • 2 Baths
    • 2,128 Sq Ft

    Plan 2128 Modeled at Teravalis - Mesquite, Buckeye, AZ 85396

    * Open floor plan * Oversized covered patio * Walk-in closet at primary bedroom * Dual-sink vanity at primary bath * Low-E windows * Smart thermostat * Spacious great room * Kitchen island * Covered patio * WaterSense labeled faucets * Extra storage space * ENERGY STAR certified home * Planned community center * Planned parks * Planned lap pool * Planned fitness center * Mountain views * Planned

    KB Home Builder
    12545 N 300th Ln Unit 39637913, Buckeye, AZ 85396
  • /71

    $975,000

    • 4 Beds
    • 3.5 Baths
    • 2,887 Sq Ft

    29952 W Taylor St, Buckeye, AZ 85396

    Built in 2010 on an acre corner lot with no HOA, this property is built around access, space, and usability. Gated entry on both sides creates true pull-through functionality with room for RVs, trailers, and equipment without having to shuffle things around. It's fully enclosed with a block wall and zoned for horses.Inside, the home is clean and consistent. Tile flooring throughout with no

    Garrett Cologne W3st Realty, LLC

    29952 W Taylor St, Buckeye, AZ 85396
  • /17

    $408,990

    New Construction
    • 3 Beds
    • 2 Baths
    • 1,526 Sq Ft

    Cedar Plan at Paloma Creek - Classic Series, Surprise, AZ 85387

    Enjoy a useful kitchen island which offers ample prep space and informal seating in the Cedar. The open-concept great room and dining area make the layout ideal for entertaining. Additionally, enjoy a large walk-in closet and a covered back patio.

    Meritage Homes Builder
    25269 N 160 Dr Unit 37074669, Surprise, AZ 85387
  • /26

    $400,990

    New Construction
    • 3 Beds
    • 2 Baths
    • 1,592 Sq Ft

    Aurora Plan at Sunrise, Surprise, AZ 85387

    Welcome to the Aurora Plan , a beautifully crafted 1-story home offering 1,592 square feet of thoughtfully designed living space. This versatile layout blends comfort, functionality, and style—perfect for modern living. At the heart of the home, you’ll find an open-concept kitchen complete with a large center island , ideal for casual meals, entertaining, or family gatherings. Flowing seamlessly

    Dream Finders Homes Builder
    0 Spur Rd Unit 37408644, Surprise, AZ 85387
  • /22

    $474,990

    New Construction $7K PRICE DROP
    • 4 Beds
    • 3 Baths
    • 2,524 Sq Ft

    Revolution Plan 4083 at Bella Vista Farms - Gateway IV, San Tan Valley, AZ 85143

    This Next Gen home features a private suite ideal for residents needing extra privacy, complete with a separate entrance, kitchen, living area and bedroom for seamless independent living. Two secondary bedrooms are located off the entry, leading to a spacious and flexible open-concept floorplan with convenient access to a covered patio. Tucked into a private rear corner is the luxurious owner’s

    Lennar Builder
    32620 N Birchwood Dr Unit 39639644, San Tan Valley, AZ 85143

Showing Results 401 - 440, Page 11 of 18

How to Buy a Home How to Finance a Home How to Sell a Home