5,777

Arizona Homes for Sale with Central Heat

Section Image Section Image
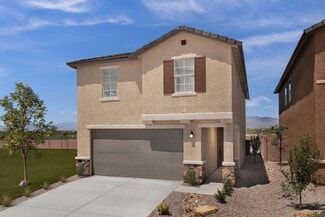
  • 12665 E Caden Dr Unit 37075757, Vail, AZ 85641

    $383,990

    New Construction
    • 4 Beds
    • 2.5 Baths
    • 2,384 Sq Ft

    Grayson Plan at Hanson Ridge, Vail, AZ 85641

    Create the media center you've always wanted in the second-story game room. Across the hall, the primary suite features a modern spa-like bath and huge walk-in closet. Downstairs, an open-concept layout is perfect for entertaining.

    Meritage Homes Builder
    12665 E Caden Dr Unit 37075757, Vail, AZ 85641
  • /11

    $450,990

    New Construction
    • 5 Beds
    • 3 Baths
    • 2,688 Sq Ft


    Supernova Plan at Agave Trails, Buckeye, AZ 85326

    Step into the Supernova plan through the foyer, where you're greeted by a flex room. On the way to the main living space, you’ll pass a bedroom with a full bath and access to the two-car garage. The open-concept kitchen, family room, and dining area are located at the back of the home, with a patio just off the dining area. Upstairs, a spacious loft connects three additional bedrooms—each with

    Starlight Homes Builder
    24113 W Huntington Dr Unit 36471902, Buckeye, AZ 85326
  • /15

    $369,990

    New Construction
    • 4 Beds
    • 2.5 Baths
    • 2,343 Sq Ft

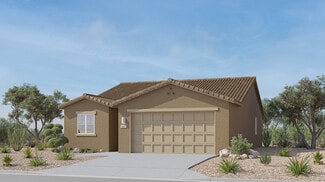
    Amber Plan at Rancho Mirage - Signature Series, Maricopa, AZ 85138

    This single-story layout features an open concept great room, kitchen and dining area. This 4 bedroom 2 bath floorplan features a secluded primary suite which is the perfect spot to unwind. Enjoy entertaining on the covered patio.

    Meritage Homes Builder
    37197 W San Clemente St Unit 37074707, Maricopa, AZ 85138
  • /15

    $556,690

    New Construction
    • 4 - 5 Beds
    • 2 - 3 Baths
    • 2,207 Sq Ft

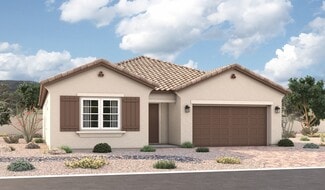
    Laredo Plan at Blossom Rock at Superstition Vistas - Laurel, Apache Junction, AZ 85140

    Spacious, single-story living is what Laredo does best. Come together in an open-concept great room or head straight to the chef’s kitchen to cook something delicious. Your walk-in pantry makes it seem effortless. The large primary suite plus three secondary bedrooms provide all the right spaces while the dreamy, extendable outdoor room becomes your oasis to take it all in after a day of

    Brookfield Residential Builder
    10078 Gold Stone Trail Unit 36578926, Apache Junction, AZ 85140
  • /24

    $491,990

    New Construction
    • 3 Beds
    • 2 Baths
    • 1,593 Sq Ft

    Denton Plan at Radiance At Superstition Vistas, Apache Junction, AZ 85120

    Introducing the Denton floor plan designed to accommodate your lifestyle with ease, featuring three bedrooms and two bathrooms. As you step into the home, you are greeted by a welcoming entryway that provides a smooth transition into the main living areas. Off the entryway, you’ll find two well-appointed bedrooms. These rooms are perfect for family members, guests, or can be adapted to serve as a

    D.R. Horton Builder
    2769 Shanley Ave Unit 36202142, Apache Junction, AZ 85120
  • 7781 N 78th Dr Unit 40633378, Glendale, AZ 85303

    $564,990

    New Construction $105K PRICE DROP
    • 5 Beds
    • 3 Baths
    • 2,538 Sq Ft

    Bailey Plus Plan at Legacy Place, Glendale, AZ 85303

    The Bailey Plus floorplan boasts 5 bedrooms and open concept living. Plus, a 3 car tandem garage and covered back patio. Homes come standard with washer, dryer, fridge, whole home blinds and pendant lighting.

    Meritage Homes Builder
    7781 N 78th Dr Unit 40633378, Glendale, AZ 85303
  • /27

    $351,990

    New Construction
    • 5 Beds
    • 2.5 Baths
    • 2,126 Sq Ft

    Etta Plan at Entrada del Toro at Rancho Sahuarita - Entrada Del Toro Ironwood Collection, Sahuarita, AZ 85629

    This new two-story home is host to a spacious and flexible open-concept layout on the first floor that blends the kitchen, dining area and family room for seamless transitions and everyday multitasking. On the second level, a versatile loft provides a convenient shared living area easily accessible from four bedrooms and a lavish owner’s suite with a full bathroom and walk-in closet.

    Lennar Builder
    784 W Calle El Acuario Unit 36950030, Sahuarita, AZ 85629
  • /8

    $329,990

    New Construction
    • 3 Beds
    • 2 Baths
    • 1,345 Sq Ft

    Horizon Plan at Wildera - Crest Series, Queen Creek, AK 85143

    The Horizon offers the perfect blend of space, comfort, and modern design with 3 bedrooms, 2 bathrooms, and 1,345 sq. ft. of thoughtfully crafted living space. This single-story layout maximizes every square foot with an open-concept design that connects the kitchen, dining, and great room into one bright, inviting space. The private primary suite includes a walk-in closet and dual-sink vanity,

    Risewell Homes Builder
    7044 Bushy Tail St Unit 37444621, Queen Creek, AK 85143
  • /25

    $531,990

    New Construction
    • 4 Beds
    • 2.5 Baths
    • 2,653 Sq Ft

    Lagoon Plan at White Tank Vistas, Waddell, AZ 85355

    The 2,653 sq. ft. Lagoon floorplan has two stories of stylish living space, with thoughtful features throughout. The first level is devoted to luxurious living, with a foyer and flex room leading to the large combined Great Room, dining area and kitchen opening onto the covered patio. Upstairs, a large loft area leads to bedrooms 2, 3 and 4 (sharing a full bath) and the luxurious owners suite

    Mattamy Homes Builder
    19201 W Loma Ln St Unit 40025796, Waddell, AZ 85355
  • /17

    $357,990

    New Construction
    • 3 Beds
    • 2 Baths
    • 1,418 Sq Ft

    Daisy Plan at Rocking K - Loma Verde, Vail, AZ 85641

    This new three-bedroom home offers convenient single-story living. Two bedrooms boast a private location near the front of the home, steps from a full bathroom. An inviting open-concept floorplan blends the kitchen, living and dining areas for seamless transitions and everyday multitasking. Nestled into a private rear corner, a luxe owner’s suite provides a tranquil retreat with direct access to

    Lennar Builder
    8620 S Rocking K Ranch Loop Unit 37681993, Vail, AZ 85641
  • /58

    $845,000

    • 4 Beds
    • 3 Baths
    • 3,895 Sq Ft

    1343 E Lupine Ave, Phoenix, AZ 85020

    Tucked behind the gates of Legends at Pointe Tapatio Cliffs and backing directly to the Phoenix Mountain Preserve, this custom Tuscan-inspired residence offers a rare kind of living in Phoenix- one where mountain trails, desert sunsets, and quiet mornings exist just minutes from the heart of the city. Few communities offer this balance so effortlessly. Here, hiking, biking, trail running, and

    Natasha Lawrence LOVE PHX

    1343 E Lupine Ave, Phoenix, AZ 85020
  • /9

    $279,990

    New Construction
    • 3 Beds
    • 2 Baths
    • 1,262 Sq Ft

    Plan 1262 at Cielo Reserve, Tucson, AZ 85706

    * Dual-sink vanity at primary bath * Walk-in closet at primary suite * WaterSense labeled faucets and showerheads * Smart thermostat * Kitchen USB charging receptacle * Stainless steel appliances * Spacious great room * Kitchen breakfast bar * Dedicated laundry room * Low-E windows * Tankless water heater * ENERGY STAR certified home * Close to family friendly parks * Commuter-friendly location *

    KB Home Builder
    6211 Blue Angels Ave Unit 36561778, Tucson, AZ 85706
  • /37

    $387,990

    New Construction
    • 4 Beds
    • 3 Baths
    • 2,055 Sq Ft

    Saguaro Plan at Anthem at Merrill Ranch, Florence, AZ 85132

    This floorplan offers five bedrooms and three bathrooms. With the option for a three-car garage, this home provides plenty of space for both vehicles and storage. Upon entering through the foyer, you’ll be greeted by the kitchen and living room layout that flows to an 18-foot-wide covered back patio! In addition to the living room space, the 4 bedrooms are incredibly spacious, with the primary

    D.R. Horton Builder
    8303 W Banks Ct Unit 37026605, Florence, AZ 85132
  • /17

    $679,990

    New Construction
    • 4 Beds
    • 3 Baths
    • 2,890 Sq Ft

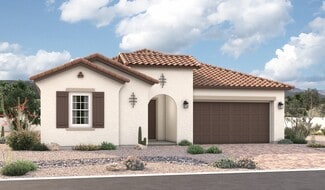
    Julia Plan at Sanctuary at Blossom Rock, Apache Junction, AZ 85120

    The exceptional Julia plan boasts a formal dining room with an adjacent side porch, an airy great room, a comfortable nook with center-meet doors leading onto an expansive covered patio, and a gourmet kitchen that can be optioned with professional features. Two shared bathrooms and four bedrooms are included, highlighted by a luxurious primary suite boasting an oversized walk-in closet and a

    Richmond American Homes Builder
    9461 S Reavis Ranch Trail Unit 39628466, Apache Junction, AZ 85120
  • /20

    $504,990

    New Construction $35K PRICE DROP
    • 5 Beds
    • 3 Baths
    • 2,914 Sq Ft

    Yorktown Plan at Sycamore Canyon - Sanctuary, Vail, AZ 85641

    The main floor of the thoughtfully designed Yorktown plan boasts an inviting great room, a spacious bedroom, a full bath, and an impressive kitchen boasting a walk-in pantry and center island. This level may be built with either a charming morning room or an open dining area, both of which overlook a covered patio. Gourmet kitchen features are also available. Upstairs, discover a large loft, a

    Richmond American Homes Builder
    16947 S Eva Ave Unit 39626001, Vail, AZ 85641
  • /13

    $533,990

    New Construction
    • 3 Beds
    • 2.5 Baths
    • 2,500 Sq Ft

    Cassandra Plan at Village at Verrado - Portfolio at Verrado, Buckeye, AZ

    The ranch-style Cassandra plan showcases an open layout with a large great room, a dining nook and a gourmet kitchen boasting a walk-in pantry and a center island. The lavish primary suite is adjacent and boasts a generous walk-in closet and an attached bath with deluxe features. Two additional bedrooms, a second full bath, a private study, a central laundry and a tranquil covered patio with

    Richmond American Homes Builder
    0 Portfolio St Unit 37862765, Buckeye, AZ
  • /49

    $129,000

    $61K PRICE DROP
    • 2 Beds
    • 1.5 Baths
    • 827 Sq Ft

    318 Riverwood Ln, Bullhead City, AZ 86442

    Just Reduced Priced to Sell! Incredible Turnkey Investment Opportunity! Charming Single Wide Mobile Home sits on Triple Lot - Price applies to the mobile home and ONE of the 3 lots only. The two additional adjacent lots are available but will be sold separately. Welcome to the cutest single wide mobile home on the market! This adorable, fully furnished home is the perfect opportunity for cash

    Sara Entner Black Mountain Valley Realty

    318 Riverwood Ln, Bullhead City, AZ 86442
  • /15

    $444,990

    New Construction
    • 3 Beds
    • 2 Baths
    • 1,568 Sq Ft

    Leslie Plan at Silva Farms - Estate Series, Goodyear, AZ 85338

    Enjoy a large laundry room and primary walk-in closet in the Leslie. Entertain friends in your spacious great room and kitchen complete with a kitchen island.

    Meritage Homes Builder
    17715 W Washington St Unit 37074726, Goodyear, AZ 85338
  • /59

    $30,000

    $20K PRICE DROP
    • 1 Bed
    • 1 Bath
    • 408 Sq Ft


    16680 W Val Vista Blvd Unit 8, Casa Grande, AZ 85122

    Spacious and well-maintained park model located in a vibrant 55+ desert community, just steps from the clubhouse and pool. This clean, move-in ready home features modern touches, an oversized deck for outdoor living, and comes equipped with a washer, dryer, and extra refrigerator. Three storage sheds provide ample space, and there's plenty of room for parking. Enjoy all the amenities this active

    Colleen Bechtel

    16680 W Val Vista Blvd Unit 8, Casa Grande, AZ 85122
  • /82

    $4,250,000

    • 5 Beds
    • 4.5 Baths
    • 6,301 Sq Ft

    8131 E Appaloosa Trail, Scottsdale, AZ 85258

    An exceptional storybook home by Candelaria Designs, reconstructed in 2008, blends new Mediterranean with modern elements & attentively curated antique finishes. 100-year-old Iowa barn wood flooring to 1800s Parisian doors, each room tells a story in a warm & authentic setting. Take to the pool/spa & 1,400 sq ft patio with expansive outdoor kitchen surrounded by enchanting half-acre gardens,

    Gene Montemore Compass

    8131 E Appaloosa Trail, Scottsdale, AZ 85258
  • /7

    $486,990

    New Construction
    • 4 Beds
    • 2 Baths
    • 1,831 Sq Ft

    Plan 3503 at North Creek - The Villas, Queen Creek, AZ 85142

    Welcome to this charming single-story home featuring four cozy bedrooms that blend comfort and functionality. The inviting great room is perfect for relaxing or entertaining, while the modern kitchen with state-of-the-art appliances and a walk-in pantry caters to your culinary needs. Extend your living space outdoors with the optional covered patio, ideal for morning coffee or evening gatherings.

    Risewell Homes Builder
    800 W Kingbird Dr Unit 36460070, Queen Creek, AZ 85142
  • /10

    $522,990

    New Construction
    • 3 Beds
    • 2.5 Baths
    • 2,400 Sq Ft

    Celeste Plan at Village at Verrado - Portfolio at Verrado, Buckeye, AZ

    Highlights of the inspired Celeste plan include an expansive great room, an open dining area with center-meet doors overlooking a serene covered patio, and a gourmet kitchen offering a walk-in pantry and a center island. Located toward the back of the home, the beautiful primary suite showcases a generouswalk-in closet and a deluxe bath with double sinks. A quiet study, convenient laundry and

    Richmond American Homes Builder
    0 Portfolio St Unit 37862575, Buckeye, AZ
  • /21

    $419,990

    New Construction
    • 4 Beds
    • 2 Baths
    • 1,825 Sq Ft

    Cali Plan at Quail Ranch, San Tan Valley, AZ 85140

    Welcome to the Cali floor plan, a beautifully crafted home featuring four bedrooms and two bathrooms. Upon entering, you are greeted by three bedrooms and the shared bathroom. Moving past the bedrooms, the foyer opens up into the expansive great room. This central living space is perfect for relaxation and entertainment, featuring large windows that let in plenty of natural light. Adjacent to the

    D.R. Horton Builder
    5686 Azara Dr Unit 36202120, San Tan Valley, AZ 85140
  • /21

    $564,990

    New Construction
    • 4 Beds
    • 3.5 Baths
    • 2,661 Sq Ft

    Currant Plan at White Tank Vistas, Waddell, AZ 85355

    The Currant is a sleek and stylish single-story plan boasting 2,686 square feet with 4 bedrooms, 3.5 bathrooms, and a 3-car tandem garage. This contemporary and innovative home is designed to perfectly complement your lifestyle. Stepping through the covered porch into the welcoming foyer, you'll discover an open concept floorplan. The flex room, located just off the foyer, offers versatility as a

    Mattamy Homes Builder
    19201 W Loma Ln St Unit 40025801, Waddell, AZ 85355
  • /8

    $439,990

    New Construction
    • 3 Beds
    • 2 Baths
    • 1,862 Sq Ft

    Sunstone Plan at Pradera - Seasons III, Goodyear, AZ 85338

    An inviting covered entry welcomes guests to the ranch-style Sunstone plan. Inside, you’ll find a well-appointed kitchen boasting a walk-in pantry and a center island, as well as an open dining area, a spacious great room and a quiet study. You’ll also appreciate the lavish primary suite, which showcases a private bath and dual walk-in closets. Three additional bedrooms, a shared bathroom and a

    Richmond American Homes Builder
    18149 W Toronto Way Unit 36396663, Goodyear, AZ 85338
  • /27

    $420,990

    New Construction
    • 3 Beds
    • 2.5 Baths
    • 1,750 Sq Ft

    Corona Plan at Sunrise, Surprise, AZ 85387

    Discover the Corona Plan , a spacious and versatile 1,750 sq. ft. home thoughtfully designed to meet the needs of today’s busy families. With 3 bedrooms + den or 4 bedrooms, 2.5 bathrooms , and an open layout that brings everyone together, this plan offers the perfect balance of functionality and comfort. The heart of the home features a spacious island kitchen that flows seamlessly into the

    Dream Finders Homes Builder
    0 Spur Rd Unit 37408636, Surprise, AZ 85387
  • /43

    $325,990

    New Construction
    • 4 Beds
    • 2 Baths
    • 1,450 Sq Ft

    Abbot Plan at Anthem at Merrill Ranch, Florence, AZ 85132

    The Abbot floor plan features a thoughtfully designed layout with four bedrooms and two bathrooms, perfect for families or those who enjoy hosting guests. As you step inside, you're greeted by a welcoming foyer that sets the tone for the rest of the home. The open-concept design seamlessly connects the living area to the dining space, with the kitchen that overlooks them. The kitchen has a corner

    D.R. Horton Builder
    8303 W Banks Ct Unit 36202038, Florence, AZ 85132
  • /25

    $392,990

    New Construction
    • 4 Beds
    • 2.5 Baths
    • 1,888 Sq Ft

    Gwen Plan at Rocking K - Loma Verde, Vail, AZ 85641

    This new two-story home is ready for modern lifestyles. A luxurious first-floor owner’s sute provides a tranquil retreat with a full bathroom and walk-in closet, while a nearby open-concept layout blends the kitchen, living and dining areas. Three additional bedrooms surround a versatile loft on the second level.

    Lennar Builder
    8620 S Rocking K Ranch Loop Unit 37805141, Vail, AZ 85641
  • /25

    $567,610

    New Construction
    • 5 Beds
    • 3 Baths
    • 2,552 Sq Ft

    Bailey Plan at Paloma Creek - Signature Series, Surprise, AZ 85387

    The Bailey features 5 bedrooms with walk-in closets and 3 bathrooms. In the kitchen, the sprawling island overlooks the great room and adjacent patio. Plus, each home comes with washer, dryer, fridge and whole home blinds.

    Meritage Homes Builder
    25269 N 160 Dr Unit 37074690, Surprise, AZ 85387
  • /7

    $345,990

    New Construction
    • 4 Beds
    • 2.5 Baths
    • 2,037 Sq Ft

    Plan 2037 at Mirador Point, Tucson, AZ 85747

    * Spacious great room * Walk-in closet at primary suite * Extra storage space * Dual-sink vanity at primary bath * Stainless steel appliances * Upstairs laundry room * Loft * Covered patio * Smart thermostat * WaterSense labeled faucets * Kitchen island * ENERGY STAR certified home * Great shopping nearby * Outdoor recreation nearby * Hiking trails nearby * Near top-rated schools * Splash pad *

    KB Home Builder
    7385 S Keller Ln Unit 36513665, Tucson, AZ 85747
  • /28

    $374,990

    New Construction
    • 3 Beds
    • 2 Baths
    • 2,014 Sq Ft

    Pima Plan at Santa Rita Ranch - III, Vail, AZ 85641

    This spacious single-story home features a three-bay garage, ideal for car enthusiasts and extra storage, and a modern design. The open layout among the kitchen, family room and dining room leads to a covered patio for outdoor living, while a nearby office is great for at-home work. All three bedrooms surround the space, including the luxe owner’s suite with a walk-in closet.

    Lennar Builder
    17438 S Hayward Place Unit 36040942, Vail, AZ 85641
  • 18446 W Harmont Dr Unit 40634574, Waddell, AZ 85355

    $444,990

    New Construction $55K PRICE DROP
    • 4 Beds
    • 2.5 Baths
    • 2,014 Sq Ft

    Arlo Plan at White Tank Foothills Reserve Series, Waddell, AZ 85355

    This open floorplan with a kitchen and a great room is perfect for entertaining. Homes come standard with washer, dryer, fridge, whole home blinds and pendant lighting.

    Meritage Homes Builder
    18446 W Harmont Dr Unit 40634574, Waddell, AZ 85355
  • /3

    $479,990

    New Construction $35K PRICE DROP
    • 3 Beds
    • 2.5 Baths
    • 2,506 Sq Ft

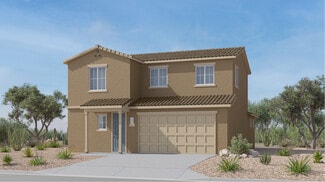
    Cassandra Plan at Sycamore Canyon - Sanctuary, Vail, AZ 85641

    The ranch-style Cassandra plan showcases an open layout with a large great room overlooking a relaxing covered patio, an inviting dining nook, and a well-appointed kitchen that can be personalized with gourmet features. The adjacent primary suite boasts a generous walk-in closet and an attached bath with optional deluxe features. Two additional bedrooms flank a full bath, and a private study can

    Richmond American Homes Builder
    16947 S Eva Ave Unit 39626000, Vail, AZ 85641
  • /7

    $329,990

    New Construction
    • 3 - 4 Beds
    • 2 Baths
    • 1,718 Sq Ft

    Plan 1718 Modeled at Mystic Vista - Mystic Vista Enclaves, Buckeye, AZ 85326

    * Covered patio * Den * Spacious great room * Large kitchen island * Dual-sink vanity at primary bath * Enclosed water closet at primary bath * Open floor plan * Dedicated laundry room * Split-bedroom layout * Low-E windows * WaterSense labeled faucets * ENERGY STAR certified home * Walking paths * Ramadas * Tot lot * Biking trails nearby * Hiking trails nearby * Mountain views

    KB Home Builder
    24526 W Kowalsky Ln Unit 36513576, Buckeye, AZ 85326
  • /31

    $437,990

    New Construction
    • 4 Beds
    • 2.5 Baths
    • 2,014 Sq Ft

    Arlo Plan at Bella Vista Farms - Reserve Series, San Tan Valley, AZ 85143

    Kick your feet up and relax in this inviting single-story home. This open floorplan with a kitchen and a great room is perfect for entertaining. Plus enjoy washer, dryer, fridge and whole home blinds in every home.

    Meritage Homes Builder
    31214 Pinot Dr Unit 37074640, San Tan Valley, AZ 85143
  • /33

    $545,990

    New Construction
    • 3 Beds
    • 2.5 Baths
    • 2,471 Sq Ft

    Blush Plan at Miravida - Ruby, Surprise, AZ 85387

    The Blush showcases the expansive, light-washed Great Room as the centerpiece of the homes 2,471-square-foot floorplan. You're greeted with a long hallway, secondary bedrooms off the foyer, sharing a bathroom, further down the hallway you'll enter into the large open-concept space, ideal for family gatherings or entertaining guests. The centralized kitchen, which features a breakfast bar, a large

    Mattamy Homes Builder
    26113 N 147th Dr Unit 36462745, Surprise, AZ 85387
  • /8

    $567,990

    New Construction
    • 4 - 5 Beds
    • 2.5 - 3.5 Baths
    • 3,070 Sq Ft

    Yorktown Plan at White Tank Foothills - Retreat, Waddell, AZ 85355

    The main floor of the two-story Yorktown plan was designed for entertaining, offering an inviting great room, a charming morning room, a relaxing covered patio and a gourmet kitchen with a center island and walk-in pantry. You’ll also appreciate a powder room, a covered porch and a portico. This level will be built with either a study or a secondary bedroom. Upstairs, discover a loft, a laundry,

    Richmond American Homes Builder
    8383 N 185th Ln Unit 38187475, Waddell, AZ 85355
  • /38

    $654,490

    New Construction
    • 5 Beds
    • 4.5 Baths
    • 3,291 Sq Ft

    Slate Plan at Empire Pointe - Sterling, Queen Creek, AZ 85142

    The 3,291 sq. ft. Slate floorplan offers two levels of grand-scale living, with space and style to spare. A flex room right off the foyer makes a fine sitting room, if desired, while a fifth bedroom with its own bath offers privacy and comfort. The open-concept kitchen, dining area and Great Room are complemented by a large, covered patio, presenting the perfect indoor/outdoor entertaining

    Mattamy Homes Builder
    22846 E Firestone Dr Unit 36494990, Queen Creek, AZ 85142
  • /21

    $255,040

    New Construction
    • 3 Beds
    • 2 Baths
    • 1,078 Sq Ft

    Wish Plan 2253 at Anderson Farms - Dream, Maricopa, AZ 85138

    This new single-story home offers ample space to live and grow. Two bedrooms and a luxurious owner’s suite are tucked away at the back of the home. The kitchen, living and dining areas share an inviting open-concept layout with convenient access to a covered porch for outdoor entertainment and leisure.

    Lennar Builder
    36575 W Maddaloni Ave Unit 37023260, Maricopa, AZ 85138
  • /20

    $419,990

    New Construction
    • 3 Beds
    • 2 Baths
    • 1,526 Sq Ft

    Cedar Plan at Silva Farms - Classic Series, Goodyear, AZ 85338

    Enjoy a useful kitchen island which offers ample prep space and informal seating in the Cedar. The open-concept great room and dining area make the layout ideal for entertaining.

    Meritage Homes Builder
    17715 W Washington St Unit 37074720, Goodyear, AZ 85338

Showing Results 441 - 480, Page 12 of 18

How to Buy a Home How to Finance a Home How to Sell a Home