97

Candelas Homes for Sale

Section Image Section Image
  • /27

    $674,999

    New Construction
    • 3 - 5 Beds
    • 2.5 - 3.5 Baths
    • 2,272 Sq Ft

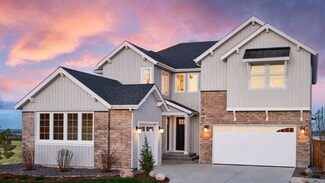
    Estes Plan at Trailstone Town Collection, Arvada, CO 80007

    This best-selling two-story home features an inviting entry with a main floor flex room that can be transformed into a main floor bedroom and full bath. Continue onto the spacious kitchen with a large pantry and eat-in island that opens to an airy great room and dining space. Enjoy the Colorado sunshine just off the great room with expansive outdoor living options. Head upstairs to find a

    Taylor Morrison Builder
    9208 Russell Cir Unit 36664235, Arvada, CO 80007
  • /29

    $659,999

    New Construction
    • 3 Beds
    • 2.5 Baths
    • 2,092 Sq Ft

    Eagle Plan at Trailstone Town Collection, Arvada, CO 80007

    Welcome to this stunning home, where luxury and functionality intertwine! Off the foyer, enter into the expansive kitchen, dining room, and great room as it sets the stage for memorable gatherings. Ascend to the second floor and discover two spacious bedrooms alongside a grand primary suite and walk-in closet, plus a comfortable loft. *The Eagle floorplan has been thoughtfully redesigned from the

    Taylor Morrison Builder
    9208 Russell Cir Unit 36664234, Arvada, CO 80007
  • /32

    $659,999

    New Construction
    • 4 Beds
    • 2.5 Baths
    • 2,078 Sq Ft

    Buena Vista Plan at Trailstone Town Collection, Arvada, CO 80007

    Step inside from the covered front porch and experience the livability and functionality of the Buena Vista floorplan. The foyer leads past a coat closet and powder bath into generously sized dining, kitchen, and gathering area. Cozy up the room with an optional fireplace or add the optional patio for star gazing and entertaining loved ones. The second story features a secluded primary suite,

    Taylor Morrison Builder
    9208 Russell Cir Unit 36664233, Arvada, CO 80007
  • /48

    $939,999

    New Construction
    • 4 - 7 Beds
    • 3.5 - 6.5 Baths
    • 3,489 Sq Ft

    Vail Plan at Trailstone Destination Collection, Arvada, CO 80007

    The extensive enhancements to the design of the Vail make this best-selling floor plan truly spectacular. Maximizing livability, this home has bonus rooms and options sure to fit your needs. Pass the study through the foyer and enter into the dramatic, two-story great room with an optional fireplace. Just off the dining area is a kid’s playroom which can be transformed into a hearth room with a

    Taylor Morrison Builder
    9208 Russell Cir Unit 36664226, Arvada, CO 80007
  • /61

    $898,990

    New Construction
    • 3 - 6 Beds
    • 4.5 - 5.5 Baths
    • 2,724 Sq Ft

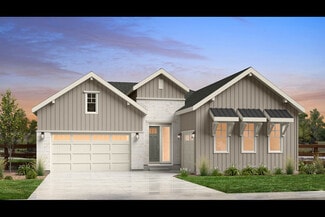
    Snowmass Plan at Trailstone Destination Collection, Arvada, CO 80007

    Welcome home to the brand-new Snowmass. An elegant single-story home colliding functionality, high bedroom count, and expansive living spaces perfect for entertaining. From the entry, you'll find two spacious bedrooms complete with a full bathroom. Past the foyer, you've officially arrived. The breathtaking kitchen with extensive cabinetry, eat-in kitchen island and walk-in pantry seamlessly flow

    Taylor Morrison Builder
    9208 Russell Cir Unit 36664224, Arvada, CO 80007
  • /28

    $959,999

    New Construction
    • 4 - 6 Beds
    • 3.5 - 5.5 Baths
    • 3,523 Sq Ft

    Keystone II Plan at Trailstone Destination Collection, Arvada, CO 80007

    You have arrived. Indulge in the distinctive design features that make the Keystone II a home to remember. The open concept Keystone II showcases traditional features like a statement foyer and formal dining room while offering the contemporary livability features the whole family dreams of. On the first level, the grand gathering room impresses with statement-making vaulted ceilings and

    Taylor Morrison Builder
    9208 Russell Cir Unit 36664223, Arvada, CO 80007
  • /40

    $979,999

    New Construction
    • 5 - 6 Beds
    • 4.5 - 5.5 Baths
    • 3,794 Sq Ft

    Steamboat Plan at Trailstone Destination Collection, Arvada, CO 80007

    Welcome home to the Steamboat, bringing an elegant mix of thoughtfully planned shared areas and flexible private spaces for the whole household to enjoy. From the wow-worthy, vaulted foyer you'll find the multi-generational suite is both comfortable and functional complete with a living room and kitchenette, full bedroom and bathroom, laundry and direct access to the private 3rd car garage bay.

    Taylor Morrison Builder
    9208 Russell Cir Unit 36664225, Arvada, CO 80007
  • /27

    $864,999

    New Construction
    • 2 - 6 Beds
    • 2.5 - 4.5 Baths
    • 2,406 Sq Ft

    Columbine Plan at Trailstone Destination Collection, Arvada, CO 80007

    Discover effortless and luxurious ranch style living in the Columbine. An impressive foyer greets you and leads you into the expansive kitchen with huge eat-in island that overlooks a bright great room and flows seamlessly into the dining area, making this space perfect for entertaining. With a sought-after split bedroom design, the Columbine offers homeowners superb privacy and effective use of

    Taylor Morrison Builder
    9208 Russell Cir Unit 36664221, Arvada, CO 80007
  • /39

    $779,999

    New Construction
    • 4 - 6 Beds
    • 3.5 - 5.5 Baths
    • 2,907 Sq Ft

    Windsor Plan at Trailstone City Collection, Arvada, CO 80007

    Welcome home to the Windsor! This spacious home design is perfect for growing families and provides unique spaces for the whole household to enjoy. Enjoy this highly livable layout with a large foyer welcoming you into the wow-worthy two-story great room, expansive kitchen with extensive cabinetry, walk-in pantry, and dining area. The main floor also features two secluded flex spaces that can be

    Taylor Morrison Builder
    9208 Russell Cir Unit 36664219, Arvada, CO 80007
  • /16

    $764,999

    New Construction
    • 4 - 6 Beds
    • 2.5 - 5.5 Baths
    • 2,771 Sq Ft

    Silverthorne Plan at Trailstone City Collection, Arvada, CO 80007

    The Silverthorne is a versatile and luxurious two-story home with plenty of room for growing households. The open kitchen, dining area and two-story great room with an optional fireplace are perfect for keeping loved ones connected. Cooking aficionados will enjoy a well-appointed kitchen with an eat-in island and a large walk-in pantry. Just off the kitchen, enjoy soaking in Colorado’s plentiful

    Taylor Morrison Builder
    9208 Russell Cir Unit 36664218, Arvada, CO 80007
  • /38

    $789,999

    New Construction
    • 5 - 6 Beds
    • 3.5 - 5.5 Baths
    • 2,975 Sq Ft

    Fairmount Plan at Trailstone City Collection, Arvada, CO 80007

    Meet the Fairmount, a luxurious and functional two-story home with plenty of room for growing households. The expansive kitchen with extensive cabinetry, a large eat-in island, and walk-in pantry is the heartbeat of the home and seamlessly flows into the dining area and dramatic two-story great room. Soak in the Colorado sunshine just off the great room with two sweeping outdoor living options.

    Taylor Morrison Builder
    9208 Russell Cir Unit 36664215, Arvada, CO 80007
  • /34

    $724,999

    New Construction
    • 3 - 4 Beds
    • 2.5 - 3.5 Baths
    • 2,061 Sq Ft

    Boulder Plan at Trailstone City Collection, Arvada, CO 80007

    Welcome home to the Boulder floorplan. A sprawling single-story home designed with comfort and luxury in mind. As you enter off the foyer, you're greeted with two private and roomy bedrooms with its own full bathroom. Move down the hall into the roomy flex space to use as a study or kids' playroom. The airy kitchen features extensive cabinetry, a large eat-in island, and walk-in pantry. You won't

    Taylor Morrison Builder
    9208 Russell Cir Unit 36664214, Arvada, CO 80007
  • /37

    $689,999

    New Construction
    • 4 - 6 Beds
    • 2.5 - 4.5 Baths
    • 2,503 Sq Ft

    Granby Plan at Trailstone Town Collection, Arvada, CO 80007

    Welcome to the Granby, a charming two-story home with plenty of room for growing households. The open kitchen, dining and great room with optional fireplace are perfect for keeping loved ones connected. Cooking aficionados will enjoy a well-appointed kitchen with eat-in island and large walk-in pantry. Work from home with ease in the first-floor flex space or transform this into an additional

    Taylor Morrison Builder
    9208 Russell Cir Unit 36664236, Arvada, CO 80007
  • /23

    $624,999

    New Construction
    • 2 - 3 Beds
    • 2 Baths
    • 1,661 Sq Ft

    Bailey Plan at Trailstone Town Collection, Arvada, CO 80007

    Welcome to this charming ranch style home with an expansive kitchen and oversized island, walk-in pantry and large gathering room with cozy fireplace options adjacent to the casual dining area. Enjoy the Colorado sunshine with expansive outdoor living options and work from home in a private flex space that can be transformed into a study with double doors, or a third bedroom. This home design

    Taylor Morrison Builder
    9208 Russell Cir Unit 36664232, Arvada, CO 80007
  • /32

    $774,990

    New Construction $24K PRICE DROP
    • 5 Beds
    • 3 Baths
    • 2,829 Sq Ft

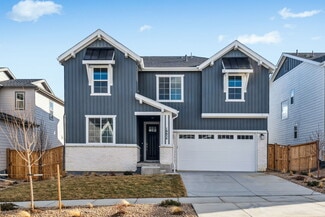
    17126 W 92nd Loop, Arvada, CO 80007

    Welcome to the Maroon Bells at 17126 W 92nd Loop in Trailstone City Collection! Step into this charming single-story home designed for comfort and connection. Off the foyer, you’ll find two bedrooms with a shared full bath. The well-appointed kitchen serves as the heart of the home, flowing seamlessly into the dining area and spacious great room. Each home includes a basement, perfect for

    Taylor Morrison Builder
    17126 W 92nd Loop, Arvada, CO 80007
  • /31

    $879,169

    New Construction
    • 5 Beds
    • 3 Baths
    • 2,829 Sq Ft

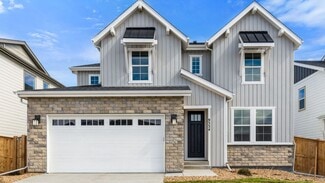
    17146 W 92nd Loop, Arvada, CO 80007

    Welcome to the Maroon Bells at 17146 W 92nd Loop in Trailstone. This home is a thoughtfully crafted floor plan that blends warmth, functionality, and style with a finished basement. Just off the foyer, a private bedroom with a full bath and generous storage offers a comfortable retreat for guests or family members. A versatile flex space provides the option for a dedicated study, creative studio,

    Taylor Morrison Builder
    17146 W 92nd Loop, Arvada, CO 80007
  • /30

    $773,990

    New Construction
    • 3 Beds
    • 2.5 Baths
    • 2,823 Sq Ft

    16651 W 93rd Ave, Arvada, CO 80007

    The Ridgway is a contemporary, family-inspired floorplan that truly stands out as a best-seller. Its expansive kitchen overlooks a comfortable dining space and features an eat-in island alongside a generous walk-in pantry. A convenient flex space at the front of the home is ideal for a study, playroom, or multi-purpose room. The airy volume ceilings in the great room create an inviting atmosphere

    Taylor Morrison Builder
    16651 W 93rd Ave, Arvada, CO 80007

Showing Results 81 - 97, Page 3 of 3

How to Buy a Home How to Finance a Home How to Sell a Home