630

Arvada, CO Homes for Sale

Section Image Section Image Section Image
  • /48

    $1,200,000

    $150K PRICE DROP
    • Land
    • 155.3 Acres
    • $7,727 per Acre

    001 Seldom Seen Rd, Arvada, CO 80403

    Build Your Dream Home Here In The Rocky Mountains! 39 Secluded Acres With Good Road Access. Build Site Cleared To Build a Home With Spectacular Views of Snow Capped Peaks. Power Is Close By. Super Low Gilpin County RE-1 Taxes. Land Is Situated Just West Of The Gilpin-Jefferson County Line. No HOA. Two 39 Acre and a 76 Acre Parcel Available Individually Too. Enjoy Total Peace & Seclusion While

    Agent Photo

    Tony Thorpe

    Crocker Realty, LLC

    001 Seldom Seen Rd, Arvada, CO 80403
  • /36

    $375,000

    • 3 Beds
    • 2.5 Baths
    • 1,778 Sq Ft

    6476 Welch Ct, Arvada, CO 80004

    Welcome to 6476 Welch Court! This move-in ready home has been well cared for and loved, and it shows. A functional layout offers comfortable living spaces filled with great natural light—ideal for everyday living. Newer appliances make this a true turnkey opportunity for buyers looking for a well-maintained property. Upstairs you'll find 3 bedrooms, plus a finished basement and 2.5 bathrooms for

    Agent Photo

    Erika Staggs

    Brick and Ivy LLC

    6476 Welch Ct, Arvada, CO 80004
  • /50

    $534,950

    New Construction Open Thu 1PM - 5PM $19K PRICE DROP
    • 3 Beds
    • 2.5 Baths
    • 1,560 Sq Ft

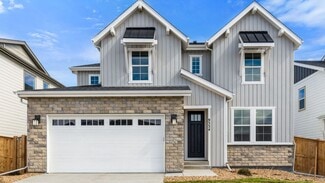
    12338 W 58th Place, Arvada, CO 80004

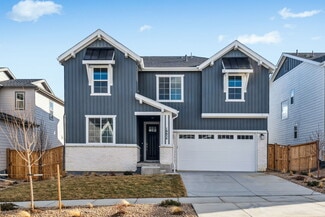
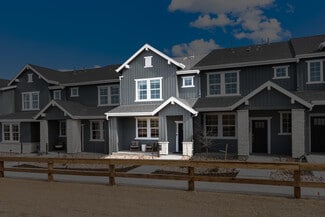
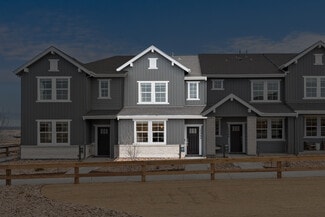
    Hillcrest Terrace Gold Lots 16 -21 have Long Driveways to park two more Cars. Modern luxury and beautifully crafted Patio TownHomes with mountain views-An unbeatable location-Special Low Interest Rate Financing Incentive on our Interest Rate Fighter Program–No Special Taxing District = Low Property Taxes-Highend details and energy-efficient features throughout-Hillcrest Terrace at Pathway Park

    Agent Photo

    Lance Chayet

    Hanover Realty

    12338 W 58th Place, Arvada, CO 80004
  • /50

    $604,950

    New Construction $55K PRICE INCREASE
    • 3 Beds
    • 3 Baths
    • 1,762 Sq Ft

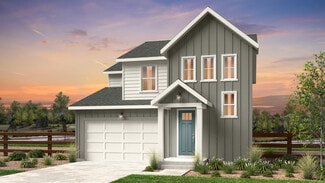
    0 W 58th Dr, Arvada, CO 80004

    Move In Ready-Modern luxury and beautifully crafted Patio Homes Facing Van Bieber Creek-An unbeatable location-Special Low Interest Rate Financing Incentive on our Interest Rate Fighter Program–No Special Taxing District = Low Property Taxes-Highend details and energy-efficient features throughout-Hillcrest Terrace at Pathway Park enjoys walkable access to parks, shops, dining, trails, and Light

    Agent Photo

    Lance Chayet

    Hanover Realty

    0 W 58th Dr, Arvada, CO 80004
  • /50

    $557,950

    New Construction Open Thu 1PM - 5PM $28K PRICE DROP
    • 3 Beds
    • 2.5 Baths
    • 1,560 Sq Ft

    12291 W 58th Place, Arvada, CO 80004

    Move In Ready with tons of Upgrades! END UNIT! Modern luxury and beautifully crafted Patio Homes Facing Van Bieber Creek-An unbeatable location-Special Low Interest Rate Financing Incentive on our Interest Rate Fighter Program–No Special Taxing District = Low Property Taxes-High end details and energy-efficient features throughout-Hillcrest Terrace at Pathway Park enjoys walkable access to parks,

    Agent Photo

    Lance Chayet

    Hanover Realty

    12291 W 58th Place, Arvada, CO 80004
  • /47

    $1,650,000

    New Construction
    • 5 Beds
    • 5.5 Baths
    • 5,298 Sq Ft

    5182 Estes Ln, Arvada, CO 80002

    Exceptional semi-custom new construction home in one of Arvada's most sought-after neighborhoods, offering over 5,100 square feet of thoughtfully designed luxury living. This stunning residence features five spacious bedrooms, six beautifully appointed bathrooms, a private study, versatile loft, fully finished basement, and multiple outdoor living spaces designed for year-round enjoyment. The

    Agent Photo

    Josefina Escalante

    Escalante Real Estate

    5182 Estes Ln, Arvada, CO 80002
  • /50

    $607,950

    New Construction Open Thu 1PM - 5PM $11K PRICE DROP
    • 3 Beds
    • 2.5 Baths
    • 1,762 Sq Ft

    12344 W 58th Place, Arvada, CO 80004

    Hillcrest Terrace Gold Lots 16 -21 have Long Driveways to park two more Cars. Modern luxury and beautifully crafted Patio Homes with mountain views! An unbeatable location-Special Low Interest Rate Financing Incentive on our Interest Rate Fighter Program–No Special Taxing District = Low Property Taxes-Highend details and energy-efficient features throughout-Hillcrest Terrace at Pathway Park

    Agent Photo

    Lance Chayet

    Hanover Realty

    12344 W 58th Place, Arvada, CO 80004
  • /50

    $545,950

    New Construction Open Thu 1PM - 5PM $10K PRICE DROP
    • 3 Beds
    • 2.5 Baths
    • 1,560 Sq Ft

    12301 W 58th Place, Arvada, CO 80004

    Move-In Ready Townhome with tons of upgrades! Modern luxury and beautifully crafted Patio Homes Facing Van Bieber Creek-An unbeatable location-Special Low Interest Rate Financing Incentive on our Interest Rate Fighter Program–No Special Taxing District = Low Property Taxes-High end details and energy-efficient features throughout-Hillcrest Terrace at Pathway Park enjoys walkable access to parks,

    Agent Photo

    Lance Chayet

    Hanover Realty

    12301 W 58th Place, Arvada, CO 80004
  • /33

    $719,990

    New Construction $3K PRICE DROP
    • 3 Beds
    • 2 Baths
    • 2,508 Sq Ft

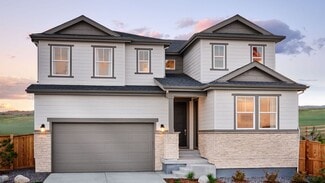
    15294 W 68th Place, Arvada, CO 80007

    Last Opportunity for Single-Family Living in GEOS | 3-Car Garage | Trail Access Welcome to 15294 W 69th Place, the Sonnenvilla plan at GEOS - the only single-family home remaining in this sought-after Arvada community. Offering 2,508 sq ft, a 3-car garage, and a unique multi-level layout, this home delivers space, flexibility, and modern design rarely found at this price point which includes

    Batey McGraw DFH Colorado Realty LLC

    15294 W 68th Place, Arvada, CO 80007
  • /46

    $525,000

    $10K PRICE DROP
    • 3 Beds
    • 3.5 Baths
    • 2,292 Sq Ft

    5283 Union Ct Unit 8, Arvada, CO 80002

    Nestled on a peaceful cul-de-sac in Arvada’s sought-after Rainbow Ridge neighborhood, this beautifully maintained townhome perfectly blends comfort, style, and effortless living. Step inside to a light-filled, open-concept main level featuring gleaming hardwood floors, a cozy gas fireplace in the spacious great room, and a half bath. The thoughtfully designed kitchen boasts a large island with

    Liz Telk Harvest & Bloom Real Estate LLC

    5283 Union Ct Unit 8, Arvada, CO 80002
  • /27

    $864,999

    New Construction
    • 2 - 6 Beds
    • 2.5 - 4.5 Baths
    • 2,406 Sq Ft

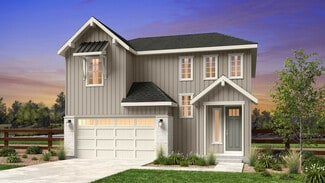
    Columbine Plan at Trailstone Destination Collection, Arvada, CO 80007

    Discover effortless and luxurious ranch style living in the Columbine. An impressive foyer greets you and leads you into the expansive kitchen with huge eat-in island that overlooks a bright great room and flows seamlessly into the dining area, making this space perfect for entertaining. With a sought-after split bedroom design, the Columbine offers homeowners superb privacy and effective use of

    Taylor Morrison Builder
    9208 Russell Cir Unit 36664221, Arvada, CO 80007
  • /20

    $449,999

    New Construction
    • 2 Beds
    • 2.5 Baths
    • 1,248 Sq Ft

    Backcountry Plan at Trailstone Townhomes - The Westerly Collection, Arvada, CO 80007

    The Backcountry is a charming townhome that features an open main floor with plenty of storage space. Upstairs you’ll find an owner’s suite with a sitting room, walk-in closet, and a 4-piece bath. Also enjoy a spacious secondary bedroom with a walk-in closet and en suite bathroom, and a convenient second floor laundry room.

    Taylor Morrison Builder
    17362 W 91st Ln Unit 36664239, Arvada, CO 80007
  • /28

    $789,999

    New Construction
    • 4 - 5 Beds
    • 3.5 - 5.5 Baths
    • 2,876 Sq Ft

    Roxborough Plan at Trailstone City Collection, Arvada, CO 80007

    Welcome home to the Roxborough! This best-selling home design provides unique spaces for the whole household to enjoy. Enjoy a large foyer welcoming you into the wow-worthy two-story great room, expansive kitchen, and dining area. The main floor also features two flex spaces, which can be converted into a main floor bedroom suite, covered front porch, and 2-car garage with extra storage bay.

    Taylor Morrison Builder
    9208 Russell Cir Unit 40973217, Arvada, CO 80007
  • /48

    $675,000

    Open Sat 12PM - 2PM $20K PRICE DROP
    • 4 Beds
    • 3 Baths
    • 2,192 Sq Ft

    6555 Teller St, Arvada, CO 80003

    Welcome to this beautifully remodeled 4-bedroom, 3-bath ranch-style home nestled on a quiet, tree-lined street in desirable Arvada. Thoughtfully updated throughout, this home blends modern finishes with a functional, open layout perfect for everyday living and entertaining. Step inside to discover all-new flooring, fresh interior paint, and plush new carpet. The updated kitchen features sleek

    Annie Foushee Redfin Corporation

    6555 Teller St, Arvada, CO 80003
  • /16

    $764,999

    New Construction
    • 4 - 6 Beds
    • 2.5 - 5.5 Baths
    • 2,771 Sq Ft

    Silverthorne Plan at Trailstone City Collection, Arvada, CO 80007

    The Silverthorne is a versatile and luxurious two-story home with plenty of room for growing households. The open kitchen, dining area and two-story great room with an optional fireplace are perfect for keeping loved ones connected. Cooking aficionados will enjoy a well-appointed kitchen with an eat-in island and a large walk-in pantry. Just off the kitchen, enjoy soaking in Colorado’s plentiful

    Taylor Morrison Builder
    9208 Russell Cir Unit 36664218, Arvada, CO 80007
  • /30

    $925,000

    • 3 Beds
    • 3.5 Baths
    • 3,323 Sq Ft

    8658 Windy St, Arvada, CO 80007

    Welcome to this stunning ranch-style home in the highly sought-after Leyden Rock community of Arvada. Thoughtfully designed with 3 bedrooms, 3.5 baths, and an open-concept layout, this home seamlessly blends luxury, comfort, and Colorado outdoor living. The light-filled main level features a spacious great room with expansive windows and a sliding glass door that floods the space with natural

    Sean Politte RE/MAX Alliance

    8658 Windy St, Arvada, CO 80007
  • /13

    $479,900

    $32K PRICE DROP
    • 2 Beds
    • 2.5 Baths
    • 1,266 Sq Ft

    14520 W 90th Dr Unit D, Arvada, CO 80005

    Seller is flexible and motivated. Low maintenance living in the gorgeous new Whisper Village community. Just lock up and go. This former model 2-story townhome in a 5-plex features 2 bedrooms, 2.5 baths, great room, kitchen, upper laundry, loft, 2 car attached garage (rear alley entry) and conditioned crawl space. Gorgeous finishes and upgrades throughout including, slab quartz counters, luxury

    Tom Ullrich RE/MAX Professionals

    14520 W 90th Dr Unit D, Arvada, CO 80005
  • /32

    $774,990

    New Construction $24K PRICE DROP
    • 5 Beds
    • 3 Baths
    • 2,829 Sq Ft

    17126 W 92nd Loop, Arvada, CO 80007

    Welcome to the Maroon Bells at 17126 W 92nd Loop in Trailstone City Collection! Step into this charming single-story home designed for comfort and connection. Off the foyer, you’ll find two bedrooms with a shared full bath. The well-appointed kitchen serves as the heart of the home, flowing seamlessly into the dining area and spacious great room. Each home includes a basement, perfect for

    Taylor Morrison Builder
    17126 W 92nd Loop, Arvada, CO 80007
  • /45

    $650,000

    • 3 Beds
    • 3 Baths
    • 2,740 Sq Ft

    16605 W 85th Ln Unit B, Arvada, CO 80007

    Upgraded, move-in ready patio-style paired home in Leyden Rock offering 2,700+ finished square feet, main-level living, and a fully finished basement with wet bar in one of Arvada’s most sought-after communities. The main level features wood flooring, skylights that bring in natural light, a stone-accented fireplace, and an open living and dining layout designed for everyday comfort and

    Sean Healey Keller Williams Preferred Realty

    16605 W 85th Ln Unit B, Arvada, CO 80007
  • /35

    $499,000

    • 4 Beds
    • 2 Baths
    • 2,140 Sq Ft

    9238 W 86th Place, Arvada, CO 80005

    Opportunity awaits on this spacious corner-lot home located adjacent to the community clubhouse and amenities. While the interior finishes offer a chance for updating, many of the major systems have already been replaced, making this an excellent option for an owner-occupant looking to build sweat equity or an investor seeking their next project. Recent improvements include a new furnace, central

    Elizabeth Zimmermann Redfin Corporation

    9238 W 86th Place, Arvada, CO 80005
  • /31

    $477,500

    • 3 Beds
    • 2.5 Baths
    • 1,337 Sq Ft

    8452 Robb Cir Unit G, Arvada, CO 80005

    Welcome to this beautifully maintained Spanish-style townhome in one of Arvada’s most desirable locations. Nestled near Standley Lake and surrounded by parks, trails, shopping, and dining, this home offers the perfect blend of character, comfort, and convenience. Soaring vaulted ceilings create a bright and airy atmosphere throughout the main living area, while updated finishes add modern appeal.

    Motif Shelton Redfin Corporation

    8452 Robb Cir Unit G, Arvada, CO 80005
  • /47

    $1,150,000

    • 5 Beds
    • 5 Baths
    • 5,350 Sq Ft

    18984 W 85th Bluff, Arvada, CO 80007

    This incredible home is the ultimate entertainer’s paradise! The expansive kitchen is a chef’s dream, featuring sleek granite countertops, a top-of-the-line induction cooktop, double ovens, and a large island with counter seating—perfect for gathering friends and family. A cozy breakfast nook and walk-in pantry add even more convenience. Each spacious bedroom comes with its own nearby bathroom

    Motif Shelton Redfin Corporation

    18984 W 85th Bluff, Arvada, CO 80007
  • /20

    $499,199

    New Construction
    • 2 Beds
    • 2.5 Baths
    • 1,420 Sq Ft

    17152 W 91st Ln, Arvada, CO 80007

    Welcome to the Backcountry at 17152 W 91st Lane in Trailstone Townhomes - Westerly Collection. The Backcountry is a thoughtfully designed townhome offering comfort, storage, and style. The open main floor creates a seamless flow between living spaces, while upstairs, the primary suite offers a peaceful retreat with a sitting area, walk-in closet, and private four-piece bath. A spacious secondary

    Taylor Morrison Builder
    17152 W 91st Ln, Arvada, CO 80007
  • /32

    $659,999

    New Construction
    • 4 Beds
    • 2.5 Baths
    • 2,078 Sq Ft

    Buena Vista Plan at Trailstone Town Collection, Arvada, CO 80007

    Step inside from the covered front porch and experience the livability and functionality of the Buena Vista floorplan. The foyer leads past a coat closet and powder bath into generously sized dining, kitchen, and gathering area. Cozy up the room with an optional fireplace or add the optional patio for star gazing and entertaining loved ones. The second story features a secluded primary suite,

    Taylor Morrison Builder
    9208 Russell Cir Unit 36664233, Arvada, CO 80007
  • /38

    $789,999

    New Construction
    • 5 - 6 Beds
    • 3.5 - 5.5 Baths
    • 2,975 Sq Ft

    Fairmount Plan at Trailstone City Collection, Arvada, CO 80007

    Meet the Fairmount, a luxurious and functional two-story home with plenty of room for growing households. The expansive kitchen with extensive cabinetry, a large eat-in island, and walk-in pantry is the heartbeat of the home and seamlessly flows into the dining area and dramatic two-story great room. Soak in the Colorado sunshine just off the great room with two sweeping outdoor living options.

    Taylor Morrison Builder
    9208 Russell Cir Unit 36664215, Arvada, CO 80007
  • /29

    $659,999

    New Construction
    • 3 Beds
    • 2.5 Baths
    • 2,092 Sq Ft

    Eagle Plan at Trailstone Town Collection, Arvada, CO 80007

    Welcome to this stunning home, where luxury and functionality intertwine! Off the foyer, enter into the expansive kitchen, dining room, and great room as it sets the stage for memorable gatherings. Ascend to the second floor and discover two spacious bedrooms alongside a grand primary suite and walk-in closet, plus a comfortable loft. *The Eagle floorplan has been thoughtfully redesigned from the

    Taylor Morrison Builder
    9208 Russell Cir Unit 36664234, Arvada, CO 80007
  • /42

    $995,000

    $105K PRICE DROP
    • 3 Beds
    • 3.5 Baths
    • 3,880 Sq Ft

    18401 W 93rd Place, Arvada, CO 80007

    South-facing home featuring exceptional upgrades well beyond builder standards. Designed with an open, light-filled layout with abundant windows, oversized doors, quality finishes, and high-end designer lighting throughout. The chef's kitchen showcases quartz countertops, abundant cabinet and prep space, dual ovens, pendant lighting, and a dedicated butler's pantry/coffee bar - ideal for

    Brenna Gibson eXp Realty, LLC

    18401 W 93rd Place, Arvada, CO 80007
  • /27

    $674,999

    New Construction
    • 3 - 5 Beds
    • 2.5 - 3.5 Baths
    • 2,272 Sq Ft

    Estes Plan at Trailstone Town Collection, Arvada, CO 80007

    This best-selling two-story home features an inviting entry with a main floor flex room that can be transformed into a main floor bedroom and full bath. Continue onto the spacious kitchen with a large pantry and eat-in island that opens to an airy great room and dining space. Enjoy the Colorado sunshine just off the great room with expansive outdoor living options. Head upstairs to find a

    Taylor Morrison Builder
    9208 Russell Cir Unit 36664235, Arvada, CO 80007
  • /22

    $499,999

    New Construction
    • 3 Beds
    • 2.5 Baths
    • 1,420 Sq Ft

    Frontier Plan at Trailstone Townhomes - The Westerly Collection, Arvada, CO 80007

    From the front porch, you will be greeted with a large open floor plan, featuring a kitchen with large island and pantry, spacious gathering room and casual dining area. Upstairs boasts a comfortable owner’s suite with a walk-in closet and a 4-piece bath, laundry room, two additional bedrooms and full bath.

    Taylor Morrison Builder
    17362 W 91st Ln Unit 36664241, Arvada, CO 80007
  • /50

    $1,275,000

    • 6 Beds
    • 4.5 Baths
    • 4,505 Sq Ft

    16858 W 63rd Ln, Arvada, CO 80403

    Welcome to one of Sunrise Ridge’s most desirable floor plans, ideally located in a cul-de-sac in West Arvada. Offering nearly 4,500 finished sq ft, community pool access, & extensive updates throughout, this move-in ready home blends timeless design, quality improvements, & an outstanding location. Step inside to soaring ceilings, abundant natural light, fresh neutral paint, new carpet, white

    Lisa Mutschler Expert Real Estate

    16858 W 63rd Ln, Arvada, CO 80403
  • /28

    $959,999

    New Construction
    • 4 - 6 Beds
    • 3.5 - 5.5 Baths
    • 3,523 Sq Ft

    Keystone II Plan at Trailstone Destination Collection, Arvada, CO 80007

    You have arrived. Indulge in the distinctive design features that make the Keystone II a home to remember. The open concept Keystone II showcases traditional features like a statement foyer and formal dining room while offering the contemporary livability features the whole family dreams of. On the first level, the grand gathering room impresses with statement-making vaulted ceilings and

    Taylor Morrison Builder
    9208 Russell Cir Unit 36664223, Arvada, CO 80007
  • /21

    $479,999

    New Construction
    • 3 Beds
    • 2.5 Baths
    • 1,371 Sq Ft

    Discovery Plan at Trailstone Townhomes - The Westerly Collection, Arvada, CO 80007

    The Discovery home design features a U-shaped kitchen that is open to the casual dining room and welcoming gathering room. Upstairs, you will find two secondary bedrooms, a full bathroom, and laundry room in addition to the large owner’s suite with a walk-in closet and a private 4-piece bath.

    Taylor Morrison Builder
    17362 W 91st Ln Unit 36664240, Arvada, CO 80007
  • /31

    $645,000

    • 3 Beds
    • 3 Baths
    • 2,032 Sq Ft

    6427 W 82nd Dr, Arvada, CO 80003

    Gorgeous Lake Arbor home featuring exceptional updates, an open floor plan, and an unbeatable location! This beautifully maintained 3-bedroom, 3-bath home showcases a stunning remodeled kitchen with floor-to-ceiling custom cabinetry, designer herringbone tile backsplash, stainless steel appliances, and abundant storage. Wide-plank luxury vinyl flooring flows throughout the main living areas,

    Ryan Sondrup NeXstep Real Estate Group

    6427 W 82nd Dr, Arvada, CO 80003
  • /40

    $979,999

    New Construction
    • 5 - 6 Beds
    • 4.5 - 5.5 Baths
    • 3,794 Sq Ft

    Steamboat Plan at Trailstone Destination Collection, Arvada, CO 80007

    Welcome home to the Steamboat, bringing an elegant mix of thoughtfully planned shared areas and flexible private spaces for the whole household to enjoy. From the wow-worthy, vaulted foyer you'll find the multi-generational suite is both comfortable and functional complete with a living room and kitchenette, full bedroom and bathroom, laundry and direct access to the private 3rd car garage bay.

    Taylor Morrison Builder
    9208 Russell Cir Unit 36664225, Arvada, CO 80007
  • /50

    $1,725,000

    Open Sat 11AM - 1PM $55K PRICE DROP
    • 5 Beds
    • 3.5 Baths
    • 5,402 Sq Ft

    9474 Noble Way, Arvada, CO 80007

    Welcome to an extraordinary luxury ranch home in the prestigious Skyview neighborhood of Candelas, where breathtaking panoramic views, refined finishes, and indoor-outdoor living create an unmatched Colorado experience. Ideally perched on a premium ridge-top lot, this stunning semi-custom walk-out ranch home captures unobstructed 180-degree views of Standley Lake, the Denver skyline, open

    Annie Foushee Redfin Corporation

    9474 Noble Way, Arvada, CO 80007
  • /19

    $539,999

    New Construction
    • 3 Beds
    • 2.5 Baths
    • 1,613 Sq Ft

    Independence Plan at Trailstone Townhomes - The Westerly Collection, Arvada, CO 80007

    The Independence floorplan offers the perfect blend of style and practicality. The heart of the home is a beautiful, open-concept space featuring a gourmet kitchen with a large island and walk-in pantry that flows seamlessly into the casual dining and gathering rooms. Upstairs, you'll find the ultimate convenience with a second-floor laundry room. This level also includes a full bath and two

    Taylor Morrison Builder
    17362 W 91st Ln Unit 36664242, Arvada, CO 80007
  • /32

    $689,999

    New Construction
    • 3 - 5 Beds
    • 2 - 3 Baths
    • 1,799 Sq Ft

    Maroon Bells Plan at Trailstone City Collection, Arvada, CO 80007

    Step into the charming Maroon Bells floorplan offering an expansive atmosphere that invites both relaxation and entertainment. Off the foyer, you'll find a private and spacious bedroom with full bathroom and plenty of storage space. Down the foyer you'll find an included flex space that can be transformed into a study or an additional bedroom. The kitchen is a well-appointed heart of the home

    Taylor Morrison Builder
    9208 Russell Cir Unit 37506333, Arvada, CO 80007
  • /30

    $335,000

    • 2 Beds
    • 1.5 Baths
    • 1,230 Sq Ft

    7875 W 87th Dr, Arvada, CO 80005

    Stylishly updated and move-in ready, this townhome-style condo delivers the perfect blend of modern upgrades and effortless livability. From the moment you step inside, the fresh new flooring sets the tone — clean, cohesive, and carried throughout the entire home. The heart of the main level is a bright, eat-in kitchen featuring maple cabinetry, new lighting, and a seamless flow to your private

    Rebecca Holley West and Main Homes Inc

    7875 W 87th Dr, Arvada, CO 80005
  • /61

    $898,990

    New Construction
    • 3 - 6 Beds
    • 4.5 - 5.5 Baths
    • 2,724 Sq Ft

    Snowmass Plan at Trailstone Destination Collection, Arvada, CO 80007

    Welcome home to the brand-new Snowmass. An elegant single-story home colliding functionality, high bedroom count, and expansive living spaces perfect for entertaining. From the entry, you'll find two spacious bedrooms complete with a full bathroom. Past the foyer, you've officially arrived. The breathtaking kitchen with extensive cabinetry, eat-in kitchen island and walk-in pantry seamlessly flow

    Taylor Morrison Builder
    9208 Russell Cir Unit 36664224, Arvada, CO 80007
  • /44

    $549,000

    $11K PRICE DROP
    • 3 Beds
    • 2.5 Baths
    • 1,798 Sq Ft

    15296 W 66th Dr Unit G, Arvada, CO 80007

    This spacious two-story corner townhome offers one of the largest floor plans in the community, providing extra space, privacy, and a highly functional layout. With southern exposure, the home is filled with natural light throughout the day; ideal for relaxing, gardening, and entertaining year-round.The home features 3 bedrooms and 3 bathrooms, including a spacious primary suite with vaulted

    Allison Cassieri North Metro Realty LLC

    15296 W 66th Dr Unit G, Arvada, CO 80007

Showing Results 41 - 80, Page 2 of 16

How to Buy a Home How to Finance a Home How to Sell a Home