422

Homes for Sale in Aurora, CO with 4-Bedrooms

Section Image Section Image Section Image
  • /50

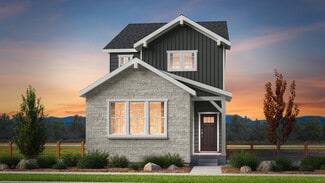
    $699,900

    $35K PRICE DROP
    • 4 Beds
    • 3 Baths
    • 1,970 Sq Ft

    7363 S Scottsburg Way, Aurora, CO 80016

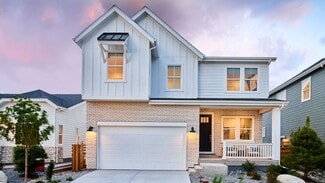
    OPEN HOUSE SATURDAY 11AM TO 1PM! New Price- $15K REDUCTION! Welcome to Southshore at Aurora — one of the community's most coveted and elevated lots, where breathtaking views, effortless living, and an unbeatable location come together beautifully. Perched high on a premium lot, this home captures sweeping, unobstructed views for miles — enjoy stunning sunrises, golden sunsets, and wide open

    Agent Photo

    Heather Lessar

    Compass - Denver

    (833) 749-3355

    7363 S Scottsburg Way, Aurora, CO 80016
  • /32

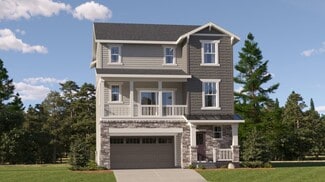
    $523,000

    $2K PRICE DROP
    • 4 Beds
    • 2.5 Baths
    • 1,975 Sq Ft

    25542 E Bayaud Place, Aurora, CO 80018

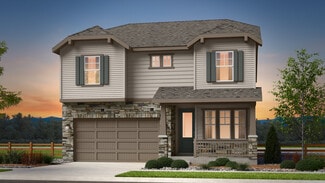
    Richmond quality just steps from Traditions Park make this home perfect for entertaining, raising a family and building wealth. It's all about location and this home hits all the marks! Vista Peak P-8 Elementary just down the street, quick drive to Southlands, 20 minutes to DIA and quick access to E-470 and I-70. Located on a quiet interior street in one of the most popular communities in Aurora.

    Agent Photo

    Thomas Beshore

    S.O.S. Realty

    (303) 647-5108

    25542 E Bayaud Place, Aurora, CO 80018
  • /29

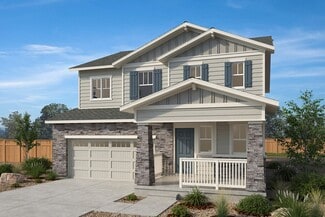
    $649,000

    • 4 Beds
    • 3.5 Baths
    • 3,050 Sq Ft

    2688 S Macon Ct, Aurora, CO 80014

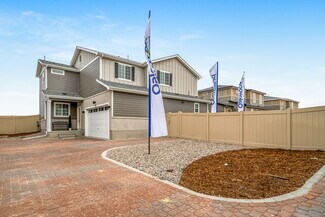
    Stately quality built spacious 4 bedroom 4 bath home with main floor office. Beautiful finishes throughout home with custom woodwork, hardwood floors and new carpet, situated on an amazing cut-de-sac lot. Privacy fenced yard that feels like your own personal park with mature trees. Come tour this home and appreciate the ideal floor plan. The posh primary suite features double door entry, hardwood

    Agent Photo

    Lauren Christmas

    Realty One Group Premier

    (983) 227-0555
    2688 S Macon Ct, Aurora, CO 80014
  • /32

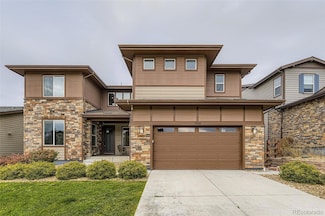
    $489,999

    $10K PRICE DROP
    • 4 Beds
    • 3.5 Baths
    • 1,905 Sq Ft

    26168 E Maple Dr, Aurora, CO 80018

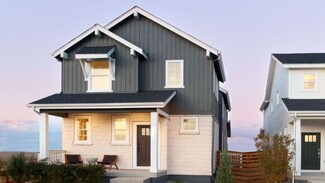
    This home exemplifies low-maintenance living and is located on one of the largest corner homesites in the neighborhood, The home provides exceptional space, privacy, and flexibility rarely found in the community. The home features four bedrooms and four bathrooms, including a private third-floor suite with its own bedroom, bathroom, and loft, making it ideal for guests, a home office, or

    Agent Photo

    Carolyn Kenney

    HomeSmart

    (833) 918-7904

    26168 E Maple Dr, Aurora, CO 80018
  • /39

    $459,999

    • 4 Beds
    • 2 Baths
    • 1,720 Sq Ft

    12164 E Ohio Ave, Aurora, CO 80012

    Looking for a Ranch Home in Aurora with Paid-Off Solar, Smart Features, No HOA & an Entertainer’s Backyard? Welcome to Aurora Hills and a home that gives you space, flexibility, and easy everyday living in one of Aurora’s central locations. Tucked among mature trees and close to schools, shopping, dining, commuter routes, and quick access across the Denver metro area, this ranch-style home offers

    Agent Photo

    Crystal Sisler

    eXp Realty, LLC

    (983) 207-4595

    12164 E Ohio Ave, Aurora, CO 80012
  • /42

    $499,000

    Coming Soon
    • 4 Beds
    • 2 Baths
    • 2,184 Sq Ft

    246 Lansing St, Aurora, CO 80010

    Tucked into the established Highland Park neighborhood, this updated 2,184-square-foot ranch blends classic mid-century character with modern updates and flexible living space. The main floor features original hardwood flooring, while the renovated basement adds a second family room and newer laminate flooring which is perfect for movie nights, guests, hobbies, or a home office setup.The

    Agent Photo

    Kimber Dempsey

    Realty One Group Premier

    (720) 339-2124

    246 Lansing St, Aurora, CO 80010
  • /11

    $630,000

    $10K PRICE DROP
    • 4 Beds
    • 3.5 Baths
    • 2,676 Sq Ft

    24188 E Kentucky Place, Aurora, CO 80018

    Don’t miss the opportunity to own a great home in the Waterstone community with built-in equity from day one. This home offers 4 bedrooms, 3.5 bathrooms, a spacious office, and a bright great room. The expansive kitchen features an oversized island, pantry, and pocket office, perfect for work or study. Upstairs includes a primary suite, a secondary bedroom with a private bath, two additional

    Agent Photo

    Emily Fernandez Cuecha

    Keller Williams Trilogy

    (720) 807-9478

    24188 E Kentucky Place, Aurora, CO 80018
  • /30

    $489,990

    $9K PRICE DROP
    • 4 Beds
    • 3.5 Baths
    • 1,890 Sq Ft

    5167 S Fairplay St, Aurora, CO 80015

    Seller will Credit buyer $5000 towards closing cost . Welcome to this beautifully updated 2019 townhome in the desirable Belleview Place community (Shalom Park area) of Aurora! Spanning three levels with 1,890 square feet of living space, this move-in-ready home offers the perfect blend of modern convenience and low-maintenance living.Step inside to an open, light-filled layout featuring

    Agent Photo

    Ruzlan Shamaev

    Brokers Guild Homes

    (720) 640-8181

    5167 S Fairplay St, Aurora, CO 80015
  • /50

    $599,900

    $25K PRICE DROP
    • 4 Beds
    • 3.5 Baths
    • 2,978 Sq Ft

    36 S Newcastle Way, Aurora, CO 80018

    Welcome to this beautifully designed two-story home with finished basement in Aurora’s sought-after Adonea community, where space, upgrades, and lifestyle come together. From the moment you arrive, the stone-accented exterior, spacious lot, and strong curb appeal set the tone for what’s inside. Step into a bright, open-concept layout filled with natural light and expansive windows (as highlighted

    Agent Photo

    Juan Munoz

    eXp Realty, LLC

    (833) 411-2591

    36 S Newcastle Way, Aurora, CO 80018
  • /18

    $88,000

    $12K PRICE DROP
    • 4 Beds
    • 2 Baths
    • 1,440 Sq Ft

    1809 Crystal St Unit 367, Aurora, CO 80011

    Welcome to this Rare 4 Bedroom 2 Bath home located on a corner lot in Hillcrest Village! Love your living area with room for a formal dining table and kitchen with tons of cabinets for extra storage. The primary bedroom has its own private bathroom. Both bathrooms have tiled shower surrounds to the ceiling. Separate large main floor laundry room with counter and cabinet for added storage. Enjoy

    Agent Photo

    Faith Young

    Keller Williams Advantage Realty LLC

    (720) 571-4567

    1809 Crystal St Unit 367, Aurora, CO 80011
  • /19

    $455,000

    $10K PRICE DROP
    • 4 Beds
    • 2 Baths
    • 1,636 Sq Ft

    1890 Granby Ct, Aurora, CO 80011

    Welcome to this well-maintained, move-in ready home tucked away in a quiet cul-de-sac in Aurora! This inviting property offers 4 bedrooms, 2 bathrooms, and a spacious 2-car garage. The interior features fresh paint throughout and brand-new carpet installed in March 2026, creating a clean and updated feel. The living room is highlighted by a cozy natural gas fireplace, perfect for relaxing

    Agent Photo

    Christi White

    McGraw Realtors Pikes Peak Group

    (833) 966-4026

    1890 Granby Ct, Aurora, CO 80011
  • /32

    $760,000

    • 4 Beds
    • 3.5 Baths
    • 2,622 Sq Ft

    8078 S Yantley Ct, Aurora, CO 80016

    Ask about preferred lender incentives! Modern home in one of the most sought-after lifestyles near Denver and Parker. Located in Blackstone Country Club, this isn’t just a home. Golf, pool, fitness center, tennis, trails, clubhouse... everything is built around how you actually want to live. Step inside this beautifully designed modern farmhouse and you immediately feel the difference. The main

    Agent Photo

    Taylor Bunney

    eXp Realty, LLC

    (720) 605-2649

    8078 S Yantley Ct, Aurora, CO 80016
  • /36

    $469,000

    New Construction
    • 4 Beds
    • 2.5 Baths
    • 1,685 Sq Ft

    20520 E 58th Ave, Aurora, CO 80019

    Step into this stylish 4-bedroom, 2.5-bath townhome, where thoughtful design meets modern flair. The open-concept layout flows effortlessly, highlighted by sleek finishes from the Contemporary Design Suite and a striking metal stair railing that elevates the homes architectural style. Perfectly positioned on a desirable corner interior lot, this home offers added light and privacy while providing

    Agent Photo

    Jesus Orozco

    Jesus Orozco Jr

    20520 E 58th Ave, Aurora, CO 80019
  • /40

    $560,000

    • 4 Beds
    • 3.5 Baths
    • 2,238 Sq Ft

    15083 E 43rd Ave, Denver, CO 80239

    Set on a flat, quiet street in Denver's Montbello neighborhood, this 4-bedroom, 4-bathroom home offers 2,238 square feet of bright, flexible living on a generous 8,490 square foot lot. With solar panels, a new roof and gutters, and select window replacements already in place, this is a move-in-ready home with meaningful upgrades done for you. Less than a mile from Montbello Central Park and

    Agent Photo

    Jason Sirois

    Compass - Denver

    (877) 549-5347

    15083 E 43rd Ave, Denver, CO 80239
  • /10

    $589,990

    New Construction
    • 4 Beds
    • 2.5 Baths
    • 2,701 Sq Ft

    Plan 2651 Modeled at Murphy Creek - Murphy Creek Reserve, Aurora, CO 80018

    * Flex space * Mudroom * Upstairs laundry room * Walk-in closet at primary suite * Low-E windows * Open floor plan * 9-ft. ceilings * Den * Granite kitchen countertops * Tankless water heater * WaterSense labeled faucets * ENERGY STAR certified home * Close to golf courses * Commuter-friendly location * Recreation center * Trails * Great shopping nearby * Master-planned community

    KB Home Builder
    1880 S Flat Rock Trail Unit 38058536, Aurora, CO 80018
  • /35

    $499,000

    • 4 Beds
    • 2 Baths
    • 1,872 Sq Ft

    952 S Quintero Ct, Aurora, CO 80017

    Move-in-ready bi-level gem tucked away on a desirable quiet cul-de-sac backing directly to Mountain View Park with no neighbors behind! This inviting home offers incredible privacy, peaceful views, and a beautiful tree-lined setting. Inside, natural light pours through the spacious upper level featuring gorgeous hardwood floors throughout the living room and bedrooms. The updated eat-in kitchen

    Stephanie Collins Redfin Corporation

    952 S Quintero Ct, Aurora, CO 80017
  • /6

    $525,990

    New Construction
    • 4 Beds
    • 2.5 Baths
    • 2,573 Sq Ft

    Plan 2585 at Painted Prairie, Aurora, CO 80019

    * Open kitchen overlooking large great room * Kitchen island with extra seating * Spacious upstairs laundry room * Smart thermostat * Walk-in closet at primary suite * Resilient vinyl flooring at kitchen, entry, laundry and baths * Low-E windows * Open floor plan * Split-bedroom layout * Walk-in kitchen pantry * Loft * ENERGY STAR certified home * Master-planned community * Close to family

    KB Home Builder
    21568 E 61st Dr Unit 36335356, Aurora, CO 80019
  • /37

    $524,499

    New Construction
    • 4 - 5 Beds
    • 2.5 - 3.5 Baths
    • 2,076 Sq Ft

    Meridian Plan at The Aurora Highlands Horizon Collection, Aurora, CO 80019

    Welcome to the Meridian which features a spacious great room flowing into the dining area and kitchen. Down the hall find a private study with plenty of windows to keep the room bright and airy. Across from the study you’ll find a function entry off the garage where you can add your own personal touches like cabinets, a bench, or coat rack to make the most out of this bonus space. Upstairs enjoy

    Taylor Morrison Builder
    3402 N Buchanan Way Unit 36664249, Aurora, CO 80019
  • /17

    $567,900

    New Construction
    • 4 Beds
    • 2.5 Baths
    • 2,379 Sq Ft

    Pinnacle Plan at Harvest Ridge - The Pioneer Collection, Aurora, CO 80018

    A study situated directly off the foyer provides an ideal space for those work-from-home days, while the open floorplan shared between the Great Room, kitchen and nook can be found down the hall on the first level of this two-story home. Four bedrooms occupy the second floor, offering enough space for the whole family.

    Lennar Builder
    24452 E Atlantic Dr Unit 36034070, Aurora, CO 80018
  • /6

    $559,990

    New Construction
    • 4 Beds
    • 2.5 Baths
    • 2,425 Sq Ft

    Plan 2390 at Murphy Creek - Murphy Creek Reserve, Aurora, CO 80018

    * Dedicated laundry room * Walk-in kitchen pantry * Den * Mudroom * Upstairs laundry room * Walk-in closet at primary suite * 9-ft. ceilings * Granite kitchen countertops * Tankless water heater * WaterSense labeled faucets * Low-E windows * ENERGY STAR certified home * Close to golf courses * Commuter-friendly location * Recreation center * Trails * Great shopping nearby * Master-planned

    KB Home Builder
    1880 S Flat Rock Trail Unit 38058540, Aurora, CO 80018
  • /26

    $550,000

    $10K PRICE DROP
    • 4 Beds
    • 3.5 Baths
    • 2,694 Sq Ft

    6096 N Nepal St, Aurora, CO 80019

    Come inside, take off your shoes, and stay a little while as this home welcomes you with an open floor plan designed for maximum flexibility. The highlight of this home is the three distinct living spaces, providing the rare opportunity to customize your home to fit your needs. The main level offers an open floor plan for seamless entertaining from the living room through to the kitchen so you

    Bridget King Blue Picket Realty

    6096 N Nepal St, Aurora, CO 80019
  • /48

    $840,000

    • 4 Beds
    • 3.5 Baths
    • 4,099 Sq Ft

    5646 S Grand Baker Ct, Aurora, CO 80016

    Gorgeous two-story home set on a private lot in southeast Aurora, where open space and wide views create a sense of room to breathe from the moment you arrive. Natural light pours through oversized windows, filling the home with warmth and highlighting the clean lines, bright tones, and tasteful finishes throughout. Thoughtfully designed and extremely well-maintained, this home offers a layout

    Steven Izzi Redfin Corporation

    5646 S Grand Baker Ct, Aurora, CO 80016
  • /26

    $850,900

    New Construction
    • 4 Beds
    • 3 Baths
    • 2,527+ Sq Ft

    Somerton Plan at Guilford Estates - The Grand Collection, Aurora, CO 80016

    A spacious open floorplan shared by the Great Room, kitchen and nook serves as the heart of this single-story home, offering direct access to the covered deck for seamless indoor-outdoor living. A formal dining room is ideal for hosting friends and holiday celebrations. The owner’s suite can be found at the back of the home, while three additional bedrooms are situated at the front.

    Lennar Builder
    24495 E Kettle Ct Unit 37292465, Aurora, CO 80016
  • /14

    $546,900

    New Construction
    • 4 Beds
    • 2.5 Baths
    • 2,140 Sq Ft

    Evans Plan at Harvest Ridge - The Pioneer Collection, Aurora, CO 80018

    An open floorplan shared between the Great Room, kitchen and nook occupy the first level of this two-story home, offering direct access to the outdoor space at the back of the home. A tech space situated off the kitchen is great for working from home or getting paperwork done. Four bedrooms provide enough room for the whole family – all located on the second floor. Among the upstairs bedrooms is

    Lennar Builder
    24452 E Atlantic Dr Unit 36034072, Aurora, CO 80018
  • /39

    $429,990

    New Construction
    • 4 - 6 Beds
    • 2.5 - 4.5 Baths
    • 2,138 Sq Ft

    Plan 2138 Modeled at Windler - Wildflower, Aurora, CO 80019

    * 2-car garage * Fenced private side yard * Front porch * Open floor plan * Kitchen island * Walk-in closet at primary bedroom * Granite kitchen countertops * Den * Upstairs laundry room * Tankless water heater * Low-E windows * ENERGY STAR certified home * Commuter-friendly location * Master-planned community * Open space * Planned community center * Planned swimming pool * Planned parks

    KB Home Builder
    5263 N Elk St Unit 36627741, Aurora, CO 80019
  • /14

    $559,900

    New Construction
    • 4 Beds
    • 3.5 Baths
    • 2,235 Sq Ft

    Visage Plan at Harvest Ridge - The Skyline Collection, Aurora, CO 80018

    The first level of this three-level home is host to a secondary bedroom suite that’s great for overnight guests or household members that need privacy. Upstairs, the Great Room, kitchen and nook are situated among a convenient and and contemporary open floorplan, with sliding glass doors that lead to a versatile covered deck. Three bedrooms are found on the home’s top floor, including the luxe

    Lennar Builder
    1987 S Fultondale Way Unit 36034079, Aurora, CO 80018
  • /19

    $394,990

    New Construction $5K PRICE INCREASE
    • 4 Beds
    • 2 Baths
    • 1,587 Sq Ft

    Alpine Plan at Green Valley Ranch - Ascent, Aurora, CO 80019

    Meet the Alpine, where modern design meets everyday efficiency. This 2-story duet home offers 1,587 sq. ft. with 4 bedrooms, 2/2.5 baths, and a 2-car alley-load insulated garage. Enjoy open concept living with oversized windows, stylish finishes, and smart use of space for ultimate flexibility. Built with energy efficiency in mind, this home is thoughtfully designed to help you save on monthly

    Oakwood Homes Builder
    21880 E 46th Place Unit 40338072, Aurora, CO 80019
  • /6

    $524,990

    New Construction
    • 4 Beds
    • 2.5 Baths
    • 2,513 Sq Ft

    Plan 2504 at Murphy Creek - Murphy Creek Classic, Aurora, CO 80018

    * Covered front porch * Open floor plan * Kitchen island * Extra storage space * Flex Space * Primary suite at back of home for added privacy * Spacious great room * Granite kitchen countertops * Tankless water heater * WaterSense labeled faucets * Low-E windows * ENERGY STAR certified home * Close to golf courses * Commuter-friendly location * Recreation center * Trails * Great shopping nearby *

    KB Home Builder
    1880 S Flat Rock Trail Unit 38058603, Aurora, CO 80018
  • /30

    $572,000

    $13K PRICE DROP
    • 4 Beds
    • 2.5 Baths
    • 2,835 Sq Ft

    22238 E 45th Place, Aurora, CO 80019

    Newer 2021-built two-story home in Green Valley East featuring an open layout and modern finishes throughout. Stoneaccents and a covered front porch create inviting curb appeal. The main level offers an open-concept kitchen, dining, andliving area ideal for everyday living and entertaining. The kitchen features a large island, quartz countertops, stainlesssteel appliances, gas range,

    Monique Maciel Brokers Guild Homes

    22238 E 45th Place, Aurora, CO 80019
  • /32

    $925,000

    $75K PRICE DROP
    • 4 Beds
    • 4.5 Baths
    • 3,692 Sq Ft

    7994 S Kewaunee St, Aurora, CO 80016

    Gorgeous Bristlecone 2-story in Whispering Pines features 4 bedrooms, 4.5 bathrooms, great room, dining, open kitchen, loft/family room, main floor office, multiple bonus spaces, unfinished WALKOUT basement and 3 car garage (2 + 1 tandem). Meticulously maintained – pride of ownership shines throughout. Upgraded gourmet gas kitchen package, oversized loft, landscaping, spacious covered deck

    Tom Ullrich RE/MAX Professionals

    7994 S Kewaunee St, Aurora, CO 80016
  • /22

    $467,199

    New Construction
    • 4 Beds
    • 2.5 Baths
    • 1,803 Sq Ft

    Aurora Plan at Sky Ranch, Aurora, CO 80018

    Welcome to The Aurora, a fan-favorite floorplan where the front entry welcomes you into a wonderful open-concept living space, dining area, and spacious kitchen with large kitchen island. Cozy up the gathering room with an optional fireplace or add the optional patio for the ultimate indoor/outdoor livability. The second story features a private primary suite, laundry, and three additional

    Taylor Morrison Builder
    0 Coming Soon Off E 6th Ave Unit 36758324, Aurora, CO 80018
  • /34

    $590,999

    New Construction
    • 4 - 7 Beds
    • 3.5 - 5.5 Baths
    • 2,501 Sq Ft

    Granby Plan at The Aurora Highlands Town Collection, Aurora, CO 80019

    Welcome to the Granby, a charming two-story home with plenty of room for growing households. The open kitchen, dining and great room with an optional fireplace are perfect for keeping loved ones connected. Cooking aficionados will enjoy a well-appointed kitchen with eat-in island and large walk-in pantry. Functional spaces like the entry off the garage and pocket office off the kitchen make

    Taylor Morrison Builder
    3402 N Buchanan Way Unit 36664257, Aurora, CO 80019
  • /6

    $515,990

    New Construction
    • 4 - 6 Beds
    • 2.5 - 3.5 Baths
    • 2,513 Sq Ft

    Plan 2504 at Painted Prairie, Aurora, CO 80019

    * Open kitchen overlooking great room * Low-E2, dual-pane, white frame vinyl windows * Interior paint in Alabaster * Convenient upstairs laundry room * Loft * Dual-glazed, tempered, safety glass sliding glass doors with security lock * Low-E windows * Spacious great room * Walk-in kitchen pantry * Flex Space * WaterSense labeled faucets * ENERGY STAR certified home * Master-planned community *

    KB Home Builder
    21568 E 61st Dr Unit 36335367, Aurora, CO 80019
  • /11

    $529,249

    New Construction
    • 4 Beds
    • 2.5 Baths
    • 2,078 Sq Ft

    Buena Vista Plan at Sky Ranch, Aurora, CO 80018

    Step inside from the covered front porch and experience the livability and functionality of the Buena Vista floorplan. The foyer leads past a coat closet and powder bath into generously sized dining, kitchen, and gathering area. Cozy up the room with an optional fireplace or add the optional patio for star gazing and entertaining loved ones. The second story features a secluded primary suite,

    Taylor Morrison Builder
    0 Coming Soon Off E 6th Ave Unit 36758333, Aurora, CO 80018
  • /3

    $550,990

    New Construction
    • 4 Beds
    • 3.5 Baths
    • 2,321 Sq Ft

    Griffin Plan at Green Valley Ranch - Porchlight, Aurora, CO 80019

    The Griffin floorplan combines contemporary design with handcrafted detail, offering a home designed for versatility, affordability, and efficiency. This single-family, 2-story layout spans 2,321 sq. ft. and offers 4 beds, 3.5 baths, an oversized 2-car garage, and a home office flex room. This home has plenty of curb appeal featuring a multi-textural exterior, front porch, and 5’ privacy fencing

    Oakwood Homes Builder
    21880 46th Place Unit 36496093, Aurora, CO 80019
  • /38

    $519,499

    New Construction
    • 4 - 5 Beds
    • 2.5 - 3.5 Baths
    • 1,951 Sq Ft

    Stella Plan at The Aurora Highlands Horizon Collection, Aurora, CO 80019

    The Stella is sure to delight with a private study off the grand two-story foyer, extended optional patio space, and windows galore. Head upstairs to three secondary bedrooms, a full bath, and a laundry room. The primary suite at the end of the hall offers privacy, peace, and quiet after a long day’s work. Need more space? Add the optional finished basement for an additional bed, bath, and rec

    Taylor Morrison Builder
    3402 N Buchanan Way Unit 36664248, Aurora, CO 80019
  • /28

    $564,950

    New Construction $35K PRICE DROP
    • 4 Beds
    • 2.5 Baths
    • 2,189 Sq Ft

    5483 N Elk St, Aurora, CO 80019

    Available NOW! This beautifully designed 2-story home sits on a corner lot with a large side yard, offering extra outdoor space and added privacy. Inside, you’ll find 4 bedrooms, 2.5 bathrooms, and a bright open-concept layout ideal for modern living. The main level includes a flex room or home office that opens to the kitchen island, creating a functional and connected space perfect for working

    Tom Ullrich RE/MAX Professionals

    5483 N Elk St, Aurora, CO 80019
  • /19

    $664,900

    New Construction
    • 4 Beds
    • 3 Baths
    • 2,578 Sq Ft

    Ashbrook Plan at Harvest Ridge - The Monarch Collection, Aurora, CO 80018

    The first level of this two-story home is host to the Great Room, kitchen and nook, arranged in a convenient and contemporary open floorplan, while a practical study is situated off the foyer, ideal for those who need a home office. All four bedrooms can be found on the second level.

    Lennar Builder
    24452 E Pacific Place Unit 36034077, Aurora, CO 80018
  • /20

    $658,799

    New Construction
    • 4 Beds
    • 3 Baths
    • 2,823 Sq Ft

    3353 N Catawba Way, Aurora, CO 80019

    REPRESENTATIVE PHOTOS ADDED. The Ridgway brings modern design and everyday comfort together in a spacious two-story layout. The kitchen overlooks the dining area and great room, featuring an eat-in island and an oversized walk-in pantry. A first-floor guest suite adds flexibility for visitors or a home office. Volume ceilings in the great room create an open, inviting space for gathering.

    Taylor Morrison Builder
    3353 N Catawba Way, Aurora, CO 80019
  • /18

    $683,900

    New Construction
    • 4 Beds
    • 3.5 Baths
    • 2,612 Sq Ft

    Chelton Plan at Harvest Ridge - The Monarch Collection, Aurora, CO 80018

    Showcasing Lennar’s Next Gen design, this two-story residence is ideal for multigenerational households. The main home features an open layout on the first level and three bedrooms, including the owner’s suite, on the second. The private suite has its own separate entrance, living room, kitchenette, bedroom and bathroom.

    Lennar Builder
    24452 E Pacific Place Unit 36034074, Aurora, CO 80018

Showing Results 1 - 40, Page 1 of 11

Home Trends in Aurora, CO

Housing Trends

Median Sale Price
$468,090
Median Single Family Sale Price
$507,500
Median Townhouse Sale Price
$359,000
Median 2 Bedroom Sale Price
$270,000
Median 1 Bedroom Sale Price
$180,000
Average Price Per Sq Ft
$261
Number of Homes for Sale
1,605
Last 12 months Home Sales
5,445
Months of Supply
3.50
Median List Price
$479,000
Median Change From 1st List Price
2%
Median Home Sale Price YoY Change
-2%
How to Buy a Home How to Finance a Home How to Sell a Home