225

Homes for Sale in 80018

Section Image Section Image
  • /34

    $575,000

    $15K PRICE DROP
    • 3 Beds
    • 2.5 Baths
    • 2,642 Sq Ft

    26361 E 5th Place, Aurora, CO 80018

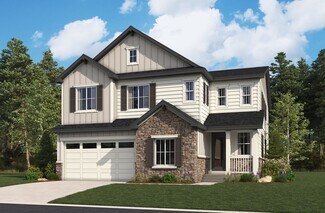
    2.8% Assumable VA loan available on this incredible move-in ready home! If privacy, extra living space, and a convenient location are at the top of your wish list, this home delivers. Situated in the sought-after Adonea community and backing to open space, this home offers a rare combination of privacy, usable living space, and everyday convenience. Step inside to an inviting floor plan designed

    The Awaka Group Real Broker, LLC DBA Real

    26361 E 5th Place, Aurora, CO 80018
  • /49

    $510,000

    • 3 Beds
    • 2.5 Baths
    • 1,924 Sq Ft

    27074 E Archer Ave, Aurora, CO 80018

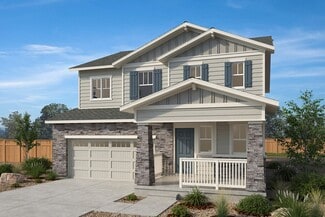
    ***This home qualifies for the COMMUNITY REINVESTMENT ACT (CRA) providing 1.75% LENDER CREDIT up to $7K as a credit towards buyer's closing costs, pre-paids and discount points. Contact agent for more details. Built in 2021, this home sits on a premier corner lot featuring one of the largest level backyards in the area. While outdoor space is often limited in newer builds, this property offers an

    The Galbate Team Group Harmony

    27074 E Archer Ave, Aurora, CO 80018
  • /17

    $464,900

    New Construction
    • 2 Beds
    • 2.5 Baths
    • 1,380 Sq Ft

    Cielo Plan at Harvest Ridge - The Skyline Collection, Aurora, CO 80018

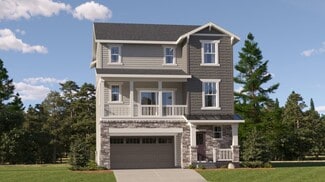
    The first level of this two-story home is host to a spacious two-bay garage for storage, plus a secondary bedroom suite that’s great for overnight guests or household members that need privacy. Upstairs, the kitchen, dining room and Great Room are situated among a convenient and contemporary open floorplan that features access to a deck for indoor-outdoor living and entertaining. The owner’s

    Lennar Builder
    1987 S Fultondale Way Unit 36034080, Aurora, CO 80018
  • 749 N Shawnee St Unit 37074763, Aurora, CO 80018

    $420,000

    New Construction
    • 3 Beds
    • 2.5 Baths
    • 1,874 Sq Ft

    The Woodland Plan at Horizon Uptown - The Meadow Collection, Aurora, CO 80018

    Open-concept, end unit town home, with covered front porch perfect for unwinding after a long day. Upper-level primary suite includes a large walk-in closet and double sinks and a upstairs landing perfect for homework and hanging out.

    Meritage Homes Builder
    749 N Shawnee St Unit 37074763, Aurora, CO 80018
  • /13

    $414,990

    New Construction
    • 2 Beds
    • 2.5 Baths
    • 1,250 Sq Ft

    Plan 2001 at Harvest Crossing - The Townes, Aurora, CO 80018

    Welcome to plan 2001! This thoughtfully designed two-story floor plan offers 1,250 sq. ft. of living space with 2 bedrooms, 2.5 baths, and a 2-car garage. The main level features an open-concept layout where the kitchen with a central island flows into the dining area and great room, creating a comfortable space for everyday living and entertaining. A covered patio extends the living area

    Risewell Homes Builder
    1937 S Jackson Gap St Unit 40351801, Aurora, CO 80018
  • /42

    $585,000

    $15K PRICE DROP
    • 4 Beds
    • 3 Baths
    • 3,248 Sq Ft

    25120 E Maple Place, Aurora, CO 80018

    Stunning, like-new ranch-style home offering the perfect blend of comfort, privacy, and modern design—ideal for multi-generational living with two luxurious primary suites. The main level showcases beautiful wood flooring, soaring ceilings, and an open-concept layout filled with natural light. You’ll find three spacious bedrooms, including a private primary retreat with a large walk-in closet and

    Gary Parkhurst Parkhurst Realty

    25120 E Maple Place, Aurora, CO 80018
  • /46

    $575,888

    $9K PRICE DROP
    • 5 Beds
    • 3.5 Baths
    • 2,755 Sq Ft

    25505 E 1st Ave, Aurora, CO 80018

    Discover the perfect blend of luxury and convenience in this beautifully updated 4 or 5 bedroom, 4-bath home, ideally situated on a corner lot in a green space cul-de-sac in the desirable Traditions private park section of the neighborhood. With a newer roof, exterior paint, and solar panels, this home offers great curb appeal and efficiency. Inside, you’ll find custom upgrades throughout,

    Charles Nicholson Keller Williams DTC

    25505 E 1st Ave, Aurora, CO 80018
  • /50

    $635,000

    Open Sat 11AM - 3PM Coming Soon
    • 4 Beds
    • 3.5 Baths
    • 2,921 Sq Ft

    247 N Coolidge Way, Aurora, CO 80018

    Main level living meets everyday luxury in this beautifully maintained 5 bedroom, 3.5 bathroom home in the sought after Cross Creek neighborhood of Aurora. From the moment you arrive, this home delivers the kind of thoughtful layout today's buyers are searching for.The main floor features a spacious primary suite offering a private retreat at the end of the day, plus a versatile second

    Veronica Trotta Real Broker, LLC DBA Real

    247 N Coolidge Way, Aurora, CO 80018
  • /11

    $2,250,000

    • Land
    • 9.55 Acres
    • $235,602 per Acre

    24790 E Alameda Ave, Aurora, CO 80018

    24790 East Alameda Avenue is a 9.55 acre land parcel in unincorporated Arapahoe County at the southwest corner of Alameda and Harvest Road. The Property abuts the Aurora City limits to the east and south and the approximately 3000 acres Parklands master planned residential development to the east. There is a permitted well for household, irrigation and domestic animals for a maximum of fifteen

    Lyn Drake RE/MAX Professionals

    24790 E Alameda Ave, Aurora, CO 80018
  • /35

    $389,900

    $6K PRICE DROP
    • 2 Beds
    • 2.5 Baths
    • 1,489 Sq Ft

    2018 S Gold Bug Way, Aurora, CO 80018

    Welcome to this nearly new 2-bedroom, 3-bathroom home with a versatile loft, built in 2024 and located in the desirable Murphy Creek community. Thoughtfully designed with modern living in mind, this home offers a functional layout, stylish finishes, and low-maintenance convenience. The main level features an open and inviting kitchen and living space, perfect for both relaxing and entertaining.

    Kathryn Tighe The Agency - Denver

    2018 S Gold Bug Way, Aurora, CO 80018
  • /3

    $479,990

    New Construction
    • 4 Beds
    • 2.5 Baths
    • 1,750 Sq Ft

    Plan 2403 at Harvest Crossing - The Townes, Aurora, CO 80018

    Welcome to plan 2403! This thoughtfully designed two-story floor plan offers 1,750 sq. ft. of living space with 4 bedrooms, 2.5 baths, and a 2-car garage. The main level features an open-concept layout where the kitchen with center island connects seamlessly to the dining area and great room, creating a comfortable space for everyday living and entertaining. A patio extends the living area

    Risewell Homes Builder
    1937 S Jackson Gap St Unit 40351778, Aurora, CO 80018
  • /37

    $700,000

    $15K PRICE DROP
    • 4 Beds
    • 3.5 Baths
    • 3,998 Sq Ft

    3888 Grand Baker St, Aurora, CO 80019

    Welcome to 3888 Grand Baker Street in The Aurora Highlands — a master-planned community designed for easy living, outdoor time, and quick access to everything Aurora and Denver have to offer. This 4-bedroom, 3.5-bath home offers over 4,100 square feet built for real life. The office and finished basement provides flexible space for a playroom, media room, home gym, or guest suite. Multiple

    Debbra Abeyta Keller Williams Integrity Real Estate LLC

    3888 Grand Baker St, Aurora, CO 80019
  • /4

    $679,990

    • 3 Beds
    • 2.5 Baths
    • 2,747 Sq Ft

    25320 E Pacific Ave, Aurora, CO 80018

    Team Green Kentwood Real Estate DTC, LLC

    25320 E Pacific Ave, Aurora, CO 80018
  • /30

    $399,999

    New Construction $69K PRICE DROP
    • 2 Beds
    • 2 Baths
    • 1,698 Sq Ft

    5036 N Tempe St, Aurora, CO 80018

    Step into The Salina, the most spacious design in this duet-style ranch collection crafted for the 55+ active adult lifestyle. With 2 bedrooms, 2 baths, a versatile flex room, and 1,698 square feet of thoughtfully designed living, this home brings together comfort, convenience, and just the right amount of sophistication. The open-concept great room is larger than ever, offering the perfect

    Oakwood Homes Builder
    5036 N Tempe St, Aurora, CO 80018
  • /32

    $414,995

    New Construction
    • 3 Beds
    • 2.5 Baths
    • 1,483 Sq Ft

    22624 E 6th Place, Aurora, CO 80018

    Step into the Melbourne, a thoughtfully designed home offering 3 bedrooms, 2.5 baths, and a spacious 2-car garage. The open-concept main level, enhanced by 9-foot ceilings, creates a bright, inviting space perfect for gatherings. The kitchen is both stylish and functional, featuring a breakfast bar, pantry, and gas stainless steel range - ideal for everything from quick meals to gourmet

    Chad Bolton D.R. Horton Realty, LLC

    22624 E 6th Place, Aurora, CO 80018
  • /14

    $464,900

    New Construction
    • 1,380 Sq Ft

    2234 S Haleyville Way, Aurora, CO 80018

    The first level of this two-story home is host to a spacious two-bay garage for storage, plus a secondary bedroom suite that’s great for overnight guests or household members that need privacy. Upstairs, the kitchen, dining room and Great Room are situated among a convenient and contemporary open floorplan that features access to a deck for indoor-outdoor living and entertaining. The owner’s

    Lennar Builder
    2234 S Haleyville Way, Aurora, CO 80018
  • /22

    $849,950

    New Construction
    • 3 Beds
    • 3.5 Baths
    • 2,223 Sq Ft

    1933 S Eaton Park Way, Aurora, CO 80018

    Plan 5002 is a one-story residence spanning 2,223 square feet, thoughtfully arranged with three bedrooms and two and a half baths. The heart of the home is a generous great room that flows seamlessly into the kitchen and dining nook, perfect for entertaining. The primary bedroom features a spacious walk-in closet and a private bath, while a flex room offers versatility for a home office or

    Risewell Homes Builder
    1933 S Eaton Park Way, Aurora, CO 80018
  • /27

    $618,950

    New Construction
    • 4 Beds
    • 2.5 Baths
    • 3,039 Sq Ft

    Yorktown Plan at Harvest Crossing, Aurora, CO 80018

    The Yorktown’s main floor offers an expansive entertaining space that includes a relaxing great room, an open dining area and a well-appointed kitchen with a large center island. Either a study and powder room or a bedroom and full bath complete this level. A spacious loft, a hall bath, a convenient laundry and four bedrooms—including a stunning primary suite boasting a private bath and immense

    Richmond American Homes Builder
    2081 N Irvington St Unit 36395822, Aurora, CO 80018
  • /2

    $574,950

    New Construction
    • 5 Beds
    • 3 Baths
    • 2,171 Sq Ft

    2028 S Jackson Gap St, Aurora, CO 80016

    Plan 2504 features 5 Bedrooms, 3 Bathrooms and a 2 car garage This floor plan is designed for spacious living with an open-concept layout that seamlessly connects the kitchen, dining nook, and spacious great room, making it ideal for entertaining. The kitchen features a large island and pantry, perfect for meal prep and casual dining. Your main floor includes a first-floor suite with a bedroom,

    Risewell Homes Builder
    2028 S Jackson Gap St, Aurora, CO 80016
  • /41

    $579,000

    $4K PRICE DROP
    • 3 Beds
    • 2 Baths
    • 1,980 Sq Ft

    27571 E 7th Dr, Aurora, CO 80018

    Get ready to fall in love with this standout ranch-style home sitting on a prime lot with nothing but wide-open space and a vibrant greenbelt behind and beside it! The private back patio is your personal oasis—perfect for morning coffee, sunset hangouts, and unforgettable gatherings with a backdrop of sweeping open-space and gorgeous mountain views. Step inside to 1,980 sq. ft. of bright,

    Jennifer Antonio LIV Sotheby's International Realty

    27571 E 7th Dr, Aurora, CO 80018
  • /2

    $574,990

    $5K PRICE DROP
    • 3 Beds
    • 2.5 Baths
    • 2,011 Sq Ft

    25300 E Pacific Ave, Aurora, CO 80018

    Here's the inviting dream home in Aurora's new premier neighborhood, Harvest Crossing, you've been looking for! We are proud to present this lovely Pulte Homes 2-story style home. This is a stunning suburban area with ample green space. The Arden plan can be yours today! 3 bedrooms/2.5 bathrooms practical layout with upper-level loft! The spacious kitchen with kitchen island flows perfectly into

    Team Green Kentwood Real Estate DTC, LLC

    25300 E Pacific Ave, Aurora, CO 80018
  • /5

    $474,990

    New Construction
    • 3 Beds
    • 2.5 Baths
    • 2,022 Sq Ft

    Neo Plan at Sky Ranch - Brio Collection, Aurora, CO 80018

    The Neo floorplan blends modern design with artisanal touches in a home built for flexibility, affordability, and efficiency. This single-family, 2-story layout spans 2,022 sq. ft. in total and offers 3 beds, 2.5 baths, and an oversized 2-car garage with storage. This home has plenty of curb appeal featuring a multi-textural exterior, front porch, and 5’ privacy fencing. The main level is bright

    Oakwood Homes Builder
    399 N Bently St Unit 40512169, Aurora, CO 80018
  • /15

    $479,990

    New Construction
    • 3 Beds
    • 2.5 Baths
    • 1,655 Sq Ft

    Plan 2501 at Harvest Crossing - The Duets, Aurora, CO 80018

    Plan 2501 features 3 Bedrooms, 2.5 Bathrooms and a 2 car garage. Experience a home that perfectly balances comfort and style! This thoughtfully crafted floor plan features an open-concept layout that seamlessly connects the spacious great room, dining area and large kitchen with an island and pantry, creating an inviting space perfect for entertaining. Downstairs is also complete with a

    Risewell Homes Builder
    1937 S Jackson Gap St Unit 40351804, Aurora, CO 80018
  • /2

    $374,990

    New Construction
    • 3 Beds
    • 2 Baths
    • 1,238 Sq Ft

    Zenith Plan at Sky Ranch - Arrival Collection, Aurora, CO 80018

    Discover smart, comfortable living in the Zenith, a thoughtfully designed two-story home that blends efficiency with everyday functionality. Offering 3 bedrooms, 2 - 2.5 baths, and up to 1,238 square feet, this layout makes the most of its footprint with an inviting open-concept main level. The kitchen flows seamlessly into the dining and living areas, creating a bright, connected space ideal for

    Oakwood Homes Builder
    399 N Bently St Unit 40334466, Aurora, CO 80018
  • /43

    $485,000

    • 4 Beds
    • 2 Baths
    • 1,780 Sq Ft

    26772 E Ellsworth Ave, Aurora, CO 80018

    Built 2020, this Richmond Alexandrite model embodies the ease and sophistication of contemporary living within the sought after Harmony community. Carefully curated by its original owner, the home pairs thoughtful functionality with refined design through an airy open layout filled with natural light. Twelve foot ceilings and eight foot interior doors create an impressive sense of scale, while

    Memory Hogan Real

    26772 E Ellsworth Ave, Aurora, CO 80018
  • /41

    $510,000

    • 3 Beds
    • 2 Baths
    • 1,630 Sq Ft

    27859 E 7th Place, Aurora, CO 80018

    Beautifully maintained ranch home in the desirable Sky Ranch neighborhood offering 3 bedrooms, 2 bathrooms, and an inviting open-concept floor plan designed for everyday living and entertaining. The spacious chef's kitchen is the heart of the home, featuring a large island with seating, stainless steel appliances, Corian countertops, a generous pantry, and ample prep space. The kitchen flows

    Kathy Beidler Realty One Group Premier Colorado

    27859 E 7th Place, Aurora, CO 80018
  • /26

    $849,950

    New Construction
    • 6 Beds
    • 3.5 Baths
    • 3,263 Sq Ft

    24362 E Atlantic Dr, Aurora, CO 80018

    With 3,263 square feet of living space, Plan 5006 is a two-story home featuring six bedrooms and four and a half baths. The main level includes a spacious great room, a gourmet kitchen, and a dedicated study, while upstairs, the primary suite offers a walk-in closet and a luxurious bath. Multiple secondary bedrooms and baths provide ample space for family and guests. The three-car garage, covered

    Risewell Homes Builder
    24362 E Atlantic Dr, Aurora, CO 80018
  • /3

    $754,990

    New Construction
    • 6 Beds
    • 4.5 Baths
    • 3,263 Sq Ft

    Plan 5006 at Murphy Creek - The Estates Collection, Aurora, CO 80018

    With 3,263 square feet of living space, Plan 5006 is a two-story home that accommodates six bedrooms and four and a half baths. The main level features a spacious great room, gourmet kitchen, and a dedicated study, while upstairs, the primary suite offers a walk-in closet and a luxurious bath. Multiple secondary bedrooms and baths provide ample space for family and guests. The three-car garage,

    Risewell Homes Builder
    24005 E Utah Place Unit 37962006, Aurora, CO 80018
  • /11

    $554,300

    New Construction
    • 3 Beds
    • 2.5 Baths
    • 1,814 Sq Ft

    24733 E Iliff Place, Aurora, CO 80018

    The Great Room, kitchen and dining room are situated among a spacious open floorplan on the first level of this two-story home, with sliding glass doors that lead to the outdoor space. All three bedrooms are situated upstairs, including the luxe owner’s suite which is comprised of a restful bedroom, en-suite bathroom and walk-in closet.

    Lennar Builder
    24733 E Iliff Place, Aurora, CO 80018
  • /3

    $424,990

    New Construction
    • 3 Beds
    • 2.5 Baths
    • 1,350 Sq Ft

    Plan 2002 at Harvest Crossing - The Townes, Aurora, CO 80018

    Welcome to plan 2002! This efficiently designed two-story floor plan offers 1,350 sq. ft. of living space with 3 bedrooms, 2.5 baths, and a 2-car garage. The main level features an open-concept layout where the kitchen with a central island flows into the dining area and great room, creating a functional space for everyday living and entertaining. A covered patio extends the living space

    Risewell Homes Builder
    1937 S Jackson Gap St Unit 40351735, Aurora, CO 80018
  • /40

    $499,900

    $40K PRICE DROP
    • 3 Beds
    • 2.5 Baths
    • 2,181 Sq Ft

    26248 E Maple Dr, Aurora, CO 80018

    SELLER IS OFFERING A $10,000 CLOSING COST CREDIT. This home stands out with a rare blend of thoughtful upgrades and behind-the-scenes features that add comfort, efficiency, and long-term value. From solar panels and a whole-home humidifier to a water softener and security system pre-wiring, many improvements are easy to miss—but appreciated daily. The garage includes a 220-volt outlet for EV

    Courtney Murphy Realty One Group Platinum Elite

    26248 E Maple Dr, Aurora, CO 80018
  • /24

    $535,000

    $5K PRICE DROP
    • 3 Beds
    • 3 Baths
    • 2,900 Sq Ft

    25445 E 4th Place, Aurora, CO 80018

    Welcome to this immaculate ranch-style residence on a premier corner lot in the highly desirable Traditions community. This home shines with brand-new interior paint and plush new carpet in the primary suite and the second main-floor bedroom, making it truly move-in ready. The open-concept layout is flooded with natural light, highlighting a gourmet kitchen with elegant granite countertops and

    Jeremy Clemente HomeSmart Realty

    25445 E 4th Place, Aurora, CO 80018
  • /2

    $414,990

    New Construction $25K PRICE DROP
    • 4 Beds
    • 2.5 Baths
    • 1,480 Sq Ft

    413 N Carrie St, Aurora, CO 80018

    Welcome to the Ignite floorplan by Oakwood Homes in the brand-new Sky Ranch community, just east of Aurora. This two-story home offers 4 bedrooms, 2.5 bathrooms, and up to 1,480 sq ft of thoughtfully designed living space. Situated on a large lot, you'll enjoy extra outdoor space perfect for entertaining or relaxing. The home features a bright, open-concept main level with a spacious living area

    Oakwood Homes Builder
    413 N Carrie St, Aurora, CO 80018
  • /2

    $449,990

    New Construction
    • 4 Beds
    • 3 Baths
    • 1,978 Sq Ft

    Spark Plan at Sky Ranch - Arrival Collection, Aurora, CO 80018

    Make room for more in the Spark, a spacious and flexible three-story home offering 4 bedrooms, 3 - 3.5 baths, and up to 1,978 square feet. Designed for those who need extra space to live, work, and unwind, this layout features an open and airy second level with a modern kitchen that flows effortlessly into the living and dining areas. Multiple levels provide separation and privacy, with a

    Oakwood Homes Builder
    399 N Bently St Unit 40334467, Aurora, CO 80018
  • /39

    $550,000

    • 4 Beds
    • 3.5 Baths
    • 2,104 Sq Ft

    1976 S Fultondale Ct, Aurora, CO 80018

    This home has square footage in all the right places and is move-in ready. With the kitchen being the heart of the home, you'll find plenty of storage with 42" cabinets, a walk-in pantry, and enough counter space to make hosting a breeze. Living comes easy with an open-concept floorplan, featuring a flexible dining area that open to the covered deck, and a living area ready for your over-sized

    Carol Dilk Realty One Group Platinum Elite

    1976 S Fultondale Ct, Aurora, CO 80018
  • /16

    $435,000

    $25K PRICE DROP
    • 2 Beds
    • 2 Baths
    • 1,423 Sq Ft

    25549 E Archer Ave, Aurora, CO 80018

    Welcome home to this beautifully maintained ranch style residence in the highly sought after Traditions community! Built in 2019, this move-in-ready home offers the convenience of single-level living with an open-concept design perfect for everyday comfort and entertaining. The spacious kitchen features granite countertops, a large center island, ample cabinetry, and newer stainless-steel

    Kera Keliiholokai Lighthouse Homes

    25549 E Archer Ave, Aurora, CO 80018
  • /3

    $824,950

    New Construction
    • 3 Beds
    • 3 Baths
    • 2,084 Sq Ft

    1943 S Eaton Park Way, Aurora, CO 80018

    This inviting single-story home offers approximately 2,084 square feet of well-designed living space, featuring three spacious bedrooms and two bathrooms. The open-concept layout includes a great room, gourmet kitchen with pantry, and a cozy nook for casual dining. The primary suite boasts a walk-in closet and a luxurious bath, while a dedicated study provides flexible space for work or hobbies.

    Risewell Homes Builder
    1943 S Eaton Park Way, Aurora, CO 80018
  • /23

    $649,950

    New Construction
    • 4 Beds
    • 2.5 Baths
    • 2,730 Sq Ft

    25294 E Warren Place, Aurora, CO 80018

    Upgrade your lifestyle in this handsome Hemingway home! Structural features include an expansive covered porch, a versatile flex room, a convenient powder room, a gourmet kitchen showcasing a generous island and a walk-in pantry, an adjacent sunroom overlooking a serene covered patio, an inspired great room with a cozy fireplace, an airy loft, three secondary bedrooms, a shared full bath, a

    Richmond American Homes Builder
    25294 E Warren Place, Aurora, CO 80018
  • /16

    $609,350

    New Construction $5K PRICE DROP
    • 2,612 Sq Ft

    24741 E Baltic Place, Aurora, CO 80018

    Showcasing Lennar’s Next Gen design, this two-story residence is ideal for multigenerational households. The main home features an open layout on the first level and three bedrooms, including the owner’s suite, on the second. The private suite has its own separate entrance, living room, kitchenette, bedroom and bathroom.

    Lennar Builder
    24741 E Baltic Place, Aurora, CO 80018
  • /31

    $435,000

    $15K PRICE DROP
    • 3 Beds
    • 2.5 Baths
    • 1,527 Sq Ft

    27662 E 1st Ave, Aurora, CO 80018

    Welcome to this stunning townhome in the coveted Harmony neighborhood. This incredible 3-year-old home features all the modern amenities that buyers are looking for. The large open main level boasts a modern kitchen with stainless steel appliances, gas cooktop, hood vent, pantry and a kitchen island with granite countertops. There is a beautiful open family room with luxury plank flooring. The

    LESLIE HANSON Integrity Real Estate Group

    27662 E 1st Ave, Aurora, CO 80018

Showing Results 41 - 80, Page 2 of 6

How to Buy a Home How to Finance a Home How to Sell a Home