903

Aurora, CO Homes for Sale with a Kitchen Island

Section Image Section Image
  • /55

    $585,950

    New Construction
    • 3 Beds
    • 2.5 Baths
    • 2,789 Sq Ft

    Coronado Plan at Harvest Crossing, Aurora, CO 80018

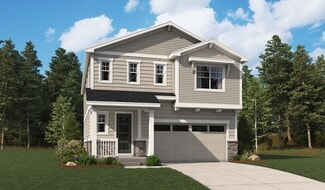
    The main floor of the Coronado floor plan provides spaces for working, entertaining and living. Just off the two-story entry are either a study and powder room or a bedroom and full bath. At the back of the home, enjoy an inviting great room, dining room and kitchen, which boasts a center island and walk-in pantry. Two secondary bedrooms, a shared bath, a laundry, and either a loft or an

    Richmond American Builder
    2081 N Irvington St Unit 36396880, Aurora, CO 80018
  • /45

    $944,900

    $30K PRICE DROP
    • 5 Beds
    • 3.5 Baths
    • 5,056 Sq Ft

    22226 E Glasgow Place, Aurora, CO 80016

    Welcome to this exceptional brick ranch in the highly sought-after Saddle Rock South community, featuring a finished walkout basement, an oversized lot backing to open space, and over 5,300 square feet of thoughtfully designed living space. This spacious home offers 5 bedrooms, 3.5 bathrooms, and a 3-car garage with an open floor plan designed for both everyday living and entertaining. The main

    Brandon Lee Douglas County Real Estate LLC

    22226 E Glasgow Place, Aurora, CO 80016
  • /26

    $584,950

    New Construction
    • 3 Beds
    • 2.5 Baths
    • 2,248 Sq Ft

    24776 E 41st Ave, Aurora, CO 80019

    **Available Now/Move In Ready**This Lapis comes ready to impress with two stories of smartly inspired living spaces and designer finishes throughout. The main floor is ideal for entertaining with its open layout. The great room welcomes you to relax and flows into the dining room and well-appointed kitchen which features a quartz center island, walk-in pantry and stainless steel appliances. A

    Todd Baker Richmond Realty Inc

    24776 E 41st Ave, Aurora, CO 80019
  • /29

    $485,000

    • 3 Beds
    • 2 Baths
    • 1,242 Sq Ft

    19093 E Bates Ave, Aurora, CO 80013

    Welcome to this beautifully updated home in the charming Seven Lakes neighborhood, where modern upgrades and endless potential come together. Designed with an open-concept floor plan, this home is perfect for both everyday living and effortless entertaining. Step inside to find gorgeous hardwood floors that lead you into the fully renovated gourmet kitchen, featuring an abundance of classic

    Ryan Haynes Gerretson Realty Inc

    19093 E Bates Ave, Aurora, CO 80013
  • /50

    $900,000

    Open Sat 1PM - 4PM
    • 2 Beds
    • 2 Baths
    • 2,363 Sq Ft

    23070 E Del Norte Cir, Aurora, CO 80016

    GORGEOUS COLORADO STYLE, INSPIRATION HILLTOP 55+ COMMUNITY! Every once in a while, a home comes on the market that's truly spectacular — this is one of those homes! Enter through the custom gated front courtyard, surrounded by gorgeous landscaping with mountain & sunset views. Peaceful, stunning, & it just gets better inside! This beautifully upgraded Toll Brothers Pendleton floor plan features

    Kathleen Surges Compass - Denver

    23070 E Del Norte Cir, Aurora, CO 80016
  • /47

    $1,549,900

    $224K PRICE DROP
    • 6 Beds
    • 8 Baths
    • 6,274 Sq Ft

    27841 E Lakeview Dr, Aurora, CO 80016

    Experience the pinnacle of Colorado living in Aurora’s premier Southshore community. This sophisticated, custom 6-bed, 8-bath home masterfully blends modern luxury with everyday comfort, defined by soaring ceilings, sleek finishes, and an abundance of natural light. The heart of the home is an expansive open-concept great room, complemented by a formal dining area that leads to a scenic deck.

    Thuy Beinert Stars and Stripes Homes Inc

    27841 E Lakeview Dr, Aurora, CO 80016
  • /34

    $521,228

    New Construction
    • 3 Beds
    • 2.5 Baths
    • 2,254 Sq Ft

    24190 E 54th Place, Aurora, CO 80019

    The Adonis floorplan offers 2,254 square feet of well designed living space, perfect for modern lifestyles that value comfort, flexibility, and function. On the first level, you'll find a spacious great room and dining area, ideal for entertaining or everyday living. A dedicated tech space makes working from home or staying organized easy and efficient. Step outside to the huge covered patio,

    Kristen White Keller Williams DTC

    24190 E 54th Place, Aurora, CO 80019
  • /42

    $849,900

    • 5 Beds
    • 4.5 Baths
    • 4,607 Sq Ft

    7680 S Blackstone Pkwy, Aurora, CO 80016

    Experience luxury living in Blackstone Country Club with panoramic golf course and pond views from the front porch in this beautifully maintained 5-bedroom, 5-bath home offering nearly 4,800 finished square feet. Perfectly positioned on a premium lot, this exceptional residence combines elegant design, generous living spaces, and outstanding indoor-outdoor entertaining in one of Southeast

    Troy Hansford RE/MAX Professionals

    7680 S Blackstone Pkwy, Aurora, CO 80016
  • /37

    $690,000

    $20K PRICE DROP
    • 6 Beds
    • 4 Baths
    • 4,128 Sq Ft

    413 N de Gaulle Ct, Aurora, CO 80018

    Welcome to this beautifully appointed ranch-style home offering the perfect blend of elegance, comfort, and versatility. Thoughtfully designed for both everyday living and entertaining, this home boasts a bright, open floor plan with stunning mountain views and an expansive finished basement. Step into the main level where you'll find a chef's dream kitchen complete with gleaming granite

    Deborah Maxwell eXp Realty, LLC

    413 N de Gaulle Ct, Aurora, CO 80018
  • /32

    $569,000

    $50K PRICE DROP
    • 4 Beds
    • 2.5 Baths
    • 2,408 Sq Ft

    3846 N Catawba Way, Aurora, CO 80019

    Beautiful 4 Bedroom Home in The Aurora Highlands! This recently built home is loaded with upgrades and style. Offering a spacious open layout with a main floor executive office. The stunning engineered plank flooring enhances the entire main level. The upgraded kitchen includes stainless-steel appliances, gas range, quartz countertops, walk-in pantry, and upgraded 42-inch cabinets. Upstairs

    Michelle Buhrer Colorado Home Road

    3846 N Catawba Way, Aurora, CO 80019
  • /2

    $589,990

    New Construction $10K PRICE DROP
    • 3 Beds
    • 2.5 Baths
    • 1,942 Sq Ft

    22718 E 47th Dr, Aurora, CO 80019

    Fall in love with the Lanner! This modern plan offers an open main floor, showcasing a sunlit great room, a dining area, and a large kitchen with a walk-in pantry and a center island. A powder bath is adjacent. There are three generous bedrooms upstairs, including a primary suite with a walk-in closet and an attached bath. A versatile loft space can be used as a gameroom, media area, or anything

    Century Communities Builder
    22718 E 47th Dr, Aurora, CO 80019
  • /26

    $465,990

    New Construction
    • 3 Beds
    • 2.5 Baths
    • 1,849 Sq Ft

    21247 E 65th Ave, Aurora, CO 80019

    Full Whirlpool appliance package, and full home blinds included for move-in convenience!Open concept kitchen with granite countertops and white cabinets! The Copper is a stylish end-unit townhome featuring an open-concept main floor and a welcoming covered front porch. Upstairs offers a private primary suite with walk-in closet, plus two additional bedrooms and a versatile loft. With 2.5

    Kerrie Young Kerrie A. Young (Independent)

    21247 E 65th Ave, Aurora, CO 80019
  • /27

    $824,950

    New Construction
    • 6 Beds
    • 4 Baths
    • 4,717 Sq Ft

    3661 N Hayleyville St, Aurora, CO 80019

    **!!AVAILABLE NOW/MOVE IN READY!!**BELOW MARKET RATES AVAILABLE**This expansive Seth is waiting to stun with two stories of smartly designed living spaces. The main floor offers ample room for entertaining with an expansive great room that welcomes you with a fireplace. The gourmet kitchen features a quartz center island, walk-in pantry and stainless steel appliances and flows into a sunroom. A

    Todd Baker Richmond Realty Inc

    3661 N Hayleyville St, Aurora, CO 80019
  • /19

    $774,990

    New Construction
    • 6 Beds
    • 4.5 Baths
    • 3,524 Sq Ft

    Plan 5007 at Murphy Creek - The Estates Collection, Aurora, CO 80018

    The largest in the collection, Plan 5007 boasts 3,524 square feet across two stories, with six bedrooms and four and a half baths. The open-concept main floor includes a grand great room, flexible living spaces, and a chef’s kitchen with walk-in pantry. Upstairs, the primary suite features dual walk-in closets and a spa-inspired bath, while additional bedrooms and a loft offer plenty of room for

    Risewell Homes Builder
    24005 E Utah Place Unit 37962004, Aurora, CO 80018
  • /2

    $545,990

    New Construction
    • 4 Beds
    • 3.5 Baths
    • 2,589 Sq Ft

    24274 E 53rd Ave, Aurora, CO 80019

    Welcome to this beautifully designed 1,886 sq. ft. paired Villa featuring 4 bedrooms, 3.5 bathrooms. This home sits on a large, corner lot and includes a finished basement, den/office with doors on the 1st floor and a large spacious loft. Finished basement is very spacious and includes a bedroom and bathroom with tons of additional storage. Thoughtfully crafted for modern living, the home

    Team Lassen MB Team Lassen

    24274 E 53rd Ave, Aurora, CO 80019
  • /46

    $950,000

    $50K PRICE DROP
    • 5 Beds
    • 3.5 Baths
    • 5,710 Sq Ft

    6491 S Ouray St, Aurora, CO 80016

    Welcome to this exceptional one-owner home on a stunning landscaped corner lot in the highly sought-after community of The Farm. Offering over 5,700 finished square feet, this thoughtfully updated residence combines generous living spaces, timeless finishes, and incredible flexibility across four finished levels. From the moment you arrive, you'll appreciate the home's impressive curb appeal,

    The Awaka Group Real Broker, LLC DBA Real

    6491 S Ouray St, Aurora, CO 80016
  • /50

    $345,000

    $30K PRICE DROP
    • 2 Beds
    • 2 Baths
    • 1,359 Sq Ft

    18767 E Yale Cir Unit B, Aurora, CO 80013

    Welcome to this stunning, Move-in-Ready Townhome in desirable Sterling Hills that is Priced to Sell!! This beautifully maintained home features a spacious kitchen complete with stainless steel and black appliances, a cozy eating nook, breakfast bar, and a private deck—perfect for enjoying your morning coffee. Entertain with ease in the formal dining area with a stylish new light fixture, or relax

    Amber Panck RE/MAX Alliance - Olde Town

    18767 E Yale Cir Unit B, Aurora, CO 80013
  • /45

    $415,000

    New Construction
    • 3 Beds
    • 2 Baths
    • 1,976 Sq Ft

    24141 E 54th Place, Aurora, CO 80019

    This beautifully designed end-unit townhome offering 1,976 square feet, 3 bedrooms, 2 bathrooms, and an innovative three-story layout. The entry level features a versatile flex space, perfect for a home office, fitness room, or additional living area. The second floor is the heart of the home, showcasing an open-concept kitchen and dining area with designer finishes that create a stylish and

    Kristen White Keller Williams DTC

    24141 E 54th Place, Aurora, CO 80019
  • /17

    $908,950

    New Construction
    • 4 Beds
    • 3 Baths
    • 2,527 Sq Ft

    24765 E Kettle Ct, Aurora, CO 80016

    **Contact builder today about Special Financing for this home - terms and conditions apply.* Ready this August! Discover the spectacular Somerton ranch model in Guilford Estates at Whispering Pines, an exclusive new enclave of just 28 homesites. Perfectly positioned at the end of a quiet cul-de-sac, this home backs to a serene open space greenbelt complete with trees and trails. Inside, you are

    Robyn Asbury RE/MAX Professionals

    24765 E Kettle Ct, Aurora, CO 80016
  • /49

    $875,000

    • 3 Beds
    • 2 Baths
    • 2,320 Sq Ft

    8708 S Quatar St, Aurora, CO 80016

    Welcome to refined, elevated living in a premier new 55+ community, Hilltop @ Inspiration! This award winning community is ideally situated along the border of Douglas County and Arapahoe County in breathtaking Colorado. This exceptional residence offers an unparalleled blend of sophistication, comfort, and vibrant community lifestyle — all framed by sweeping mountain views that grace the

    Jennifer Bozarth Colorado Premier Properties

    8708 S Quatar St, Aurora, CO 80016
  • /6

    $499,900

    New Construction $25K PRICE DROP
    • 3 Beds
    • 2.5 Baths
    • 1,578 Sq Ft

    20513 E 57th Ave, Aurora, CO 80019

    This home is currently under construction and is expected to be completed Late Summer 2026. To ensure visitor safety, a Tri Pointe team member must accompany you and your client on your tour of the property. Please contact Erica, Courtney, or a Tri Pointe New Home Specialist to schedule your visit. Step inside 20513 E 57th Avenue, a single-family home with a charming Modern Farmhouse exterior

    Erica Chouinard RE/MAX Professionals

    20513 E 57th Ave, Aurora, CO 80019
  • /33

    $659,000

    $20K PRICE INCREASE
    • 5 Beds
    • 3.5 Baths
    • 3,148 Sq Ft

    21962 E 44th Dr, Aurora, CO 80019

    Welcome home to this immaculately maintained, newer-construction masterpiece located in the highly desirable Green Valley Ranch community. Boasting 5 spacious bedrooms, 4 pristine bathrooms, a versatile upstairs loft, and additional basement family room, this home is designed to accommodate every lifestyle. The heart of the home features a chef's dream kitchen fully equipped with stainless steel

    Christen Costin Start Real Estate

    21962 E 44th Dr, Aurora, CO 80019
  • /46

    $645,000

    $15K PRICE DROP
    • 4 Beds
    • 3 Baths
    • 1,982 Sq Ft

    7237 S Scottsburg Way, Aurora, CO 80016

    **OPEN HOUSE SATURDAY 8/1/2026 from 10:00am - 1:00pm** Welcome home to Southshore, one of Aurora's most sought after lakeside communities. This beautifully maintained 2 story home was built in 2019 by Century Communities and offers 4 bedrooms, 3 bathrooms, and a 3 car garage, all sitting on a corner lot with a fully fenced yard. One of the 4 bedrooms is right on the main floor with its own full

    Tyler Norris Showcase Real Estate LLC

    7237 S Scottsburg Way, Aurora, CO 80016
  • /37

    $449,191

    New Construction Open Sat 12PM - 4PM $34K PRICE INCREASE
    • 3 Beds
    • 2.5 Baths
    • 1,635 Sq Ft

    24246 E 53rd Dr, Aurora, CO 80019

    Welcome to your new home! This enchanting 2-story residence is now available for sale, offering a harmonious combination of sophistication, functionality, and energy efficiency. As you step through the front door, the spacious and well-lit living spaces welcome you. This home features 3 bedrooms, flex room, providing ample space for family and guests. The primary bedroom boasts a private en-suite

    Tom Ullrich RE/MAX Professionals

    24246 E 53rd Dr, Aurora, CO 80019
  • /29

    $424,990

    New Construction
    • 3 Beds
    • 2.5 Baths
    • 1,436 Sq Ft

    3912 N Rome St, Aurora, CO 80019

    The Breton offers 1,436 square feet of smart, stylish living across two stories, featuring 3 bedrooms, 2.5 bathrooms, and a spacious 2-car garage. Natural light fills every corner, from the welcoming main floor to the upstairs living spaces. The open-concept design flows seamlessly into a lovely back patio; perfect for relaxing or entertaining outdoors. Upstairs, convenience is built in with a

    Layson Smyer Oakwood Homes Real Estate LLC

    3912 N Rome St, Aurora, CO 80019
  • /18

    $445,950

    New Construction
    • 3 Beds
    • 2.5 Baths
    • 1,475 Sq Ft

    Chicago Plan at Buckley Yard - Townhomes, Aurora, CO 80017

    The eye-catching Chicago plan greets guests with a covered front porch and continues to impress with an open kitchen featuring a generous center island and an adjacent dining room. The main floor also boasts a spacious living room, a powder room and access to a relaxing covered patio. Upstairs, you’ll find a laundry and three inviting bedrooms, including a lavish primary suite showcasing a roomy

    Richmond American Builder
    546 S Richfield St Unit 36395894, Aurora, CO 80017
  • /2

    $474,990

    New Construction $57K PRICE DROP
    • 3 Beds
    • 2.5 Baths
    • 1,743 Sq Ft

    20274 E 59th Ave, Aurora, CO 80019

    Step into style and comfort with the Jay plan! An airy, open layout greets you, with seamless transitions between the great room, dining area, and well-equipped kitchen. You’ll find the serene primary suite upstairs, showcasing a walk-in closet and a private bath with dual sinks and a walk-in shower. Two bedrooms and a bath round out the second floor. Includes 2-bay garage. Additional home

    Century Communities Builder
    20274 E 59th Ave, Aurora, CO 80019
  • /42

    $550,000

    • 6 Beds
    • 3 Baths
    • 3,089 Sq Ft

    11811 E Arkansas Ave, Aurora, CO 80012

    Discover the space, character, and possibilities offered by this sprawling six-bedroom ranch situated on a large, pine-filled lot directly across from a neighborhood park. Located just a short distance from the local elementary school, this home offers a convenient setting with plenty of room to spread out, gather, and grow. Inside, the surprisingly open main level features vaulted ceilings,

    Joy McWilliams Compass - Denver

    11811 E Arkansas Ave, Aurora, CO 80012
  • /6

    $424,990

    New Construction
    • 3 - 5 Beds
    • 2.5 - 3.5 Baths
    • 2,088 Sq Ft

    Plan 2088 at Windler - Wildflower, Aurora, CO 80019

    * 2-car garage * Fenced private side yard * Open floor plan * Walk-in closet at primary bedroom * Flex Space * Dedicated laundry area * Front porch * Granite kitchen countertops * Tankless water heater * Smart thermostat * Low-E windows * ENERGY STAR certified home * Commuter-friendly location * Master-planned community * Open space * Planned community center * Planned swimming pool * Planned

    KB Home Builder
    5263 N Elk St Unit 36627731, Aurora, CO 80019
  • /31

    $518,000

    New Construction
    • 3 Beds
    • 2.5 Baths
    • 1,923 Sq Ft

    20474 E 57th Ave, Aurora, CO 80019

    Painted Prairie is Denver's hottest new development community! This beautiful house sits on a corner lot, facing north. Close to small pocket parks and the future town center (under construction) and other amenities. It features a 2-story home with an open floor concept with 3 bedrooms, with a beautifully upgraded gourmet kitchen and spacious living area. The home is also only a short walk from

    Team Lassen MB Team Lassen

    20474 E 57th Ave, Aurora, CO 80019
  • /48

    $409,000

    Open Sat 11AM - 12:30PM
    • 3 Beds
    • 2.5 Baths
    • 1,901 Sq Ft

    22150 E 8th Ave, Aurora, CO 80018

    Meticulously maintained by the original owner since construction, this light-filled end-unit Meritage townhome offers exceptional privacy with just one shared wall. The popular Woodland floor plan features nearly 1,900 square feet, an open-concept main level, versatile upstairs loft, spacious primary suite, and attached two-car garage.This home features Meritage's Premium Package which

    Whitney Martin NextHome Aspire

    22150 E 8th Ave, Aurora, CO 80018
  • /30

    $504,900

    New Construction
    • 4 - 5 Beds
    • 2.5 - 3.5 Baths
    • 2,418 Sq Ft

    Brimstone Plan at Windler - Single Family Homes, Aurora, CO 80019

    The Brimstone floorplan offers 2,418 square feet of thoughtfully designed two story living, perfect for growing households or anyone who values space and flexibility.On the first level, enjoy a bright and open layout with a spacious great room, dedicated dining area, and a flex room that’s ideal for a home office, playroom, or guest space. A covered patio extends your living space outdoors,

    DRB Homes Builder
    24217 E 53rd Dr Unit 37863157, Aurora, CO 80019
  • /50

    $1,295,000

    $100K PRICE DROP
    • 5 Beds
    • 5 Baths
    • 6,806 Sq Ft

    7878 S Valleyhead Way, Aurora, CO 80016

    Back on the radar in Blackstone Country Club. This former Richmond Harmon floor plan offers nearly 7,000 finished square feet, extensive designer upgrades, a finished basement with heated floors, a custom wet bar, outdoor living with hot tub and waterfall feature, and the space today’s buyers are struggling to find at this price point. The main level was designed for everyday living and elevated

    Brandi Wright WH Realty Co

    7878 S Valleyhead Way, Aurora, CO 80016
  • /15

    $462,950

    New Construction
    • 3 - 4 Beds
    • 2.5 Baths
    • 1,910 Sq Ft

    Coral Duo Plan at Skyview at High Point - Seasons Collection, Aurora, CO 80019

    The Coral Duo plan boasts two floors of thoughtfully designed living space, beginning with a welcoming open layout on the main level. A great room flows into a dining nook and a well-appointed kitchen, complete with a center island and a built-in pantry. Upstairs, an inviting primary suite offers a walk-in closet and a private bath. You'll also find two additional bedrooms and a laundry room.

    Richmond American Builder
    6582 N Malaya St Unit 36397195, Aurora, CO 80019
  • 21880 E 46th Place Unit 36450303, Aurora, CO 80019

    $522,990

    New Construction
    • 4 Beds
    • 2.5 Baths
    • 1,938 Sq Ft

    Selma Plan at Green Valley Ranch - Porchlight, Aurora, CO 80019

    The Selma floorplan combines contemporary design with handcrafted detail, offering a home designed for versatility, affordability, and efficiency. This single-family, 2-story layout spans 1,938 sq. ft. and offers 4 beds, 2.5 baths, and an oversized 2-car garage. This home has plenty of curb appeal featuring a multi-textural exterior, covered front porch, and 5’ privacy fencing with included front

    Oakwood Homes Builder
    21880 E 46th Place Unit 36450303, Aurora, CO 80019
  • 4885 N Rome St Unit 39822811, Aurora, CO 80019

    $457,990

    New Construction
    • 2 Beds
    • 2 Baths
    • 1,544 Sq Ft

    Torcello Plan at The Reserve - Vacanza, Aurora, CO 80019

    Discover The Torcello, a duet-style ranch designed with both comfort and privacy in mind. Offering 1,544 square feet of living space, this home includes 2 bedrooms, 2 baths, a versatile flex room, and a 2-car garage all thoughtfully arranged for today’s 55+ active adult lifestyle. The open-concept layout connects a spacious great room to a generous kitchen island, creating the perfect hub for

    Oakwood Homes Builder
    4885 N Rome St Unit 39822811, Aurora, CO 80019
  • /15

    $601,990

    New Construction
    • 3 Beds
    • 2 Baths
    • 1,896 Sq Ft

    Cumberland | Residence 39123 Plan at The Aurora Highlands, Aurora, CO 80019

    Featuring a thoughtfully designed ranch-style layout, the Cumberland at The Aurora Highlands offers an abundance of private and common living space. As you enter the home from an extended porch, you’ll find two bedrooms sharing a full hall bath. At the heart of the home, the inviting kitchen—boasting a walk-in pantry and spacious center island—overlooks an open-concept great room and dining area.

    Century Communities Builder
    3422 N Highlands Creek Pkwy Unit 36581916, Aurora, CO 80019
  • /15

    $975,900

    New Construction
    • 5 Beds
    • 4.5 Baths
    • 3,533 Sq Ft

    Prescott Plan at Guilford Estates - The Grand Collection, Aurora, CO 80016

    A spacious open floorplan found on the first level of this two-story home hosts the Great Room, kitchen and dining nook, while a formal dining room and outdoor space offer ample room for entertaining friends and family. The study is ideal for those who need a home office. Designed for comfortable family living, the home boasts a total of five bedrooms, each with convenient access to a full-sized

    Lennar Builder
    24495 E Kettle Ct Unit 37292466, Aurora, CO 80016
  • /30

    $587,000

    Open Sat 9AM - 7PM
    • 1 Bed
    • 1.5 Baths
    • 2,850 Sq Ft

    2802 S Ireland Way, Aurora, CO 80013

    2802 S Ireland Way is a single-story Aurora home built in 2007 with a spacious finished basement that adds flexible living space. The kitchen features wood cabinetry, a center island, stainless steel appliances, and generous counter space, opening to the vaulted living area finished with hardwood floors and filled with natural light. Three bedrooms provide comfortable carpeted rooms served by two

    Tara Jones Opendoor Brokerage LLC

    2802 S Ireland Way, Aurora, CO 80013

Showing Results 481 - 520, Page 13 of 18

How to Buy a Home How to Finance a Home How to Sell a Home