904

Aurora, CO Homes for Sale with a Kitchen Island

Section Image Section Image
  • /25

    $459,990

    New Construction
    • 2 Beds
    • 2 Baths
    • 1,409 Sq Ft

    Sojourner Plan at The Reserve - Explorer, Aurora, CO 80019

    Step into the Sojourner, a thoughtfully designed 2-bedroom, 2-bath, 2-car garage home in The Reserve, a 55+ active adult community by Oakwood Homes. With 1,409 sq. ft. of living space, this open-concept floorplan blends comfort and style. The great room flows seamlessly into a modern kitchen with a large island, perfect for entertaining or everyday living. The primary suite features a spa-style

    Oakwood Homes Builder
    4885 N Rome St Unit 36496538, Aurora, CO 80019
  • /39

    $429,990

    New Construction
    • 4 - 6 Beds
    • 2.5 - 4.5 Baths
    • 2,138 Sq Ft

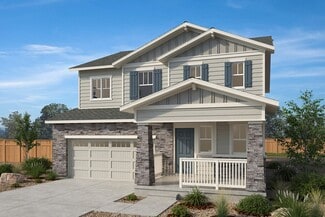
    Plan 2138 Modeled at Windler - Wildflower, Aurora, CO 80019

    * 2-car garage * Fenced private side yard * Front porch * Open floor plan * Kitchen island * Walk-in closet at primary bedroom * Granite kitchen countertops * Den * Upstairs laundry room * Tankless water heater * Low-E windows * ENERGY STAR certified home * Commuter-friendly location * Master-planned community * Open space * Planned community center * Planned swimming pool * Planned parks

    KB Home Builder
    5263 N Elk St Unit 36627741, Aurora, CO 80019
  • /14

    $559,900

    New Construction
    • 4 Beds
    • 3.5 Baths
    • 2,235 Sq Ft

    Visage Plan at Harvest Ridge - The Skyline Collection, Aurora, CO 80018

    The first level of this three-level home is host to a secondary bedroom suite that’s great for overnight guests or household members that need privacy. Upstairs, the Great Room, kitchen and nook are situated among a convenient and and contemporary open floorplan, with sliding glass doors that lead to a versatile covered deck. Three bedrooms are found on the home’s top floor, including the luxe

    Lennar Builder
    1987 S Fultondale Way Unit 36034079, Aurora, CO 80018
  • /4

    $415,950

    New Construction
    • 3 Beds
    • 2.5 Baths
    • 1,443 Sq Ft

    Boston II Plan at The Bend at The Aurora Highlands, Aurora, CO 80019

    The paired Boston II home was built with livability in mind! On the main floor, you’ll find a convenient powder room, open living and dining rooms and a well-appointment kitchen featuring a roomy pantry and center island. Two bedrooms with a shared bath, and an elegant primary suite boasting an oversized walk-in closet and private bath can be found upstairs. Additional features include a central

    Richmond American Builder
    3401 N Haleyville Ct Unit 36397378, Aurora, CO 80019
  • /19

    $399,950

    New Construction
    • 3 Beds
    • 2.5 Baths
    • 1,475 Sq Ft

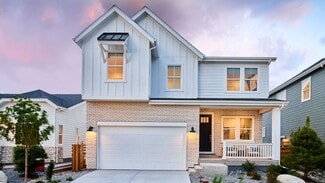
    Chicago Plan at Skyview at High Point - Urban Collection, Aurora, CO 80019

    The paired Chicago plan greets guests with a charming covered porch, and continues to impress with a well-appointed kitchen featuring a roomy pantry and a center island that can be extended. The main floor also offers an open dining room, an inviting living room, a powder room, a serene covered patio and a 2-car garage. Upstairs, you’ll find a convenient laundry and three generous bedrooms,

    Richmond American Builder
    6582 N Malaya St Unit 36397213, Aurora, CO 80019
  • /15

    $555,950

    New Construction
    • 3 Beds
    • 2.5 Baths
    • 1,964 Sq Ft

    Citrine Plan at The Aurora Highlands, Aurora, CO 80019

    Imagine your life in this two-story home. Breakfast at the spacious kitchen island or in the nearby dining room. Host a movie night in the inviting great room. At the end of the day, retreat upstairs to the primary suite, complete with a roomy walk-in closet and private bath. Upstairs, you'll also enjoy two additional bedrooms, a convenient laundry and another full bath. This home will be built

    Richmond American Builder
    24193 E 39th Ave Unit 36397091, Aurora, CO 80019
  • /20

    $394,990

    New Construction
    • 4 Beds
    • 2 Baths
    • 1,587 Sq Ft

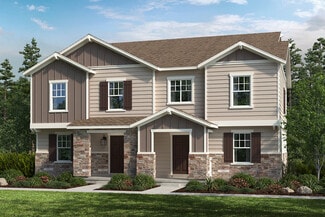
    Alpine Plan at Green Valley Ranch - Ascent, Aurora, CO 80019

    Meet the Alpine, where modern design meets everyday efficiency. This 2-story duet home offers 1,587 sq. ft. with 4 bedrooms, 2/2.5 baths, and a 2-car alley-load insulated garage. Enjoy open concept living with oversized windows, stylish finishes, and smart use of space for ultimate flexibility. Built with energy efficiency in mind, this home is thoughtfully designed to help you save on monthly

    Oakwood Homes Builder
    21880 E 46th Place Unit 40338072, Aurora, CO 80019
  • /9

    $551,950

    New Construction
    • 3 - 4 Beds
    • 2 Baths
    • 1,740 Sq Ft

    Alexandrite Plan at The Aurora Highlands, Aurora, CO 80019

    The Alexandrite plan combines spacious living areas with ample opportunities for personalization. A covered entry leads past a laundry into an open floorplan, featuring a kitchen with a center island, a dining area, and a great room with optional fireplace. The primary suite is adjacent, and includes a walk-in closet and private bathroom. You'll find two additional bedrooms and a full bath, as

    Richmond American Builder
    24193 E 39th Ave Unit 36397203, Aurora, CO 80019
  • /6

    $529,990

    New Construction
    • 4 Beds
    • 2.5 Baths
    • 2,513 Sq Ft

    Plan 2504 at Murphy Creek - Murphy Creek Classic, Aurora, CO 80018

    * Covered front porch * Open floor plan * Kitchen island * Extra storage space * Flex Space * Primary suite at back of home for added privacy * Spacious great room * Granite kitchen countertops * Tankless water heater * WaterSense labeled faucets * Low-E windows * ENERGY STAR certified home * Close to golf courses * Commuter-friendly location * Recreation center * Trails * Great shopping nearby *

    KB Home Builder
    1880 S Flat Rock Trail Unit 38058603, Aurora, CO 80018
  • /11

    $384,990

    New Construction
    • 3 Beds
    • 2 Baths
    • 1,448 Sq Ft

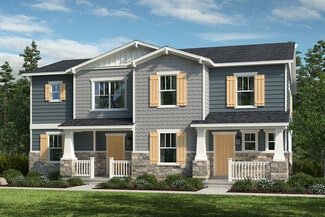
    Plateau Plan at Green Valley Ranch - Ascent, Aurora, CO 80019

    Meet the Plateau, where modern design meets smart living. This 2-story duet home offers 1,448 sq. ft. with 3 bedrooms, 2/2.5 baths, and a 2-car alley-load insulated garage. Enjoy low-maintenance living in an open-concept design. Built with energy efficiency in mind, this home is thoughtfully designed to help you save on monthly costs while maintaining year-round comfort, all backed by Oakwood’s

    Oakwood Homes Builder
    21880 E 46th Place Unit 40338079, Aurora, CO 80019
  • /32

    $899,000

    $101K PRICE DROP
    • 4 Beds
    • 4.5 Baths
    • 3,692 Sq Ft

    7994 S Kewaunee St, Aurora, CO 80016

    Gorgeous Bristlecone 2-story in Whispering Pines features 4 bedrooms, 4.5 bathrooms, great room, dining, open kitchen, loft/family room, main floor office, multiple bonus spaces, unfinished WALKOUT basement and 3 car garage (2 + 1 tandem). Meticulously maintained – pride of ownership shines throughout. Upgraded gourmet gas kitchen package, oversized loft, landscaping, spacious covered deck

    Tom Ullrich RE/MAX Professionals

    7994 S Kewaunee St, Aurora, CO 80016
  • /29

    $615,000

    $35K PRICE DROP
    • 3 Beds
    • 2.5 Baths
    • 2,673 Sq Ft

    214 N Flat Rock St, Aurora, CO 80018

    Completely updated home with a 3-car garage and and an amazing lot backing to a path and school fields. The main level features laminate wood flooring throughout, beginning with a formal living room filled with natural light and a spacious great room anchored by a gas-log fireplace. The eat-in kitchen is designed for both everyday living and gathering with a large center island, granite

    Team Lassen MB Team Lassen

    214 N Flat Rock St, Aurora, CO 80018
  • /22

    $448,990

    New Construction
    • 4 Beds
    • 2.5 Baths
    • 1,803 Sq Ft

    Aurora Plan at Sky Ranch, Aurora, CO 80018

    Welcome to The Aurora, a fan-favorite floorplan where the front entry welcomes you into a wonderful open-concept living space, dining area, and spacious kitchen with large kitchen island. The second story features a private primary suite, laundry, and three additional bedrooms with large walk-in closets and a second full bath with a water closet, ideal for siblings or guests that need to share

    Taylor Morrison Builder
    0 Coming Soon Off E 6th Ave Unit 36758324, Aurora, CO 80018
  • /34

    $590,999

    New Construction
    • 4 - 7 Beds
    • 3.5 - 5.5 Baths
    • 2,501 Sq Ft

    Granby Plan at The Aurora Highlands Town Collection, Aurora, CO 80019

    Welcome to the Granby, a charming two-story home with plenty of room for growing households. The open kitchen, dining and great room with an optional fireplace are perfect for keeping loved ones connected. Cooking aficionados will enjoy a well-appointed kitchen with eat-in island and large walk-in pantry. Functional spaces like the entry off the garage and pocket office off the kitchen make

    Taylor Morrison Builder
    3402 N Buchanan Way Unit 36664257, Aurora, CO 80019
  • /15

    $384,990

    New Construction
    • 3 - 5 Beds
    • 2.5 - 3.5 Baths
    • 1,671 Sq Ft

    Plan 1672 Modeled at Painted Prairie, Aurora, CO 80019

    * 2-car garage * Private side yard * Open floor plan * Walk-in closet at primary bedroom * Flex Space * Kitchen island * Spacious great room * Kitchen tile backsplash * Loft * Upstairs laundry room * WaterSense labeled faucets * ENERGY STAR certified home * Master-planned community * Community park * Dog park * Commuter-friendly location * Short drive to the airport * Great shopping nearby

    KB Home Builder
    21568 E 61st Dr Unit 36335331, Aurora, CO 80019
  • 13897 Mahana St Unit 40741302, Parker, CO 80138

    $1,090,995

    New Construction
    • 5 Beds
    • 5.5 Baths
    • 4,561 Sq Ft

    Teller Plan at Piney Trail Estates - Summit Collection, Parker, CO 80138

    The stunning Teller offers exceptional living and effortless elegance across two floors. A soaring two-story foyer opens onto a beautiful great room complete with a fireplace. A two-story casual dining area offers direct access to an expansive outdoor covered patio while flowing seamlessly into the gourmet kitchen which offers a large center island and a walk-in pantry. A secluded primary bedroom

    Toll Brothers, Inc. Builder
    13897 Mahana St Unit 40741302, Parker, CO 80138
  • /26

    $375,000

    $5K PRICE DROP
    • 3 Beds
    • 2.5 Baths
    • 1,584 Sq Ft

    9238 E Mansfield Ave, Denver, CO 80237

    Welcome to this beautifully remodeled townhome offering the perfect blend of style, comfort, & convenience in a central Denver location. Completely move-in ready & turnkey, this home has been thoughtfully updated from top to bottom with new luxury vinyl plank flooring, fresh interior paint, updated baseboards, modern fixtures, new AC/furnace, & designer finishes throughout. The bright,

    Pamela Subry RE/MAX Northwest Inc

    9238 E Mansfield Ave, Denver, CO 80237
  • 13897 Mahana St Unit 40741294, Parker, CO 80138

    $1,002,995

    New Construction
    • 5 Beds
    • 5.5 Baths
    • 3,781 Sq Ft

    Yorke Plan at Piney Trail Estates - Overlook Collection, Parker, CO 80138

    The Yorke provides exceptional living spaces that blend luxury and style. Upon entering, a soaring two-story foyer leads to an open-concept main living area featuring a grand two-story great room with a cozy fireplace. Overlooking a casual dining area and a beautiful covered patio, the gourmet kitchen is expertly crafted with ample counter and cabinet space, a walk-in pantry, and a center island

    Toll Brothers, Inc. Builder
    13897 Mahana St Unit 40741294, Parker, CO 80138
  • /12

    $639,350

    New Construction $30K PRICE INCREASE
    • 5 Beds
    • 3.5 Baths
    • 3,161 Sq Ft

    24741 E Baltic Place, Aurora, CO 80018

    **Contact builder today about Special Financing for this home - terms and conditions apply** Anticipated Completion August 2026! This stunning new Chelton 2-story features, 5 beds (4 main home and 1 next gen), 3.5 baths (2.5 main home & 1 next gen), laundry (both main & nextgen), living room (nextgen), great room (main home), kitchen (both main home & nextgen), loft, crawlspace and 3 car garage.

    Tom Ullrich RE/MAX Professionals

    24741 E Baltic Place, Aurora, CO 80018
  • /38

    $503,990

    New Construction
    • 4 Beds
    • 3.5 Baths
    • 2,321 Sq Ft

    21842 E 46th Place, Aurora, CO 80019

    The Griffin floorplan combines contemporary design with handcrafted detail, offering a home designed for versatility, affordability, and efficiency. This single-family, 2-story layout spans 2,321 sq. ft. and offers 4 beds, 3.5 baths, an oversized 2-car garage, and a home office flex room. This home has plenty of curb appeal featuring a multi-textural exterior, front porch, and 5’ privacy fencing

    Cassie Curlee Oakwood Homes Real Estate LLC

    21842 E 46th Place, Aurora, CO 80019
  • 21107 E 65th Ave Unit 37074789, Aurora, CO 80019

    $417,990

    New Construction
    • 3 Beds
    • 2.5 Baths
    • 1,849 Sq Ft

    The Copper Plan at Skyview at High Point, Aurora, CO 80019

    The Copper boasts a bright open kitchen, generous living space, spacious loft, private primary suite, and flexible extra rooms.

    Meritage Homes Builder
    21107 E 65th Ave Unit 37074789, Aurora, CO 80019
  • /36

    $355,000

    • 3 Beds
    • 2.5 Baths
    • 1,526 Sq Ft

    1350 S Idalia St Unit D, Aurora, CO 80017

    Back on market, no fault of seller — the buyer's financing fell through. Clean inspection and appraisal are already in hand, making this a fast, worry-free close for the next buyer. This beautifully updated 3-bedroom end-unit townhome is flooded with natural light from every angle, thanks to its end-unit position with no shared wall on one side. Laminate flooring flows throughout, setting a warm,

    Kelly Tierney Kentwood Real Estate DTC, LLC

    1350 S Idalia St Unit D, Aurora, CO 80017
  • /13

    Price To Be Determined

    New Construction
    • 4 - 6 Beds
    • 2.5 - 4.5 Baths
    • 2,747 Sq Ft

    Firwood Plan at Overland Ranch, Aurora, CO 80016

    The Firwood blends comfort and versatility with a thoughtfully designed layout featuring a main-level owner’s suite for easy living. A dedicated den and powder bath add convenience, while open living areas create a welcoming space to gather. Upstairs, additional bedrooms provide flexibility, with options for a fifth bedroom and third bath. Expand your living space with an optional finished

    Pulte Homes Builder
    7890 S Amory Ct Unit 41301587, Aurora, CO 80016
  • /42

    $464,990

    New Construction $10K PRICE DROP
    • 3 Beds
    • 2.5 Baths
    • 1,769 Sq Ft

    3913 N Rome St, Aurora, CO 80019

    Welcome to the Dalton Floorplan, where comfort, style, and functionality come together to create the ultimate family home in our flourishing Green Valley Ranch Community. Designed with modern living in mind, this home offers 3 spacious bedrooms, 2.5 bathrooms, and a loft that provides flexible living spaces to meet your family’s unique needs. Whether you’re hosting guests or seeking a quiet place

    Cassie Curlee Oakwood Homes Real Estate LLC

    3913 N Rome St, Aurora, CO 80019
  • /32

    $790,000

    • 4 Beds
    • 3.5 Baths
    • 3,137 Sq Ft

    25200 E Arbor Place, Aurora, CO 80016

    Welcome to this exceptional Richmond Dillon model nestled on a quiet cul-de-sac in the highly sought-after Wheatlands community and award-winning Cherry Creek School District. This 4-bedroom, 4-bathroom home offers the perfect blend of comfort, functionality, and elegant living.The bright, open floor plan is anchored by a stunning family room featuring soaring windows for natural light,

    Jennifer Cronk 1320 Homes Real Estate

    25200 E Arbor Place, Aurora, CO 80016
  • /35

    $480,000

    $5K PRICE DROP
    • 4 Beds
    • 2 Baths
    • 2,200 Sq Ft

    1354 S Zeno St, Aurora, CO 80017

    NEW PRICE LOWER PRICE!! GREAT LOAN OPTIONS!! BROKERS PLEASE READ REMARKS!! Welcome to this beautifully updated 4 bed 2 bath ranch offering space, style and standout features.This is a fully electric system a brand new electrical panel designed to accommodate future solar installation. A rare opportunity for buyers seeking energy efficiency and long-term cost savings. No more gas or electric

    Jyll Overton Weichert Realtors Professionals

    1354 S Zeno St, Aurora, CO 80017
  • /50

    $1,650,000

    New Construction $40K PRICE DROP
    • 6 Beds
    • 7 Baths
    • 5,278 Sq Ft

    27330 E Nova Cir, Aurora, CO 80016

    Welcome to this Blackstone gem! Defined by impeccable craftsmanship, this newly constructed home offers a masterclass in modern luxury. The home’s open-concept architecture is bathed in natural light, highlighting a blend of gleaming hardwoods, designer tile, and plush, upgraded carpeting. In the great room, soaring ceilings and generous windows frame a dramatic fireplace, creating an atmosphere

    Travis Cottle Stoney Creek Properties

    27330 E Nova Cir, Aurora, CO 80016
  • /3

    $464,990

    New Construction
    • 3 Beds
    • 2.5 Baths
    • 1,444 Sq Ft

    Cambridge | Residence 21222 Plan at Painted Prairie - The Boulevard Collection, Aurora, CO 80019

    Discover the Cambridge at Painted Prairie, featuring a welcoming two-story design with 1,444 square feet of thoughtfully crafted living space. The main floor features an open-concept layout with a great room, dining area, and well-appointed kitchen. You’ll also appreciate convenient main-floor features like a mudroom and half bathroom. Upstairs, the owner's suite serves as a private retreat,

    Century Communities Builder
    20164 E 59th Ave Unit 40776178, Aurora, CO 80019
  • /4

    $472,900

    New Construction
    • 3 Beds
    • 2.5 Baths
    • 1,671 Sq Ft

    Glenwood Plan at Painted Prairie - Durango Collection, Aurora, CO 80019

    Live the best of Colorados new urban prairie. Homes in the award-winning Painted Prairie community offer energy savings, comfort, and peace-of-mind.

    McStain Neighborhoods Builder
    5696 N Killarney Ct Unit 36476708, Aurora, CO 80019
  • /43

    $720,000

    $15K PRICE DROP
    • 5 Beds
    • 3 Baths
    • 3,570 Sq Ft

    21560 E Union Place, Aurora, CO 80015

    Welcome to this exceptional home in the highly sought-after Copperleaf community, where comfort, style, and entertaining come together. Thoughtfully designed with spacious living areas and an open, inviting layout, this home is perfect for hosting everything from game-day gatherings to holiday celebrations and backyard barbecues. With generous indoor and outdoor entertaining spaces, there's room

    Mitchell Griffin eXp Realty, LLC

    21560 E Union Place, Aurora, CO 80015
  • /49

    $865,000

    Open Sat 12PM - 4PM $160K PRICE DROP
    • 6 Beds
    • 4.5 Baths
    • 4,277 Sq Ft

    6965 S Buchanan Ct, Aurora, CO 80016

    Stunning 2016 Brookfield Home with Panoramic Mountain Views, Premium Upgrades & 6 Bedrooms in Tallyn’s Reach. Welcome to 6965 S. Buchanan Ct., one of the newest 6-bedroom homes available in Tallyn’s Reach, perfectly positioned to capture sweeping, unobstructed Front Range Mountain views. Built in 2016 by Brookfield and meticulously maintained, this 4,277 sq ft home blends modern architecture,

    Vignesh Tanneru SV Realty Group

    6965 S Buchanan Ct, Aurora, CO 80016
  • /25

    $519,990

    New Construction
    • 3 Beds
    • 2.5 Baths
    • 1,743 Sq Ft

    The Jay | Residence 34222 Plan at Painted Prairie - The Haven I Collection, Aurora, CO 80019

    A welcoming porch greets you as you enter the Jay, and a sunny foyer leads back into an open-concept main level where the kitchen, dining area, and great room flow seamlessly together. The well-equipped kitchen showcases a center island, large walk-in pantry, and abundant counterspace—an ideal combination for home chefs. Upstairs, a private primary suite provides a relaxing retreat, complete with

    Century Communities Builder
    20224 E 59th Ave Unit 37241411, Aurora, CO 80019
  • /3

    $434,950

    New Construction
    • 3 Beds
    • 2.5 Baths
    • 1,475 Sq Ft

    21371 E 67th Ave, Aurora, CO 80019

    **!!AVAILABLE EARLY JULY!!**SPECIAL FINANCING AVAILABLE** This charming Chicago is ready to impress with two stories of thoughtfully designed living spaces and a maintenance-free lifestyle. The open layout of the main floor is perfect for dining and entertaining. The kitchen features a large pantry, quartz center island, stainless steel appliances, and an adjacent dining room. Beyond the kitchen,

    Todd Baker Richmond Realty Inc

    21371 E 67th Ave, Aurora, CO 80019
  • /27

    $925,000

    Open Sun 12PM - 2PM
    • 3 Beds
    • 3.5 Baths
    • 2,885 Sq Ft

    23321 E Rockinghorse Pkwy, Aurora, CO 80016

    Experience refined ranch-style living in this beautifully designed David Weekley semi-custom home, set on a professionally landscaped one-third-acre estate lot in the sought-after Inspiration community. Mature trees and thoughtfully designed outdoor spaces offer exceptional privacy, while neighborhood amenities include a pool, clubhouse, parks, tennis courts, a soccer field, and approximately 18

    Joy McWilliams Compass - Denver

    23321 E Rockinghorse Pkwy, Aurora, CO 80016
  • /33

    $600,000

    • 4 Beds
    • 4 Baths
    • 2,986 Sq Ft

    163 N Jamestown Way, Aurora, CO 80018

    This well-cared-for and meticulously maintained home is ready for its new owners! The interior features an open floor plan filled with abundant natural light. The main level offers a designated dining room and a beautiful kitchen complete with an eating area, granite countertops, ample storage, separate pantry, a kitchen island, stunning hardwood flooring and plenty of cabinets. The spacious

    Jennifer Lee Compass-Denver

    163 N Jamestown Way, Aurora, CO 80018
  • /31

    $935,000

    $15K PRICE DROP
    • 4 Beds
    • 3.5 Baths
    • 3,243 Sq Ft

    23850 E Ontario Place, Aurora, CO 80016

    Welcome to 23850 E Ontario Place, where thoughtful updates, modern comfort, and an unbeatable location come together. This move-in ready home offers peace of mind with all major systems already updated, allowing you to move in and simply enjoy your new home. Adding even more confidence, the home includes a **5-year roof certification**, giving buyers valuable assurance that one of the home's most

    Bryan Eckert LPT Realty

    23850 E Ontario Place, Aurora, CO 80016
  • /12

    $676,500

    New Construction $28K PRICE DROP
    • 5 Beds
    • 4 Baths
    • 2,763 Sq Ft

    24701 E Baltic Place, Aurora, CO 80013

    **Contact Lennar today about Special Financing for this home - terms and conditions apply** **Anticipated Completion September 2026! Colorado living at its finest! Gorgeous Stonehaven in Harvest Ridge features 5 beds, 4 baths, dramatic great room with volume ceilings, spacious kitchen, 3 car garage (2 + 1 tandem) and crawlspace. Beautiful upgrades and finishes throughout including stainless steel

    Tom Ullrich RE/MAX Professionals

    24701 E Baltic Place, Aurora, CO 80013
  • /35

    $375,000

    $50K PRICE DROP
    • 4 Beds
    • 3.5 Baths
    • 2,344 Sq Ft

    2734 S Heather Gardens Way, Aurora, CO 80014

    This wonderful, remodeled townhome has a perfect location right on the golf course! Step through the front door onto the beautiful Bamboo hardwood floors that extend throughout the main level and relax by the electric fireplace in the living room with vaulted ceilings. Enjoy meals in the adjoining dining room after cooking in the gorgeous, remodeled kitchen with updated cabinets, granite

    Fred Smith RE/MAX Professionals

    2734 S Heather Gardens Way, Aurora, CO 80014

Showing Results 121 - 160, Page 4 of 18

How to Buy a Home How to Finance a Home How to Sell a Home