151

Homes for Sale near Liberty Middle School

Section Image Section Image Section Image
  • /44

    $344,400

    $35K PRICE DROP
    • 3 Beds
    • 2 Baths
    • 1,398 Sq Ft

    15700 E Jamison Dr Unit 8-305, Englewood, CO 80112

    SHORT SALE OPPORTUNITYTop-floor corner condo • 3BR/2BA • ~1,398 sq ft • West-facing balcony • Built ~2020 • Gated community • Pool + fitness center.Top-floor corner unit offering ~1,398 sq ft with 3 bedrooms and 2 baths in a gated Englewood community. Open floor plan with west-facing windows provides abundant natural light and sunset views. The kitchen features stainless steel

    Agent Photo

    Jacqueline Harlow

    eXp Realty, LLC

    15700 E Jamison Dr Unit 8-305, Englewood, CO 80112
  • /25

    $337,500

    $8K PRICE DROP
    • 2 Beds
    • 2 Baths
    • 1,056 Sq Ft

    7440 S Blackhawk St Unit 7305, Englewood, CO 80112

    Offered at $342,500, this top-floor 2-bedroom, 2-full-bath Windmill Creek condo near the Denver Tech Center offers 1,056 SF, vaulted ceilings, mountain and Denver Broncos training facility views, two private balconies, and an oversized deeded 1-car garage. Even better, the seller’s existing 2.98% loan may be assumable for a qualified buyer, while 2026 LVP flooring, remodeled bathrooms and updated

    Agent Photo

    Dossie Haiskey

    Realty One Group Premier

    7440 S Blackhawk St Unit 7305, Englewood, CO 80112
  • /46

    $340,000

    $10K PRICE DROP
    • 3 Beds
    • 3 Baths
    • 1,401 Sq Ft

    7440 S Blackhawk St Unit 4-208, Englewood, CO 80112

    Rare and beautifully refreshed, this 3-bedroom, 3-full-bath, two-story top-floor corner condo lives like new and is ready for your personal touches. The total refresh brings new carpet, durable main-floor LVT, fresh paint, granite countertops, and a brand-new stainless steel kitchen appliance package, while a full-size washer and dryer with in-unit laundry add everyday ease. Every bedroom is its

    Agent Photo

    Mark Eibner

    MB Metro Brokers Realty Oasis

    7440 S Blackhawk St Unit 4-208, Englewood, CO 80112
  • /47

    $3,200,000

    $175K PRICE DROP
    • 7 Beds
    • 9 Baths
    • 10,796 Sq Ft

    6963 S Espana Way, Aurora, CO 80016

    Timeless elegance and tons of space for everyone! 7 bedrooms and 9 baths welcome family, friends and guests! Built with super energy-efficient ICF construction & a concrete tile roof, this home gracefully blends luxury, comfort, & sustainability. Features a 2 bedroom lock off suite for guests, nanny or mullti-gen living. The huge chef’s kitchen features Wolf & Sub-Zero appliances, including a

    Agent Photo

    Darcy Truppo

    Your Castle Real Estate Inc

    6963 S Espana Way, Aurora, CO 80016
  • /13

    $550,000

    $25K PRICE DROP
    • Land
    • 2.85 Acres
    • $192,982 per Acre

    6731 S Himalaya Way Unit 1, Centennial, CO 80016

    HUGE PRICE DROP! Discover the perfect canvas for your custom dream home on this 2.85 acre lot with western views! With mature trees and a gentle slope perfect for a walk out floor plan, this property offers an idyllic setting for your future home. Located in the highly sought-after Antelope neighborhood, you'll enjoy a relaxed, horse-friendly community featuring miles of scenic walking and bridle

    Agent Photo

    Darcy Truppo

    Your Castle Real Estate Inc

    6731 S Himalaya Way Unit 1, Centennial, CO 80016
  • /9

    $305,000

    • 2 Beds
    • 2 Baths
    • 1,082 Sq Ft

    22675 E Ontario Dr Unit 204, Aurora, CO 80016

    Welcome to this charming condo located at 22675 East Ontario Drive in the heart of Aurora, CO. This delightful residence offers 1,082 square feet of comfortable living space, thoughtfully designed to cater to modern lifestyles. Built in 2003, the condo features two spacious bedrooms and two well-appointed bathrooms, providing ample privacy and convenience. Step inside to discover an inviting open

    Agent Photo

    Raj Maddhi

    Full Circle Realty CO

    22675 E Ontario Dr Unit 204, Aurora, CO 80016
  • /50

    $779,000

    $81K PRICE DROP
    • 5 Beds
    • 4 Baths
    • 3,156 Sq Ft

    6012 S Ouray St, Aurora, CO 80016

    Over $100,000 in upgrades! Welcome to this beautifully maintained home in highly sought-after The Farm, where thoughtful upgrades and timeless design come together seamlessly. With over 4,500 square feet, 5 bedrooms, and 4 bathrooms, this home offers the space and flexibility today’s buyers are looking for. The open floor plan, hardwood floors, and inviting living spaces create a warm, functional

    Agent Photo

    David Armayor

    Coldwell Banker Realty 24

    6012 S Ouray St, Aurora, CO 80016
  • /46

    $729,000

    • 4 Beds
    • 2.5 Baths
    • 2,550 Sq Ft

    7014 S Malaya Way, Aurora, CO 80016

    Gorgeous ranch-style home in immaculate condition on one of the largest lots in the neighborhood! Enjoy easy living with front-yard maintenance and snow removal included. Located on a quiet street with great neighbors and a strong sense of community.The welcoming foyer opens to flowing hardwood floors throughout the main level, expansive ceilings, art niches, and built-in features. The

    Agent Photo

    Hunter Deegan

    Orchard Brokerage LLC

    7014 S Malaya Way, Aurora, CO 80016
  • /18

    $429,900

    New Construction
    • 2 Beds
    • 2 Baths
    • 1,099 Sq Ft

    Plan 301B at Vermilion Creek - The Parkside Collection, Centennial, CO 80112

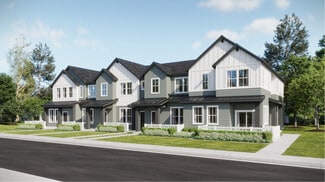
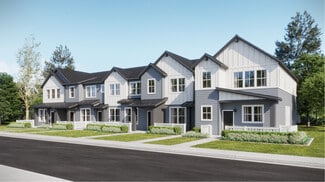
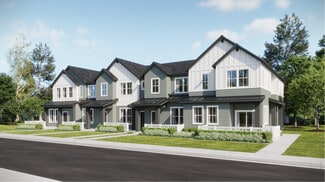
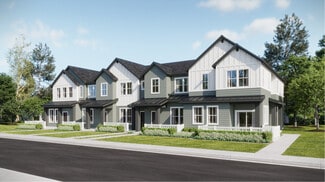
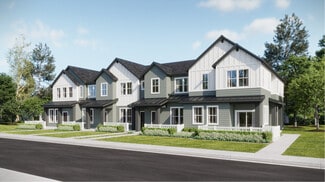
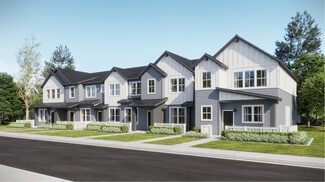
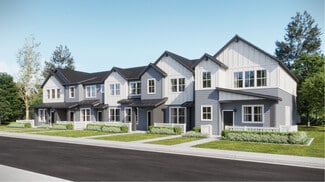
    This two-story townhome offers a low maintenance and modern design. The first level is dedicated to shared living with an open layout among the Great Room and kitchen with a large center island that doubles as a breakfast bar. On the second floor are two bedrooms, including the lavish owner’s suite. A single-bay garage set at the rear of the home adds great curb appeal.

    Lennar Builder
    16717 E Irwin Ave Unit 36034019, Centennial, CO 80112
  • /22

    $504,900

    New Construction
    • 2 Beds
    • 2.5 Baths
    • 1,266 Sq Ft

    Plan 302RB at Vermilion Creek - The Parkside Collection, Centennial, CO 80112

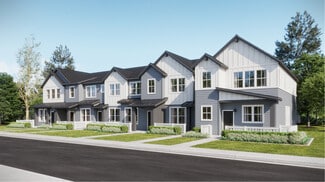
    The first floor hosts an open layout shared by the kitchen and Great Room, as well as a powder room that is great for guests. Upstairs a loft adds even more shared living space, surrounded by two bedrooms suite including the owner’s suite which has a bathroom with split vanities and a walk-in closet.

    Lennar Builder
    16717 E Irwin Ave Unit 36034023, Centennial, CO 80112
  • /19

    $559,900

    New Construction
    • 3 Beds
    • 2.5 Baths
    • 1,665 Sq Ft

    Plan 306 at Vermilion Creek - The Parkside Collection, Centennial, CO 80112

    This home offers a great layout for all lifestyle types, from young families to busy professionals. The first floor features a kitchen with a large center island that includes bar-style seating, as well as an open family room. Upstairs are three bedrooms, with two secondary bedrooms, a full-sized bathroom, as well as the lavish owner’s suite.

    Lennar Builder
    16717 E Irwin Ave Unit 36034016, Centennial, CO 80112
  • /15

    $429,900

    New Construction
    • 2 Beds
    • 2 Baths
    • 1,099 Sq Ft

    Plan 301 at Vermilion Creek - The Parkside Collection, Centennial, CO 80112

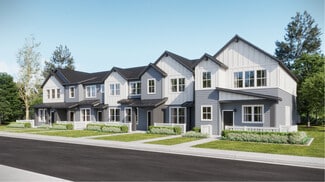
    This two-story townhome offers a low maintenance and modern design. The first level is dedicated to shared living with an open layout among the Great Room and kitchen with a large center island that doubles as a breakfast bar. On the second floor are two bedrooms, including the lavish owner’s suite. A single-bay garage set at the rear of the home adds great curb appeal.

    Lennar Builder
    16717 E Irwin Ave Unit 36034013, Centennial, CO 80112
  • /21

    $745,900

    New Construction
    • 4 Beds
    • 3.5 Baths
    • 2,581 Sq Ft

    Overlook Plan at Vermilion Creek - The Skyline Collection, Centennial, CO 80016

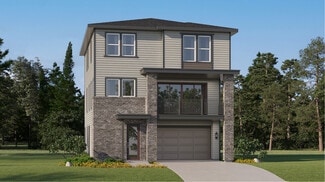
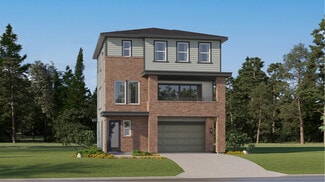
    The first level of this three-story home is host to a convenient secondary bedroom suite that’s ideal for overnight guests, a home office or household members who need more privacy. Upstairs, the Great Room, kitchen and dining room are shared among a generous open floorplan with sliding glass doors that lead to a balcony. A loft is surrounded by three more bedrooms on the home’s top level,

    Lennar Builder
    7720 Cherokee Trail Unit 36034027, Centennial, CO 80016
  • /16

    $553,900

    New Construction
    • 3 Beds
    • 2.5 Baths
    • 1,528 Sq Ft

    Plan 305 at Vermilion Creek - The Parkside Collection, Centennial, CO 80112

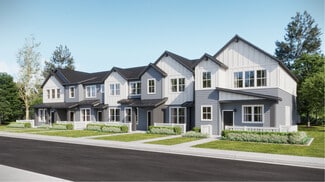
    This two-story townhome offers a low maintenance and modern design. The first level is dedicated to shared living with an open layout among the Great Room and kitchen with a large center island that doubles as a breakfast bar. On the second floor are all three bedrooms, including the lavish owner’s suite. A two-bay garage set at the rear of the home adds great curb appeal.

    Lennar Builder
    16717 E Irwin Ave Unit 36034015, Centennial, CO 80112
  • /16

    $734,900

    New Construction
    • 3 Beds
    • 2.5 Baths
    • 1,882 Sq Ft

    Elbert Plan at Vermilion Creek - The Pioneer Collection, Centennial, CO 80016

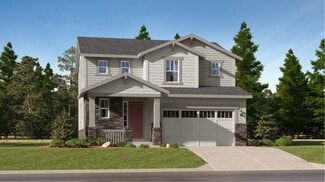
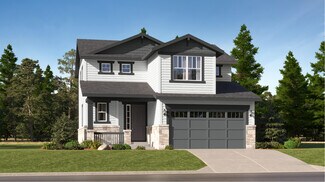
    This new two-story home is host to a spacious and flexible open-concept floorplan on the first level. It includes a sun-drenched Great Room, a lovely nook and a modern kitchen, perfect for everyday living. Three bedrooms comprise the second story, including the luxurious owner’s suite with a full-sized bathroom and walk-in closet. A two-bay garage completes the home.

    Lennar Builder
    7727 Cherokee Trail Unit 36034030, Centennial, CO 80016
  • /17

    $714,900

    New Construction
    • 4 Beds
    • 3.5 Baths
    • 2,270 Sq Ft

    Horizon Plan at Vermilion Creek - The Skyline Collection, Centennial, CO 80016

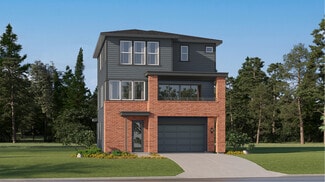
    The first level of this three-story home features a bedroom suite, great for overnight guests, a home office or a media room. Upstairs, the Great Room, kitchen and nook share a convenient and contemporary open floorplan with access to a balcony for seamless indoor-outdoor living and entertaining while a tech space and three additional bedrooms are situated on the top floor.

    Lennar Builder
    7720 Cherokee Trail Unit 36034028, Centennial, CO 80016
  • /17

    $769,900

    New Construction
    • 4 Beds
    • 2.5 Baths
    • 2,378 Sq Ft

    Pinnacle Plan at Vermilion Creek - The Pioneer Collection, Centennial, CO 80016

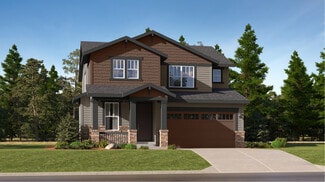
    This new two-story home is host to an inviting open-concept layout on the first floor, with a nearby covered deck providing simple indoor-outdoor living. A secluded study near the front of the home provides the ideal spot for a comfortable office. All four bedrooms are located on the second level, including the luxurious owner’s suite with a spa-inspired bathroom and walk-in closet.

    Lennar Builder
    7727 Cherokee Trail Unit 36034032, Centennial, CO 80016
  • /18

    $553,900

    New Construction
    • 3 Beds
    • 2.5 Baths
    • 1,528 Sq Ft

    Plan 305B at Vermilion Creek - The Parkside Collection, Centennial, CO 80112

    This two-story townhome offers a low maintenance and modern design. The first level is dedicated to shared living with an open layout among the Great Room and kitchen with a large center island that doubles as a breakfast bar. On the second floor are all three bedrooms, including the lavish owner’s suite. A two-bay garage set at the rear of the home adds great curb appeal.

    Lennar Builder
    16717 E Irwin Ave Unit 36034021, Centennial, CO 80112
  • /21

    $569,900

    New Construction
    • 3 Beds
    • 2.5 Baths
    • 1,617 Sq Ft

    Plan 307 at Vermilion Creek - The Parkside Collection, Centennial, CO 80112

    This two-story townhome offers a low maintenance and smart design. The first level is dedicated to shared living with an open layout among the Great Room and kitchen with a large wraparound countertop that doubles as a breakfast bar. At the second floor is a loft which adds more shared living space, flanked by two bedrooms including the lavish owner’s suite. A two-bay garage set at the rear of

    Lennar Builder
    16717 E Irwin Ave Unit 36034022, Centennial, CO 80112
  • /25

    $504,900

    New Construction
    • 2 Beds
    • 2.5 Baths
    • 1,299 Sq Ft

    Plan 302B at Vermilion Creek - The Parkside Collection, Centennial, CO 80112

    The first floor hosts an open layout shared by the kitchen and Great Room, providing an inviting space ideal for entertaining or relaxing throughout the week. Upstairs a loft adds even more shared living space, surrounded by two bedrooms suite including the owner’s suite which has an en-suite bathroom with a walk-in closet.

    Lennar Builder
    16717 E Irwin Ave Unit 36034020, Centennial, CO 80112
  • /23

    $504,900

    New Construction
    • 2 Beds
    • 2.5 Baths
    • 1,266 Sq Ft

    Plan 302 at Vermilion Creek - The Parkside Collection, Centennial, CO 80112

    The first floor hosts an open layout shared by the kitchen and Great Room, providing an inviting space ideal for entertaining or relaxing throughout the week. Upstairs a loft adds even more shared living space, surrounded by two bedrooms suite including the owner’s suite which has an en-suite bathroom with a walk-in closet.

    Lennar Builder
    16717 E Irwin Ave Unit 36034014, Centennial, CO 80112
  • /15

    $429,900

    New Construction
    • 2 Beds
    • 2 Baths
    • 1,099 Sq Ft

    Plan 301R at Vermilion Creek - The Parkside Collection, Centennial, CO 80112

    This two-story townhome offers a low maintenance and modern design. The first level is dedicated to shared living with an open layout among the Great Room and kitchen with a large center island that doubles as a breakfast bar. On the second floor are two bedrooms, including the lavish owner’s suite. A single-bay garage set at the rear of the home adds great curb appeal.

    Lennar Builder
    16717 E Irwin Ave Unit 36034017, Centennial, CO 80112
  • /14

    $754,900

    New Construction
    • 4 Beds
    • 2.5 Baths
    • 2,139 Sq Ft

    Evans Plan at Vermilion Creek - The Pioneer Collection, Centennial, CO 80016

    This new two-story home is host to a spacious and flexible open-concept layout on the first floor, blending the kitchen, living and dining areas for seamless everyday transitions and multitasking. All four bedrooms are located on the second floor for improved comfort and privacy, including the luxe owner’s suite at the back of the home with a full bathroom and walk-in closet.

    Lennar Builder
    7727 Cherokee Trail Unit 36034031, Centennial, CO 80016
  • /44

    $1,349,000

    $50K PRICE DROP
    • 5 Beds
    • 3.5 Baths
    • 5,069 Sq Ft

    7129 S Chapparal Cir W, Centennial, CO 80016

    Welcome to this beautifully maintained Mountain Contemporary home, perfectly situated on a private 1-acre lot in the Chapparal community. Surrounded by mature trees & offering mountain views, this exceptional property combines the tranquility of country living with the convenience of Centennial's premier location & Cherry Creek Schools. This spacious residence features five bedrooms, four

    Kevin Kestenbaum Redfin Corporation

    7129 S Chapparal Cir W, Centennial, CO 80016
  • /45

    $533,000

    $22K PRICE DROP
    • 2 Beds
    • 2.5 Baths
    • 1,760 Sq Ft

    15771 E Broncos Place, Englewood, CO 80112

    Owner is open to considering requests from a Buyer for concessions. Experience city-style living in this move-in-ready townhome, perfectly situated in one of Englewood's most desirable locations within the highly sought-after Cherry Creek School District. Just one block from the Cherry Creek Bike Path, you'll enjoy miles of scenic trails leading all the way to downtown Denver, along with nearby

    Andy Potarf Redfin Corporation

    15771 E Broncos Place, Englewood, CO 80112
  • /14

    $726,900

    New Construction
    • 4 Beds
    • 3.5 Baths
    • 2,356 Sq Ft

    Boulevard Plan at Vermilion Creek - The Skyline Collection, Centennial, CO 80016

    The first level of this three-story home is host to a spacious bedroom suite, ideal for overnight guests, household members that need privacy or a home office. Upstairs, the Great Room, kitchen and dining room are situated among an open floorplan, offering access to a balcony through center-slide glass doors for effortless indoor-outdoor living and entertaining. Three more bedrooms are located

    Lennar Builder
    7720 Cherokee Trail Unit 36034025, Centennial, CO 80016
  • /22

    $504,900

    New Construction
    • 2 Beds
    • 2.5 Baths
    • 1,266 Sq Ft

    Plan 302R at Vermilion Creek - The Parkside Collection, Centennial, CO 80112

    The first floor hosts an open layout shared by the kitchen and Great Room, providing an inviting space ideal for entertaining or relaxing throughout the week. Upstairs a loft adds even more shared living space, surrounded by two bedrooms suite including the owner’s suite which has an en-suite bathroom with a walk-in closet.

    Lennar Builder
    16717 E Irwin Ave Unit 36034018, Centennial, CO 80112
  • /12

    $539,695

    New Construction
    • 3 Beds
    • 2.5 Baths
    • 1,489 Sq Ft

    16849 E Kettle Cir S, Centennial, CO 80016

    This two-story townhome offers a low maintenance and modern design. The first level is dedicated to shared living with an open layout among the Great Room and kitchen with a large center island that doubles as a breakfast bar. On the second floor are all three bedrooms, including the lavish owner’s suite. A two-bay garage set at the rear of the home adds great curb appeal.

    Lennar Builder
    16849 E Kettle Cir S, Centennial, CO 80016
  • /32

    $849,000

    $46K PRICE DROP
    • 3 Beds
    • 2.5 Baths
    • 2,312 Sq Ft

    7370 S Yampa St, Aurora, CO 80016

    Special Buyer Incentive! Seller is offering 2 points toward buying down the buyer’s mortgage interest rate, to help reducing buyer’s monthly payment. Discover modern luxury, privacy, and space at 7370 S Yampa Street in Foxfield. Set on a stunning 1.87-acre corner lot, this fully renovated 3-bedroom, 3-bathroom home offers 2,312 square feet of thoughtfully designed living space, mountain views,

    Trelora Realty Team Trelora Realty, Inc.

    7370 S Yampa St, Aurora, CO 80016
  • /27

    $339,000

    • 2 Beds
    • 2 Baths
    • 1,144 Sq Ft

    7111 S Wenatchee Way Unit G, Aurora, CO 80016

    Single-level living • Updated kitchen & flooring • Water heater replaced in 2023 • Detached garage just steps away • 2 bed • 2 bathSome homes simply make life easier, and this is one of them. From the moment you step inside 7111 S Wenatchee Way, Unit G, you'll appreciate the comfort of true single-level living paired with thoughtful updates that let you move in and start enjoying your new

    Courtney Bitner NextHome Aspire

    7111 S Wenatchee Way Unit G, Aurora, CO 80016
  • /47

    $499,900

    • 2 Beds
    • 2.5 Baths
    • 1,797 Sq Ft

    7544 S Quatar Way, Aurora, CO 80016

    Exceptional outdoor living space and a low maintenance lifestyle in this beautifully maintained end unit townhome! One of the home's standout features is the incredible private outdoor living space, complete with a Brazilian hardwood deck, pergola and hot tub offering the perfect venue to enjoy Colorado's spectacular sunsets. Colorful perennial flower gardens create a peaceful setting making this

    Erica Chouinard RE/MAX Professionals

    7544 S Quatar Way, Aurora, CO 80016
  • /25

    $529,900

    $40K PRICE DROP
    • 3 Beds
    • 3.5 Baths
    • 1,793 Sq Ft

    15858 E Broncos Place, Englewood, CO 80112

    **PRICE IMPROVEMENT! HIGHLY MOTIVATED SELLER!**Fully upgraded and truly **move-in ready!** This beautiful home features a convenient **main-level bedroom**, perfect for guests, a home office, or flexible living space, plus a half bath near the entrance for added convenience.Enjoy an excellent location just minutes from King Soopers, Target, restaurants, shopping, 24 Hour Fitness,

    Aziza Quraishi NAV Real Estate

    15858 E Broncos Place, Englewood, CO 80112
  • /34

    $365,000

    • 3 Beds
    • 1.5 Baths
    • 1,240 Sq Ft

    7831 S Kittredge Cir, Englewood, CO 80112

    Welcome home to this beautifully maintained 3-bedroom, 2-bath townhome with an attached garage and a fantastic location! The main level features beautiful hickory floors and an open floor plan that creates a warm, inviting flow between the living, dining, and kitchen areas. The spacious eat-in kitchen offers stainless steel appliances and plenty of room for everyday meals or entertaining. Enjoy

    Christy Shaffer Keller Williams Real Estate LLC

    7831 S Kittredge Cir, Englewood, CO 80112
  • /50

    $1,475,000

    • 5 Beds
    • 3.5 Baths
    • 4,647 Sq Ft

    19227 E Costilla Place, Centennial, CO 80016

    Set on nearly 4 acres — the largest homesite in the Chapparal community — this beautiful 5-bedroom, 4-bath home features recent updates throughout, offering space and privacy at every turn. A welcoming foyer opens to a bright living room and formal dining room, ideal for entertaining. The family room flows into a fully updated kitchen featuring a new stove top, new backsplash, and two

    Lydia Golesh Keller Williams DTC

    19227 E Costilla Place, Centennial, CO 80016
  • /50

    $999,000

    $51K PRICE DROP
    • 5 Beds
    • 3.5 Baths
    • 5,739 Sq Ft

    22197 E Easter Cir, Aurora, CO 80016

    Explore 22197 E Easter Cir, a residence arranged for everyday practicality and comfort with functional elements throughout. The primary bathroom provides a separate tub and shower, while a main area fireplace provides warmth. The kitchen is equipped with a functional kitchen island, all stainless steel appliances, and a convenient walk-in pantry in the kitchen, with a center island in the kitchen

    Tara Jones Opendoor Brokerage LLC

    22197 E Easter Cir, Aurora, CO 80016
  • /2

    $589,900

    Coming Soon Sep 18
    • 3 Beds
    • 2.5 Baths
    • 1,989 Sq Ft

    18099 E Orchard Place, Aurora, CO 80016

    HIGHLY MOTIVATED SELLER—DON’T MISS THIS OPPORTUNITY! Spacious corner-lot home offering a huge private backyard, soaring vaulted ceilings, and a bright, open-concept floor plan with plenty of flexible living space. The kitchen features quartz countertops, stainless steel appliances, ample cabinetry, and an open connection to the main living areas—ideal for everyday living and

    Aziza Quraishi NAV Real Estate

    18099 E Orchard Place, Aurora, CO 80016
  • /44

    $299,900

    $8K PRICE DROP
    • 2 Beds
    • 1 Bath
    • 950 Sq Ft

    7440 S Blackhawk St Unit 4-305, Englewood, CO 80112

    NEW PRICE! Welcome to this top-floor 2-bedroom, 1-bath condo offering vaulted ceilings, abundant natural light, sweeping mountain views, and the advantage of a private detached garage. The open living area is anchored by a cozy gas fireplace and flows seamlessly to a covered patio, creating an inviting space for both everyday living and entertaining. A second private patio extends off the primary

    Wendy Rowley Coldwell Banker Realty 44

    7440 S Blackhawk St Unit 4-305, Englewood, CO 80112
  • /14

    $693,350

    New Construction
    • 4 Beds
    • 3.5 Baths
    • 2,581 Sq Ft

    7709 S Mobile Way, Centennial, CO 80016

    The first level of this three-story home is host to a convenient secondary bedroom suite that’s ideal for overnight guests, a home office or household members who need more privacy. Upstairs, the Great Room, kitchen and dining room are shared among a generous open floorplan with sliding glass doors that lead to a balcony. A loft is surrounded by three more bedrooms on the home’s top level,

    Lennar Builder
    7709 S Mobile Way, Centennial, CO 80016
  • /41

    $755,000

    • 4 Beds
    • 3 Baths
    • 2,448 Sq Ft

    15726 E Otero Cir, Centennial, CO 80112

    Nestled in a serene cul-de-sac and backing to a peaceful Greenbelt, this beautifully maintained 4-bedroom, 3-bathroom home offers the perfect blend of modern comfort and private outdoor living. The main level features soaring vaulted ceilings and a harmonious mix of hardwood floors and plush carpet throughout. The spacious, eat-in kitchen is a chef's dream with granite countertops,

    Trelora Realty Team Trelora Realty, Inc.

    15726 E Otero Cir, Centennial, CO 80112
  • /26

    $313,000

    $22K PRICE DROP
    • 2 Beds
    • 2 Baths
    • 1,103 Sq Ft

    15700 E Jamison Dr Unit 202, Englewood, CO 80112

    Discover stylish, move-in-ready living in this beautifully updated condo in the gated Savannah Condos community in Englewood. Featuring an open-concept layout, the home offers a cozy living room with a gas fireplace and stacked stone surround, along with a modern kitchen complete with granite countertops, stainless steel appliances, glass tile backsplash, and upgraded cabinetry. Enjoy the

    Carl Wemhoff RE/MAX Alliance

    15700 E Jamison Dr Unit 202, Englewood, CO 80112

Showing Results 1 - 40, Page 1 of 4

How to Buy a Home How to Finance a Home How to Sell a Home