2,572

Luxury Homes for Sale in Aurora, CO

Section Image Section Image Section Image
  • /2

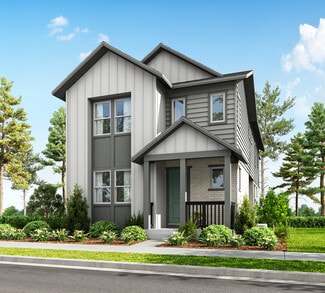
    $594,210

    New Construction
    • 3 Beds
    • 3.5 Baths
    • 2,261 Sq Ft

    4742 N Denali Ct, Aurora, CO 80018

    The Freeston blends timeless design with everyday comfort, creating a home that feels as functional as it is inviting. Featuring 3 bedrooms, 3.5 bathrooms, and a thoughtfully designed layout, this home offers the perfect balance of open gathering spaces and private retreats. At the heart of the home, the gourmet kitchen is where everyday moments become lasting memories. Whether you're preparing a

    David Weekley Homes Builder
    4742 N Denali Ct, Aurora, CO 80018
  • /48

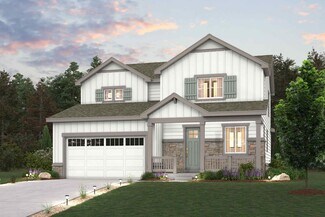
    $594,000

    $6K PRICE DROP
    • 6 Beds
    • 3.5 Baths
    • 2,754 Sq Ft

    13142 E Louisiana Ave, Aurora, CO 80012

    Welcome to this beautifully remodeled 6-bedroom, 4-bathroom home offering the perfect blend of style, space, and comfort. Featuring six spacious bedrooms—including two in the fully finished basement—this home is ideal for growing families, multi-generational living, or anyone looking for extra room to work, entertain, or relax. The stunning remodeled kitchen is the heart of the home, featuring

    Dionisia Gonzalez Keller Williams DTC

    13142 E Louisiana Ave, Aurora, CO 80012
  • /35

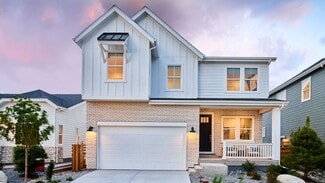
    $593,000

    Open Sun 4PM - 6PM $52K PRICE DROP
    • 4 Beds
    • 2.5 Baths
    • 2,672 Sq Ft

    1372 S Duquesne Ct, Aurora, CO 80018

    Freshly repositioned to offer exceptional value, this home is one of Murphy Creek's best opportunities for space and low-maintenance living. Located in the Parkways section - where front yard maintenance and snow removal are handled year-round - this thoughtfully maintained & move-in ready house is the epitome of a carefree lifestyle. The front porch sets the tone, creating a warm welcome and the

    Yuliya Arushanova Real Broker, LLC DBA Real

    1372 S Duquesne Ct, Aurora, CO 80018
  • /27

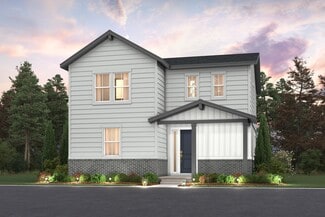
    $591,990

    New Construction
    • 3 Beds
    • 2.5 Baths
    • 1,994 Sq Ft

    Ontario | Residence 39205 Plan at The Aurora Highlands, Aurora, CO 80019

    The Ontario’s backbone of the home directs your attention to the great room, the dining area, and the kitchen. Use the space for a full dining room table, and entertain guests near the kitchen island with easy access to the yard! Go past the powder room and study room and upstairs are the two spacious secondary bedrooms each with walk-in-closets. Across the floor the owner’s suite owns a great

    Century Communities Builder
    3422 N Highlands Creek Pkwy Unit 36581919, Aurora, CO 80019
  • /34

    $590,999

    New Construction
    • 4 - 7 Beds
    • 3.5 - 5.5 Baths
    • 2,501 Sq Ft

    Granby Plan at The Aurora Highlands Town Collection, Aurora, CO 80019

    Welcome to the Granby, a charming two-story home with plenty of room for growing households. The open kitchen, dining and great room with an optional fireplace are perfect for keeping loved ones connected. Cooking aficionados will enjoy a well-appointed kitchen with eat-in island and large walk-in pantry. Functional spaces like the entry off the garage and pocket office off the kitchen make

    Taylor Morrison Builder
    3402 N Buchanan Way Unit 36664257, Aurora, CO 80019
  • /3

    $590,950

    New Construction
    • 3 Beds
    • 2.5 Baths
    • 1,980 Sq Ft

    Fallon Plan at Buckley Yard, Aurora, CO 80017

    A charming covered porch welcomes guests to the exceptional Fallon plan. Inside, you’ll find an airy two-story entry, a spacious great room, an open dining room and a smartly planned kitchen with a center island. On the second floor, the plan boasts two secondary bedrooms and a large primary suite offering a walk-in closet and a private bath with double sinks. This home may be built with either

    Richmond American Builder
    546 S Richfield St Unit 36394570, Aurora, CO 80017
  • /50

    $590,000

    • 3 Beds
    • 2.5 Baths
    • 1,818 Sq Ft

    22250 E Mansfield Place, Aurora, CO 80018

    Welcome home to this beautifully maintained two-story residence perfectly situated on a spacious corner lot. Filled with natural light, this move-in-ready home features durable luxury vinyl plank flooring, an open-concept layout designed for everyday living and effortless entertaining, and oversized sliding glass doors that open to the patio and private backyard. The spacious kitchen is the heart

    Michael Anderson RE/MAX Professionals

    22250 E Mansfield Place, Aurora, CO 80018
  • /28

    $590,000

    Open Sat 10AM - 12PM
    • 3 Beds
    • 2.5 Baths
    • 2,490 Sq Ft

    41 S Quantock St, Aurora, CO 80018

    Exceptional home backing to open space! The open-concept main level begins with a spacious front living room that can easily be transformed into a private home office. The inviting family room features a cozy gas fireplace with a stylish surround & flows seamlessly into the beautifully appointed kitchen. Home chefs will appreciate the oversized center island, granite tops, abundant cabinetry,

    Ryan Mutschelknaus Madison & Company Properties

    41 S Quantock St, Aurora, CO 80018
  • /28

    $590,000

    • 4 Beds
    • 2.5 Baths
    • 2,097 Sq Ft

    3036 S Biscay St, Aurora, CO 80013

    Beautiful completely remodeled tri-level home in Seven Hills. The flowing main level featuring custom hardwood flooring leads you from the spacious living room into the remodeled kitchen featuring beautiful custom cabinets, walnut countertops, stainless steel appliances, generous dining space, and entry to the outdoor patio & yard. You will love the numerous windows that create a bright and

    Jose Garcia Home303

    3036 S Biscay St, Aurora, CO 80013
  • /21

    $590,000

    • 4 Beds
    • 2.5 Baths
    • 3,044 Sq Ft

    19173 E Hampden Dr, Aurora, CO 80013

    Enjoy a sigh of relief as you enter this serene & peaceful home that’s perfectly situated along a greenbelt with walking trail in the desirable Ridgeview Glen neighborhood. It has 2,948sqft of finished area, a Walkout Basement, 4 Bedrooms, 3 Bathrooms, and a Main Level (1st Floor) that features all the formal & casual living spaces you need, like the Dining Room, Living Room, and Family Room

    Aaron K. Hirsch The Way Home Realty

    19173 E Hampden Dr, Aurora, CO 80013
  • /19

    $589,990

    New Construction $52K PRICE DROP
    • 3 Beds
    • 2.5 Baths
    • 1,942 Sq Ft

    22687 E 47th Place, Aurora, CO 80019

    Fall in love with the Lanner! This modern plan offers an open main floor, showcasing a sunlit great room, a dining area, and a large kitchen with a walk-in pantry and a center island. A powder bath is adjacent. There are three generous bedrooms upstairs, including a primary suite with a walk-in closet and an attached bath. A versatile loft space can be used as a gameroom, media area, or anything

    Century Communities Builder
    22687 E 47th Place, Aurora, CO 80019
  • /2

    $589,990

    New Construction $10K PRICE DROP
    • 3 Beds
    • 2.5 Baths
    • 1,942 Sq Ft

    22718 E 47th Dr, Aurora, CO 80019

    Fall in love with the Lanner! This modern plan offers an open main floor, showcasing a sunlit great room, a dining area, and a large kitchen with a walk-in pantry and a center island. A powder bath is adjacent. There are three generous bedrooms upstairs, including a primary suite with a walk-in closet and an attached bath. A versatile loft space can be used as a gameroom, media area, or anything

    Century Communities Builder
    22718 E 47th Dr, Aurora, CO 80019
  • /2

    $589,990

    New Construction $3K PRICE DROP
    • 3 Beds
    • 2.5 Baths
    • 1,657 Sq Ft

    3365 N Ider St, Aurora, CO 80019

    Designed for easy living, the Hudson plan strikes the perfect balance between comfort and style. The main level welcomes you with an open-concept design that connects the great room, dining space, and kitchen, creating a seamless setting for everyday life and casual entertaining. The kitchen shines with a center island and walk-in pantry, while a conveniently located powder bath adds extra

    Century Communities Builder
    3365 N Ider St, Aurora, CO 80019
  • /10

    $589,990

    New Construction
    • 4 Beds
    • 2.5 Baths
    • 2,701 Sq Ft

    Plan 2651 Modeled at Murphy Creek - Murphy Creek Reserve, Aurora, CO 80018

    * Flex space * Mudroom * Upstairs laundry room * Walk-in closet at primary suite * Low-E windows * Open floor plan * 9-ft. ceilings * Den * Granite kitchen countertops * Tankless water heater * WaterSense labeled faucets * ENERGY STAR certified home * Close to golf courses * Commuter-friendly location * Recreation center * Trails * Great shopping nearby * Master-planned community

    KB Home Builder
    1880 S Flat Rock Trail Unit 38058536, Aurora, CO 80018
  • /3

    $589,990

    New Construction
    • 3 - 5 Beds
    • 2.5 - 3.5 Baths
    • 2,343 Sq Ft

    The Powell | Residence 39206 Plan at Painted Prairie - The Haven II Collection, Aurora, CO 80019

    At the heart of the Powell plan, a well-appointed kitchen with a center island overlooking a spacious dining and great room area—boasting plenty of space for entertaining with direct access to the backyard. Additional main-floor highlights include a study and powder room off the foyer. Heading upstairs, you'll find a versatile loft with access to two secondary bedrooms—one with a walk-in closet—a

    Century Communities Builder
    20224 E 59th Ave Unit 37785602, Aurora, CO 80019
  • /26

    $589,990

    New Construction
    • 3 Beds
    • 2.5 Baths
    • 1,921 Sq Ft

    4749 N Valdai Ct, Aurora, CO 80119

    For a home designed with your convenience and comfort in mind, choose the Ashton floor plan! This expansive plan centers around a seamless, open layout, showcasing a sunny great room that flows into a dining area and kitchen with a center island and a walk-in pantry. Entertaining is as easy as everyday living in this plan! The laundry is also located on this level. The serene primary suite is

    Century Communities Builder
    4749 N Valdai Ct, Aurora, CO 80119
  • /33

    $589,990

    New Construction
    • 5 Beds
    • 3.5 Baths
    • 2,582 Sq Ft

    Triumph Plan at Green Valley Ranch - Brio, Aurora, CO 80019

    The Triumph floorplan blends modern design with artisanal touches in a home built for flexibility, affordability, and efficiency. This single-family, 2-story layout spans 3,275 sq. ft. in total and offers 5 beds, 3.5 baths, an unfinished basement, and an oversized 2-car garage with storage. This home has plenty of curb appeal featuring a multi-textural exterior, front porch, and 5’ privacy

    Oakwood Homes Builder
    21880 E 46th Place Unit 36477235, Aurora, CO 80019
  • /13

    $589,990

    New Construction
    • 4 - 5 Beds
    • 2.5 - 4.5 Baths
    • 2,747 Sq Ft

    Firwood Plan at Harvest Crossing, Aurora, CO 80018

    Pulte Homes Builder
    2071 S Irvington St Unit 36496197, Aurora, CO 80018
  • /22

    $589,950

    New Construction
    • 4 Beds
    • 2.5 Baths
    • 2,665 Sq Ft

    Moonstone Plan at Buckley Yard, Aurora, CO 80017

    Spacious and accommodating, the two-story Moonstone plan features an open-concept main floor and four charming bedrooms upstairs. This home will be built with a study or extra bedroom. Toward the back of the home, a great room flows into an inviting kitchen with a center island and adjacent dining room. Upstairs, enjoy a sprawling primary suite with an attached bath and walk-in closet. The second

    Richmond American Builder
    546 S Richfield St Unit 36395858, Aurora, CO 80017
  • /44

    $589,900

    • 3 Beds
    • 2 Baths
    • 1,855 Sq Ft

    26037 E Ellsworth Place, Aurora, CO 80018

    Welcome home to this beautifully maintained ranch offering the perfect blend of comfort, style, and room to grow. Designed for effortless mainfloor living, this home features soaring vaulted ceilings, rich hard-surface floors, abundant natural light, and an open-concept layout that creates an inviting space for both daily living and entertaining. The spacious great room is anchored by a cozy gas

    Bryson Jones HomeSmart

    26037 E Ellsworth Place, Aurora, CO 80018
  • /29

    $589,900

    • 3 Beds
    • 2.5 Baths
    • 1,848 Sq Ft

    5026 S Evanston St, Aurora, CO 80015

    Welcome to this beautifully updated 3-bedroom, 3-bathroom home in the highly desirable Woodgate community with a voluntary HOA. Timeless style combined with everyday comfort, this exceptional residence offers generous living spaces, thoughtful updates, and an exceptional home for any family. The first step into this home sets the tone for the home's inviting interior. Just off the entry, is a

    Lucas Eberhard HomeSmart

    5026 S Evanston St, Aurora, CO 80015
  • /2

    $589,900

    New Construction
    • 3 Beds
    • 3.5 Baths
    • 2,139 Sq Ft

    4712 N Denali Ct, Aurora, CO 80018

    4712 North Denali Court, Aurora, CO 80018: The Firehawk was designed to elevate everyday living with a perfect balance of sophisticated design and unforgettable surroundings. From the moment you step inside, you'll appreciate the thoughtful layout that seamlessly blends open-concept living with private retreats. The gourmet kitchen serves as the heart of the home, featuring designer finishes,

    David Weekley Homes Builder
    4712 N Denali Ct, Aurora, CO 80018
  • /6

    $589,900

    New Construction
    • 3 Beds
    • 2.5 Baths
    • 2,132 Sq Ft

    Dillon Plan at Painted Prairie - The Summit Collection, Aurora, CO 80019

    This is serenity, bathed in sunlight. A new home that doesnt constrain your big life with a private home office, dining room, game room, and outdoor living. Experience a new home that keeps opening up with a seamless flow from front to back.

    McStain Neighborhoods Builder
    5696 N Killarney Ct Unit 37684280, Aurora, CO 80019
  • /6

    $589,900

    New Construction
    • 3 Beds
    • 2.5 Baths
    • 2,260 Sq Ft

    Snowmass Plan at Painted Prairie - The Summit Collection, Aurora, CO 80019

    The Snowmass seamlessly blends functionality with sophistication. Integrated living with an exquisitely designed master suite and loft offer a comfortable and elegant environment.

    McStain Neighborhoods Builder
    5696 N Killarney Ct Unit 37684283, Aurora, CO 80019
  • 5836 N Orleans St Unit 39625529, Aurora, CO 80019

    $589,900

    New Construction
    • 3 - 4 Beds
    • 2 - 3.5 Baths
    • 2,260 Sq Ft

    Snowmass Plan at Painted Prairie - The Summit Collection at Painted Prairie, Aurora, CO 80019

    The Snowmass seamlessly blends functionality with sophistication. Integrated living with an exquisitely designed master suite and loft offer a comfortable and elegant environment.

    Scott Felder Homes Builder
    5836 N Orleans St Unit 39625529, Aurora, CO 80019
  • /29

    $589,800

    Open Sat 11AM - 1PM
    • 3 Beds
    • 2.5 Baths
    • 2,311 Sq Ft

    16392 E Hialeah Dr, Centennial, CO 80015

    Freshly updated and ready for its next chapter in Piney Creek! This spacious home combines thoughtful improvements, abundant natural light, and a flexible floor plan with plenty of opportunity to make it your own. Recent updates include fresh interior paint, brand-new carpet, newer neutral kitchen cabinetry with soft-close features and pull-out shelving, a newer roof, A/C condenser, and water

    Kelsey Martinez Coldwell Banker Realty 24

    16392 E Hialeah Dr, Centennial, CO 80015
  • /50

    $589,000

    • 4 Beds
    • 3 Baths
    • 2,641 Sq Ft

    18390 E Baltic Place, Aurora, CO 80013

    Welcome to this exquisite ranch-style home in Dover subdivision! This spacious residence features lush landscaping, a three-car garage with an extended driveway, and an inviting covered porch. Step inside to a bright, open floor plan with vaulted ceilings, custom paint, elegant wood-look flooring, and stylish light fixtures. The living room offers a cozy fireplace, and the dining room is

    Estela Alvidrez Resident Realty South Metro

    18390 E Baltic Place, Aurora, CO 80013
  • /29

    $589,000

    • 3 Beds
    • 3 Baths
    • 2,435 Sq Ft

    4403 Picadilly Ct, Aurora, CO 80019

    Seller willing to pay for a BUY DOWN for the Buyers. This thoughtfully designed two-story home offers the convenience of main-floor living with a versatile upper-level layout ideal for a roommate or mother-in-law suite. This home has $178,000 in upgrades. The home has a beautifully upgraded kitchen, complete with granite countertops, abundant cabinetry,high-end cabinets with pull out shelves, and

    Marty Mamigonian JPAR Modern Real Estate

    4403 Picadilly Ct, Aurora, CO 80019
  • /30

    $588,249

    New Construction $2K PRICE DROP
    • 5 Beds
    • 3.5 Baths
    • 2,435 Sq Ft

    3263 N Catawba Way, Aurora, CO 80019

    Welcome to the Aurora at 3263 N Catawba Way in The Aurora Highlands! This thoughtfully designed home offers an open-concept layout where the kitchen, dining area, and great room flow together to create a bright and welcoming space for everyday living and entertaining. The kitchen features a large island, pantry storage, and plenty of room to gather. Upstairs, the private primary suite provides a

    Taylor Morrison Builder
    3263 N Catawba Way, Aurora, CO 80019
  • /2

    $587,420

    New Construction
    • 3 Beds
    • 3.5 Baths
    • 2,172 Sq Ft

    4724 N Denali Ct, Aurora, CO 80018

    The Firehawk was designed to elevate everyday living with a perfect balance of sophisticated design and unforgettable surroundings. From the moment you step inside, you'll appreciate the thoughtful layout that seamlessly blends open-concept living with private retreats. The gourmet kitchen serves as the heart of the home, featuring designer finishes, abundant prep space, and an effortless flow

    David Weekley Homes Builder
    4724 N Denali Ct, Aurora, CO 80018
  • /30

    $587,000

    Open Sat 9AM - 7PM
    • 1 Bed
    • 1.5 Baths
    • 2,850 Sq Ft

    2802 S Ireland Way, Aurora, CO 80013

    2802 S Ireland Way is a single-story Aurora home built in 2007 with a spacious finished basement that adds flexible living space. The kitchen features wood cabinetry, a center island, stainless steel appliances, and generous counter space, opening to the vaulted living area finished with hardwood floors and filled with natural light. Three bedrooms provide comfortable carpeted rooms served by two

    Tara Jones Opendoor Brokerage LLC

    2802 S Ireland Way, Aurora, CO 80013
  • /55

    $585,950

    New Construction
    • 3 Beds
    • 2.5 Baths
    • 2,789 Sq Ft

    Coronado Plan at Harvest Crossing, Aurora, CO 80018

    The main floor of the Coronado floor plan provides spaces for working, entertaining and living. Just off the two-story entry are either a study and powder room or a bedroom and full bath. At the back of the home, enjoy an inviting great room, dining room and kitchen, which boasts a center island and walk-in pantry. Two secondary bedrooms, a shared bath, a laundry, and either a loft or an

    Richmond American Builder
    2081 N Irvington St Unit 36396880, Aurora, CO 80018
  • /50

    $585,000

    • 3 Beds
    • 2 Baths
    • 1,821 Sq Ft

    24025 E Wagon Trail Ave, Aurora, CO 80016

    Welcome to 24025 E Wagon Trail Avenue, where thoughtful design, open views, and exciting potential come together in one inviting ranch style home. From the moment you step inside, warm hardwood floors, abundant natural light, and charming arched details create a comfortable and welcoming atmosphere. The kitchen is the heart of the home, featuring rich wood cabinetry, polished granite countertops,

    Erin Neptune Ed Prather Real Estate

    24025 E Wagon Trail Ave, Aurora, CO 80016
  • /35

    $585,000

    • 3 Beds
    • 2.5 Baths
    • 3,410 Sq Ft

    4969 S Malaya Way, Aurora, CO 80015

    This 3-bedroom, 3-bath, single family home with a 2-car attached garage has main level living room; dining area; family room with fire place; kitchen with breakfast bar; an office; primary bedroom with a full 5 piece bathroom attached and walk-in closet; 2 additional bedrooms; another full bath; and another half bath. The basement is unfinished and has stub in's for another bathroom. There is a

    Michelle Bennett Funnell S2 Real Estate Company

    4969 S Malaya Way, Aurora, CO 80015
  • /39

    $585,000

    • 5 Beds
    • 3.5 Baths
    • 2,550 Sq Ft

    19376 E Hampden Place, Aurora, CO 80013

    Thoughtfully updated and beautifully maintained 2-story home in Aurora Southeast, located in the highly desirable Cherry Creek School District! This home offers a wonderful layout with 4 bedrooms upstairs, plus a fully permitted finished basement that can be used as a 5th bedroom, second family room, additional living space, home office, workout area, guest space, or teen retreat. The basement

    Agent Photo

    Cindy Dassinger

    Metro Home Finders

    19376 E Hampden Place, Aurora, CO 80013
  • /32

    $585,000

    $5K PRICE DROP
    • 4 Beds
    • 2.5 Baths
    • 2,598 Sq Ft

    1488 S Ventura St, Aurora, CO 80017

    Welcome to this incredibly spacious and tech-forward home in the vibrant Aurora Highlands neighborhood, offering classic comfort with the rare freedom of no HOA! Blending everyday functionality with impressive modern efficiency, this residence is equipped with smart lighting, smart locks, brand-new cellulose attic insulation, and a cutting-edge Sunrun solar panel system with battery backup to

    Miranda Meaker Redfin Corporation

    1488 S Ventura St, Aurora, CO 80017
  • /39

    $585,000

    • 5 Beds
    • 3.5 Baths
    • 2,456 Sq Ft

    22893 E Progress Ave, Aurora, CO 80015
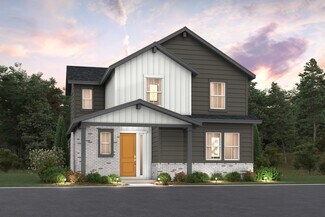
    This inviting Saddle Rock residence is perfectly situated within the desirable Cherry Creek School District. The open floor plan features a spacious living room with a fireplace, formal dining, and a large kitchen. With 5 bedrooms and 3.5 baths, including a primary suite with a 5-piece bath, there is plenty of room for everyone. The fully finished basement offers versatile space with an

    Loba Ergeno The Impact Realty

    22893 E Progress Ave, Aurora, CO 80015
  • /2

    $584,990

    New Construction
    • 4 Beds
    • 3 Baths
    • 2,737 Sq Ft

    21064 E 62nd Ave, Aurora, CO 80019

    21064 E. 62nd Avenue, Aurora, CO 80019: Refined design and thoughtful craftsmanship define The Brookpark, a stunning new home in Painted Prairie created for comfort, flexibility, and everyday luxury. At the heart of the home is a spacious Owner’s Retreat, offering a peaceful escape with a spa-inspired bathroom and an expansive walk-in closet. Additionally this home features a convenient

    David Weekley Homes Builder
    21064 E 62nd Ave, Aurora, CO 80019
  • /24

    $584,950

    New Construction $13K PRICE DROP
    • 3 Beds
    • 2.5 Baths
    • 2,248 Sq Ft

    24776 E 41st Ave, Aurora, CO 80019

    Discover this attractive Lapis home! Included features: a covered front porch; an open flex room off the entry; a generous great room; a well-appointed kitchen offering an island, a roomy walk-in pantry, and an open dining area; a main-floor powder room; an airy loft; a stunning primary suite boasting a sizable walk-in closet and a private bath; two secondary bedrooms with walk-in closets; a

    Richmond American Builder
    24776 E 41st Ave, Aurora, CO 80019

Showing Results 561 - 600, Page 15 of 18
How to Buy a Home How to Finance a Home How to Sell a Home