71

Murphy Creek Homes for Sale

Section Image Section Image
  • /41

    $499,900

    $25K PRICE DROP
    • 3 Beds
    • 3 Baths
    • 2,362 Sq Ft

    24671 E Kansas Cir, Aurora, CO 80018

    Rare ranch-style home in Murphy Creek with a finished basement! Beautifully updated and thoughtfully designed, this home offers 3 bedrooms, 3 baths, plus a private office. Vaulted ceilings create an open, light-filled living space complemented by designer lighting, new luxury vinyl flooring, and a cozy gas fireplace. New carpet in the upper-level bedrooms adds fresh comfort, while the fully

    Lisa Rowe RE/MAX Alliance

    24671 E Kansas Cir, Aurora, CO 80018
  • /28

    $515,000

    $35K PRICE DROP
    • 4 Beds
    • 3 Baths
    • 2,350 Sq Ft

    24666 E Arizona Cir, Aurora, CO 80018

    BACK ON THE MARKET!! Don't miss this home at this price! Welcome to this 4 bedroom, 3 bath, 2 car garage, ranch style home in Murphy Creek! This home boasts vaulted ceilings right as you walk in with an office/study off to your right. The kitchen has tile flooring, granite counter tops and eating space with refrigerator, range, microwave and dishwasher. Make sure to enter the back yard located

    The Burnett Team Keller Williams DTC

    24666 E Arizona Cir, Aurora, CO 80018
  • /22

    $849,950

    New Construction
    • 3 Beds
    • 3.5 Baths
    • 2,223 Sq Ft

    1933 S Eaton Park Way, Aurora, CO 80018

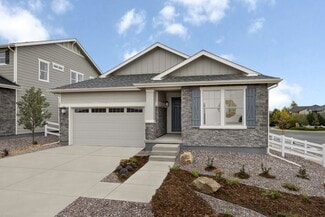
    Plan 5002 is a one-story residence spanning 2,223 square feet, thoughtfully arranged with three bedrooms and two and a half baths. The heart of the home is a generous great room that flows seamlessly into the kitchen and dining nook, perfect for entertaining. The primary bedroom features a spacious walk-in closet and a private bath, while a flex room offers versatility for a home office or

    Risewell Homes Builder
    1933 S Eaton Park Way, Aurora, CO 80018
  • /11

    $440,000

    • 3 Beds
    • 2.5 Baths
    • 1,673 Sq Ft

    1871 S Buchanan Cir, Aurora, CO 80018

    This beautifully appointed modern farmhouse–style townhome offers refined, low-maintenance living with 3 bedrooms, 3 bathrooms, and numerous tasteful upgrades throughout. A private patio provides an ideal outdoor retreat with space for grilling and comfortable seating. Upon entry, the home welcomes you with an open-concept layout, soaring ceilings, and abundant windows that fill the interior with

    Samson Aredo Brokers Guild Homes

    1871 S Buchanan Cir, Aurora, CO 80018
  • /39

    $374,500

    $11K PRICE DROP
    • 2 Beds
    • 2.5 Baths
    • 1,294 Sq Ft

    1853 S Buchanan Cir, Aurora, CO 80018

    WOW! Experience luxury and convenience in this immaculate two-story townhome located in the sought-after Murphy Creek golf course community. Perfectly situated for easy access to E-470 and DIA, this home combines style with functionality. The main level features durable laminate flooring and elegant colonist paneled doors throughout the home. The heart of the home is a fully-appointed kitchen

    Dave Edwards Key Real Estate Group LLC

    1853 S Buchanan Cir, Aurora, CO 80018
  • /6

    $529,990

    New Construction
    • 4 Beds
    • 2.5 Baths
    • 2,513 Sq Ft

    Plan 2504 at Murphy Creek - Murphy Creek Classic, Aurora, CO 80018

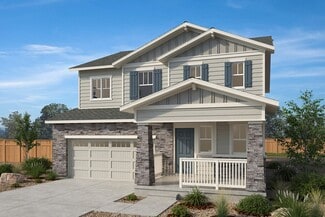
    * Covered front porch * Open floor plan * Kitchen island * Extra storage space * Flex Space * Primary suite at back of home for added privacy * Spacious great room * Granite kitchen countertops * Tankless water heater * WaterSense labeled faucets * Low-E windows * ENERGY STAR certified home * Close to golf courses * Commuter-friendly location * Recreation center * Trails * Great shopping nearby *

    KB Home Builder
    1880 S Flat Rock Trail Unit 38058603, Aurora, CO 80018
  • /8

    $549,990

    New Construction
    • 3 - 5 Beds
    • 2 - 3 Baths
    • 1,985 Sq Ft

    Plan 1942 Modeled at Murphy Creek - Murphy Creek Reserve, Aurora, CO 80018

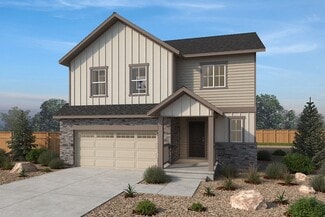
    * Dedicated laundry room * Open floor plan * Spacious great room * Den * Primary suite at back of home for added privacy * Walk-in closet at primary bedroom * 9-ft. ceilings * Split-bedroom layout * Granite kitchen countertops * Tankless water heater * WaterSense labeled faucets * ENERGY STAR certified home * Close to golf courses * Commuter-friendly location * Recreation center * Trails * Great

    KB Home Builder
    1880 S Flat Rock Trail Unit 38058547, Aurora, CO 80018
  • /6

    $544,990

    New Construction
    • 3 - 5 Beds
    • 2.5 - 3.5 Baths
    • 2,216 Sq Ft

    Plan 2193 at Murphy Creek - Murphy Creek Reserve, Aurora, CO 80018

    * Dedicated laundry room * Covered front porch * Spacious great room * Flex Space * Two walk-in closets at primary suite * Upstairs laundry room * 9-ft. ceilings * Granite kitchen countertops * Tankless water heater * WaterSense labeled faucets * Low-E windows * ENERGY STAR certified home * Close to golf courses * Commuter-friendly location * Recreation center * Trails * Great shopping nearby *

    KB Home Builder
    1880 S Flat Rock Trail Unit 38058549, Aurora, CO 80018
  • /6

    $519,990

    New Construction
    • 3 - 5 Beds
    • 2 - 3 Baths
    • 1,829 Sq Ft

    Plan 1818 at Murphy Creek - Murphy Creek Reserve, Aurora, CO 80018

    * Dedicated laundry room * Open floor plan * Den * Primary suite at back of home for added privacy * Split-bedroom layout * Walk-in closet at primary bedroom * 9-ft. ceilings * Granite kitchen countertops * Tankless water heater * WaterSense labeled faucets * Low-E windows * ENERGY STAR certified home * Close to golf courses * Commuter-friendly location * Recreation center * Trails * Great

    KB Home Builder
    1880 S Flat Rock Trail Unit 38058545, Aurora, CO 80018
  • /6

    $559,990

    New Construction
    • 4 Beds
    • 2.5 Baths
    • 2,425 Sq Ft

    Plan 2390 at Murphy Creek - Murphy Creek Reserve, Aurora, CO 80018

    * Dedicated laundry room * Walk-in kitchen pantry * Den * Mudroom * Upstairs laundry room * Walk-in closet at primary suite * 9-ft. ceilings * Granite kitchen countertops * Tankless water heater * WaterSense labeled faucets * Low-E windows * ENERGY STAR certified home * Close to golf courses * Commuter-friendly location * Recreation center * Trails * Great shopping nearby * Master-planned

    KB Home Builder
    1880 S Flat Rock Trail Unit 38058540, Aurora, CO 80018
  • /6

    $469,990

    New Construction
    • 3 Beds
    • 2.5 Baths
    • 1,923 Sq Ft

    Plan 1925 at Murphy Creek - Murphy Creek Classic, Aurora, CO 80018

    * Covered front porch * Open floor plan * Extra storage space * Flex Space * Walk-in closet at primary suite * Upstairs laundry room * Loft * Granite kitchen countertops * Tankless water heater * WaterSense labeled faucets * Low-E windows * ENERGY STAR certified home * Close to golf courses * Commuter-friendly location * Recreation center * Trails * Great shopping nearby * Master-planned community

    KB Home Builder
    1880 S Flat Rock Trail Unit 38058538, Aurora, CO 80018
  • /10

    $589,990

    New Construction
    • 4 Beds
    • 2.5 Baths
    • 2,701 Sq Ft

    Plan 2651 Modeled at Murphy Creek - Murphy Creek Reserve, Aurora, CO 80018

    * Flex space * Mudroom * Upstairs laundry room * Walk-in closet at primary suite * Low-E windows * Open floor plan * 9-ft. ceilings * Den * Granite kitchen countertops * Tankless water heater * WaterSense labeled faucets * ENERGY STAR certified home * Close to golf courses * Commuter-friendly location * Recreation center * Trails * Great shopping nearby * Master-planned community

    KB Home Builder
    1880 S Flat Rock Trail Unit 38058536, Aurora, CO 80018
  • /8

    $499,990

    New Construction
    • 3 Beds
    • 2.5 Baths
    • 2,301 Sq Ft

    Plan 2284 Modeled at Murphy Creek - Murphy Creek Classic, Aurora, CO 80018

    * Covered front porch * Open floor plan * Flex Space * Extra storage space * Walk-in closet at primary suite * Upstairs laundry room * Den * Granite kitchen countertops * Tankless water heater * WaterSense labeled faucets * Low-E windows * ENERGY STAR certified home * Close to golf courses * Commuter-friendly location * Recreation center * Trails * Great shopping nearby * Master-planned community

    KB Home Builder
    1880 S Flat Rock Trail Unit 38058537, Aurora, CO 80018
  • /7

    $449,990

    New Construction
    • 3 Beds
    • 2 Baths
    • 1,382 Sq Ft

    Plan 1384 at Murphy Creek - Murphy Creek Classic, Aurora, CO 80018

    * Single-story floor plan * Open floor plan * Kitchen island * Primary suite at back of home for added privacy * Walk-in closet at primary suite * Dedicated laundry room * Split-bedroom layout * Granite kitchen countertops * Tankless water heater * WaterSense labeled faucets * Low-E windows * ENERGY STAR certified home * Close to golf courses * Commuter-friendly location * Recreation center *

    KB Home Builder
    1880 S Flat Rock Trail Unit 38058539, Aurora, CO 80018
  • /3

    $734,990

    New Construction
    • 5 Beds
    • 4.5 Baths
    • 3,029 Sq Ft

    Plan 5005 at Murphy Creek - The Estates Collection, Aurora, CO 80018

    Plan 5005 impresses with its two-story layout, offering 3,029 square feet, five bedrooms, and four and a half baths. The open floorplan features a great room, dual nooks, and a chef-inspired kitchen, all designed for effortless entertaining. The primary suite upstairs includes a walk-in closet and a spa-like bath, while additional bedrooms and baths ensure everyone has their own retreat. A

    Risewell Homes Builder
    24005 E Utah Place Unit 37962005, Aurora, CO 80018
  • /27

    $699,990

    New Construction
    • 3 Beds
    • 2.5 Baths
    • 2,223 Sq Ft

    Plan 5002 at Murphy Creek - The Estates Collection, Aurora, CO 80018

    Plan 5002 is a one-story residence spanning 2,223 square feet, thoughtfully arranged with three bedrooms and two and a half baths. The heart of the home is a generous great room that flows seamlessly into the kitchen and dining nook, perfect for entertaining. The primary bedroom features a spacious walk-in closet and a private bath, while a flex room offers versatility for a home office or

    Risewell Homes Builder
    24005 E Utah Place Unit 37962008, Aurora, CO 80018
  • /3

    $689,990

    New Construction
    • 3 Beds
    • 2 Baths
    • 2,084 Sq Ft

    Plan 5001 at Murphy Creek - The Estates Collection, Aurora, CO 80018

    This inviting single-story home offers approximately 2,084 square feet of well-designed living space, featuring three spacious bedrooms and two bathrooms. The open-concept layout includes a great room, gourmet kitchen with pantry, and a cozy nook for casual dining. The primary suite boasts a walk-in closet and a luxurious bath, while a dedicated study provides flexible space for work or hobbies.

    Risewell Homes Builder
    24005 E Utah Place Unit 37962007, Aurora, CO 80018
  • /3

    $714,990

    New Construction
    • 5 Beds
    • 3 Baths
    • 2,840 Sq Ft

    Plan 5004 at Murphy Creek - The Estates Collection, Aurora, CO 80018

    Designed for larger households, Plan 5004 is a two-story home with 2,840 square feet, five bedrooms, and three bathrooms. The main floor showcases an expansive great room, a modern kitchen with pantry, and a flexible space for formal or informal gatherings. Upstairs, the primary suite is complemented by a walk-in closet and elegant bath, while secondary bedrooms provide comfort and privacy. With

    Risewell Homes Builder
    24005 E Utah Place Unit 37962013, Aurora, CO 80018
  • /19

    $774,990

    New Construction
    • 6 Beds
    • 4.5 Baths
    • 3,524 Sq Ft

    Plan 5007 at Murphy Creek - The Estates Collection, Aurora, CO 80018

    The largest in the collection, Plan 5007 boasts 3,524 square feet across two stories, with six bedrooms and four and a half baths. The open-concept main floor includes a grand great room, flexible living spaces, and a chef’s kitchen with walk-in pantry. Upstairs, the primary suite features dual walk-in closets and a spa-inspired bath, while additional bedrooms and a loft offer plenty of room for

    Risewell Homes Builder
    24005 E Utah Place Unit 37962004, Aurora, CO 80018
  • /3

    $754,990

    New Construction
    • 6 Beds
    • 4.5 Baths
    • 3,263 Sq Ft

    Plan 5006 at Murphy Creek - The Estates Collection, Aurora, CO 80018

    With 3,263 square feet of living space, Plan 5006 is a two-story home that accommodates six bedrooms and four and a half baths. The main level features a spacious great room, gourmet kitchen, and a dedicated study, while upstairs, the primary suite offers a walk-in closet and a luxurious bath. Multiple secondary bedrooms and baths provide ample space for family and guests. The three-car garage,

    Risewell Homes Builder
    24005 E Utah Place Unit 37962006, Aurora, CO 80018
  • /13

    $459,990

    • 3 Beds
    • 2.5 Baths
    • 1,534 Sq Ft

    1232 S Algonquian St, Aurora, CO 80018

    Build your dream home overlooking the 13th Hole in the desirable Murphy Creek Golf Course community. Montano Homes offers the perfect blend of style, comfort, and convenience, ideal for modern living. As a local, family-owned homebuilder, we build our homes with the Colorado lifestyle in mind. 3 Bedrooms, 3 Bathrooms, main level office, Spacious floor plan with plenty of room for family, guests,

    Rob Montano Montano Properties

    1232 S Algonquian St, Aurora, CO 80018
  • /16

    $534,900

    New Construction
    • 3 Beds
    • 2.5 Baths
    • 1,868 Sq Ft

    Alto Plan at Harvest Ridge - The Skyline Collection, Aurora, CO 80018

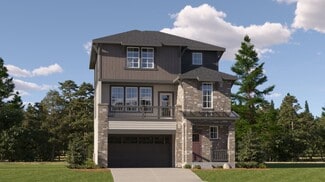
    The first level of this three-story home is host to a two-bay garage with additional storage space. Upstairs, the kitchen, dining room and Great Room are situated among a convenient and contemporary open floorplan with access to a deck for indoor-outdoor living and entertaining. All three bedrooms are found on the home’s top level, including the luxe owner’s suite comprised of a restful bedroom,

    Lennar Builder
    1987 S Fultondale Way Unit 36034081, Aurora, CO 80018
  • /17

    $464,900

    New Construction
    • 2 Beds
    • 2.5 Baths
    • 1,380 Sq Ft

    Cielo Plan at Harvest Ridge - The Skyline Collection, Aurora, CO 80018

    The first level of this two-story home is host to a spacious two-bay garage for storage, plus a secondary bedroom suite that’s great for overnight guests or household members that need privacy. Upstairs, the kitchen, dining room and Great Room are situated among a convenient and contemporary open floorplan that features access to a deck for indoor-outdoor living and entertaining. The owner’s

    Lennar Builder
    1987 S Fultondale Way Unit 36034080, Aurora, CO 80018
  • /14

    $551,900

    New Construction
    • 4 Beds
    • 2.5 Baths
    • 2,140 Sq Ft

    Evans Plan at Harvest Ridge - The Pioneer Collection, Aurora, CO 80018

    An open floorplan shared between the Great Room, kitchen and nook occupy the first level of this two-story home, offering direct access to the outdoor space at the back of the home. A tech space situated off the kitchen is great for working from home or getting paperwork done. Four bedrooms provide enough room for the whole family – all located on the second floor. Among the upstairs bedrooms is

    Lennar Builder
    24452 E Atlantic Dr Unit 36034072, Aurora, CO 80018
  • /14

    $559,900

    New Construction
    • 4 Beds
    • 3.5 Baths
    • 2,235 Sq Ft

    Visage Plan at Harvest Ridge - The Skyline Collection, Aurora, CO 80018

    The first level of this three-level home is host to a secondary bedroom suite that’s great for overnight guests or household members that need privacy. Upstairs, the Great Room, kitchen and nook are situated among a convenient and and contemporary open floorplan, with sliding glass doors that lead to a versatile covered deck. Three bedrooms are found on the home’s top floor, including the luxe

    Lennar Builder
    1987 S Fultondale Way Unit 36034079, Aurora, CO 80018
  • /14

    $700,900

    New Construction
    • 5 Beds
    • 4 Baths
    • 2,763 Sq Ft

    Stonehaven Plan at Harvest Ridge - The Monarch Collection, Aurora, CO 80018

    This two-story home offers an open layout where the Great Room, nook and kitchen merge effortlessly on the first level, while a bedroom near the foyer is an ideal space for overnight guests. The second floor provides plenty of space for the whole family with four more bedrooms, including the owner’s suite with dual walk-in closets and a spa-inspired bathroom.

    Lennar Builder
    24452 E Pacific Place Unit 36034075, Aurora, CO 80018
  • /19

    $664,900

    New Construction
    • 4 Beds
    • 3 Baths
    • 2,578 Sq Ft

    Ashbrook Plan at Harvest Ridge - The Monarch Collection, Aurora, CO 80018

    The first level of this two-story home is host to the Great Room, kitchen and nook, arranged in a convenient and contemporary open floorplan, while a practical study is situated off the foyer, ideal for those who need a home office. All four bedrooms can be found on the second level.

    Lennar Builder
    24452 E Pacific Place Unit 36034077, Aurora, CO 80018
  • /18

    $683,900

    New Construction
    • 4 Beds
    • 3.5 Baths
    • 2,612 Sq Ft

    Chelton Plan at Harvest Ridge - The Monarch Collection, Aurora, CO 80018

    Showcasing Lennar’s Next Gen design, this two-story residence is ideal for multigenerational households. The main home features an open layout on the first level and three bedrooms, including the owner’s suite, on the second. The private suite has its own separate entrance, living room, kitchenette, bedroom and bathroom.

    Lennar Builder
    24452 E Pacific Place Unit 36034074, Aurora, CO 80018
  • /14

    $619,900

    New Construction
    • 3 Beds
    • 2 Baths
    • 1,974 Sq Ft

    Graham Plan at Harvest Ridge - The Monarch Collection, Aurora, CO 80018

    This single-story home showcases a spacious open floorplan where the Great Room, kitchen and nook share a footprint, offering access to the covered deck through sliding glass doors. The luxe owner’s suite is situated at the back of the home, comprised of a bedroom, en-suite bathroom and walk-in closet, while two secondary bedrooms are located off the entryway.

    Lennar Builder
    24452 E Pacific Place Unit 36034076, Aurora, CO 80018
  • /13

    $528,900

    New Construction
    • 3 Beds
    • 2.5 Baths
    • 1,814 Sq Ft

    Tabor Plan at Harvest Ridge - The Pioneer Collection, Aurora, CO 80018

    The Great Room, kitchen and dining room are situated among a spacious open floorplan on the first level of this two-story home, with sliding glass doors that lead to the outdoor space. All three bedrooms are situated upstairs, including the luxe owner’s suite which is comprised of a restful bedroom, en-suite bathroom and walk-in closet.

    Lennar Builder
    24452 E Atlantic Dr Unit 36034071, Aurora, CO 80018
  • /17

    $572,900

    New Construction
    • 4 Beds
    • 2.5 Baths
    • 2,379 Sq Ft

    Pinnacle Plan at Harvest Ridge - The Pioneer Collection, Aurora, CO 80018

    A study situated directly off the foyer provides an ideal space for those work-from-home days, while the open floorplan shared between the Great Room, kitchen and nook can be found down the hall on the first level of this two-story home. Four bedrooms occupy the second floor, offering enough space for the whole family.

    Lennar Builder
    24452 E Atlantic Dr Unit 36034070, Aurora, CO 80018

Showing Results 41 - 71, Page 2 of 2

How to Buy a Home How to Finance a Home How to Sell a Home