1,427

Aurora, CO Homes for Sale under $600,000

Section Image Section Image
  • /17

    $399,950

    New Construction
    • 3 Beds
    • 2.5 Baths
    • 1,435 Sq Ft

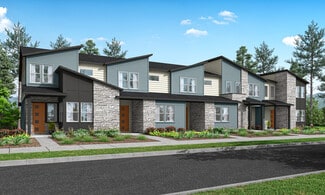
    Boston Plan at Skyview at High Point - Urban Collection, Aurora, CO 80019

    The main floor of the paired Boston plan offers a convenient powder room, open living and dining rooms and an impressive kitchen featuring a large pantry, a center island and an adjacent covered patio. Upstairs, discover a central laundry, two secondary bedrooms with a shared bath, and an elegant primary suite showcasing a generous walk-in closet and an attached bath with double sinks. A 2-car

    Richmond American Homes Builder
    6582 N Malaya St Unit 36397112, Aurora, CO 80019
  • /45

    $475,000

    $10K PRICE DROP
    • 3 Beds
    • 2 Baths
    • 1,700 Sq Ft

    121 S Vandriver Way, Aurora, CO 80018

    Pride of ownership shines throughout this beautiful 3-bedroom ranch-style home in the highly sought-after Harmony community! Exceptional curb appeal welcomes you with stone accents, an attached two-car garage, and low-maintenance landscaping, while the inviting front porch is the perfect spot to enjoy your morning coffee. Inside, a bright and open floor plan features tall ceilings, soft neutral

    Christopher Naggar Engel & Volkers Denver

    121 S Vandriver Way, Aurora, CO 80018
  • /6

    $469,990

    New Construction
    • 3 Beds
    • 2.5 Baths
    • 1,923 Sq Ft

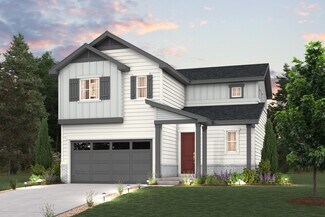
    Plan 1925 at Murphy Creek - Murphy Creek Classic, Aurora, CO 80018

    * Covered front porch * Open floor plan * Extra storage space * Flex Space * Walk-in closet at primary suite * Upstairs laundry room * Loft * Granite kitchen countertops * Tankless water heater * WaterSense labeled faucets * Low-E windows * ENERGY STAR certified home * Close to golf courses * Commuter-friendly location * Recreation center * Trails * Great shopping nearby * Master-planned community

    KB Home Builder
    1880 S Flat Rock Trail Unit 38058538, Aurora, CO 80018
  • /45

    $515,000

    $15K PRICE DROP
    • 5 Beds
    • 2.5 Baths
    • 2,242 Sq Ft

    11520 E 2nd Ave, Aurora, CO 80010

    ***PRICE IMPROVEMENT & NEW ROOF W/ CLASS 3 SHINGLES JUST INSTALLED***Timeless elegance meets contemporary refinement in this well-maintained Park East home. The airy interior features polished hardwood floors and a tranquil color palette throughout the primary living spaces. The bright, modernized kitchen shines with gleaming stainless appliances, solid surface countertops, and plentiful cabinet

    Jodi Lillis WK Real Estate

    11520 E 2nd Ave, Aurora, CO 80010
  • /36

    $486,349

    New Construction
    • 2 - 3 Beds
    • 2 - 3 Baths
    • 1,537 Sq Ft

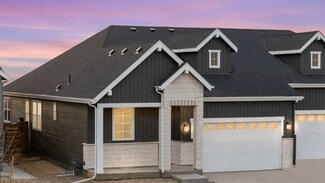
    Rocky Mountain - with Basement Plan at The Aurora Highlands Landmark Collection, Aurora, CO 80019

    Price shown includes the base price of the Rocky Mountain floorplan plus an unfinished basement (per lot specific requirement) giving you an additional 1,195 sq. ft.Welcome to low-maintenance, single-level living in the Rocky Mountain home design with basement. This paired floor plan welcomes you through a spacious foyer leading into the kitchen, great room, and dining area, offering plenty

    Taylor Morrison Builder
    3402 N Buchanan Way Unit 36664253, Aurora, CO 80019
  • /44

    $570,000

    $15K PRICE DROP
    • 4 Beds
    • 2.5 Baths
    • 2,659 Sq Ft

    27536 E Byers Place, Aurora, CO 80018

    Designer finishes, spacious living areas, and thoughtfully crafted spaces define this exceptional home in the amenity-packed Harmony community. Set on a low-maintenance lot backing to open space, the home offers added privacy and peaceful views. At the heart of the home, the light-filled great room is warmed by a cozy fireplace and seamlessly connects to the dining area and beautifully appointed

    Kevin Kestenbaum Redfin Corporation

    27536 E Byers Place, Aurora, CO 80018
  • /6

    $544,990

    New Construction
    • 3 - 5 Beds
    • 2.5 - 3.5 Baths
    • 2,216 Sq Ft

    Plan 2193 at Murphy Creek - Murphy Creek Reserve, Aurora, CO 80018

    * Dedicated laundry room * Covered front porch * Spacious great room * Flex Space * Two walk-in closets at primary suite * Upstairs laundry room * 9-ft. ceilings * Granite kitchen countertops * Tankless water heater * WaterSense labeled faucets * Low-E windows * ENERGY STAR certified home * Close to golf courses * Commuter-friendly location * Recreation center * Trails * Great shopping nearby *

    KB Home Builder
    1880 S Flat Rock Trail Unit 38058549, Aurora, CO 80018
  • /38

    $375,000

    $10K PRICE DROP
    • 2 Beds
    • 2 Baths
    • 1,476 Sq Ft

    4024 S Carson St Unit 203, Aurora, CO 80014

    Welcome Home to this tastefully updated residence in Meadow Hills! The property is set up like a townhome, with its own private entrance, attached garage, and 1 unassigned parking spot. Offering greater privacy and utility for discerning buyers. Upon entry, you will immediately notice the lofted ceilings and open-concept floor plan. Natural light is abundant, filling the living spaces with warmth

    Greg Elsner Kentwood Real Estate DTC, LLC

    4024 S Carson St Unit 203, Aurora, CO 80014
  • /26

    $410,000

    • 2 Beds
    • 2.5 Baths
    • 1,475 Sq Ft

    16179 E Geddes Ln Unit 96, Aurora, CO 80016

    Welcome to this contemporary, end-unit townhome, situated in a popular neighborhood, within walking distance of shopping, dining, and scenic trails. This residence features a two-car garage, ensuite bedrooms, a home office area, and premium upgrades throughout. Notable highlights include abundant natural light, cozy fireplaces, and an inviting patio overlooking a greenbelt in the heart of the

    Kevin Kestenbaum Redfin Corporation

    16179 E Geddes Ln Unit 96, Aurora, CO 80016
  • /27

    $329,000

    $10K PRICE DROP
    • 3 Beds
    • 2.5 Baths
    • 1,537 Sq Ft

    1846 S Pagosa Way Unit 36, Aurora, CO 80017

    This townhome-style condo lives like a single-family home, offering comfortable, low-maintenance living in a setting that feels far more private than most. The main level makes an immediate impression with gleaming hardwood floors flowing from the entryway through an open great room anchored by a gas fireplace. The kitchen is both functional and inviting, with tile flooring, updated appliances,

    Steven Izzi Redfin Corporation

    1846 S Pagosa Way Unit 36, Aurora, CO 80017
  • /7

    $414,990

    New Construction
    • 3 - 5 Beds
    • 2.5 - 4.5 Baths
    • 1,885 Sq Ft

    Plan 1886 Modeled at Windler - Villas, Aurora, CO 80019

    * 2-car garage * Fenced private side yard * Den * Walk-in closet at primary bedroom * Flex Space * Upstairs laundry room * Granite kitchen countertops * Tankless water heater * WaterSense labeled faucets * Smart thermostat * Low-E windows * ENERGY STAR certified home * Commuter-friendly location * Short drive to the airport * Open space * Planned parks * Planned community center * Planned

    KB Home Builder
    5253 N Elk St Unit 36603452, Aurora, CO 80019
  • /32

    $589,990

    New Construction
    • 5 Beds
    • 3.5 Baths
    • 2,582 Sq Ft

    Triumph Plan at Green Valley Ranch - Brio, Aurora, CO 80019

    The Triumph floorplan blends modern design with artisanal touches in a home built for flexibility, affordability, and efficiency. This single-family, 2-story layout spans 3,275 sq. ft. in total and offers 5 beds, 3.5 baths, an unfinished basement, and an oversized 2-car garage with storage. This home has plenty of curb appeal featuring a multi-textural exterior, front porch, and 5’ privacy

    Oakwood Homes Builder
    21880 E 46th Place Unit 36477235, Aurora, CO 80019
  • /9

    $495,990

    New Construction
    • 3 Beds
    • 2.5 Baths
    • 1,506 Sq Ft

    Plan 2212 at The Casitas Collection at Windler, Aurora, CO 80019

    This home offers a perfect blend of comfort and functionality. The open living area, filled with natural light, connects seamlessly to a modern kitchen equipped with sleek appliances, making it ideal for both everyday living and entertaining. The primary suite provides a peaceful retreat with its well-appointed bathroom and ample closet space. The additional bedrooms are versatile, perfect for

    Risewell Homes Builder
    5441 N Eaton Park Way Unit 36475408, Aurora, CO 80019
  • /37

    $449,999

    New Construction
    • 2 Beds
    • 2 Baths
    • 1,537 Sq Ft

    Rocky Mountain Plan at The Aurora Highlands Landmark Collection, Aurora, CO 80019

    Welcome to low-maintenance, single-level living in the Rocky Mountain home design. This paired floor plan welcomes you through a spacious foyer leading into the kitchen, great room, and dining area, offering plenty of space for entertaining loved ones. Also find convenient laundry with space for optional cabinets and a sink, and one additional bedroom and full bath towards the front of the home.

    Taylor Morrison Builder
    3402 N Buchanan Way Unit 36664252, Aurora, CO 80019
  • /28

    $369,000

    $16K PRICE DROP
    • 2 Beds
    • 2 Baths
    • 1,592 Sq Ft

    12502 E Evans Cir Unit F, Aurora, CO 80014

    Welcome to this stunning end-unit townhome in the highly sought-after Cherry Creek School District—where style, comfort, and location come together. Filled with natural light, this home features soaring vaulted ceilings and a dramatic two-story stone, wood-burning fireplace that creates a warm and inviting atmosphere from the moment you walk in. The open layout is enhanced by rich hardwood floors

    Alfredo Salcedo RE/MAX Leaders

    12502 E Evans Cir Unit F, Aurora, CO 80014
  • /22

    $364,990

    New Construction
    • 3 Beds
    • 2 Baths
    • 1,264 Sq Ft

    Crest Plan at Green Valley Ranch - Ascent, Aurora, CO 80019

    Meet the Crest, a 2-story duet home with 1,264 sq. ft., 2 bedrooms, 2/2.5 baths, and a 2-car alley-load insulated garage. Designed for comfort and flexibility, this open-concept plan features a single shared wall and a bright, efficient layout that maximizes space. Built with energy efficiency in mind, this home is thoughtfully designed to help you save on monthly costs while maintaining

    Oakwood Homes Builder
    21880 E 46th Place Unit 40338073, Aurora, CO 80019
  • /36

    $599,000

    $51K PRICE DROP
    • 3 Beds
    • 3 Baths
    • 2,621 Sq Ft

    8270 S Jackson Gap Ct, Aurora, CO 80016

    Best value (priced below market) - Great Location - Quick Possession. Located in a quiet cul-de-sac, this beautiful, paired ranch plan in Whispering Pines features 3 bedrooms (2 main / 1 bsmt - conforming), 3 baths, living room, dining space, open kitchen, main floor office, finished basement (family room, bedroom, bathroom, utility room) and 2 car garage. Meticulously maintained - pride of

    Tom Ullrich RE/MAX Professionals

    8270 S Jackson Gap Ct, Aurora, CO 80016
  • /16

    $571,950

    New Construction
    • 3 - 4 Beds
    • 2.5 Baths
    • 2,240 Sq Ft

    Lapis Plan at The Aurora Highlands, Aurora, CO 80019

    The main floor of the beautiful Lapis plan offers an inviting great room and an open dining area that flows into a corner kitchen with a center island and walk-in pantry. This level will either feature a flex space or a study. Upstairs, enjoy a convenient laundry and a luxurious primary suite. This second floor will be built with either a loft or an extra bedroom. Additional features may include

    Richmond American Homes Builder
    24193 E 39th Ave Unit 36397257, Aurora, CO 80019
  • /13

    $423,990

    New Construction
    • 3 - 6 Beds
    • 2.5 - 4.5 Baths
    • 1,963 Sq Ft

    Plan 1964 at Painted Prairie - Villas, Aurora, CO 80019

    * 2-car garage * Private side yard * Open floor plan * Downstairs office space * Walk-in closet at primary bedroom * Flex Space * Spacious great room * Kitchen tile backsplash * Loft * Extra storage space * WaterSense labeled faucets * ENERGY STAR certified home * Master-planned community * Community park * Dog park * Commuter-friendly location * Short drive to the airport * Great shopping nearby

    KB Home Builder
    6143 N Orleans St Unit 36513425, Aurora, CO 80019
  • /29

    $575,000

    Open Sat 11AM - 1PM
    • 3 Beds
    • 2.5 Baths
    • 1,836 Sq Ft

    24235 E Ohio Dr, Aurora, CO 80018

    Welcome to this absolute gem in Aurora's highly desirable Waterstone community! Featuring a striking exterior with gorgeous professional front landscaping and a welcoming covered front porch, this home instantly captivates with exceptional curb appeal. The front entryway opens directly into a seamless, open-concept main living area where the spacious living room flows effortlessly into the

    Karyn Walker Redfin Corporation

    24235 E Ohio Dr, Aurora, CO 80018
  • /16

    $486,499

    New Construction
    • 3 - 4 Beds
    • 2.5 - 3.5 Baths
    • 1,606 Sq Ft

    Celeste Plan at The Aurora Highlands Horizon Collection, Aurora, CO 80019

    The thoughtfully designed Celeste welcomes you into a light and bright gathering room adjacent to the dining area and kitchen. Expand your living space by opting for the outdoor patio, making the main floor an entertainer’s dream. Retreat to the spacious primary suite on the second floor with a large walk-in closet and 4-piece bath. Also find convenient second floor laundry and two additional

    Taylor Morrison Builder
    3402 N Buchanan Way Unit 36664246, Aurora, CO 80019
  • /14

    $498,249

    New Construction
    • 4 Beds
    • 2.5 Baths
    • 1,951 Sq Ft

    Stella Plan at Sky Ranch, Aurora, CO 80018

    Welcome to The Stella! This home will delight with a private study off the grand two-story foyer, spacious kitchen with dining space and great room. Opt. for the extended optional patio space for the ultimate indoor/outdoor living. Head upstairs to a plethora of natural light as you arrive to three secondary bedrooms, full bath, and a laundry room. The spacious primary suite at the end of the

    Taylor Morrison Builder
    0 Coming Soon Off E 6th Ave Unit 36758331, Aurora, CO 80018
  • /29

    $490,000

    $20K PRICE DROP
    • 3 Beds
    • 2.5 Baths
    • 1,923 Sq Ft

    27584 E 6th Dr, Aurora, CO 80018

    Welcome to 27584 East 6th Drive! This charming 3-bedroom, 3-bath home is located in the highly sought-after Sky Ranch community. The main level features a bright and open floor plan with luxury vinyl plank flooring throughout the main living areas. You will enjoy cooking and entertaining in the gourmet kitchen - equipped with an extended island, generous cabinetry, and pantry. Upstairs, you'll

    Pamela Subry RE/MAX Northwest Inc

    27584 E 6th Dr, Aurora, CO 80018
  • /13

    $528,900

    New Construction
    • 3 Beds
    • 2.5 Baths
    • 1,814 Sq Ft

    Tabor Plan at Harvest Ridge - The Pioneer Collection, Aurora, CO 80018

    The Great Room, kitchen and dining room are situated among a spacious open floorplan on the first level of this two-story home, with sliding glass doors that lead to the outdoor space. All three bedrooms are situated upstairs, including the luxe owner’s suite which is comprised of a restful bedroom, en-suite bathroom and walk-in closet.

    Lennar Builder
    24452 E Atlantic Dr Unit 36034071, Aurora, CO 80018
  • /34

    $496,499

    New Construction
    • 4 - 5 Beds
    • 2.5 - 3.5 Baths
    • 1,794 Sq Ft

    Aurora Plan at The Aurora Highlands Horizon Collection, Aurora, CO 80019

    Welcome to The Aurora, a fan-favorite floorplan where the front entry welcomes you into a wonderful open-concept living space, dining area, and spacious kitchen with large kitchen island. Cozy up the gathering room with an optional fireplace or add the optional patio for the ultimate indoor/outdoor livability. The second story features a private primary suite, laundry, and three additional

    Taylor Morrison Builder
    3402 N Buchanan Way Unit 36664247, Aurora, CO 80019
  • /10

    $533,990

    New Construction
    • 4 Beds
    • 2.5 Baths
    • 2,189 Sq Ft

    Plan 2216 at The Casitas Collection at Windler, Aurora, CO 80019

    Experience a home that combines modern design with practical living. The open-concept layout seamlessly connects the living room, dining area, and kitchen, creating a welcoming space for both daily life and entertaining. Enjoy the generous covered patio, perfect for outdoor activities in any season. The primary suite is designed for privacy, featuring a spacious walk-in closet and an en-suite

    Risewell Homes Builder
    5441 N Eaton Park Way Unit 36494361, Aurora, CO 80019
  • /24

    $525,349

    New Construction
    • 4 Beds
    • 2.5 - 3.5 Baths
    • 2,272 Sq Ft

    Estes Plan at Sky Ranch, Aurora, CO 80018

    This best-selling two-story home features an inviting entry with a main floor flex room that can be transformed into a main floor bedroom and full bath. Continue onto the spacious kitchen with a large pantry and eat-in island that opens to an airy great room and dining space. Enjoy the Colorado sunshine just off the great room with expansive outdoor living options. Head upstairs to find a

    Taylor Morrison Builder
    0 Coming Soon Off E 6th Ave Unit 36758336, Aurora, CO 80018
  • /19

    $328,000

    • 3 Beds
    • 2.5 Baths
    • 1,352 Sq Ft

    1089 S Walden Way Unit 109, Aurora, CO 80017

    This condo has been updated and remodeled. the kitchen has granite countertops and stainless appliances. The main floor is tiled with laminate flooring upstairs. The three bedrooms are on the second level. The primary bedroom has an updated ensuite. The main bath with a tub is also on the second floor. There is half bath on the main floor. The main floor has an open dining and living room with a

    Gabriel Westbrook Resident Realty South Metro

    1089 S Walden Way Unit 109, Aurora, CO 80017
  • /30

    $309,000

    $21K PRICE DROP
    • 3 Beds
    • 2.5 Baths
    • 1,392 Sq Ft

    1281 S Troy St, Aurora, CO 80012

    Well-maintained and move-in ready with new carpeting on the stairs and upper level. This charming 3-bed, 2.5-bath townhouse offers a spacious and functional floorplan in Aurora’s established Utah Park neighborhood. Thoughtful updates include newer kitchen appliances, adding modern convenience to an already inviting home. The layout provides comfortable living and dining spaces, with plenty of

    Steven Izzi Redfin Corporation

    1281 S Troy St, Aurora, CO 80012
  • /20

    $589,900

    New Construction
    • 3 Beds
    • 2.5 Baths
    • 2,043 Sq Ft

    Plan 4901 at The Aurora Highlands, Aurora, CO 80019

    This thoughtfully designed single-story home offers 3 to 4 bedrooms, 2.5 to 3.5 bathrooms and a 2-car garage. From the porch, step through the inviting entryway and into the heart of the home-an open-concept living space where the kitchen, dining area and great room connect seamlessly. Large sliding doors extend your living space outdoors, with options for an outdoor room or an even larger

    Risewell Homes Builder
    23704 E 36th Place Unit 40351740, Aurora, CO 80019
  • /10

    $589,990

    New Construction
    • 4 Beds
    • 2.5 Baths
    • 2,701 Sq Ft

    Plan 2651 Modeled at Murphy Creek - Murphy Creek Reserve, Aurora, CO 80018

    * Flex space * Mudroom * Upstairs laundry room * Walk-in closet at primary suite * Low-E windows * Open floor plan * 9-ft. ceilings * Den * Granite kitchen countertops * Tankless water heater * WaterSense labeled faucets * ENERGY STAR certified home * Close to golf courses * Commuter-friendly location * Recreation center * Trails * Great shopping nearby * Master-planned community

    KB Home Builder
    1880 S Flat Rock Trail Unit 38058536, Aurora, CO 80018
  • /40

    $465,990

    New Construction $19K PRICE DROP
    • 4 Beds
    • 2.5 Baths
    • 1,938 Sq Ft

    3927 N Rome St, Aurora, CO 80019

    The Selma floorplan combines contemporary design with handcrafted detail, offering a home designed for versatility, affordability, and efficiency. This single-family, 2-story layout spans 1,938 sq. ft. and offers 4 beds, 2.5 baths, and an oversized 2-car garage. Energy efficiency is at the forefront with 2x6 walls and low-E double pane windows for superior insulation, an advanced Rheia HVAC, a

    Layson Smyer Oakwood Homes Real Estate LLC

    3927 N Rome St, Aurora, CO 80019
  • /28

    $460,000

    • 4 Beds
    • 4 Baths
    • 2,437 Sq Ft

    20026 E Lasalle Dr, Aurora, CO 80013

    **Investor Special with Incredible Potential!** Opportunity awaits at **20026 E. Lasalle Dr.** This spacious **4-bedroom, 4-bathroom** home is being **sold as-is**, making it an excellent option for investors, flippers, or buyers looking to build equity with a little sweat equity. The versatile floor plan offers endless possibilities, including a **walk-out basement with its own kitchenette**,

    Natasha Vasquez Modern lines LLC

    20026 E Lasalle Dr, Aurora, CO 80013
  • /5

    $399,990

    New Construction
    • 3 - 5 Beds
    • 2.5 - 3.5 Baths
    • 1,754 Sq Ft

    Plan 1755 at Windler - Villas, Aurora, CO 80019

    * 2-car garage * Fenced private side yard * Den * Walk-in closet at primary bedroom * Upstairs laundry room * Flex Space * Granite kitchen countertops * Tankless water heater * WaterSense labeled faucets * Smart thermostat * Low-E windows * ENERGY STAR certified home * Commuter-friendly location * Short drive to the airport * Open space * Planned parks * Planned community center * Planned

    KB Home Builder
    5253 N Elk St Unit 36603277, Aurora, CO 80019
  • /18

    $565,999

    New Construction
    • 3 - 5 Beds
    • 2.5 - 4.5 Baths
    • 2,208 Sq Ft

    Hayden II Plan at The Aurora Highlands Town Collection, Aurora, CO 80019

    This spacious best-selling home design features an inviting entry with a main floor study, large kitchen with walk-in pantry that opens to an airy great room and dining area. You have plenty of optional outdoor living space and a large primary suite. With up to four bedrooms and an optional deluxe laundry room, this home is perfect for a growing household.

    Taylor Morrison Builder
    3402 N Buchanan Way Unit 36664259, Aurora, CO 80019
  • /6

    $524,990

    New Construction
    • 4 Beds
    • 2.5 Baths
    • 2,573 Sq Ft

    Plan 2585 at Painted Prairie, Aurora, CO 80019

    * Open kitchen overlooking large great room * Kitchen island with extra seating * Spacious upstairs laundry room * Smart thermostat * Walk-in closet at primary suite * Resilient vinyl flooring at kitchen, entry, laundry and baths * Low-E windows * Open floor plan * Split-bedroom layout * Walk-in kitchen pantry * Loft * ENERGY STAR certified home * Master-planned community * Close to family

    KB Home Builder
    21568 E 61st Dr Unit 36335356, Aurora, CO 80019
  • /8

    $499,990

    New Construction
    • 3 Beds
    • 2.5 Baths
    • 2,301 Sq Ft

    Plan 2284 Modeled at Murphy Creek - Murphy Creek Classic, Aurora, CO 80018

    * Covered front porch * Open floor plan * Flex Space * Extra storage space * Walk-in closet at primary suite * Upstairs laundry room * Den * Granite kitchen countertops * Tankless water heater * WaterSense labeled faucets * Low-E windows * ENERGY STAR certified home * Close to golf courses * Commuter-friendly location * Recreation center * Trails * Great shopping nearby * Master-planned community

    KB Home Builder
    1880 S Flat Rock Trail Unit 38058537, Aurora, CO 80018
  • /26

    $439,000

    New Construction
    • 3 Beds
    • 2.5 Baths
    • 1,514 Sq Ft

    Muirfield Plan at Horizon Uptown - Townhomes, Aurora, CO 80018

    Welcome home to the Muirfield floor plan, located in Aurora, Colorado in the Horizon Uptown new home community. The Muirfield is a 2-story home featuring 3-bedrooms, 2.5-bathrooms, and 1,500 sq.ft of living space. As you enter from the covered front porch you will be welcomed by the beautiful kitchen that overlooks the dining and living area. The spacious kitchen features premium cabinetry,

    D.R. Horton Builder
    22205 E 6th Ave Unit 36210335, Aurora, CO 80018
  • /37

    $524,499

    New Construction
    • 4 - 5 Beds
    • 2.5 - 3.5 Baths
    • 2,076 Sq Ft

    Meridian Plan at The Aurora Highlands Horizon Collection, Aurora, CO 80019

    Welcome to the Meridian which features a spacious great room flowing into the dining area and kitchen. Down the hall find a private study with plenty of windows to keep the room bright and airy. Across from the study you’ll find a function entry off the garage where you can add your own personal touches like cabinets, a bench, or coat rack to make the most out of this bonus space. Upstairs enjoy

    Taylor Morrison Builder
    3402 N Buchanan Way Unit 36664249, Aurora, CO 80019
  • /9

    $449,990

    New Construction
    • 3 Beds
    • 2 Baths
    • 1,382 Sq Ft

    Plan 1384 Modeled at Painted Prairie, Aurora, CO 80019

    * Kitchen island overlooking great room * Kitchen pantry * Spacious laundry room * Smart thermostat * Walk-in closet at primary bedroom * Linen closet in primary bathroom * Low-E windows * Split-bedroom layout * Spacious great room * Kitchen tile backsplash * WaterSense labeled faucets * ENERGY STAR certified home * Master-planned community * Close to family friendly parks * Pavilion * Outdoor

    KB Home Builder
    21568 E 61st Dr Unit 36335327, Aurora, CO 80019

Showing Results 121 - 160, Page 4 of 18

How to Buy a Home How to Finance a Home How to Sell a Home