1,297

Aurora, CO Homes for Sale under $700,000

Section Image Section Image
  • /29

    $575,000

    Open Sat 11AM - 1PM
    • 3 Beds
    • 2.5 Baths
    • 1,836 Sq Ft

    24235 E Ohio Dr, Aurora, CO 80018

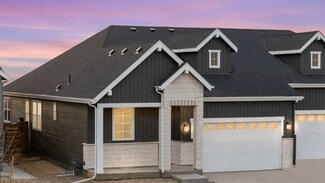
    Welcome to this absolute gem in Aurora's highly desirable Waterstone community! Featuring a striking exterior with gorgeous professional front landscaping and a welcoming covered front porch, this home instantly captivates with exceptional curb appeal. The front entryway opens directly into a seamless, open-concept main living area where the spacious living room flows effortlessly into the

    Karyn Walker Redfin Corporation

    24235 E Ohio Dr, Aurora, CO 80018
  • /16

    $486,499

    New Construction
    • 3 - 4 Beds
    • 2.5 - 3.5 Baths
    • 1,606 Sq Ft

    Celeste Plan at The Aurora Highlands Horizon Collection, Aurora, CO 80019

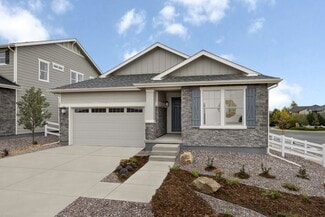
    The thoughtfully designed Celeste welcomes you into a light and bright gathering room adjacent to the dining area and kitchen. Expand your living space by opting for the outdoor patio, making the main floor an entertainer’s dream. Retreat to the spacious primary suite on the second floor with a large walk-in closet and 4-piece bath. Also find convenient second floor laundry and two additional

    Taylor Morrison Builder
    3402 N Buchanan Way Unit 36664246, Aurora, CO 80019
  • /50

    $682,950

    New Construction
    • 3 Beds
    • 2.5 Baths
    • 2,770 Sq Ft

    Coronado Plan at The Aurora Highlands, Aurora, CO 80019

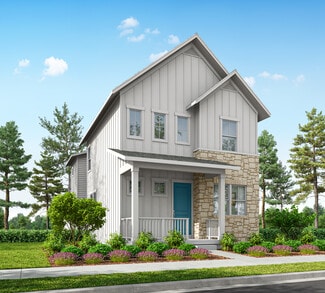
    The main floor of the Coronado floor plan provides spaces for working and entertaining. Just off the entry are a study and a powder room. At the back of the home, enjoy an open great room, dining room and kitchen, complete with center island and walk-in pantry off the mudroom. Three bedrooms, a generous loft, a laundry and two baths are located upstairs. Add up to two additional bedrooms, a third

    Richmond American Homes Builder
    24193 E 39th Ave Unit 36397151, Aurora, CO 80019
  • /14

    $619,900

    New Construction
    • 3 Beds
    • 2 Baths
    • 1,974 Sq Ft

    Graham Plan at Harvest Ridge - The Monarch Collection, Aurora, CO 80018

    This single-story home showcases a spacious open floorplan where the Great Room, kitchen and nook share a footprint, offering access to the covered deck through sliding glass doors. The luxe owner’s suite is situated at the back of the home, comprised of a bedroom, en-suite bathroom and walk-in closet, while two secondary bedrooms are located off the entryway.

    Lennar Builder
    24452 E Pacific Place Unit 36034076, Aurora, CO 80018
  • /14

    $498,249

    New Construction
    • 4 Beds
    • 2.5 Baths
    • 1,951 Sq Ft

    Stella Plan at Sky Ranch, Aurora, CO 80018

    Welcome to The Stella! This home will delight with a private study off the grand two-story foyer, spacious kitchen with dining space and great room. Opt. for the extended optional patio space for the ultimate indoor/outdoor living. Head upstairs to a plethora of natural light as you arrive to three secondary bedrooms, full bath, and a laundry room. The spacious primary suite at the end of the

    Taylor Morrison Builder
    0 Coming Soon Off E 6th Ave Unit 36758331, Aurora, CO 80018
  • /39

    $640,999

    New Construction
    • 3 - 6 Beds
    • 2.5 - 4.5 Baths
    • 2,823 Sq Ft

    Ridgway Plan at The Aurora Highlands Town Collection, Aurora, CO 80019

    Contemporary family-inspired design makes the Ridgway a standout. The kitchen overlooks the everyday dining space and features an eat-in island and expansive walk-in pantry. A convenient flex space at the front of the home provides the perfect place for a study, kid's playroom, or multi-purpose room! Airy volume ceilings in the great room invite time with loved ones and entertaining. The second

    Taylor Morrison Builder
    3402 N Buchanan Way Unit 36664261, Aurora, CO 80019
  • /29

    $490,000

    $20K PRICE DROP
    • 3 Beds
    • 2.5 Baths
    • 1,923 Sq Ft

    27584 E 6th Dr, Aurora, CO 80018

    Welcome to 27584 East 6th Drive! This charming 3-bedroom, 3-bath home is located in the highly sought-after Sky Ranch community. The main level features a bright and open floor plan with luxury vinyl plank flooring throughout the main living areas. You will enjoy cooking and entertaining in the gourmet kitchen - equipped with an extended island, generous cabinetry, and pantry. Upstairs, you'll

    Pamela Subry RE/MAX Northwest Inc

    27584 E 6th Dr, Aurora, CO 80018
  • /13

    $528,900

    New Construction
    • 3 Beds
    • 2.5 Baths
    • 1,814 Sq Ft

    Tabor Plan at Harvest Ridge - The Pioneer Collection, Aurora, CO 80018

    The Great Room, kitchen and dining room are situated among a spacious open floorplan on the first level of this two-story home, with sliding glass doors that lead to the outdoor space. All three bedrooms are situated upstairs, including the luxe owner’s suite which is comprised of a restful bedroom, en-suite bathroom and walk-in closet.

    Lennar Builder
    24452 E Atlantic Dr Unit 36034071, Aurora, CO 80018
  • /34

    $496,499

    New Construction
    • 4 - 5 Beds
    • 2.5 - 3.5 Baths
    • 1,794 Sq Ft

    Aurora Plan at The Aurora Highlands Horizon Collection, Aurora, CO 80019

    Welcome to The Aurora, a fan-favorite floorplan where the front entry welcomes you into a wonderful open-concept living space, dining area, and spacious kitchen with large kitchen island. Cozy up the gathering room with an optional fireplace or add the optional patio for the ultimate indoor/outdoor livability. The second story features a private primary suite, laundry, and three additional

    Taylor Morrison Builder
    3402 N Buchanan Way Unit 36664247, Aurora, CO 80019
  • /10

    $533,990

    New Construction
    • 4 Beds
    • 2.5 Baths
    • 2,189 Sq Ft

    Plan 2216 at The Casitas Collection at Windler, Aurora, CO 80019

    Experience a home that combines modern design with practical living. The open-concept layout seamlessly connects the living room, dining area, and kitchen, creating a welcoming space for both daily life and entertaining. Enjoy the generous covered patio, perfect for outdoor activities in any season. The primary suite is designed for privacy, featuring a spacious walk-in closet and an en-suite

    Risewell Homes Builder
    5441 N Eaton Park Way Unit 36494361, Aurora, CO 80019
  • /24

    $525,349

    New Construction
    • 4 Beds
    • 2.5 - 3.5 Baths
    • 2,272 Sq Ft

    Estes Plan at Sky Ranch, Aurora, CO 80018

    This best-selling two-story home features an inviting entry with a main floor flex room that can be transformed into a main floor bedroom and full bath. Continue onto the spacious kitchen with a large pantry and eat-in island that opens to an airy great room and dining space. Enjoy the Colorado sunshine just off the great room with expansive outdoor living options. Head upstairs to find a

    Taylor Morrison Builder
    0 Coming Soon Off E 6th Ave Unit 36758336, Aurora, CO 80018
  • /50

    $625,000

    • 4 Beds
    • 2.5 Baths
    • 3,659 Sq Ft

    320 Oswego Ct, Aurora, CO 80010

    Set on an oversized lot that opens directly to the High Line Canal, this home invites you to imagine a lifestyle shaped by space, light, and connection. Mornings begin in the sunroom, where natural light streams across the floor and the view stretches out to the backyard and trail beyond. It’s the perfect spot for coffee, quiet reflection, or simply watching the day unfold as the world outside

    Sarah Cowan Guide Real Estate

    320 Oswego Ct, Aurora, CO 80010
  • /39

    $670,000

    $40K PRICE DROP
    • 5 Beds
    • 3 Baths
    • 3,066 Sq Ft

    4956 S Tempe Way, Aurora, CO 80015

    Welcome Home to Copperleaf! This spacious 5-bedroom + loft, 3-bath home features one of the largest floorplans built by Richmond in the community, offering exceptional space and flexibility for today's lifestyle. A main-floor bedroom with a walk-in closet and full bath creates the perfect guest suite or private in-law quarters. The open and functional floorplan is ideal for both everyday living

    Sue Kenner Keller Williams DTC

    4956 S Tempe Way, Aurora, CO 80015
  • /20

    $589,900

    New Construction
    • 3 Beds
    • 2.5 Baths
    • 2,043 Sq Ft

    Plan 4901 at The Aurora Highlands, Aurora, CO 80019

    This thoughtfully designed single-story home offers 3 to 4 bedrooms, 2.5 to 3.5 bathrooms and a 2-car garage. From the porch, step through the inviting entryway and into the heart of the home-an open-concept living space where the kitchen, dining area and great room connect seamlessly. Large sliding doors extend your living space outdoors, with options for an outdoor room or an even larger

    Risewell Homes Builder
    23704 E 36th Place Unit 40351740, Aurora, CO 80019
  • /10

    $589,990

    New Construction
    • 4 Beds
    • 2.5 Baths
    • 2,701 Sq Ft

    Plan 2651 Modeled at Murphy Creek - Murphy Creek Reserve, Aurora, CO 80018

    * Flex space * Mudroom * Upstairs laundry room * Walk-in closet at primary suite * Low-E windows * Open floor plan * 9-ft. ceilings * Den * Granite kitchen countertops * Tankless water heater * WaterSense labeled faucets * ENERGY STAR certified home * Close to golf courses * Commuter-friendly location * Recreation center * Trails * Great shopping nearby * Master-planned community

    KB Home Builder
    1880 S Flat Rock Trail Unit 38058536, Aurora, CO 80018
  • /40

    $465,990

    New Construction $19K PRICE DROP
    • 4 Beds
    • 2.5 Baths
    • 1,938 Sq Ft

    3927 N Rome St, Aurora, CO 80019

    The Selma floorplan combines contemporary design with handcrafted detail, offering a home designed for versatility, affordability, and efficiency. This single-family, 2-story layout spans 1,938 sq. ft. and offers 4 beds, 2.5 baths, and an oversized 2-car garage. Energy efficiency is at the forefront with 2x6 walls and low-E double pane windows for superior insulation, an advanced Rheia HVAC, a

    Layson Smyer Oakwood Homes Real Estate LLC

    3927 N Rome St, Aurora, CO 80019
  • /28

    $460,000

    • 4 Beds
    • 4 Baths
    • 2,437 Sq Ft

    20026 E Lasalle Dr, Aurora, CO 80013

    **Investor Special with Incredible Potential!** Opportunity awaits at **20026 E. Lasalle Dr.** This spacious **4-bedroom, 4-bathroom** home is being **sold as-is**, making it an excellent option for investors, flippers, or buyers looking to build equity with a little sweat equity. The versatile floor plan offers endless possibilities, including a **walk-out basement with its own kitchenette**,

    Natasha Vasquez Modern lines LLC

    20026 E Lasalle Dr, Aurora, CO 80013
  • /18

    $565,999

    New Construction
    • 3 - 5 Beds
    • 2.5 - 4.5 Baths
    • 2,208 Sq Ft

    Hayden II Plan at The Aurora Highlands Town Collection, Aurora, CO 80019

    This spacious best-selling home design features an inviting entry with a main floor study, large kitchen with walk-in pantry that opens to an airy great room and dining area. You have plenty of optional outdoor living space and a large primary suite. With up to four bedrooms and an optional deluxe laundry room, this home is perfect for a growing household.

    Taylor Morrison Builder
    3402 N Buchanan Way Unit 36664259, Aurora, CO 80019
  • /6

    $524,990

    New Construction
    • 4 Beds
    • 2.5 Baths
    • 2,573 Sq Ft

    Plan 2585 at Painted Prairie, Aurora, CO 80019

    * Open kitchen overlooking large great room * Kitchen island with extra seating * Spacious upstairs laundry room * Smart thermostat * Walk-in closet at primary suite * Resilient vinyl flooring at kitchen, entry, laundry and baths * Low-E windows * Open floor plan * Split-bedroom layout * Walk-in kitchen pantry * Loft * ENERGY STAR certified home * Master-planned community * Close to family

    KB Home Builder
    21568 E 61st Dr Unit 36335356, Aurora, CO 80019
  • /40

    $679,900

    $35K PRICE DROP
    • 5 Beds
    • 3.5 Baths
    • 3,724 Sq Ft

    6340 S Langdale Way, Aurora, CO 80016

    Stunning Richmond American home perfectly situated on a premium, quiet cul-de-sac lot at 6340 S. Langdale Way. This exceptional property pairs exceptional curb appeal with an incredibly functional layout, headlined by a rare 3-car tandem garage that provides ample space for vehicles, a workshop, or seasonal storage. The expansive main level opens to bright, flowing living spaces designed for both

    Sue Kenner Keller Williams DTC

    6340 S Langdale Way, Aurora, CO 80016
  • /8

    $499,990

    New Construction
    • 3 Beds
    • 2.5 Baths
    • 2,301 Sq Ft

    Plan 2284 Modeled at Murphy Creek - Murphy Creek Classic, Aurora, CO 80018

    * Covered front porch * Open floor plan * Flex Space * Extra storage space * Walk-in closet at primary suite * Upstairs laundry room * Den * Granite kitchen countertops * Tankless water heater * WaterSense labeled faucets * Low-E windows * ENERGY STAR certified home * Close to golf courses * Commuter-friendly location * Recreation center * Trails * Great shopping nearby * Master-planned community

    KB Home Builder
    1880 S Flat Rock Trail Unit 38058537, Aurora, CO 80018
  • /26

    $439,000

    New Construction
    • 3 Beds
    • 2.5 Baths
    • 1,514 Sq Ft

    Muirfield Plan at Horizon Uptown - Townhomes, Aurora, CO 80018

    Welcome home to the Muirfield floor plan, located in Aurora, Colorado in the Horizon Uptown new home community. The Muirfield is a 2-story home featuring 3-bedrooms, 2.5-bathrooms, and 1,500 sq.ft of living space. As you enter from the covered front porch you will be welcomed by the beautiful kitchen that overlooks the dining and living area. The spacious kitchen features premium cabinetry,

    D.R. Horton Builder
    22205 E 6th Ave Unit 36210335, Aurora, CO 80018
  • /37

    $524,499

    New Construction
    • 4 - 5 Beds
    • 2.5 - 3.5 Baths
    • 2,076 Sq Ft

    Meridian Plan at The Aurora Highlands Horizon Collection, Aurora, CO 80019

    Welcome to the Meridian which features a spacious great room flowing into the dining area and kitchen. Down the hall find a private study with plenty of windows to keep the room bright and airy. Across from the study you’ll find a function entry off the garage where you can add your own personal touches like cabinets, a bench, or coat rack to make the most out of this bonus space. Upstairs enjoy

    Taylor Morrison Builder
    3402 N Buchanan Way Unit 36664249, Aurora, CO 80019
  • /9

    $449,990

    New Construction
    • 3 Beds
    • 2 Baths
    • 1,382 Sq Ft

    Plan 1384 Modeled at Painted Prairie, Aurora, CO 80019

    * Kitchen island overlooking great room * Kitchen pantry * Spacious laundry room * Smart thermostat * Walk-in closet at primary bedroom * Linen closet in primary bathroom * Low-E windows * Split-bedroom layout * Spacious great room * Kitchen tile backsplash * WaterSense labeled faucets * ENERGY STAR certified home * Master-planned community * Close to family friendly parks * Pavilion * Outdoor

    KB Home Builder
    21568 E 61st Dr Unit 36335327, Aurora, CO 80019
  • /37

    $600,000

    Open Sat 12PM - 2PM
    • 5 Beds
    • 3.5 Baths
    • 2,912 Sq Ft

    5134 S Ukraine St, Aurora, CO 80015

    Welcome to this beautiful and incredibly spacious home in the highly sought-after Saddle Rock Ridge neighborhood of Aurora! A picturesque front lawn and a charming covered front porch with a dedicated sitting area welcome you inside, where you are greeted by an expansive front living room filled with abundant natural light. The main level transitions smoothly into a grand open-concept layout

    Corey Keach Redfin Corporation

    5134 S Ukraine St, Aurora, CO 80015
  • /17

    $572,900

    New Construction
    • 4 Beds
    • 2.5 Baths
    • 2,379 Sq Ft

    Pinnacle Plan at Harvest Ridge - The Pioneer Collection, Aurora, CO 80018

    A study situated directly off the foyer provides an ideal space for those work-from-home days, while the open floorplan shared between the Great Room, kitchen and nook can be found down the hall on the first level of this two-story home. Four bedrooms occupy the second floor, offering enough space for the whole family.

    Lennar Builder
    24452 E Atlantic Dr Unit 36034070, Aurora, CO 80018
  • /6

    $559,990

    New Construction
    • 4 Beds
    • 2.5 Baths
    • 2,425 Sq Ft

    Plan 2390 at Murphy Creek - Murphy Creek Reserve, Aurora, CO 80018

    * Dedicated laundry room * Walk-in kitchen pantry * Den * Mudroom * Upstairs laundry room * Walk-in closet at primary suite * 9-ft. ceilings * Granite kitchen countertops * Tankless water heater * WaterSense labeled faucets * Low-E windows * ENERGY STAR certified home * Close to golf courses * Commuter-friendly location * Recreation center * Trails * Great shopping nearby * Master-planned

    KB Home Builder
    1880 S Flat Rock Trail Unit 38058540, Aurora, CO 80018
  • /7

    $490,990

    New Construction
    • 2 Beds
    • 2 Baths
    • 1,623 Sq Ft

    Voyager Plan at The Reserve - Explorer, Aurora, CO 80019

    Discover the Voyager, a 2-bedroom, 2-bath, 2-car garage home in The Reserve, a 55+ active adult community by Oakwood Homes. With 1,623 sq. ft. of thoughtfully designed living space, this home offers room to live, entertain, and unwind. The open great room connects to a modern kitchen with a large island, making it easy to host friends or enjoy quiet evenings at home. The primary suite features a

    Oakwood Homes Builder
    4885 N Rome St Unit 36495889, Aurora, CO 80019
  • /26

    $530,000

    $5K PRICE DROP
    • 3 Beds
    • 2 Baths
    • 1,581 Sq Ft

    4658 S Lisbon Ct, Aurora, CO 80015

    Thoughtful upgrades, a comfortable layout, and a welcoming atmosphere come together in this beautifully maintained Onyx floorplan, set within a quiet, welcoming neighborhood. Inside, wide-plank LVP flooring carries through the main living spaces, creating a modern and connected feel. The open-concept design unfolds effortlessly, with a bright living area that connects seamlessly to the kitchen

    Elizabeth Zimmermann Redfin Corporation

    4658 S Lisbon Ct, Aurora, CO 80015
  • /8

    $499,990

    New Construction
    • 3 - 5 Beds
    • 2.5 - 3.5 Baths
    • 2,301 Sq Ft

    Plan 2284 Modeled at Painted Prairie, Aurora, CO 80019

    * Open kitchen overlooking great room * Maple framed cabinets at kitchen and baths * Den * Zero-VOC interior paint * Loft * Professionally landscaped front yard with sprinkler system and side yard fencing * Low-E windows * Spacious great room * Kitchen USB charging port * Upstairs laundry room * Extra storage space * ENERGY STAR certified home * Master-planned community * Close to family friendly

    KB Home Builder
    21568 E 61st Dr Unit 36335369, Aurora, CO 80019
  • /22

    $528,399

    New Construction
    • 2 - 4 Beds
    • 2 - 3 Baths
    • 1,775 Sq Ft

    Sand Dune - with Basement Plan at The Aurora Highlands Landmark Collection, Aurora, CO 80019

    Price shown includes the base price of the Sand Dune floorplan plus an unfinished basement (per lot specific requirement) giving you an additional 1,338 sq. ft.The Sand Dune paired home-design is sure to impress. Enjoy a light and bright kitchen, dining, and great room with plenty of windows to experience Colorado living at its finest, as well as a flex room perfect for working from home,

    Taylor Morrison Builder
    3402 N Buchanan Way Unit 36664255, Aurora, CO 80019
  • /13

    $534,900

    New Construction
    • 4 Beds
    • 2.5 Baths
    • 2,140 Sq Ft

    Evans Plan at Sky Ranch - Pioneer Collection, Watkins, CO 80137

    This two-story home is host to the open concept living and dining spaces on the first level, promoting seamless transition between spaces to help make multitasking a breeze. Four bedrooms provide enough space for the whole family, all situated on the second floor.

    Lennar Builder
    28695 E 6th Place Unit 36034149, Watkins, CO 80137
  • /17

    $554,900

    New Construction
    • 4 Beds
    • 2.5 Baths
    • 2,379 Sq Ft

    Pinnacle Plan at Sky Ranch - Pioneer Collection, Watkins, CO 80137

    A study situated directly off the foyer provides an ideal space for those work-from-home days, while the open floorplan shared between the Great Room, kitchen and nook can be found down the hall on the first level of this two-story home. Four bedrooms occupy the second floor, offering enough space for the whole family.

    Lennar Builder
    28695 E 6th Place Unit 36034148, Watkins, CO 80137
  • /16

    $519,900

    New Construction
    • 3 Beds
    • 2.5 Baths
    • 1,883 Sq Ft

    Elbert Plan at Sky Ranch - Pioneer Collection, Watkins, CO 80137

    This new two-story home is host to a spacious and flexible open-concept floorplan on the first level. It includes a sun-drenched Great Room, a lovely nook and a modern kitchen, perfect for everyday living. Three bedrooms comprise the second story, including the luxurious owner’s suite with a full-sized bathroom and walk-in closet. A two-bay garage completes the home.

    Lennar Builder
    28695 E 6th Place Unit 36034147, Watkins, CO 80137
  • /23

    $499,990

    New Construction $121K PRICE DROP
    • 3 Beds
    • 2.5 Baths
    • 1,848 Sq Ft

    3324 N Irvington St, Aurora, CO 80019

    The Mackenzie floor plan at The Aurora Highlands by Century Communities offers a spacious, modern layout ideal for comfortable living. This two-story home features three bedrooms and 2.5 bathrooms, perfect for families or those who love to entertain. The open-concept living area includes a kitchen with a large island and sleek countertops, flowing into the dining area and family room. Upstairs,

    Century Communities Builder
    3324 N Irvington St, Aurora, CO 80019
  • /50

    $699,000

    $51K PRICE DROP
    • 7 Beds
    • 4 Baths
    • 4,125 Sq Ft

    24070 E Hawaii Place, Aurora, CO 80018

    This beautiful 7-bedroom, 4-bathroom Single Family home is tucked away in the desirable Murphy Creek golf course community. Featuring a spacious and versatile floor plan, this home welcomes you with beautiful hardwood floors that lead into a grand family room with high ceilings and a cozy fireplace. The gourmet kitchen includes granite countertops, ample cabinetry, double ovens, and an eat-in

    Loba Ergeno The Impact Realty

    24070 E Hawaii Place, Aurora, CO 80018
  • /43

    $605,000

    $20K PRICE DROP
    • 4 Beds
    • 4 Baths
    • 2,841 Sq Ft

    163 N Jamestown Way, Aurora, CO 80018

    This well-cared-for and meticulously maintained home is ready for its new owners! The interior features an open floor plan filled with abundant natural light. The main level offers a designated dining room and a beautiful kitchen complete with an eating area, granite countertops, ample storage, separate pantry, a kitchen island, stunning hardwood flooring and plenty of cabinets. The spacious

    Janine Ruscetta Compass - Denver

    163 N Jamestown Way, Aurora, CO 80018
  • 21107 E 65th Ave Unit 37074789, Aurora, CO 80019

    $419,990

    New Construction
    • 3 Beds
    • 2.5 Baths
    • 1,849 Sq Ft

    The Copper Plan at Skyview at High Point, Aurora, CO 80019

    The Copper boasts a bright open kitchen, generous living space, spacious loft, private primary suite, and flexible extra rooms.

    Meritage Homes Builder
    21107 E 65th Ave Unit 37074789, Aurora, CO 80019

Showing Results 121 - 160, Page 4 of 18

How to Buy a Home How to Finance a Home How to Sell a Home