$775,000
$15K PRICE DROP
- 4 Beds
- 3.5 Baths
- 3,137 Sq Ft
25200 E Arbor Place, Aurora, CO 80016
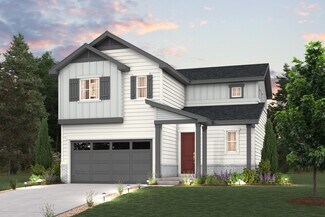
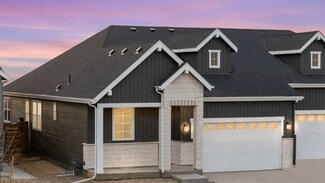
If you’ve been waiting for a home that has the space, the upgrades, AND the location, this one checks a lot of boxes. Tucked into a quiet Wheatlands cul-de-sac in the award-winning Cherry Creek School District, this Richmond Dillon model offers 4 bedrooms, 4 bathrooms, and a floor plan that just makes sense. The heart of the home is the bright, open family room with soaring windows, tons of
Jennifer Cronk 1320 Homes Real Estate