82

1-Story Homes for Sale in 46123

Section Image Section Image Section Image
  • /30

    $280,000

    • 2 Beds
    • 2 Baths
    • 1,469 Sq Ft

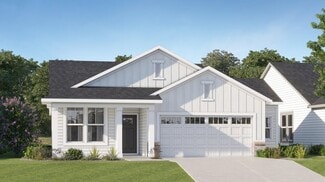
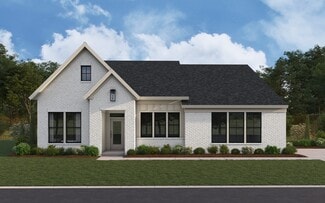
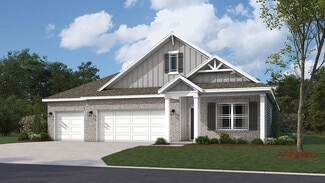
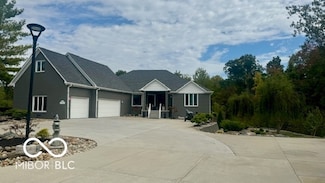
    4133 Galena Dr, Avon, IN 46123

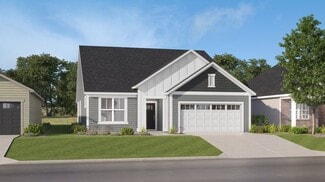
    Embrace a refined lifestyle at 4133 Galena Drive in Grant Park at Prestwick. This house embodies the perfect balance between sophisticated design and effortless functionality. Built in 2019, it clearly prioritizes a flow which is open, with airy 9' ceilings, and centered around a sophisticated high-end kitchen. The combination of a kitchen bar and peninsula is a rare find in a 1469 sq.ft. floor

    Agent Photo

    Jeanette Hammel

    Carpenter, REALTORS®

    (317) 790-3110

    4133 Galena Dr, Avon, IN 46123
  • /22

    $255,000

    $8K PRICE DROP
    • 2 Beds
    • 2 Baths
    • 1,488 Sq Ft

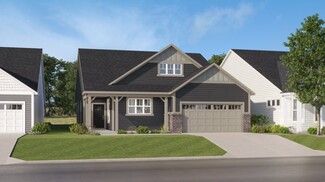
    6981 Park Square Dr Unit C, Avon, IN 46123

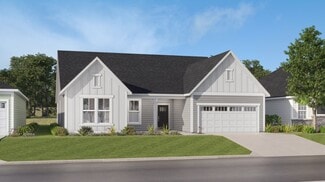
    Enjoy the low maintenance lifestyle in this very nice 2 bedroom, 2 bath condo in popular Park Square Gardens. This home has updated (2023) LVP flooring throughout the home (except bedrooms), remodeled bathrooms (2018) with ceramic tile walk-in shower in guest bath, new furnace & A/C in 2022 and new windows in 2016. Kitchen with center island and all stainless steel appliances. Open floor plan

    Agent Photo

    Brandon Lawson

    Weichert, Realtors - Lawson & Co.

    (463) 222-0269

    6981 Park Square Dr Unit C, Avon, IN 46123
  • /33

    $325,000

    • 2 Beds
    • 2.5 Baths
    • 1,537 Sq Ft

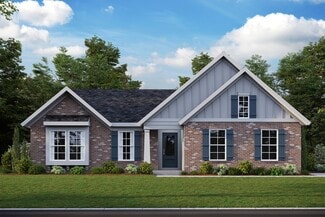
    9089 Stone Trace Blvd, Avon, IN 46123

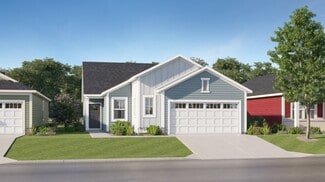
    Located in the highly desirable Stone Haven neighborhood in Avon, this beautiful 1,537 sq. ft. home offers the perfect blend of comfort, convenience, and style! Ideally situated near Brownsburg, Plainfield, Danville, and Indianapolis, you'll enjoy easy access to shopping, dining, entertainment, and the YMCA. Step inside to an inviting open-concept layout designed for easy living and entertaining.

    Agent Photo

    Dana Wright

    RE/MAX Advanced Realty

    (463) 208-1009

    9089 Stone Trace Blvd, Avon, IN 46123
  • /36

    $289,000

    • 2 Beds
    • 2 Baths
    • 1,521 Sq Ft

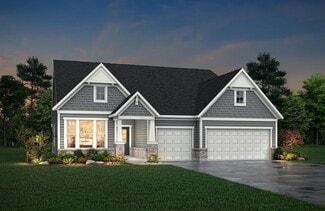
    731 Westover Rd, Avon, IN 46123

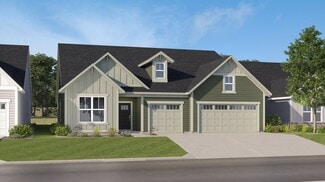
    Charming, warm and inviting 2-bedroom ranch home in Westover Woods! Located at 731 Westover Rd, Avon, IN 46123. Built in 1999 with 1,521 sq ft of living space. This well-maintained home features a fully rehabbed primary bathroom with a Kohler 5.5 ft Alcove Whirlpool tub, updated lighting, and abundant natural light. The bright sunroom opens to a private garden oasis - perfect for relaxation or

    Agent Photo

    Dody Mariscotti

    United Real Estate Indpls

    (317) 676-5599

    731 Westover Rd, Avon, IN 46123
  • /11

    $389,995

    New Construction
    • 2 Beds
    • 2 Baths
    • 1,915 Sq Ft

    5199 Nettleton Way, Avon, IN 46123

    Easton by Lennar in Avon is the premier 55+ Active Adult Lifestyle community and is part of the Easton Grey Development! The Monroe floorplan includes 2 bedrooms, a study, 2 full bathrooms and a 2 car garage. Host the holidays in the great room with a cozy fireplace and open concept that leads to the dining area and separate kitchen. The beautiful kitchen comes complete with extra cabinets, LG

    Lennar Builder
    5199 Nettleton Way, Avon, IN 46123
  • /26

    $379,995

    New Construction
    • 2 Beds
    • 2 Baths
    • 1,674 Sq Ft

    Fletcher Plan at Easton - Central, Avon, IN 46123

    A gracious foyer leads into the open-concept layout of this new single-family home, which connects a kitchen featuring a large center island to the Great Room and dining area. An adjacent covered patio is the perfect spot to relax and enjoy the outdoors. The flex space is ideal for an office or home gym. Among the two bedrooms in the home, the generously sized owner’s suite boasts a spa-inspired

    Lennar Builder
    5148 Foxley Park Ln Unit 36041331, Avon, IN 46123
  • /32

    $389,995

    New Construction
    • 2 Beds
    • 2 Baths
    • 1,915 Sq Ft

    Monroe Plan at Easton - Central, Avon, IN 46123

    This new single-story home features a modern kitchen with an amply sized center island, which opens into a dining nook and a spacious Great Room ideal for entertainment. The adjacent covered patio is a tranquil spot to relax and enjoy the outdoors. The flex space can create a quiet retreat for working, crafting and other versatile needs. The owner’s suite is sure to please with a luxe bathroom

    Lennar Builder
    5148 Foxley Park Ln Unit 36041332, Avon, IN 46123
  • /29

    $465,990

    New Construction
    • 3 Beds
    • 2 Baths
    • 2,069 Sq Ft

    Calvin Plan at Manors at Avon - Designer Collection, Avon, IN 46123

    The Calvin ranch floorplan by Fischer Homes offers a spacious and versatile layout designed for single-level living. The expansive family room flows seamlessly into the kitchen and morning room, with the option to add a 4-foot morning room expansion or a raised tray ceiling for added elegance. The owners suite features a large walk-in closet and an optional door to the laundry for convenience.

    Fischer Homes Builder
    6934 Oakdale Ln Unit 36659073, Avon, IN 46123
  • /35

    $621,900

    New Construction
    • 3 - 5 Beds
    • 3 - 5.5 Baths
    • 2,284+ Sq Ft

    PARKETTE Plan at White Oak Estates, Avon, IN 46123

    The Parkette is a fabulously designed floor plan. Expansive yet accessible, this floor plan provides everything and more to meet your family's needs. If you crave flexibility, you'll be pleased with the unique customization options this home provides. Enjoy upgrades such as a luxurious super shower, garden bath, or even adding a second level complete with a bonus room and/or bedroom to really

    Drees Homes Builder
    7361 E County Road 200 N Unit 36871596, Avon, IN 46123
  • /34

    $616,990

    New Construction
    • 3 Beds
    • 2.5 Baths
    • 2,690 Sq Ft

    Winslow Plan at Manors at Avon - Masterpiece Collection, Avon, IN 46123

    The Winslow by Fischer Homes combines spacious living with thoughtful design. The main level features 10-foot ceilings, with an optional raised ceiling in the family room, which opens to the kitchen and morning room for seamless connectivity. Two flex spaces off the entry foyer offer versatility, while the kitchen boasts an extra-large pantry with an option for a butlers pantry. A covered patio

    Fischer Homes Builder
    6934 Oakdale Ln Unit 36659077, Avon, IN 46123
  • /23

    $399,995

    New Construction
    • 2 Beds
    • 2 Baths
    • 2,015 Sq Ft

    Shafer Plan at Easton - Central, Avon, IN 46123

    The elegant foyer in this new single-story home leads to a contemporary open-concept layout among a kitchen with a center island, a Great Room and a dining area. An adjacent covered patio is a tranquil spot to entertain guests and relax and enjoy the outdoors. Flex space with a walk-in-closet is an excellent spot for a home office, crafting studio, workout room or even a third bedroom. Offering

    Lennar Builder
    5148 Foxley Park Ln Unit 36041333, Avon, IN 46123
  • /30

    $491,995

    New Construction
    • 3 Beds
    • 3 Baths
    • 2,550 Sq Ft

    Sullivan Plan at Easton - Southern, Avon, IN 46123

    This new single-story home showcases an optional Lennar Next Gen Home Within A Home design with a separate entrance, kitchenette, laundry space, bedroom and bathroom. It allows multiple generations to live comfortably, separately and privately under the same roof without sacrificing any of the main-living space. Or this home can have a retreat and a third bedroom. In the main-living area, a

    Lennar Builder
    5148 Foxley Park Ln Unit 36041336, Avon, IN 46123
  • /35

    $311,785

    New Construction $10K PRICE DROP
    • 2 Beds
    • 2 Baths
    • 1,270 Sq Ft

    5262 Nettleton Way, Avon, IN 46123

    Easton by Lennar in Avon is the premier 55+ Active Adult Lifestyle community and is part of the larger Easton Grey Development! The Atwood is a 2 bedroom home with 2 full bathrooms and a 2 car garage. Host your family for the holidays in the Great Room which is open to the dining nook and kitchen. The Kitchen is great for entertaining and is complete with spacious cabinets, an LG stainless steel

    Erin Hundley Compass Indiana, LLC

    5262 Nettleton Way, Avon, IN 46123
  • /4

    $350,000

    New Construction
    • 3 Beds
    • 2 Baths
    • 1,864 Sq Ft

    MCKENZIE Plan at Briarwood, Avon, IN 46123

    The McKenzie by Drees Homes offers the perfect blend of style, functionality, and flexible living spaces designed for today?s lifestyle. This thoughtfully crafted ranch-style home features an open-concept layout with a spacious family room flowing seamlessly into the dining area and gourmet kitchen, creating the ideal setting for entertaining or everyday living. The private primary suite provides

    Drees Homes Builder
    0 E County Rd Unit 40677680, Avon, IN 46123
  • /26

    $299,995

    New Construction
    • 2 Beds
    • 2 Baths
    • 1,372 Sq Ft

    Briarwood Plan at Easton - Northern, Avon, IN 46123

    This new home design is laid out on a single floor to enhance convenience and low-maintenance living. At the heart of the home is an open layout shared among a modern kitchen, an intimate dining area and a Great Room for everyday entertainment. A nearby patio extends the space for outdoor moments while a private study offers an ideal set-up for remote work. At opposite ends of the home is a

    Lennar Builder
    5148 Foxley Park Ln Unit 36041327, Avon, IN 46123
  • /23

    $319,995

    New Construction
    • 3 Beds
    • 2 Baths
    • 1,576 Sq Ft

    Chapman Plan at Easton - Northern, Avon, IN 46123

    This new home design is laid out on a single level to maximize space and deliver low-maintenance living. Upon entry is a fully equipped kitchen to craft delicious meals, an intimate dining area and an inviting Great Room with patio access, perfect for transitioning into outdoor activities. At the opposite end of the home is a tranquil owner’s suite and two secondary bedrooms for versatile needs.

    Lennar Builder
    5148 Foxley Park Ln Unit 36041328, Avon, IN 46123
  • /29

    $497,995

    New Construction
    • 3 - 4 Beds
    • 3 Baths
    • 2,332 Sq Ft

    Patoka Plan at Easton - Southern, Avon, IN 46123

    This new single-story home features a contemporary open floorplan flowing from a gourmet kitchen with a center island to a Great Room with a fireplace and dining nook. The adjacent covered patio completes the entertaining space and is the perfect spot for morning coffee or evening beverages. The stylish owner’s suite offers a luxe bathroom, a large walk-in closet and a laundry room conveniently

    Lennar Builder
    5148 Foxley Park Ln Unit 36041335, Avon, IN 46123
  • /18

    $414,580

    New Construction
    • 2 Beds
    • 2 Baths
    • 2,019 Sq Ft

    5399 Nettleton Way, Avon, IN 46123

    The elegant foyer in this new single-story home leads to a contemporary open-concept layout among a kitchen with a center island, a Great Room and a dining area. An adjacent covered patio is a tranquil spot to entertain guests and relax and enjoy the outdoors. Flex space with a walk-in-closet is an excellent spot for a home office, crafting studio, workout room or even a third bedroom. Offering

    Lennar Builder
    5399 Nettleton Way, Avon, IN 46123
  • /17

    $431,990

    New Construction
    • 3 Beds
    • 2 Baths
    • 2,239 Sq Ft

    878 Marble Blvd, Avon, IN 46123

    Move into your brand-new home this Summer at Countryside Estates - the only community of all ranch homes with 3-car garage and basements available in all of Avon Schools! This Savannah home boasts style and plenty of space, all while being located on an oversized homesite with fences allowed. Enter through the spacious 2-car garage into the family entry, or the inviting foyer with a flex room,

    Ryan Homes Builder
    878 Marble Blvd, Avon, IN 46123
  • /19

    $469,990

    New Construction
    • 2 - 5 Beds
    • 2 - 4 Baths
    • 2,212 Sq Ft

    Emmett Plan at Manors at Avon - Designer Collection, Avon, IN 46123

    Discover our first ranch plan with an integrated 3-car garage, offering 9' ceilings and a spacious open layout with bedrooms thoughtfully placed on opposite sides of the home for privacy. The central Kitchen and Family Room showcase rear-facing views with an included window wall and patio door, with the option to upgrade to a large sliding glass door. Customize the layout with an optional Study

    Fischer Homes Builder
    6934 Oakdale Ln Unit 37685431, Avon, IN 46123
  • /48

    $435,900

    New Construction
    • 4 Beds
    • 3 Baths
    • 2,278 Sq Ft

    Cortland Plan at Harper Estates, Avon, IN 46123

    Step into the Cortland by D.R. Horton, America’s Builder, where contemporary design meets timeless comfort in a sprawling 2,278 square foot ranch haven. This exquisite residence at Harper Estates in Avon, IN is a masterclass in modern architecture, boasting four spacious bedrooms and three luxurious bathrooms thoughtfully arranged to maximize both privacy and connection. The heart of the home is

    D.R. Horton Builder
    8041 Wesleyan Dr Unit 36206480, Avon, IN 46123
  • /34

    $450,312

    New Construction
    • 4 Beds
    • 3 Baths
    • 2,278 Sq Ft

    8115 Wesleyan Dr, Avon, IN 46123

    Step into the Cortland by D.R. Horton, America’s Builder, where contemporary design meets timeless comfort in a sprawling 2,278 square foot ranch haven. This exquisite residence at Harper Estates in Avon, IN is a masterclass in modern architecture, boasting four spacious bedrooms and three luxurious bathrooms thoughtfully arranged to maximize both privacy and connection. The heart of the home is

    D.R. Horton Builder
    8115 Wesleyan Dr, Avon, IN 46123
  • /21

    $371,000

    Open Thu 9AM - 7PM
    • 3 Beds
    • 2 Baths
    • 1,840 Sq Ft

    2357 Pokagon St, Avon, IN 46123

    Picture yourself at 2357 Pokagon St, a residence where daily living is enhanced by thoughtful design elements. A welcoming fireplace anchors the living space. The kitchen is functionally appointed with a central island, an accent backsplash, and stainless steel appliances. The primary bathroom contains double sinks, and the primary bedroom includes a walk in closet for comprehensive storage. An

    Shelby Farrar Opendoor Brokerage LLC

    2357 Pokagon St, Avon, IN 46123
  • /22

    $399,990

    New Construction
    • 3 Beds
    • 2 Baths
    • 1,907 Sq Ft

    Cumberland Plan at Countryside Estates, Avon, IN 46123

    Welcome to Countryside Estates, the only community of all ranch homes with 3-car garage and basement options available in the Avon School District. The Cumberland single-family home features the space you need and the style you want. A cozy covered porch entry says ‘welcome home' to all who enter. Through the foyer, the spacious great room is waiting to host the next family game night or holiday

    Ryan Homes Builder
    961 Marble Dr Unit 36331072, Avon, IN 46123
  • /18

    $364,990

    New Construction
    • 3 Beds
    • 2 Baths
    • 1,566 Sq Ft

    Aviano Plan at Countryside Estates, Avon, IN 46123

    Welcome to Countryside Estates, the only community of all ranch homes with 3-car garage and basement options available in the Avon School District. The Aviano single-family home is where convenience meets comfort. Enter through the garage or the covered porch entry to a light-filled room that’s spacious and stylish. Gather around the table in the formal dining room, then relax in the great room,

    Ryan Homes Builder
    961 Marble Dr Unit 38759810, Avon, IN 46123
  • /57

    $400,000

    $25K PRICE DROP
    • 3 Beds
    • 3 Baths
    • 3,840 Sq Ft

    8291 Westcliffe Dr, Avon, IN 46123

    12 Hour notice required. Your Summer Starts Here: Pool, Space & Upgrades in Ian's Pointe!Come relax and unwind in your own private backyard oasis just in time for those hot Indiana summer days! This beautifully maintained 3BR- 3BA ranch with a full finished basement in Ian's Pointe offers the perfect blend of comfort, style, and functionality. Step inside and you'll immediately notice the

    DeAnna Murphy eXp Realty, LLC

    8291 Westcliffe Dr, Avon, IN 46123
  • /26

    $365,000

    • 2 Beds
    • 2 Baths
    • 1,813 Sq Ft

    9073 Lieven St, Avon, IN 46123

    This barely used home built in 2022 has had one owner with no pets and no smoking. This spacious home boasts an open light filled floor plan together with smart home features that is easy to fall in love with. From the inviting front porch, you are welcomed into the roomy great room which flows easily into the kitchen and dining areas. With a breakfast bar and separate dining space, the home is

    Joylee Kivett RE/MAX Centerstone

    9073 Lieven St, Avon, IN 46123
  • /56

    $400,000

    $49K PRICE DROP
    • 3 Beds
    • 3 Baths
    • 2,058 Sq Ft

    8312 Northern Dr, Avon, IN 46123

    RARE FIND! NO HOA! Brick ranch home on an 1.1 acre lot! Seller has just connected to city sewer so let your imigination run wild with what you can do! Maybe that pool you have been dreaming about or a barn with work space, a garden? It's up to you! 3 bedrooms and 2 baths with an addition to the home with guest room (used as mother-in-law quarters with full bath, large closet and access to sun

    Kathleen Tearman F.C. Tucker Company

    8312 Northern Dr, Avon, IN 46123
  • /16

    $374,990

    New Construction
    • 3 Beds
    • 2 Baths
    • 1,714 Sq Ft

    Ashbrooke Plan at Countryside Estates, Avon, IN 46123

    Welcome to Countryside Estates, The only community of all ranch homes with 3-car garage and basement options available in the Avon School District. The Ashbrooke with an is the master of accommodation. Your spacious primary suite offers a private setting when it’s time to unwind. Secondary bedrooms are a perfect retreat for overnight guests or an ideal spot for a quiet office. The large great

    Ryan Homes Builder
    961 Marble Dr Unit 36329751, Avon, IN 46123
  • /41

    $399,900

    Open Sun 11AM - 1PM
    • 3 Beds
    • 2 Baths
    • 1,641 Sq Ft

    7164 Sandalwood Dr, Avon, IN 46123

    Beautifully maintained and thoughtfully upgraded, this pristine 3-bedroom, 2-bath ranch offers the perfect blend of comfort, functionality, and modern updates on a peaceful .89-acre lot. Nearly every major component of the home has been improved since 2025, including a new roof, HVAC system, water heater, updated electrical, vinyl windows, flooring, bathrooms, appliances, and a new gas

    Katie Malott Berkshire Hathaway Home

    7164 Sandalwood Dr, Avon, IN 46123
  • /6

    $709,900

    New Construction
    • 4 Beds
    • 4 Baths
    • 3,095 Sq Ft

    5573 Gaston Rd, Avon, IN 46123

    Welcome to a thoughtfully designed new home set in a welcoming neighborhood built for everyday living and lifelong memories. Inside, open and airy living spaces create the perfect backdrop for family time, from busy mornings to cozy evenings together. Generously sized bedrooms, flexible spaces for work or play, and smart design details make daily routines effortless. Step outside and enjoy a

    Chris Schrader Drees Home

    5573 Gaston Rd, Avon, IN 46123
  • /30

    $267,000

    • 3 Beds
    • 2 Baths
    • 1,274 Sq Ft

    164 Meadow Glen Dr, Avon, IN 46123

    Welcome to this adorable move in ready home in Avon located in a pretty, quiet neighborhood with mature trees. This home features an open concept with cathedral ceilings in great room and primary suite. All stainless steel kitchen appliances included, fresh interior paint throughout. Furnace replaced in 2019 and New Water Heater in 2025. Fully fenced backyard, and NO HOA!! The location is so

    Angela Line Highgarden Real Estate

    164 Meadow Glen Dr, Avon, IN 46123
  • /24

    $524,585

    New Construction
    • 3 Beds
    • 3 Baths
    • 2,332 Sq Ft

    5273 Burnivale Ln, Avon, IN 46123

    This new single-story home features a contemporary open floorplan flowing from a gourmet kitchen with a center island to a Great Room with a fireplace and dining nook. The adjacent covered patio completes the entertaining space and is the perfect spot for morning coffee or evening beverages. The stylish owner’s suite offers a luxe bathroom, a large walk-in closet and a laundry room conveniently

    Lennar Builder
    5273 Burnivale Ln, Avon, IN 46123
  • /53

    $895,000

    $80K PRICE DROP
    • 5 Beds
    • 3.5 Baths
    • 4,952 Sq Ft

    4270 Victoria Ln, Avon, IN 46123

    *****BACK ON MARKET CONTINGENCY CONTRACT EXPIRED***** ***NO EXPENSE SPARED*** ONLY LOT 12 IS FOR SALE. 5 CAR GARAGE, WORK SHOP & IN LAW QTRS. This exquisite home is situated on a private wooded lot & features 4 bed, 3 bath remodeled open floor plan with a stunning entry, soaring ceilings, finished walk out basement w/overhead doors to take your party outside for full indoor/outdoor living, with

    dave hunter David Hunter

    4270 Victoria Ln, Avon, IN 46123
  • /22

    $324,180

    New Construction
    • 2 Beds
    • 2 Baths
    • 1,372 Sq Ft

    5368 Foxley Park Ln, Avon, IN 46123

    This new home design is laid out on a single floor to enhance convenience and low-maintenance living. At the heart of the home is an open layout shared among a modern kitchen, an intimate dining area and a Great Room for everyday entertainment. A nearby patio extends the space for outdoor moments while a private study offers an ideal set-up for remote work. At opposite ends of the home is a

    Lennar Builder
    5368 Foxley Park Ln, Avon, IN 46123
  • /7

    $850,000

    New Construction
    • 3 Beds
    • 2.5 Baths
    • 2,434 Sq Ft

    4581 Lucas Ln, Avon, IN 46123

    Experience the perfect blend of space, privacy, and modern design with this proposed new construction by Dunnhaven Homes. Situated on 2.65 acres with NO HOA, this stunning ranch with a full walk-out basement offers peaceful country living with beautiful pastoral views and abundant wildlife. The thoughtfully designed Franklin floor plan features over 2,400 square feet on the main level,

    Kellie Ellis BluPrint Real Estate Group

    4581 Lucas Ln, Avon, IN 46123
  • /22

    $299,180

    New Construction $5K PRICE DROP
    • 2 Beds
    • 2 Baths
    • 1,372 Sq Ft

    5250 Foxley Park Ln, Avon, IN 46123

    This new home design is laid out on a single floor to enhance convenience and low-maintenance living. At the heart of the home is an open layout shared among a modern kitchen, an intimate dining area and a Great Room for everyday entertainment. A nearby patio extends the space for outdoor moments while a private study offers an ideal set-up for remote work. At opposite ends of the home is a

    Lennar Builder
    5250 Foxley Park Ln, Avon, IN 46123
  • /23

    $279,000

    $6K PRICE DROP
    • 3 Beds
    • 2 Baths
    • 1,305 Sq Ft

    227 Park Place Ct, Avon, IN 46123

    Step into a practical residence at 227 Park Place Ct, featuring a functional layout with a warming fireplace. The kitchen is equipped with all stainless steel appliances, and the primary bathroom includes double sinks for everyday utility. An exterior deck extends to a fully fenced in backyard, creating a useful outdoor area. This home is a perfect blend of style and functionality, waiting for

    Shelby Farrar Opendoor Brokerage LLC

    227 Park Place Ct, Avon, IN 46123
  • /52

    $474,900

    • 3 Beds
    • 1.5 Baths
    • 2,001 Sq Ft

    10420 Bradford Rd, Avon, IN 46123

    Are you looking for a home with NO HOA?? This just might be it! .77 of an Acre which includes a beautifully fenced back yard, a finished Attached garage, a detached garage with heat, a large pole barn with a/c, as well as two mini-barns for lots of storage. Need a place to store your boat or RV? The concert drive on the side of the home is perfect. This well-kept home has had many updates

    Janie Posey RE/MAX Centerstone

    10420 Bradford Rd, Avon, IN 46123
  • /12

    $362,166

    New Construction $8K PRICE DROP
    • 2 Beds
    • 2 Baths
    • 1,674 Sq Ft

    5279 Nettleton Way, Avon, IN 46123

    Easton by Lennar in Avon is the premier 55+ Active Adult lifestyle community and is part of the larger Easton Grey development! Introducing the Fletcher a one story home, perfect for relaxing and entertaining guests! Enjoy your spacious primary bedroom with an ensuite bathroom and easily accessible shower. Entertain guests on your screened-in porch, and watch TV or discover your new hobby in the

    Lennar Builder
    5279 Nettleton Way, Avon, IN 46123

Showing Results 1 - 40, Page 1 of 3

How to Buy a Home How to Finance a Home How to Sell a Home