118

Avon, IN Homes for Sale with No HOA Fee

Section Image Section Image
  • /50

    $383,990

    New Construction
    • 3 - 5 Beds
    • 2.5 - 3.5 Baths
    • 2,426 Sq Ft

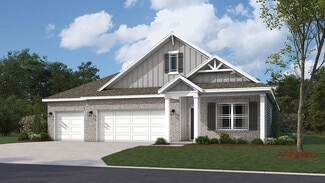
    Fifth Avenue Plan at Brookstone - Landings, Avon, IN 46123

    Pulte Homes Builder
    940 Pearson Pass Unit 36458804, Avon, IN 46123
  • /44

    $299,000

    $10K PRICE DROP
    • 3 Beds
    • 2 Baths
    • 1,577 Sq Ft

    9733 Centennial Ct, Avon, IN 46123

    Come home to 9733 Centennial Court, where everyday life feels a little more relaxed. Tucked away on a quiet cul-de-sac, this inviting home welcomes you with a spacious living room made for relaxing, gathering, and making memories. Flexible dining spaces make it easy to enjoy a quiet meal or host friends and family. The split-bedroom floor plan offers privacy with comfortably sized rooms. Out

    Char Tolliver RE/MAX Cornerstone

    9733 Centennial Ct, Avon, IN 46123
  • /24

    $423,000

    $2K PRICE DROP
    • 4 Beds
    • 2.5 Baths
    • 2,778 Sq Ft

    7228 Lockford Walk N, Avon, IN 46123

    Beautifully maintained and centrally located, this inviting home offers the perfect blend of comfort, space, and functionality. Featuring an open concept layout, the main living areas flow seamlessly together- ideal for hosting gatherings, entertaining guests, or simply enjoying everyday living with family. With 4 spacious bedrooms plus a large loft, this home provides plenty of room to grow. The

    Awett Tedla F.C. Tucker Company

    7228 Lockford Walk N, Avon, IN 46123
  • /31

    $458,995

    New Construction
    • 6 Beds
    • 4.5 Baths
    • 3,300 Sq Ft

    Wentworth Plan at Silver Springs - Venture, Avon, IN 46123

    The Great Room, dining room, kitchen and morning room share a convenient open-concept layout on the first floor of this sophisticated two-story home, adjacent to a secondary bedroom and study. A versatile loft and five additional bedrooms occupy the top floor including the restful owner’s suite, which features a spacious bedroom, en-suite bathroom and walk-in closet. Rounding out the home is an

    Lennar Builder
    2335 Argentum Springs Dr Unit 41223641, Avon, IN 46123
  • /16

    $518,990

    New Construction
    • 4 Beds
    • 2.5 Baths
    • 3,517 Sq Ft

    Carrington Plan at Manors at Avon - Designer Collection, Avon, IN 46123

    The Carrington home design by Fischer Homes offers a well-balanced layout that blends generous common areas with distinct living spaces. With 4 to 6 bedrooms and between 2.5 to 5 bathrooms, this design creates a comfortable and inviting atmosphere where shared rooms flow naturally into one another while offering separation for quieter moments. Spanning 3,517 square feet across two stories, the

    Fischer Homes Builder
    6934 Oakdale Ln Unit 37685430, Avon, IN 46123
  • /23

    $263,000

    $22K PRICE DROP
    • 3 Beds
    • 2 Baths
    • 1,305 Sq Ft

    227 Park Place Ct, Avon, IN 46123

    Step into a practical residence at 227 Park Place Ct, featuring a functional layout with a warming fireplace. The kitchen is equipped with all stainless steel appliances, and the primary bathroom includes double sinks for everyday utility. An exterior deck extends to a fully fenced in backyard, creating a useful outdoor area. This home is a perfect blend of style and functionality, waiting for

    Shelby Farrar Opendoor Brokerage LLC

    227 Park Place Ct, Avon, IN 46123
  • /27

    $264,900

    • 3 Beds
    • 2 Baths
    • 1,124 Sq Ft

    7318 Thornmill Ct, Avon, IN 46123

    Welcome to this 3-bedroom 2 full bath ranch home in Avon. Built in 1997, this 1124 square foot single family residence offers an updated interior and the timeless appeal of ranch-style architecture. Featuring a split floor plan with primary suite on one end of the house and the secondary bedrooms and full bath on the other end. Freshly painted with Vinyl laminate floors throughout. The roof was

    Fletch Daly New Quantum Realty Group

    7318 Thornmill Ct, Avon, IN 46123
  • /48

    $435,900

    New Construction
    • 4 Beds
    • 3 Baths
    • 2,278 Sq Ft

    Cortland Plan at Harper Estates, Avon, IN 46123

    Step into the Cortland by D.R. Horton, America’s Builder, where contemporary design meets timeless comfort in a sprawling 2,278 square foot ranch haven. This exquisite residence at Harper Estates in Avon, IN is a masterclass in modern architecture, boasting four spacious bedrooms and three luxurious bathrooms thoughtfully arranged to maximize both privacy and connection. The heart of the home is

    D.R. Horton Builder
    8041 Wesleyan Dr Unit 36206480, Avon, IN 46123
  • /20

    $275,000

    $20K PRICE DROP
    • 4 Beds
    • 2 Baths
    • 1,735 Sq Ft

    1929 N Avon Ave, Avon, IN 46123

    Check out this no HOA, all brick 4 bedroom home in Avon with a large detached garage/shop! The house has open living/dining space, and updated kitchen and bathrooms. The oversized detached garage has heating, water, 220 outlet, insulated garage doors & workshop/storage area. The yard also has 2 mini barns, plenty of driveway parking, and a fenced in backyard. Setup a showing today!

    Eric Miller Wright, REALTORS®

    1929 N Avon Ave, Avon, IN 46123
  • /36

    $399,990

    New Construction
    • 4 - 5 Beds
    • 2.5 - 4.5 Baths
    • 2,899 Sq Ft

    Hilltop Plan at Rivendell, Avon, IN 46123

    The Hilltop offers smart storage with a tandem garage, Everyday Entry, and nearby laundry room for clutter-free living. The kitchen includes beautiful cabinets, an oversized island, and a cafe. A separate dining room adds space for both casual meals and formal gatherings, making it a versatile home design.

    Pulte Homes Builder
    6476 County Rd 100 St Unit 37654309, Avon, IN 46123
  • /26

    $422,580

    New Construction
    • 5 Beds
    • 3 Baths
    • 2,247 Sq Ft

    2430 Argentum Springs Dr, Avon, IN 46123

    This new two-story home showcases a smart layout that maximizes modern comfort and living space. On the first floor is the open-concept kitchen with a center island, which overlooks a lovely dining area and spacious Great Room. On the same level is a versatile bedroom ideal for overnight guests. Upstairs are the remaining secondary bedrooms and a serene owner’s suite, along with a loft for

    Lennar Builder
    2430 Argentum Springs Dr, Avon, IN 46123
  • /37

    $419,990

    New Construction
    • 4 Beds
    • 2.5 - 3.5 Baths
    • 3,126 Sq Ft

    Riverton Plan at Rivendell, Avon, IN 46123

    The Riverton features open-concept living with a formal dining room and optional butler’s pantry, plus casual spaces like a large kitchen cafe and open gathering room. Each bedroom includes a walk-in closet, and the Owner’s Suite offers dual-vanity sinks and a walk-in shower for added comfort.

    Pulte Homes Builder
    6476 County Rd 100 St Unit 37654311, Avon, IN 46123
  • /5

    $518,900

    New Construction $23K PRICE DROP
    • 4 - 6 Beds
    • 2.5 - 5.5 Baths
    • 2,972+ Sq Ft

    Belleville II Plan at Welford at Easton Grey Manors, Avon, IN 46123

    You know the Belleville II is a modern, well-designed home as soon as you walk in. The study or flex room off the foyer is a great space for you to do with whatever you wish and there's also a pocket office just off the family foyer. All the choicest elements of today's home design can be found in the great room featuring a high-ceiling family room with a corner fireplace, an open kitchen with an

    Drees Homes Builder
    5564 Gaston Rd Unit 41463778, Avon, IN 46123
  • /29

    $406,995

    New Construction
    • 5 Beds
    • 3 Baths
    • 2,247 Sq Ft

    Sycamore II Plan at Silver Springs - Venture, Avon, IN 46123

    This new two-story home showcases a smart layout that maximizes modern comfort and living space. On the first floor is the open-concept kitchen with a center island, which overlooks a lovely dining area and spacious Great Room. On the same level is a versatile bedroom ideal for overnight guests. Upstairs are the remaining secondary bedrooms and a serene owner’s suite, along with a loft for

    Lennar Builder
    2335 Argentum Springs Dr Unit 41223647, Avon, IN 46123
  • /16

    $329,000

    • 3 Beds
    • 2 Baths
    • 1,474 Sq Ft

    1208 Spring Mill Dr, Avon, IN 46123

    This home is a 3 bedroom 2 bath home with a large private back yard and spacious deck. Relax in the covered screened in patio. Updates include flooring, bathrooms, new fixtures and updated kitchen. The home has an eat in kitchen, laundry room and dinning room. Large living room with a fireplace. All appliances included

    Monique Burnett F.C. Tucker Company

    1208 Spring Mill Dr, Avon, IN 46123
  • 2335 Argentum Springs Dr Unit 41223424, Avon, IN 46123

    Price To Be Determined

    New Construction
    • 3 Beds
    • 2.5 Baths
    • 1,793 Sq Ft

    Roxbury Plan at Silver Springs - Townhomes, Avon, IN 46123

    This two-story townhome-style condo is ideal for those who need space and flexibility. On the first floor is the open living area with a kitchen, Great Room and nook, plus a convenient flex space in the back of the home. Upstairs are three bedrooms, including the owner’s suite, as well as a laundry room and a loft, which can be used as a living area or home office.

    Lennar Builder
    2335 Argentum Springs Dr Unit 41223424, Avon, IN 46123
  • /22

    $349,900

    $40K PRICE DROP
    • 4 Beds
    • 2.5 Baths
    • 2,504 Sq Ft

    6682 English Dr, Avon, IN 46123

    NEW PRICE! Check out this updated home in the desirable Sugarwood Estate community! Priced well below what similar homes are selling for in the area! Originally built in 1978, the now open layout offers space, comfort, and a versatility! Featuring a wood-burning fireplace and 2,504 square feet, the home provides a functional design suited for everyday living. With bright living spaces, generous

    April Johnson Aspire Realty, LLC

    6682 English Dr, Avon, IN 46123
  • /43

    $426,990

    New Construction
    • 4 Beds
    • 2.5 Baths
    • 3,021 Sq Ft

    Greenfiled Plan at Aspen Trace, Avon, IN

    The Greenfield at Aspen Trace blends comfort and versatility with a roomy flex space, a dedicated Pulte Planning Center, and an oversized game room. Generous bedrooms with walk-in closets add convenience, while thoughtful design makes this home ideal for both everyday living and entertaining.

    Pulte Homes Builder
    0 Aspen Trace St Unit 39001073, Avon, IN
  • /51

    $469,000

    $56K PRICE DROP
    • 3 Beds
    • 3 Baths
    • 3,863 Sq Ft

    2018 N County Road 425 E, Avon, IN 46123

    Own a piece of History!! Check out this 3 Bed 3 Bath 2 Car Garage Home sitting on 4+ acres built in 1852. Country setting but still close to everything. Home was expanded in 1970 adding the master suite, additional living area and garage. You won't find many properties like this with 4+ acres, pond, barn, mature trees and huge back deck. Home features a spacious layout with two living areas, main

    Andrew Edwards CENTURY 21 Scheetz

    2018 N County Road 425 E, Avon, IN 46123
  • /9

    $532,900

    New Construction $27K PRICE DROP
    • 5 - 6 Beds
    • 3 - 5.5 Baths
    • 3,146 Sq Ft

    Crestview Plan at Welford at Easton Grey Manors, Avon, IN 46123

    Introducing the Crestview, an elegant floorplan designed to elevate your living experience. With five spacious bedrooms, including a luxurious guest suite on the main floor, this home offers both comfort and convenience for every family member and visitor. The heart of the home features a beautifully open living space, seamlessly flowing into a gourmet kitchen perfect for hosting and everyday

    Drees Homes Builder
    5564 Gaston Rd Unit 41463762, Avon, IN 46123
  • /31

    $859,900

    New Construction $15K PRICE DROP
    • 5 Beds
    • 4 Baths
    • 3,518 Sq Ft

    5572 Brook Hill Rd, Avon, IN 46123

    5 BR/4 BA Estate in Avon, IN. Experience the perfect balance of elegance and functionality with the Vanderburgh floor plan by Drees Homes, a spacious and flexible design that seamlessly adapts to your family's needs. This stunning home offers an inviting first floor with formal and informal spaces, including an expansive open-concept family room with a wall of windows, a casual dining area and a

    Drees Homes Builder
    5572 Brook Hill Rd, Avon, IN 46123
  • /12

    $537,900

    New Construction $29K PRICE DROP
    • 5 - 6 Beds
    • 3 - 5 Baths
    • 3,243 Sq Ft

    Majestic Plan at Welford at Easton Grey Manors, Avon, IN 46123

    Drees Homes Builder
    5564 Gaston Rd Unit 41463786, Avon, IN 46123
  • /4

    $544,990

    New Construction
    • 2 Beds
    • 2 Baths
    • 2,200 Sq Ft

    8901 Constitution Trail, Brownsburg, IN 46112

    Davis Homes Builder
    8901 Constitution Trail, Brownsburg, IN 46112
  • /30

    $452,895

    New Construction
    • 5 Beds
    • 3 Baths
    • 3,054 Sq Ft

    2380 Prata Springs Ln, Avon, IN 46123

    The largest floorplan in the collection, this two-story home offers convenience and comfort. A separate bedroom and a study can be found off the foyer, providing space for guests and a practical home office. The Great Room, dining room and kitchen are arranged among a spacious open floorplan. Four bedrooms and a loft are located on the second floor.

    Lennar Builder
    2380 Prata Springs Ln, Avon, IN 46123
  • /22

    $384,995

    New Construction
    • 3 Beds
    • 2 Baths
    • 1,600 Sq Ft

    Alan Plan at Silver Springs - Venture, Avon, IN 46123

    This charming single-story home includes an easily accessible open layout among the kitchen, dining area and Great Room — perfect for hosting guests. The luxe owner’s suite with a full-sized bathroom is situated nearby, tucked to the back of the home for increased privacy, while two additional bedrooms sit near the foyer. Completing the home is a convenient garage for versatile storage room.

    Lennar Builder
    2335 Argentum Springs Dr Unit 41223688, Avon, IN 46123
  • /36

    $557,900

    New Construction $29K PRICE DROP
    • 4 - 7 Beds
    • 4.5 - 7.5 Baths
    • 2,943+ Sq Ft

    Marshall Plan at Welford at Easton Grey Manors, Avon, IN 46123

    The Marshall floorplan is designed for families who want space, convenience, and connection. The main floor features a private primary suite, guest bedroom, family room, kitchen with dining area, home office, and laundry?everything you need on one level. Upstairs, two additional bedrooms and a versatile game room give kids and guests room to play and relax. Optional finished basement adds even

    Drees Homes Builder
    5564 Gaston Rd Unit 41463789, Avon, IN 46123
  • /6

    $225,000

    • Land
    • 2.32 Acres
    • $96,983 per Acre

    00 E County Road 100 N, Avon, IN 46123

    Discover 2.32 beautiful acres in the heart of Avon, offering the perfect opportunity to create your ideal property. Enjoy a peaceful setting with plenty of space while remaining just minutes from shopping, dining, parks, and major highways. Rarely does acreage in such a desirable location become available-don't miss your chance to own this exceptional piece of land!

    Erika Denny The Stewart Home Group

    00 E County Road 100 N, Avon, IN 46123
  • /28

    $461,495

    New Construction
    • 6 Beds
    • 4 Baths
    • 3,300 Sq Ft

    2388 Prata Springs Ln, Avon, IN 46123

    The Great Room, dining room, kitchen and morning room share a convenient open-concept layout on the first floor of this sophisticated two-story home, adjacent to a secondary bedroom and study. A versatile loft and five additional bedrooms occupy the top floor including the restful owner’s suite, which features a spacious bedroom, en-suite bathroom and walk-in closet. Rounding out the home is an

    Lennar Builder
    2388 Prata Springs Ln, Avon, IN 46123
  • /2

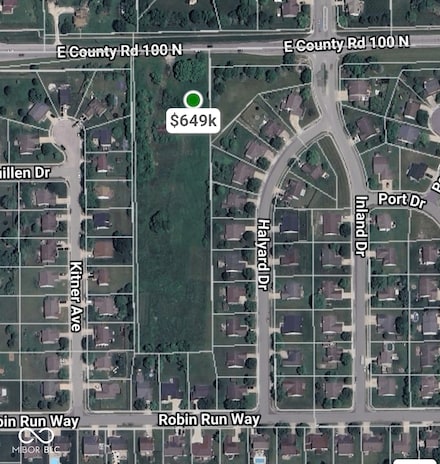
    $649,000

    • Land
    • 4 Acres
    • $162,250 per Acre

    8505 E County Road 100 N, Avon, IN 46123

    Four acre tract awaits your development. Take advantage of the great area and school system to make your mark on the community. Develop the site, as you wish...with appropriate approvals, of course. Necessary utilities presumed to be on-site, or near.

    Gary Boehle Titan Real Estate, LLC

    8505 E County Road 100 N, Avon, IN 46123
  • /25

    $484,900

    New Construction
    • 5 Beds
    • 3.5 Baths
    • 3,182 Sq Ft

    Johnstown Plan at Harper Estates, Avon, IN 46123

    Welcome to the Johnstown by D.R. Horton, America’s Builder—a residence at Harper Estates in Avon, IN that redefines spaciousness and modern luxury. Boasting an impressive 3,062 square feet, this home is designed to accommodate every aspect of a busy lifestyle with its 5 generous bedrooms, 3.5 bathrooms, and a versatile 3-car garage that provides ample room for vehicles and storage alike. The main

    D.R. Horton Builder
    8041 Wesleyan Dr Unit 36206481, Avon, IN 46123
  • 2335 Argentum Springs Dr Unit 41223421, Avon, IN 46123

    Price To Be Determined

    New Construction
    • 3 Beds
    • 2.5 Baths
    • 1,706 Sq Ft

    Trenton Plan at Silver Springs - Townhomes, Avon, IN 46123

    This two-story townhome-style condo makes smart use of the available space. The open living area is on the first floor and includes a kitchen, family room and dining area with a covered patio attached. Upstairs are three bedrooms, including the owner’s suite, as well as a versatile loft and laundry room.

    Lennar Builder
    2335 Argentum Springs Dr Unit 41223421, Avon, IN 46123
  • /46

    $441,990

    New Construction
    • 4 Beds
    • 2.5 Baths
    • 3,300 Sq Ft

    Westchester Plan at Aspen Trace, Avon, IN

    The Westchester home design combines comfort and functionality with its spacious gathering areas, perfect for both everyday living and entertaining. It includes a versatile flex room that can adapt to your needs, whether as an office, playroom, or workout space. Upstairs, a bright loft provides an ideal spot for relaxation or additional living space. The design also features an extra garage bay,

    Pulte Homes Builder
    0 County Rd 100 St Unit 40973448, Avon, IN
  • /48

    $294,900

    $5K PRICE DROP
    • 3 Beds
    • 2.5 Baths
    • 1,750 Sq Ft

    9708 Gibbon Ln, Avon, IN 46123

    Spacious, move-in ready, and conveniently located, 9708 Gibbon Ln offers considerably more living space than many surrounding homes. This 3-bedroom, 2-bath home features an open-concept layout, a cozy fireplace, and plenty of room for both everyday living and entertaining. Located in an extremely convenient Avon location with quick access to shopping, dining, schools, and major roadways,

    Terry Evans Empire Real Estate LLC

    9708 Gibbon Ln, Avon, IN 46123
  • /67

    $699,000

    $126K PRICE DROP
    • 3 Beds
    • 3 Baths
    • 3,266 Sq Ft

    1924 S Avon Ave, Avon, IN 46123

    You have driven by this home for years BUT you should see it now! Present owners have TOTALLY remodeled the entire home, every single room remodeled and over 1,000 sq added! Over and acre of property with no HOA! No matter how you enter the home you will be impressed with all the attention to detail! The raised, vaulted ceilings, the open nook above the kitchen and dining area with a library

    Kathleen Tearman F.C. Tucker Company

    1924 S Avon Ave, Avon, IN 46123
  • /9

    $472,900

    New Construction
    • 3 - 4 Beds
    • 2 - 2.5 Baths
    • 1,986+ Sq Ft

    Dawson Plan at Welford at Easton Grey Manors, Avon, IN 46123

    The Dawson is thoughtfully designed to balance elegant style with functional living, making it ideal for both entertaining and everyday life. A welcoming foyer opens to a spacious family room and well-appointed kitchen, complete with a large pantry and optional features such as tray ceilings, beams and a fireplace to elevate the space. The private primary suite offers a relaxing retreat, while

    Drees Homes Builder
    5564 Gaston Rd Unit 41463797, Avon, IN 46123
  • /2

    $642,600

    • Land
    • 10.71 Acres
    • $60,000 per Acre

    0 E County Road 100 S Unit MBR22086688, Avon, IN 46123

    Mike Lyons Keller Williams Indpls Metro N

    0 E County Road 100 S Unit MBR22086688, Avon, IN 46123
  • /3

    $709,900

    New Construction $30K PRICE DROP
    • 5 - 7 Beds
    • 4.5 Baths
    • 3,504+ Sq Ft

    Champ Plan at Welford at Easton Grey Estates, Avon, IN 46123

    Drees Homes Builder
    5564 Gaston Rd Unit 41463787, Avon, IN 46123
  • /42

    $450,000

    • 4 Beds
    • 3.5 Baths
    • 3,554 Sq Ft

    6298 Canak Dr, Avon, IN 46123

    Beautiful Custom-Built Brick Ranch in Avon Welcome home to this beautiful custom-built brick ranch, offering an exceptional floor plan, spacious living areas, and timeless appeal in a fantastic Avon location. With over 3,500 square feet of finished living space, a 3-car attached garage, and thoughtful details throughout, this home is designed for both comfortable everyday living and effortless

    Kelly Wood REMAX ONE

    6298 Canak Dr, Avon, IN 46123
  • /37

    $459,255

    New Construction $11K PRICE DROP
    • 4 Beds
    • 2.5 Baths
    • 2,644 Sq Ft

    7888 Harmony Dr, Avon, IN 46123

    Contact Sales for Details

    Pulte Homes Builder
    7888 Harmony Dr, Avon, IN 46123
  • /2

    $299,000

    $26K PRICE DROP
    • Land
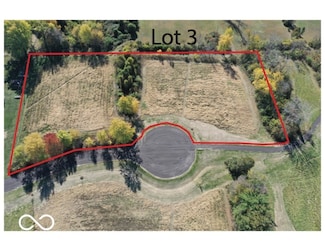
    • 2.65 Acres
    • $112,830 per Acre

    4581 Lucas Ln, Avon, IN 46123

    Your dream property awaits! This is one of 2 recently divided lots on the northwest side of Avon. Enjoy privacy and plenty of space to place your dream home. This particular lot is 2.65 acres nestled down a newly created and privately maintained county road that takes you directly to your lot situated on a cul-de-sac. It's an open lot with great views of farm land and a wide variety of mature

    Kellie Ellis BluPrint Real Estate Group

    4581 Lucas Ln, Avon, IN 46123

Showing Results 41 - 80, Page 2 of 3

How to Buy a Home How to Finance a Home How to Sell a Home