181

Avon, IN Homes for Sale under $600,000

Section Image Section Image
  • /29

    $400,000

    $85K PRICE DROP
    • 3 Beds
    • 3.5 Baths
    • 3,234 Sq Ft

    4219 Parliament Way, Avon, IN 46123

    Call it "Your Home" right now! This beautiful home has plenty of room and sits on a corner in a much sought after golf cart community in Avon. The cozy oasis boasts of granite countertops, SS appliances, double ovens, gas cooktop, a great center island, customized closet in Master Suite, and a garage that has been bumped out for even more storage! It also contains a fully finished basement with a

    Neville Thompson Dix Realty Group

    4219 Parliament Way, Avon, IN 46123
  • /37

    $350,000

    $15K PRICE DROP
    • 3 Beds
    • 2.5 Baths
    • 2,489 Sq Ft

    1351 Turner Trace Place N, Avon, IN 46123

    Welcome to this beautifully maintained 3-bedroom, 2.5-bath home offering the perfect blend of style, space, and functionality. Designed for today's flexible lifestyle, this home features a dedicated office and a versatile loft, providing room to live, work, and entertain with ease. From the moment you arrive, the inviting covered front porch-overlooking the neighborhood's central monument and

    Mike Ellis Ellis & Associates

    1351 Turner Trace Place N, Avon, IN 46123
  • /28

    $399,485

    New Construction $7K PRICE DROP
    • 2 Beds
    • 2 Baths
    • 1,915 Sq Ft

    5126 Huntersfield Ln, Avon, IN 46123

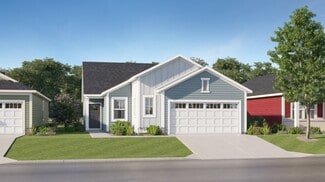
    This new single-story home features a modern kitchen with an amply sized center island, which opens into a dining nook and a spacious Great Room ideal for entertainment. The adjacent covered patio is a tranquil spot to relax and enjoy the outdoors. The flex space can create a quiet retreat for working, crafting and other versatile needs. The owner’s suite is sure to please with a luxe bathroom

    Lennar Builder
    5126 Huntersfield Ln, Avon, IN 46123
  • /40

    $396,990

    New Construction
    • 4 Beds
    • 2.5 Baths
    • 2,587 Sq Ft

    Prospect Plan at Aspen Trace, Avon, IN

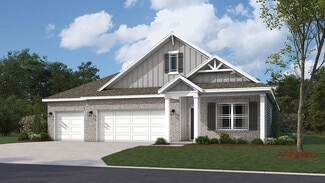
    The Prospect is a modern floor plan designed for flexibility and style. It features an open-concept living area, a versatile flex room, and a loft, providing plenty of space for both work and play.

    Pulte Homes Builder
    0 County Rd 100 St Unit 40973425, Avon, IN
  • /39

    $451,995

    New Construction
    • 5 Beds
    • 3.5 Baths
    • 3,020 Sq Ft

    Paddington Plan at Silver Springs - Venture, Avon, IN 46123

    The first floor of this new two-story home is host to a spacious open floorplan consisting of a Great Room, dining area and modern kitchen. On the same level are a bedroom suite and a quiet study placed to the side of the home. Upstairs are four additional bedrooms, including the restful owner’s suite, and a versatile loft to provide shared living space. Rounding out the home is a spacious

    Lennar Builder
    2335 Argentum Springs Dr Unit 41223601, Avon, IN 46123
  • /68

    $425,000

    • 4 Beds
    • 3 Baths
    • 3,462 Sq Ft

    2291 Solidago Dr, Plainfield, IN 46168

    Discover the essence of comfortable living at this beautiful home. This inviting single-family residence, built in 2011, offers 1731 square feet of thoughtfully designed living space, all on a single story. It presents a remarkable opportunity for those seeking a home with all the bedrooms on the main level on a generous 12153 square foot lot. The home features four well-appointed bedrooms,

    Thomas Nguyen F.C. Tucker Company

    2291 Solidago Dr, Plainfield, IN 46168
  • /20

    $439,999

    Open Sun 12PM - 2PM $100K PRICE INCREASE
    • 5 Beds
    • 3 Baths
    • 2,736 Sq Ft

    1266 Bolton Place, Avon, IN 46123

    Welcome to 1266 Bolton Place-a striking, nearly-new residence built in 2021 that effortlessly blends classic Georgian architecture with modern flair across 2,736 expansive square feet. At the heart of the home is a bright, open-concept kitchen designed for effortless entertaining. Featuring sleek stainless steel appliances, abundant cabinetry, and a spacious center island with a built-in sink, it

    Pedro Perez Epique Inc

    1266 Bolton Place, Avon, IN 46123
  • /46

    $439,000

    • 5 Beds
    • 3.5 Baths
    • 3,361 Sq Ft

    1254 Red Dunes Run, Avon, IN 46123

    Welcome home to this beautifully maintained two-story offering 5 bedrooms, 3.5 bathrooms, a finished basement, and thoughtful upgrades throughout. The main level features a dedicated office/study, formal dining room, and an inviting living room centered around a cozy fireplace. The kitchen is equipped with stainless steel appliances and offers both a separate dining space and a charming breakfast

    Landon Buesching 1 Percent Lists Indiana Real Estate

    1254 Red Dunes Run, Avon, IN 46123
  • /44

    $469,900

    $10K PRICE DROP
    • 4 Beds
    • 3.5 Baths
    • 4,174 Sq Ft

    7643 Jessica Ln, Avon, IN 46123

    Welcome home!!Gorgeous home in desirable Groves at Beechwood Farms offers over 4,000 sq. ft. of living space! Beautiful two-story entry is the first impression feature. Gallery kitchen with granite countertops, SS appliances, breakfast bar, and center island does not disappoint. The home has 4 bedrooms, 3.5 baths, office, spacious loft, finished basement complete with bedroom/full bath, 3 car

    Tonya McCarthy NextHome Connection

    7643 Jessica Ln, Avon, IN 46123
  • /50

    $383,990

    New Construction
    • 3 - 5 Beds
    • 2.5 - 3.5 Baths
    • 2,426 Sq Ft

    Fifth Avenue Plan at Brookstone - Landings, Avon, IN 46123

    Pulte Homes Builder
    940 Pearson Pass Unit 36458804, Avon, IN 46123
  • /51

    $479,990

    New Construction
    • 3 Beds
    • 2.5 Baths
    • 2,819 Sq Ft

    Ivy Plan at Whispering Pines - Signature, Land O' Lakes, FL 34638

    Family comfort blends seamlessly with everyday convenience in the Ivy. A nearby Pulte Planning Center offers a spot to focus with the kids, while the upstairs features a private Owner’s Suite and a spacious loft perfect for gathering on game night. Throughout the home, added room from generous walk-in closets to a third garage bay provides the flexibility families appreciate.

    Pulte Homes Builder
    20876 Drake Elm Dr St Unit 39236443, Land O' Lakes, FL 34638
  • /34

    $500,000

    $35K PRICE DROP
    • 5 Beds
    • 3 Baths
    • 3,469 Sq Ft

    2620 Albatross Ave, Plainfield, IN 46168

    Price Reduced! Welcome to this beautifully upgraded 5-bedroom, 3-bathroom home in the desirable Fairwood community of Plainfield, located within the highly sought-after Avon Community School Corporation. Offering nearly 3,500 square feet of thoughtfully designed living space, this spacious two-story home blends modern updates, comfort, and functionality. The open-concept main level features a

    John Dininger Janko Realty Group
    2620 Albatross Ave, Plainfield, IN 46168
  • /30

    $509,900

    • 5 Beds
    • 3 Baths
    • 3,474 Sq Ft

    2360 Oakmont Dr, Plainfield, IN 46168

    Nestled into one of Avon's newer communities this spacious 5 BR home has lots to offer. As you walk in you'll notice the soaring two story entry and 9ft ceilings throughout the main level. The gourmet Eat-Kitchen is spacious and offers a large center island, solid surface tops, stainless appliances w/gas range, bright tall white cabinets,large walk-in pantry and a beautiful 2 sided fireplace

    Tony Ostler REMAX ONE

    2360 Oakmont Dr, Plainfield, IN 46168
  • /21

    $348,000

    Open Sun 9AM - 7PM
    • 4 Beds
    • 2.5 Baths
    • 2,355 Sq Ft

    8196 Alyssum Dr, Plainfield, IN 46168

    Don't miss 8196 Alyssum Dr, recently updated to include a practical kitchen island and all stainless steel appliances. The primary bathroom is equipped with double sinks and a separate tub and shower. A walk in closet provides dedicated storage within the primary bedroom, complemented by new appliances throughout the residence. This property unites modern features with everyday living.. Included

    Shelby Farrar Opendoor Brokerage LLC

    8196 Alyssum Dr, Plainfield, IN 46168
  • /26

    $389,585

    New Construction $9K PRICE DROP
    • 2 Beds
    • 2 Baths
    • 1,674 Sq Ft

    5152 Huntersfield Ln, Avon, IN 46123

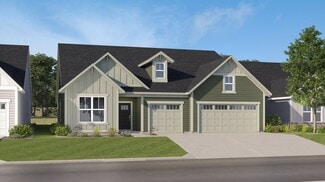
    A gracious foyer leads into the open-concept layout of this new single-family home, which connects a kitchen featuring a large center island to the Great Room and dining area. An adjacent covered patio is the perfect spot to relax and enjoy the outdoors. The flex space is ideal for an office or home gym. Among the two bedrooms in the home, the generously sized owner’s suite boasts a spa-inspired

    Lennar Builder
    5152 Huntersfield Ln, Avon, IN 46123
  • /24

    $423,000

    $2K PRICE DROP
    • 4 Beds
    • 2.5 Baths
    • 2,778 Sq Ft

    7228 Lockford Walk N, Avon, IN 46123

    Beautifully maintained and centrally located, this inviting home offers the perfect blend of comfort, space, and functionality. Featuring an open concept layout, the main living areas flow seamlessly together- ideal for hosting gatherings, entertaining guests, or simply enjoying everyday living with family. With 4 spacious bedrooms plus a large loft, this home provides plenty of room to grow. The

    Awett Tedla F.C. Tucker Company

    7228 Lockford Walk N, Avon, IN 46123
  • /31

    $456,995

    New Construction
    • 6 Beds
    • 4.5 Baths
    • 3,300 Sq Ft

    Wentworth Plan at Silver Springs - Venture, Avon, IN 46123

    The Great Room, dining room, kitchen and morning room share a convenient open-concept layout on the first floor of this sophisticated two-story home, adjacent to a secondary bedroom and study. A versatile loft and five additional bedrooms occupy the top floor including the restful owner’s suite, which features a spacious bedroom, en-suite bathroom and walk-in closet. Rounding out the home is an

    Lennar Builder
    2335 Argentum Springs Dr Unit 41223641, Avon, IN 46123
  • /34

    $369,900

    • 3 Beds
    • 2 Baths
    • 2,118 Sq Ft

    804 Weeping Way Ln, Avon, IN 46123

    Welcome home! This beautifully updated 3-bedroom, 2-bath, Full Brick Surround Home with an upstairs loft offers a fantastic floor plan and a long list of recent improvements. Updates include a newer roof, HVAC, water heater, appliances, LVP flooring, hall bath vanity and shower, gas fireplace insert, lighting and more! The highly desirable main-level primary bedroom adds convenience, while the

    Jerry Nierzwicki BluPrint Real Estate Group

    804 Weeping Way Ln, Avon, IN 46123
  • /32

    $431,995

    New Construction
    • 5 Beds
    • 3 Baths
    • 2,736 Sq Ft

    Kingston Plan at Silver Springs - Venture, Avon, IN 46123

    This two-story home is ideal for families and features a convenient first-floor bedroom, ideal for overnight guests, along with a private study and an open layout shared between the kitchen, dining area and Great Room. The second level includes a versatile loft surrounded by four spacious bedrooms—three of which feature walk-in closets. The upper-level owner’s suite is complemented by an attached

    Lennar Builder
    2335 Argentum Springs Dr Unit 41223506, Avon, IN 46123
  • /16

    $518,990

    New Construction
    • 4 Beds
    • 2.5 Baths
    • 3,517 Sq Ft

    Carrington Plan at Manors at Avon - Designer Collection, Avon, IN 46123

    The Carrington home design by Fischer Homes offers a well-balanced layout that blends generous common areas with distinct living spaces. With 4 to 6 bedrooms and between 2.5 to 5 bathrooms, this design creates a comfortable and inviting atmosphere where shared rooms flow naturally into one another while offering separation for quieter moments. Spanning 3,517 square feet across two stories, the

    Fischer Homes Builder
    6934 Oakdale Ln Unit 37685430, Avon, IN 46123
  • /23

    $319,995

    New Construction
    • 3 Beds
    • 2 Baths
    • 1,576 Sq Ft

    Chapman Plan at Easton - Northern, Avon, IN 46123

    This new home design is laid out on a single level to maximize space and deliver low-maintenance living. Upon entry is a fully equipped kitchen to craft delicious meals, an intimate dining area and an inviting Great Room with patio access, perfect for transitioning into outdoor activities. At the opposite end of the home is a tranquil owner’s suite and two secondary bedrooms for versatile needs.

    Lennar Builder
    5148 Foxley Park Ln Unit 36041328, Avon, IN 46123
  • /48

    $435,900

    New Construction
    • 4 Beds
    • 3 Baths
    • 2,278 Sq Ft

    Cortland Plan at Harper Estates, Avon, IN 46123

    Step into the Cortland by D.R. Horton, America’s Builder, where contemporary design meets timeless comfort in a sprawling 2,278 square foot ranch haven. This exquisite residence at Harper Estates in Avon, IN is a masterclass in modern architecture, boasting four spacious bedrooms and three luxurious bathrooms thoughtfully arranged to maximize both privacy and connection. The heart of the home is

    D.R. Horton Builder
    8041 Wesleyan Dr Unit 36206480, Avon, IN 46123
  • /22

    $491,983

    New Construction
    • 3 Beds
    • 2 Baths
    • 3,006 Sq Ft

    876 Oran Dr, Avon, IN 46123

    Welcome to Countryside Estates: the only luxury all-ranch community in Avon offering 3-car garages, available basements, and the convenience of single-level living.The Cumberland single-family home features the space you need and the style you want. A cozy covered porch entry says ‘welcome home' to all who enter. Through the foyer, the spacious great room is waiting to host the next

    Ryan Homes Builder
    876 Oran Dr, Avon, IN 46123
  • /58

    $374,900

    • 4 Beds
    • 2.5 Baths
    • 2,390 Sq Ft

    1344 Red Dunes Run, Avon, IN 46123

    Completely Updated 4-Bedroom Home - Truly Turnkey & Move-In Ready! On a Large Corner Lot! Welcome home to this beautifully renovated 4-bedroom, 2.5-bath home that's been thoughtfully updated from top to bottom. With stylish finishes, modern upgrades, & a versatile floor plan, this home is ready for you to move right in. Inside, you'll find a functional layout featuring a formal dining room, a

    Morgan Lape eXp Realty, LLC

    1344 Red Dunes Run, Avon, IN 46123
  • /36

    $399,990

    New Construction
    • 4 - 5 Beds
    • 2.5 - 4.5 Baths
    • 2,899 Sq Ft

    Hilltop Plan at Rivendell, Avon, IN 46123

    The Hilltop offers smart storage with a tandem garage, Everyday Entry, and nearby laundry room for clutter-free living. The kitchen includes beautiful cabinets, an oversized island, and a cafe. A separate dining room adds space for both casual meals and formal gatherings, making it a versatile home design.

    Pulte Homes Builder
    6476 County Rd 100 St Unit 37654309, Avon, IN 46123
  • /26

    $420,580

    New Construction
    • 5 Beds
    • 3 Baths
    • 2,247 Sq Ft

    2430 Argentum Springs Dr, Avon, IN 46123

    This new two-story home showcases a smart layout that maximizes modern comfort and living space. On the first floor is the open-concept kitchen with a center island, which overlooks a lovely dining area and spacious Great Room. On the same level is a versatile bedroom ideal for overnight guests. Upstairs are the remaining secondary bedrooms and a serene owner’s suite, along with a loft for

    Lennar Builder
    2430 Argentum Springs Dr, Avon, IN 46123
  • /37

    $419,990

    New Construction
    • 4 Beds
    • 2.5 - 3.5 Baths
    • 3,126 Sq Ft

    Riverton Plan at Rivendell, Avon, IN 46123

    The Riverton features open-concept living with a formal dining room and optional butler’s pantry, plus casual spaces like a large kitchen cafe and open gathering room. Each bedroom includes a walk-in closet, and the Owner’s Suite offers dual-vanity sinks and a walk-in shower for added comfort.

    Pulte Homes Builder
    6476 County Rd 100 St Unit 37654311, Avon, IN 46123
  • /33

    $447,995

    New Construction
    • 5 Beds
    • 3.5 Baths
    • 3,054 Sq Ft

    Valencia Plan at Silver Springs - Venture, Avon, IN 46123

    The largest floorplan in the collection, this two-story home offers convenience and comfort. A separate bedroom and a study can be found off the foyer, providing space for guests and a practical home office. The Great Room, dining room and kitchen are arranged among a spacious open floorplan. Four bedrooms and a loft are located on the second floor.

    Lennar Builder
    2335 Argentum Springs Dr Unit 41223532, Avon, IN 46123
  • /5

    $518,900

    New Construction $23K PRICE DROP
    • 4 - 6 Beds
    • 2.5 - 5.5 Baths
    • 2,972+ Sq Ft

    Belleville II Plan at Welford at Easton Grey Manors, Avon, IN 46123

    You know the Belleville II is a modern, well-designed home as soon as you walk in. The study or flex room off the foyer is a great space for you to do with whatever you wish and there's also a pocket office just off the family foyer. All the choicest elements of today's home design can be found in the great room featuring a high-ceiling family room with a corner fireplace, an open kitchen with an

    Drees Homes Builder
    5564 Gaston Rd Unit 41463778, Avon, IN 46123
  • /45

    $305,000

    $20K PRICE DROP
    • 2 Beds
    • 2 Baths
    • 1,948 Sq Ft

    4160 Cairo Way, Avon, IN 46123

    Welcome to effortless living in Grant Park at Prestwick where your time is truly your own. This lovely 2-bedroom, 2-bath villa has a versatile den/office which can easily used as a 3rd bedroom, offering the flexibility many are looking for. From the moment you step inside, you'll notice the upgraded finishes, 9-foot ceilings, brand NEW carpet, and custom blinds which elevate the space. This

    Devin Brennan Ferris Property Group

    4160 Cairo Way, Avon, IN 46123
  • /45

    $449,500

    Open Sun 3PM - 5PM $16K PRICE DROP
    • 3 Beds
    • 2.5 Baths
    • 2,450 Sq Ft

    910 Jordan Ct, Avon, IN 46123

    Why wait to build when this beautifully upgraded 3-bedroom, 2.5-bath ranch with a DEDICATED office is ready for your enjoyment today? Just 3 years old, this Exquisite home offers the benefits of new construction plus valuable upgrades, including Irrigation System, Custom Blinds, Water Softener, upgraded Lighting/Ceiling Fans, Security System, and MORE! Designed for both style and comfort, the

    Sarah Kimball F.C. Tucker Company

    910 Jordan Ct, Avon, IN 46123
  • /29

    $404,995

    New Construction
    • 5 Beds
    • 3 Baths
    • 2,247 Sq Ft

    Sycamore II Plan at Silver Springs - Venture, Avon, IN 46123

    This new two-story home showcases a smart layout that maximizes modern comfort and living space. On the first floor is the open-concept kitchen with a center island, which overlooks a lovely dining area and spacious Great Room. On the same level is a versatile bedroom ideal for overnight guests. Upstairs are the remaining secondary bedrooms and a serene owner’s suite, along with a loft for

    Lennar Builder
    2335 Argentum Springs Dr Unit 41223647, Avon, IN 46123
  • /16

    $329,000

    • 3 Beds
    • 2 Baths
    • 1,474 Sq Ft

    1208 Spring Mill Dr, Avon, IN 46123

    This home is a 3 bedroom 2 bath home with a large private back yard and spacious deck. Relax in the covered screened in patio. Updates include flooring, bathrooms, new fixtures and updated kitchen. The home has an eat in kitchen, laundry room and dinning room. Large living room with a fireplace. All appliances included

    Monique Burnett F.C. Tucker Company

    1208 Spring Mill Dr, Avon, IN 46123
  • /28

    $449,900

    New Construction
    • 4 Beds
    • 2.5 Baths
    • 2,599 Sq Ft

    7864 Harmony Dr, Avon, IN 46123

    Discover the thoughtfully designed Prospect floor plan by Pulte Homes in Aspen Trace, offering 4 bedrooms, a spacious loft, and a 3-car garage. The open-concept layout seamlessly connects the gathering room, cafe dining area, and kitchen featuring 42" white cabinetry, Carrara Morro quartz countertops, stainless steel appliances including a gas range, and a large center island perfect for meal

    Lisa Kleinke Pulte Realty of Indiana, LLC

    7864 Harmony Dr, Avon, IN 46123
  • /22

    $349,900

    $40K PRICE DROP
    • 4 Beds
    • 2.5 Baths
    • 2,504 Sq Ft

    6682 English Dr, Avon, IN 46123

    NEW PRICE! Check out this updated home in the desirable Sugarwood Estate community! Priced well below what similar homes are selling for in the area! Originally built in 1978, the now open layout offers space, comfort, and a versatility! Featuring a wood-burning fireplace and 2,504 square feet, the home provides a functional design suited for everyday living. With bright living spaces, generous

    April Johnson Aspire Realty, LLC

    6682 English Dr, Avon, IN 46123
  • /43

    $426,990

    New Construction
    • 4 Beds
    • 2.5 Baths
    • 3,021 Sq Ft

    Greenfiled Plan at Aspen Trace, Avon, IN

    The Greenfield at Aspen Trace blends comfort and versatility with a roomy flex space, a dedicated Pulte Planning Center, and an oversized game room. Generous bedrooms with walk-in closets add convenience, while thoughtful design makes this home ideal for both everyday living and entertaining.

    Pulte Homes Builder
    0 Aspen Trace St Unit 39001073, Avon, IN
  • /51

    $469,000

    $56K PRICE DROP
    • 3 Beds
    • 3 Baths
    • 3,863 Sq Ft

    2018 N County Road 425 E, Avon, IN 46123

    Own a piece of History!! Check out this 3 Bed 3 Bath 2 Car Garage Home sitting on 4+ acres built in 1852. Country setting but still close to everything. Home was expanded in 1970 adding the master suite, additional living area and garage. You won't find many properties like this with 4+ acres, pond, barn, mature trees and huge back deck. Home features a spacious layout with two living areas, main

    Andrew Edwards CENTURY 21 Scheetz

    2018 N County Road 425 E, Avon, IN 46123
  • /9

    $532,900

    New Construction $27K PRICE DROP
    • 5 - 6 Beds
    • 3 - 5.5 Baths
    • 3,146 Sq Ft

    Crestview Plan at Welford at Easton Grey Manors, Avon, IN 46123

    Introducing the Crestview, an elegant floorplan designed to elevate your living experience. With five spacious bedrooms, including a luxurious guest suite on the main floor, this home offers both comfort and convenience for every family member and visitor. The heart of the home features a beautifully open living space, seamlessly flowing into a gourmet kitchen perfect for hosting and everyday

    Drees Homes Builder
    5564 Gaston Rd Unit 41463762, Avon, IN 46123
  • /29

    $499,995

    New Construction
    • 3 - 4 Beds
    • 3 Baths
    • 2,332 Sq Ft

    Patoka Plan at Easton - Southern, Avon, IN 46123

    This new single-story home features a contemporary open floorplan flowing from a gourmet kitchen with a center island to a Great Room with a fireplace and dining nook. The adjacent covered patio completes the entertaining space and is the perfect spot for morning coffee or evening beverages. The stylish owner’s suite offers a luxe bathroom, a large walk-in closet and a laundry room conveniently

    Lennar Builder
    5148 Foxley Park Ln Unit 36041335, Avon, IN 46123
  • /12

    $537,900

    New Construction $29K PRICE DROP
    • 5 - 6 Beds
    • 3 - 5 Baths
    • 3,243 Sq Ft

    Majestic Plan at Welford at Easton Grey Manors, Avon, IN 46123

    Drees Homes Builder
    5564 Gaston Rd Unit 41463786, Avon, IN 46123

Showing Results 41 - 80, Page 2 of 5

How to Buy a Home How to Finance a Home How to Sell a Home