110

Balch Springs, TX Homes for Sale with Garage

Section Image Section Image
  • /41

    $475,990

    New Construction
    • 4 Beds
    • 3.5 Baths
    • 3,518 Sq Ft

    Spring Cress Plan at Arcadia Trails - Classic 60, Balch Springs, TX 75180

    The Classic Series Spring Cress floor plan is a two-story home with four bedrooms, three and a half bathrooms, a dining room, a media room, and a study. Lots of flexibility with this floor plan that gives you the option for bedroom 5 with a full bath at the dining room and an optional bedroom 6 with a full bath at the media room. More options include an option media room on the second floor and

    Bloomfield Homes Builder
    124 Whistling Duck Dr Unit 36903205, Balch Springs, TX 75180
  • /40

    $449,990

    New Construction
    • 4 Beds
    • 3.5 Baths
    • 3,359 Sq Ft

    Rose Plan at Arcadia Trails - Classic 50, Balch Springs, TX 75180

    The Classic Series Rose floor plan is a two-story home with four bedrooms and three bathrooms. Features of this plan include a covered porch, large family room, study, open kitchen with custom cabinets and island, a primary suite with an ensuite bathroom and a walk-in closet, and an upstairs game room. Contact us or visit our model home for more information about building this plan.

    Bloomfield Homes Builder
    124 Whistling Duck Dr Unit 36580379, Balch Springs, TX 75180
  • /40

    $444,990

    New Construction
    • 4 Beds
    • 3.5 Baths
    • 2,838 Sq Ft

    Violet IV Plan at Arcadia Trails - Classic 60, Balch Springs, TX 75180

    The Classic Series Violet IV floor plan is a two-story home with four bedrooms and three and a half bathrooms. Features of this plan include a formal dining room, covered porch, large family room, study, open kitchen with custom cabinets and island, primary suite with an ensuite bathroom and a walk-in closet, an upstairs game room, and media room. Contact us or visit our model home for more

    Bloomfield Homes Builder
    124 Whistling Duck Dr Unit 36903213, Balch Springs, TX 75180
  • /28

    $449,990

    New Construction
    • 4 Beds
    • 3 Baths
    • 3,067 Sq Ft

    Carolina III Plan at Arcadia Trails - Classic 60, Balch Springs, TX 75180

    The Classic Series Carolina III floor plan is a two-story home with 4 bedrooms, a study, and 3 bathrooms. Features of this plan include a rotunda entry, covered porch, formal dining, large family room, open kitchen with custom cabinets and island, a downstairs primary suite with a walk-in closet and garden tub, and an upstairs game room. Contact us or visit our model home for more information

    Bloomfield Homes Builder
    124 Whistling Duck Dr Unit 36903147, Balch Springs, TX 75180
  • /40

    $426,990

    New Construction
    • 4 Beds
    • 3.5 Baths
    • 2,838 Sq Ft

    Violet IV Plan at Arcadia Trails - Classic 50, Balch Springs, TX 75180

    The Classic Series Violet IV floor plan is a two-story home with four bedrooms and three and a half bathrooms. Features of this plan include a formal dining room, covered porch, large family room, study, open kitchen with custom cabinets and island, primary suite with an ensuite bathroom and a walk-in closet, an upstairs game room, and media room. Contact us or visit our model home for more

    Bloomfield Homes Builder
    124 Whistling Duck Dr Unit 36580385, Balch Springs, TX 75180
  • /28

    $365,990

    New Construction
    • 3 Beds
    • 2 Baths
    • 2,098 Sq Ft

    Jasmine Plan at Arcadia Trails - Classic 50, Balch Springs, TX 75180

    The Classic Series Jasmine floor plan is a single-story home with four bedrooms and two bathrooms. Features of this plan include a covered porch, large family room, open kitchen with custom cabinets and an island, and a primary suite with an ensuite bathroom and a walk-in closet. Contact us or visit our model home for more information about building this plan.

    Bloomfield Homes Builder
    124 Whistling Duck Dr Unit 36580378, Balch Springs, TX 75180
  • /38

    $396,990

    New Construction
    • 3 Beds
    • 2.5 Baths
    • 2,591 Sq Ft

    Violet II Plan at Arcadia Trails - Classic 50, Balch Springs, TX 75180

    The Classic Series Violet II floor plan is a two-story home with three bedrooms and two bathrooms. Features of this plan include a formal dining room, covered porch, large family room, study, open kitchen with custom cabinets and an island, primary suite with an ensuite bathroom and a walk-in closet, an upstairs game room, and media rooms. Contact us or visit our model home for more information

    Bloomfield Homes Builder
    124 Whistling Duck Dr Unit 36580383, Balch Springs, TX 75180
  • /40

    $470,990

    New Construction
    • 4 Beds
    • 3.5 Baths
    • 3,359 Sq Ft

    Rose Plan at Arcadia Trails - Classic 60, Balch Springs, TX 75180

    The Classic Series Rose floor plan is a two-story home with four bedrooms and three bathrooms. Features of this plan include a covered porch, large family room, study, open kitchen with custom cabinets and island, a primary suite with an ensuite bathroom and a walk-in closet, and an upstairs game room. Contact us or visit our model home for more information about building this plan.

    Bloomfield Homes Builder
    124 Whistling Duck Dr Unit 36903194, Balch Springs, TX 75180
  • /44

    $420,990

    New Construction
    • 5 Beds
    • 3.5 Baths
    • 3,261 Sq Ft

    Dewberry III Plan at Arcadia Trails - Classic 50, Balch Springs, TX 75180

    The Classic Series Bayberry III floor plan is a two-story home with five bedrooms and three and a half bathrooms. Features of this plan include a covered porch, formal dining or study, large family room, open kitchen with custom cabinets and island, a primary suite with a walk-in closet and ensuite bath, an upstairs game room, and a second private bedroom suite that has the option to change to a

    Bloomfield Homes Builder
    124 Whistling Duck Dr Unit 36580374, Balch Springs, TX 75180
  • /29

    $365,990

    New Construction
    • 4 Beds
    • 2 Baths
    • 2,034 Sq Ft

    Cypress Plan at Arcadia Trails - Classic 60, Balch Springs, TX 75180

    The Classic Series Cypress floor plan is a single-story home with 4 bedrooms and 2 bathrooms. Features of this plan include a covered porch, formal dining, large family room, study, open kitchen with custom cabinets and island, and a primary suite with a walk-in closet and garden tub. Contact us or visit our model home for more information about building this plan.

    Bloomfield Homes Builder
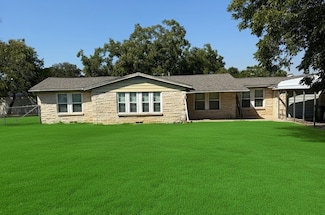
    124 Whistling Duck Dr Unit 36903151, Balch Springs, TX 75180
  • /24

    $340,990

    New Construction
    • 3 Beds
    • 2 Baths
    • 1,840 Sq Ft

    Dogwood Plan at Arcadia Trails - Classic 50, Balch Springs, TX 75180

    The Classic Series Dogwood floor plan is a single-story home with three bedrooms and two bathrooms. Features of this plan include a covered porch, formal dining, large family room, open kitchen with custom cabinets and an island, and a primary suite with a walk-in closet and garden tub. Contact us or visit our model home for more information about building this plan.

    Bloomfield Homes Builder
    124 Whistling Duck Dr Unit 36580375, Balch Springs, TX 75180
  • /28

    $405,990

    New Construction
    • 3 Beds
    • 2 Baths
    • 2,313 Sq Ft

    Carolina Plan at Arcadia Trails - Classic 60, Balch Springs, TX 75180

    A one-story home with 4 bedrooms (or 3 with optional study) and two bathrooms. Features of this plan include a rotunda entry, covered porch, formal dining, large family room, open kitchen with custom cabinets and island, and a primary suite with a walk-in closet and an ensuite bath.

    Bloomfield Homes Builder
    124 Whistling Duck Dr Unit 36903143, Balch Springs, TX 75180
  • /32

    $406,990

    New Construction
    • 4 Beds
    • 3.5 Baths
    • 2,628 Sq Ft

    Violet III Plan at Arcadia Trails - Classic 50, Balch Springs, TX 75180

    The Classic Series Violet III floor plan is a two-story home with four bedrooms and three bathrooms. Features of this plan include a formal dining room, covered porch, large family room, study, open kitchen with custom cabinets and island, primary suite with an ensuite bathroom and a walk-in closet, and an upstairs game room. Contact us or visit our model home for more information about building

    Bloomfield Homes Builder
    124 Whistling Duck Dr Unit 36580384, Balch Springs, TX 75180
  • /38

    $426,990

    New Construction
    • 4 Beds
    • 2.5 Baths
    • 3,026 Sq Ft

    Dewberry II Plan at Arcadia Trails - Classic 60, Balch Springs, TX 75180

    The Classic Series Bayberry II floor plan is a two-story home with four bedrooms and two and a half bathrooms. Features of this plan include a covered porch, formal dining or study, large family room, open kitchen with custom cabinets and island, a primary suite with a walk-in closet and a garden tub, and upstairs game and media rooms. Contact us or visit our model home for more information about

    Bloomfield Homes Builder
    124 Whistling Duck Dr Unit 36903157, Balch Springs, TX 75180
  • /38

    $530,990

    New Construction
    • 5 Beds
    • 4.5 Baths
    • 4,226 Sq Ft

    Bellflower IV Plan at Arcadia Trails - Classic 60, Balch Springs, TX 75180

    The Bellflower IV is an impressive two-story home that offers exceptional space, comfort, and flexibility for modern living. With five bedrooms, four and a half bathrooms, a dining room, study, upstairs game room, and media room, this plan is designed to accommodate every stage of life with ease and style. Ranging from 4,226 to 4,237 square feet, the Bellflower IV provides expansive living areas

    Bloomfield Homes Builder
    124 Whistling Duck Dr Unit 36903137, Balch Springs, TX 75180
  • /28

    $385,990

    New Construction
    • 3 Beds
    • 2 Baths
    • 2,098 Sq Ft

    Jasmine Plan at Arcadia Trails - Classic 60, Balch Springs, TX 75180

    The Classic Series Jasmine floor plan is a single-story home with four bedrooms and two bathrooms. Features of this plan include a covered porch, large family room, open kitchen with custom cabinets and an island, and a primary suite with an ensuite bathroom and a walk-in closet. Contact us or visit our model home for more information about building this plan.

    Bloomfield Homes Builder
    124 Whistling Duck Dr Unit 36903171, Balch Springs, TX 75180
  • /31

    $325,000

    $40K PRICE DROP
    • 3 Beds
    • 2.5 Baths
    • 2,362 Sq Ft

    4706 Creekview Ln, Balch Springs, TX 75180

    Beautiful updated spacious home located in the Spring Ridge Addition in Balch Springs! This home features 2 living areas with updated flooring downstairs. Kitchen is located right off the living room with recently upgraded beautiful countertops. Fresh paint throughout the home. Wash and utility room are located right off the kitchen. Upstairs features an oversized master bedroom with large walk

    Bronson Wolfe JPAR - Rockwall

    4706 Creekview Ln, Balch Springs, TX 75180
  • /2

    $288,999

    New Construction $2K PRICE INCREASE
    • 3 Beds
    • 2 Baths
    • 1,860 Sq Ft

    122 Little Fox Way, Balch Springs, TX 75181

    The Watermill Collection brings modern and energy-efficient homes to the McKenzie Trails masterplan, coming soon to Balch Springs, TX. Residents will enjoy access to all available amenities within the masterplan, including a playground, dog park, picnic area and soccer fields. The community is just 20 minutes from downtown Dallas and boasts convenient proximity to the 635 and 175 highways for

    Jared Turner Turner Mangum,LLC

    122 Little Fox Way, Balch Springs, TX 75181
  • /33

    $419,990

    New Construction $30K PRICE DROP
    • 4 Beds
    • 3 Baths
    • 2,333 Sq Ft

    132 Whistling Duck Dr, Balch Springs, TX 75181

    This Dogwood III offers 4 bedrooms, 3 bathrooms, game room, and study. Situated in the desirable Arcadia Trails community, this beautifully designed home showcases an open-concept layout with stylish upgrades throughout, beginning with stunning curb appeal featuring a brick and stone exterior, an impressive 8' front door, and inviting outdoor living spaces including both a covered front porch and

    Bloomfield Homes Builder
    132 Whistling Duck Dr, Balch Springs, TX 75181
  • /2

    $359,900

    • 4 Beds
    • 2.5 Baths
    • 1,894 Sq Ft

    3222 Deepwell Rd, Balch Springs, TX 75180

    Come explore these beautifully designed duplexes currently under construction, offering modern open-concept layouts perfect for today’s lifestyle. Each unit will feature elegant quartz countertops, luxury vinyl flooring throughout, designer lighting fixtures, and abundant natural light that creates a warm and inviting atmosphere. Enjoy spacious bedrooms, fully equipped kitchens with stylish

    Alma Davalos Lugary, LLC

    3222 Deepwell Rd, Balch Springs, TX 75180
  • /23

    $419,990

    New Construction $10K PRICE DROP
    • 4 Beds
    • 3 Baths
    • 2,250 Sq Ft

    131 Red Cedar Ct, Balch Springs, TX 75181

    Everyone loves this J-swing garage floor plan - the Rockcress - in Arcadia Trails! Incredible 4 bedroom, 3 bath layout on the last homesite in phase one! NO MUD, NO PID! Classic stone and brick elevation comes with full landscaping and stands out on this quiet street. Open and bright family room is lined with windows that look out to the covered rear patio, and it flows back into an island

    Bloomfield Homes Builder
    131 Red Cedar Ct, Balch Springs, TX 75181
  • /2

    $366,999

    New Construction $8K PRICE DROP
    • 4 Beds
    • 2 Baths
    • 1,982 Sq Ft

    117 Meadow Rd, Balch Springs, TX 75181

    At Arcadia Trails, the Cambridge floorplan offers 1,982 square feet of single-story, open-concept living with 4 bedrooms, 2 bathrooms, and a 2-car garage. A covered front entry welcomes you inside, where the family room flows into the dining area and modern kitchen, creating an easy connection across the main living spaces. The kitchen is anchored by a large center island and walk-in pantry,

    Impression Homes Builder
    117 Meadow Rd, Balch Springs, TX 75181
  • /34

    $275,000

    • 3 Beds
    • 2 Baths
    • 1,818 Sq Ft

    14813 Magnolia Ln, Balch Springs, TX 75180

    Discover the perfect blend of comfort, style, and convenience in this beautifully maintained 3-bedroom, 2-bath home in Balch Springs! Designed with a desirable split-bedroom floor plan, this home offers privacy for the primary suite while providing functional living spaces for the entire household.At the heart of the home, the kitchen features granite countertops, stainless steel appliances,

    Cherri Bryant Monument Realty

    14813 Magnolia Ln, Balch Springs, TX 75180
  • /14

    $345,000

    • 3 Beds
    • 2 Baths
    • 1,783 Sq Ft

    3809 S Peachtree Rd, Balch Springs, TX 75180

    Charming and well-maintained 3-bedroom, 2-bath home full of warmth and character! This move-in-ready home offers comfortable living with endless potential to make it your own. A standout feature is the detached bonus building, perfect for a home office, art studio, workshop, gym, or guest space. Conveniently located in an established neighborhood near shopping, dining, and major highways, this

    Itzamar Julian Elite Real Estate Texas

    3809 S Peachtree Rd, Balch Springs, TX 75180
  • /36

    $795,000

    $55K PRICE DROP
    • 3 Beds
    • 2 Baths
    • 1,632 Sq Ft

    4609 Pioneer Rd, Balch Springs, TX 75180

    Country living in the city limits. Property is Ag Exempt. Beautiful 9.4 acres with a pond, shop, country home, and pecan orchard. The home is 3 bed 2 bath with an office. Large open kitchen with granite countertops. Spacious living and lots of storage throughout the home. The 30x60 shop is wired for work and ready to use. Home was completely renovated in 2011 with Engineered Hardwood floors, all

    Salvador Caballero ListWithFreedom.com

    4609 Pioneer Rd, Balch Springs, TX 75180
  • /17

    $160,000

    $20K PRICE DROP
    • 3 Beds
    • 1.5 Baths
    • 1,132 Sq Ft

    12219 Knight Dr, Balch Springs, TX 75180

    Bring your vision and make this home your own! This 3 Bedroom, 1.5 Bath home offers a fantastic opportunity for homeowners or investors looking to add their own personal touch. Featuring over 1,100 sqft of living space, the home is ready for cosmetic updates and TLC but has great bones and endless potential. The spacious backyard provides plenty of room for entertaining, gardening, play, or

    Cherri Bryant Monument Realty

    12219 Knight Dr, Balch Springs, TX 75180
  • /11

    $279,000

    $69K PRICE INCREASE
    • 3 Beds
    • 2 Baths
    • 1,236 Sq Ft

    11321 Harvest Rd, Balch Springs, TX 75180

    Welcome to this beautifully renovated home on Harvest Road! This property boasts 2 full bathrooms, a brand-new kitchen with modern cabinetry and countertops, updated bathrooms, new flooring, fresh interior finishes, updated lighting, doors, and trim. Every detail has been carefully crafted to offer the functionality and appeal of a newly constructed residence while preserving its original charm.

    Shahid Pirani HomeSmart

    11321 Harvest Rd, Balch Springs, TX 75180
  • /13

    $228,999

    $5K PRICE DROP
    • 3 Beds
    • 1 Bath
    • 966 Sq Ft

    14206 Cimarron Dr, Balch Springs, TX 75180

    Don't miss this one! 3 bedroom 1 bath. Down payment assistance available. Owner is willing to help with closing costs.

    Reyna Vences Only 1 Realty Group North Dallas

    14206 Cimarron Dr, Balch Springs, TX 75180
  • /23

    $283,999

    New Construction
    • 4 Beds
    • 2 Baths
    • 1,760 Sq Ft

    Oxford Plan at McKenzie Trails - Watermill Collection, Balch Springs, TX 75181

    This single-level home showcases a spacious open floorplan shared between the kitchen, dining area and family room for easy entertaining. An owner’s suite enjoys a private location in a rear corner of the home, complemented by an en-suite bathroom and walk-in closet. There are three secondary bedrooms at the front of the home, which are comfortable spaces for household members and overnight

    Lennar Builder
    139 Pecan Flats Rd Unit 36169363, Balch Springs, TX 75181
  • /32

    $315,000

    • 4 Beds
    • 2.5 Baths
    • 2,312 Sq Ft

    3813 Summer Hill Dr, Balch Springs, TX 75180

    Sellers REDUCED SALES PRICE and Offering $10,000 toward Closing Costs! This one owner beautifully RENEWED and REFRESHED home is READY for you! It offers lots of extras that are exclusive to this home - large sized bedrooms, custom-designed closets, a study or great room or bedroom, and more! The large backyard with an indoor outdoor patio makes outside entertainment a win! Its perfect location

    Belinda Nelson Capital Real Estate Prof. LLC

    3813 Summer Hill Dr, Balch Springs, TX 75180
  • /26

    $290,999

    New Construction
    • 3 Beds
    • 2 Baths
    • 1,860 Sq Ft

    Layton Plan at McKenzie Trails - Watermill Collection, Balch Springs, TX 75181

    This new three-bedroom home offers convenient single-story living. A secluded flex space near the front of the home is ready to be used as a convenient home office or study. An open-concept layout blends the kitchen, living and dining areas to encourage seamless everyday transitions and multitasking. All three bedrooms are tucked away to the side for optimal comfort and privacy, including the

    Lennar Builder
    139 Pecan Flats Rd Unit 36169373, Balch Springs, TX 75181
  • /19

    $310,000

    • 4 Beds
    • 2 Baths
    • 1,546 Sq Ft

    4920 S Peachtree Rd, Balch Springs, TX 75180

    Freshly remodeled and move-in ready, this 4-bedroom, 2-bath home sits on an oversized .308-acre lot in Balch Springs. The spacious, fully fenced backyard (wood fence) offers plenty of room to entertain, garden, or simply enjoy the extra space. Inside, the remodel brings updated comfort while the generous layout offers flexibility for a growing household, home office, or guest

    Elizabeth Lopez Evolve Real Estate LLC

    4920 S Peachtree Rd, Balch Springs, TX 75180
  • /37

    $325,000

    • 5 Beds
    • 2 Baths
    • 2,213 Sq Ft

    3901 Winter Park, Balch Springs, TX 75180

    Spacious, updated 5-bedroom, 2-bath home on an oversized half cul-de-sac lot with no HOA, zoned to Mesquite ISD. Enjoy hi ceilings at the entrance and in the living room with a flexible layout that includes two bedrooms downstairs, two generous living areas, and the comfort of having a washer dryer closet downstairs. Recently updated with fresh paint, new flooring and tiles in the kitchen and

    Hina Ali Keller Williams Legacy

    3901 Winter Park, Balch Springs, TX 75180
  • /2

    $352,890

    New Construction
    • 3 Beds
    • 2 Baths
    • 1,635 Sq Ft

    111 Meadow Rd, Balch Springs, TX 75181

    The Derby floorplan at Arcadia Trails offers 1,635 square feet of single-story, open-concept living with 3 bedrooms, 2 bathrooms, and a 2-car garage. Designed for easy everyday living, the plan brings the family room, dining area, and modern kitchen together in one connected main living space. The kitchen is anchored by a center island and walk-in pantry, adding function, storage, and flow to the

    Impression Homes Builder
    111 Meadow Rd, Balch Springs, TX 75181
  • /15

    $275,000

    $45K PRICE DROP
    • 3 Beds
    • 2 Baths
    • 1,844 Sq Ft

    14089 Pioneer Bluffs Rd, Balch Springs, TX 75181

    This beautiful, move-in-ready home has everything you need. The spacious floor plan includes a generously sized primary suite, a separate shower, and a walk-in closet. Enjoy a large living area with a cozy fireplace, perfect for relaxing or entertaining guests. The kitchen boasts beautiful cabinets, ample counter space, stainless steel appliances, updated tiles, and decorative lighting. It opens

    Casandra Trammell-Watkins TDRealty

    14089 Pioneer Bluffs Rd, Balch Springs, TX 75181
  • /26

    $300,999

    New Construction
    • 4 Beds
    • 2 Baths
    • 1,908 Sq Ft

    Dowing Plan at McKenzie Trails - Watermill Collection, Balch Springs, TX 75181

    This new four-bedroom home offers convenient single-story living. A bedroom is secluded near the front of the home, leading to an inviting and spacious open-concept layout shared between the kitchen, dining room and family room. Three additional bedrooms are tucked away to the side for improved comfort and privacy, including the lavish owner’s suite at the back of the home with a full bathroom

    Lennar Builder
    139 Pecan Flats Rd Unit 36169386, Balch Springs, TX 75181
  • /6

    $346,990

    New Construction
    • 3 Beds
    • 2 Baths
    • 1,804 Sq Ft

    Chester Plan at Arcadia Trails, Balch Springs, TX 75181

    At Arcadia Trails, the Chester floorplan offers 1,804 square feet of single-story, open-concept living with 3 bedrooms, 2 bathrooms, and a 2-car garage. Designed with a thoughtful single-story layout, the home balances connected gathering spaces with private bedroom retreats. A covered entry porch welcomes you inside, where the family room, dining area, and modern kitchen come together in an open

    Impression Homes Builder
    114 Emperor Oak Ct Unit 36485162, Balch Springs, TX 75181
  • /23

    $278,999

    New Construction
    • 4 Beds
    • 2 Baths
    • 1,720 Sq Ft

    Ramsey Plan at McKenzie Trails - Watermill Collection, Balch Springs, TX 75181

    This new single-story design makes smart use of the space available. At the front are all three secondary bedrooms arranged near a convenient full-sized bathroom. Down the foyer is a modern layout connecting a peninsula-style kitchen made for inspired meals, an intimate dining area and a family room ideal for gatherings. Tucked in a quiet corner is the owner’s suite with an attached bathroom and

    Lennar Builder
    139 Pecan Flats Rd Unit 36169354, Balch Springs, TX 75181
  • /21

    $320,000

    $15K PRICE DROP
    • 3 Beds
    • 2 Baths
    • 1,593 Sq Ft

    11915 Carson Dr, Mesquite, TX 75180

    Come checkout this brand new, modern home in Balch Springs! SELLER FINANCING available! This stylish three-bedroom, two-bathroom property offers a spacious open floor plan that's perfect for both relaxing and entertaining. Your culinary dreams will come true in the dazzling kitchen featuring granite countertops, white cabinetry, a huge white island with a sink, modern pendant lighting, a chic

    Oscar Gonzalez LPT Realty, LLC

    11915 Carson Dr, Mesquite, TX 75180
  • /38

    $429,990

    New Construction
    • 4 Beds
    • 3 Baths
    • 2,452 Sq Ft

    121 Creekstone Dr, Balch Springs, TX 75181

    This Cypress II offers 4 bedrooms, 3 bathrooms, game room, and study. Situated in the desirable Arcadia Trails community, this thoughtfully designed home offers exceptional value with a functional layout featuring three bedrooms downstairs and a private upstairs retreat with a fourth bedroom, full bath, and game room—perfect for guests or additional living space, all complemented by an

    Bloomfield Homes Builder
    121 Creekstone Dr, Balch Springs, TX 75181

Showing Results 41 - 80, Page 2 of 3

How to Buy a Home How to Finance a Home How to Sell a Home


