155

Newest Homes for Sale in Balch Springs, TX

Section Image Section Image
  • /34

    $439,990

    New Construction
    • 4 Beds
    • 3 Baths
    • 2,752 Sq Ft

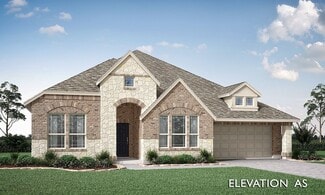
    Hawthorne II Plan at Arcadia Trails - Classic 60, Balch Springs, TX 75180

    The Classic Series Hawthorne II floor plan is a two-story home with four bedrooms and three bathrooms. Features of this plan include a covered porch, formal dining, large family room, study, open kitchen with custom cabinets and island, a bedroom suite with a walk-in closet and garden tub, and an upstairs game room. Contact us or visit our model home for more information about building this plan.

    Bloomfield Homes Builder
    124 Whistling Duck Dr Unit 36903169, Balch Springs, TX 75180
  • /37

    $510,990

    New Construction
    • 5 Beds
    • 4.5 Baths
    • 3,979 Sq Ft

    Bellflower III Plan at Arcadia Trails - Classic 60, Balch Springs, TX 75180

    The Bellflower III is a spacious two-story home designed for those who want comfort, versatility, and elevated living. With five bedrooms, four and a half bathrooms, a dining room, game room, and dedicated study, this plan offers refined spaces for gathering and privacy alike. Ranging from 3,979 to 3,988 square feet, the Bellflower III provides abundant room to live and grow, with thoughtful

    Bloomfield Homes Builder
    124 Whistling Duck Dr Unit 36903136, Balch Springs, TX 75180
  • /45

    $470,990

    New Construction
    • 4 Beds
    • 2.5 Baths
    • 3,430 Sq Ft

    Magnolia II Plan at Arcadia Trails - Classic 60, Balch Springs, TX 75180

    The Classic Series Magnolia II floor plan is a two-story home with four bedrooms and two and a half bathrooms. Features of this plan include a covered porch, formal dining, large family room, study, open kitchen with custom cabinets and island, a bedroom suite with a walk-in closet and garden tub, and an upstairs game room and media room. Contact us or visit our model home for more information

    Bloomfield Homes Builder
    124 Whistling Duck Dr Unit 36903178, Balch Springs, TX 75180
  • /33

    $485,990

    New Construction
    • 3 Beds
    • 3.5 Baths
    • 3,478 Sq Ft

    Seaberry II Plan at Arcadia Trails - Classic 60, Balch Springs, TX 75180

    The Classic Series Seaberry II floor plan is a two-story home with three bedrooms, three and a half bathrooms, a dining room, media room, and a study. Other various room combinations are available. Contact us or visit our model home for more information about this and other available plans.

    Bloomfield Homes Builder
    124 Whistling Duck Dr Unit 36903204, Balch Springs, TX 75180
  • /40

    $444,990

    New Construction
    • 4 Beds
    • 3.5 Baths
    • 2,838 Sq Ft

    Violet IV Plan at Arcadia Trails - Classic 60, Balch Springs, TX 75180

    The Classic Series Violet IV floor plan is a two-story home with four bedrooms and three and a half bathrooms. Features of this plan include a formal dining room, covered porch, large family room, study, open kitchen with custom cabinets and island, primary suite with an ensuite bathroom and a walk-in closet, an upstairs game room, and media room. Contact us or visit our model home for more

    Bloomfield Homes Builder
    124 Whistling Duck Dr Unit 36903213, Balch Springs, TX 75180
  • /33

    $480,990

    New Construction
    • 4 Beds
    • 3.5 Baths
    • 3,557 Sq Ft

    Rose II Plan at Arcadia Trails - Classic 60, Balch Springs, TX 75180

    The Classic Series Rose II floor plan is a two-story home with four bedrooms and three bathrooms. Features of this plan include a covered porch, large family room, study, open kitchen with custom cabinets and island, a primary suite with an ensuite bathroom, walk-in closet and garden tub; an upstairs game room, and an upstairs media room. Contact us or visit our model home for more information

    Bloomfield Homes Builder
    124 Whistling Duck Dr Unit 36903196, Balch Springs, TX 75180
  • /29

    $405,990

    New Construction
    • 4 Beds
    • 2 Baths
    • 2,235 Sq Ft

    Hawthorne Plan at Arcadia Trails - Classic 60, Balch Springs, TX 75180

    The Classic Series Hawthorne floor plan is a single-story home with four bedrooms and two bathrooms. Features of this plan include a covered porch, formal dining or study, large family room, open kitchen with custom cabinets and island, and a primary suite with a walk-in closet and garden tub. Contact us or visit our model home for more information about building this plan.

    Bloomfield Homes Builder
    124 Whistling Duck Dr Unit 36903164, Balch Springs, TX 75180
  • /36

    $410,990

    New Construction
    • 3 Beds
    • 2.5 Baths
    • 2,519 Sq Ft

    Caraway Plan at Arcadia Trails - Classic 50, Balch Springs, TX 75180

    A one-story home featuring 3 bedrooms, 2.5 baths, and a dining area. Other configurations include a media room or 4th bedroom option in lieu of the dining room and a study or guest suite option at bedroom 2.

    Bloomfield Homes Builder
    124 Whistling Duck Dr Unit 36580390, Balch Springs, TX 75180
  • /40

    $426,990

    New Construction
    • 4 Beds
    • 3.5 Baths
    • 2,838 Sq Ft

    Violet IV Plan at Arcadia Trails - Classic 50, Balch Springs, TX 75180

    The Classic Series Violet IV floor plan is a two-story home with four bedrooms and three and a half bathrooms. Features of this plan include a formal dining room, covered porch, large family room, study, open kitchen with custom cabinets and island, primary suite with an ensuite bathroom and a walk-in closet, an upstairs game room, and media room. Contact us or visit our model home for more

    Bloomfield Homes Builder
    124 Whistling Duck Dr Unit 36580385, Balch Springs, TX 75180
  • /32

    $406,990

    New Construction
    • 4 Beds
    • 3.5 Baths
    • 2,628 Sq Ft

    Violet III Plan at Arcadia Trails - Classic 50, Balch Springs, TX 75180

    The Classic Series Violet III floor plan is a two-story home with four bedrooms and three bathrooms. Features of this plan include a formal dining room, covered porch, large family room, study, open kitchen with custom cabinets and island, primary suite with an ensuite bathroom and a walk-in closet, and an upstairs game room. Contact us or visit our model home for more information about building

    Bloomfield Homes Builder
    124 Whistling Duck Dr Unit 36580384, Balch Springs, TX 75180
  • /38

    $396,990

    New Construction
    • 3 Beds
    • 2.5 Baths
    • 2,591 Sq Ft

    Violet II Plan at Arcadia Trails - Classic 50, Balch Springs, TX 75180

    The Classic Series Violet II floor plan is a two-story home with three bedrooms and two bathrooms. Features of this plan include a formal dining room, covered porch, large family room, study, open kitchen with custom cabinets and an island, primary suite with an ensuite bathroom and a walk-in closet, an upstairs game room, and media rooms. Contact us or visit our model home for more information

    Bloomfield Homes Builder
    124 Whistling Duck Dr Unit 36580383, Balch Springs, TX 75180
  • /51

    $390,990

    New Construction
    • 3 Beds
    • 2.5 Baths
    • 2,381 Sq Ft

    Violet Plan at Arcadia Trails - Classic 50, Balch Springs, TX 75180

    The Classic Series Violet floor plan is a two-story home with three bedrooms and two bathrooms. Features of this plan include a formal dining room, covered porch, large family room, study, open kitchen with custom cabinets and island, primary suite with an ensuite bathroom with walk-in closet and garden tub, and an upstairs game room. Contact us or visit our model home for more information about

    Bloomfield Homes Builder
    124 Whistling Duck Dr Unit 36580382, Balch Springs, TX 75180
  • /43

    $465,990

    New Construction
    • 5 Beds
    • 3.5 Baths
    • 3,557 Sq Ft

    Rose III Plan at Arcadia Trails - Classic 50, Balch Springs, TX 75180

    The Classic Series Rose III floor plan is a two-story home with five bedrooms and three bathrooms. Features of this plan include a covered porch, large family room, study, open kitchen with custom cabinets and island, primary suite with an ensuite bathroom and a walk-in closet, and an upstairs game room. Contact us or visit our model home for more information about building this plan.

    Bloomfield Homes Builder
    124 Whistling Duck Dr Unit 36580381, Balch Springs, TX 75180
  • /33

    $459,990

    New Construction
    • 4 Beds
    • 3.5 Baths
    • 3,557 Sq Ft

    Rose II Plan at Arcadia Trails - Classic 50, Balch Springs, TX 75180

    The Classic Series Rose II floor plan is a two-story home with four bedrooms and three bathrooms. Features of this plan include a covered porch, large family room, study, open kitchen with custom cabinets and island, a primary suite with an ensuite bathroom, walk-in closet and garden tub; an upstairs game room, and an upstairs media room. Contact us or visit our model home for more information

    Bloomfield Homes Builder
    124 Whistling Duck Dr Unit 36580380, Balch Springs, TX 75180
  • /37

    $375,990

    New Construction
    • 4 Beds
    • 3 Baths
    • 2,333 Sq Ft

    Dogwood III Plan at Arcadia Trails - Classic 50, Balch Springs, TX 75180

    The Classic Series Dogwood III floor plan is a two-story home with four bedrooms and three bathrooms. Features of this plan include a covered porch, formal dining or study, large family room with vaulted ceilings, open kitchen with custom cabinets and an island, a primary suite with a walk-in closet and garden tub, and an upstairs game room. Contact us or visit our model home for more information

    Bloomfield Homes Builder
    124 Whistling Duck Dr Unit 36580376, Balch Springs, TX 75180
  • /24

    $340,990

    New Construction
    • 3 Beds
    • 2 Baths
    • 1,840 Sq Ft

    Dogwood Plan at Arcadia Trails - Classic 50, Balch Springs, TX 75180

    The Classic Series Dogwood floor plan is a single-story home with three bedrooms and two bathrooms. Features of this plan include a covered porch, formal dining, large family room, open kitchen with custom cabinets and an island, and a primary suite with a walk-in closet and garden tub. Contact us or visit our model home for more information about building this plan.

    Bloomfield Homes Builder
    124 Whistling Duck Dr Unit 36580375, Balch Springs, TX 75180
  • /40

    $449,990

    New Construction
    • 4 Beds
    • 3.5 Baths
    • 3,359 Sq Ft

    Rose Plan at Arcadia Trails - Classic 50, Balch Springs, TX 75180

    The Classic Series Rose floor plan is a two-story home with four bedrooms and three bathrooms. Features of this plan include a covered porch, large family room, study, open kitchen with custom cabinets and island, a primary suite with an ensuite bathroom and a walk-in closet, and an upstairs game room. Contact us or visit our model home for more information about building this plan.

    Bloomfield Homes Builder
    124 Whistling Duck Dr Unit 36580379, Balch Springs, TX 75180
  • /44

    $420,990

    New Construction
    • 5 Beds
    • 3.5 Baths
    • 3,261 Sq Ft

    Dewberry III Plan at Arcadia Trails - Classic 50, Balch Springs, TX 75180

    The Classic Series Bayberry III floor plan is a two-story home with five bedrooms and three and a half bathrooms. Features of this plan include a covered porch, formal dining or study, large family room, open kitchen with custom cabinets and island, a primary suite with a walk-in closet and ensuite bath, an upstairs game room, and a second private bedroom suite that has the option to change to a

    Bloomfield Homes Builder
    124 Whistling Duck Dr Unit 36580374, Balch Springs, TX 75180
  • /28

    $365,990

    New Construction
    • 3 Beds
    • 2 Baths
    • 2,098 Sq Ft

    Jasmine Plan at Arcadia Trails - Classic 50, Balch Springs, TX 75180

    The Classic Series Jasmine floor plan is a single-story home with four bedrooms and two bathrooms. Features of this plan include a covered porch, large family room, open kitchen with custom cabinets and an island, and a primary suite with an ensuite bathroom and a walk-in closet. Contact us or visit our model home for more information about building this plan.

    Bloomfield Homes Builder
    124 Whistling Duck Dr Unit 36580378, Balch Springs, TX 75180
  • /38

    $405,990

    New Construction
    • 4 Beds
    • 2.5 Baths
    • 3,026 Sq Ft

    Dewberry II Plan at Arcadia Trails - Classic 50, Balch Springs, TX 75180

    The Classic Series Bayberry II floor plan is a two-story home with four bedrooms and two and a half bathrooms. Features of this plan include a covered porch, formal dining or study, large family room, open kitchen with custom cabinets and island, a primary suite with a walk-in closet and a garden tub, and upstairs game and media rooms. Contact us or visit our model home for more information about

    Bloomfield Homes Builder
    124 Whistling Duck Dr Unit 36580373, Balch Springs, TX 75180
  • /38

    $395,990

    New Construction
    • 4 Beds
    • 2.5 Baths
    • 2,820 Sq Ft

    Dewberry Plan at Arcadia Trails - Classic 50, Balch Springs, TX 75180

    The Classic Series Bayberry floor plan is a two-story home with four bedrooms and two and a half bathrooms. Features of this plan include a covered porch, formal dining or study, large family room, open kitchen with custom cabinets and island, a primary suite with a walk-in closet and garden tub, and an upstairs game room. Contact us or visit our model home for more information about building

    Bloomfield Homes Builder

    124 Whistling Duck Dr Unit 36580372, Balch Springs, TX 75180
  • /38

    $385,990

    New Construction
    • 4 Beds
    • 3 Baths
    • 2,450 Sq Ft

    Cypress II Plan at Arcadia Trails - Classic 50, Balch Springs, TX 75180

    The Classic Series Cypress II floor plan is a two-story home with 4 bedrooms and 3 bathrooms. Features of this plan include a covered porch, formal dining or study, a large family room, an open kitchen with custom cabinets and island, a primary suite with walk-in closet and garden tub, and an upstairs game room. Contact us or visit our model home for more information about building this plan.

    Bloomfield Homes Builder

    124 Whistling Duck Dr Unit 36580371, Balch Springs, TX 75180
  • /29

    $350,990

    New Construction
    • 4 Beds
    • 2 Baths
    • 2,034 Sq Ft

    Cypress Plan at Arcadia Trails - Classic 50, Balch Springs, TX 75180

    The Classic Series Cypress floor plan is a single-story home with 4 bedrooms and 2 bathrooms. Features of this plan include a covered porch, formal dining, large family room, study, open kitchen with custom cabinets and island, and a primary suite with a walk-in closet and garden tub. Contact us or visit our model home for more information about building this plan.

    Bloomfield Homes Builder

    124 Whistling Duck Dr Unit 36580370, Balch Springs, TX 75180
  • /6

    $361,990

    New Construction
    • 4 Beds
    • 2 Baths
    • 1,982 Sq Ft

    Cambridge Plan at Arcadia Trails, Balch Springs, TX 75181

    At Arcadia Trails, the Cambridge floorplan offers 1,982 square feet of single-story, open-concept living with 4 bedrooms, 2 bathrooms, and a 2-car garage. A covered front entry welcomes you inside, where the family room flows into the dining area and modern kitchen, creating an easy connection across the main living spaces. The kitchen is anchored by a large center island and walk-in pantry,

    Impression Homes Builder
    114 Emperor Oak Ct Unit 36448660, Balch Springs, TX 75181
  • /6

    $346,990

    New Construction
    • 3 Beds
    • 2 Baths
    • 1,804 Sq Ft

    Chester Plan at Arcadia Trails, Balch Springs, TX 75181

    At Arcadia Trails, the Chester floorplan offers 1,804 square feet of single-story, open-concept living with 3 bedrooms, 2 bathrooms, and a 2-car garage. Designed with a thoughtful single-story layout, the home balances connected gathering spaces with private bedroom retreats. A covered entry porch welcomes you inside, where the family room, dining area, and modern kitchen come together in an open

    Impression Homes Builder
    114 Emperor Oak Ct Unit 36485162, Balch Springs, TX 75181
  • /12

    $59,000

    $36K PRICE DROP
    • Land
    • 12,567 Sq Ft
    • $204,506 per Acre

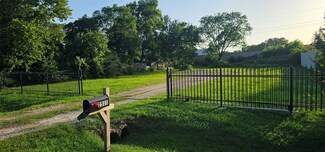
    2511 Lora Ln, Balch Springs, TX 75180

    Nice and clean gated land ready to use it as a parking space, per city Lot is in an AE Flood designation area and will need engineering investigation prior to any building permit issuance, close to I20 and 635, come and take a look at this vacant lot for your business or future projects, MOTIVATED SELLER, NEGOTIABLE, OWNER FINANCING AVAILABLE!

    Adriana Rosas BlueMark, LLC

    2511 Lora Ln, Balch Springs, TX 75180
  • /23

    $283,999

    New Construction
    • 4 Beds
    • 2 Baths
    • 1,760 Sq Ft

    Oxford Plan at McKenzie Trails - Watermill Collection, Balch Springs, TX 75181

    This single-level home showcases a spacious open floorplan shared between the kitchen, dining area and family room for easy entertaining. An owner’s suite enjoys a private location in a rear corner of the home, complemented by an en-suite bathroom and walk-in closet. There are three secondary bedrooms at the front of the home, which are comfortable spaces for household members and overnight

    Lennar Builder
    139 Pecan Flats Rd Unit 36169363, Balch Springs, TX 75181
  • /26

    $290,999

    New Construction
    • 3 Beds
    • 2 Baths
    • 1,860 Sq Ft

    Layton Plan at McKenzie Trails - Watermill Collection, Balch Springs, TX 75181

    This new three-bedroom home offers convenient single-story living. A secluded flex space near the front of the home is ready to be used as a convenient home office or study. An open-concept layout blends the kitchen, living and dining areas to encourage seamless everyday transitions and multitasking. All three bedrooms are tucked away to the side for optimal comfort and privacy, including the

    Lennar Builder
    139 Pecan Flats Rd Unit 36169373, Balch Springs, TX 75181
  • /26

    $300,999

    New Construction
    • 4 Beds
    • 2 Baths
    • 1,908 Sq Ft

    Dowing Plan at McKenzie Trails - Watermill Collection, Balch Springs, TX 75181

    This new four-bedroom home offers convenient single-story living. A bedroom is secluded near the front of the home, leading to an inviting and spacious open-concept layout shared between the kitchen, dining room and family room. Three additional bedrooms are tucked away to the side for improved comfort and privacy, including the lavish owner’s suite at the back of the home with a full bathroom

    Lennar Builder
    139 Pecan Flats Rd Unit 36169386, Balch Springs, TX 75181
  • /23

    $278,999

    New Construction
    • 4 Beds
    • 2 Baths
    • 1,720 Sq Ft

    Ramsey Plan at McKenzie Trails - Watermill Collection, Balch Springs, TX 75181

    This new single-story design makes smart use of the space available. At the front are all three secondary bedrooms arranged near a convenient full-sized bathroom. Down the foyer is a modern layout connecting a peninsula-style kitchen made for inspired meals, an intimate dining area and a family room ideal for gatherings. Tucked in a quiet corner is the owner’s suite with an attached bathroom and

    Lennar Builder
    139 Pecan Flats Rd Unit 36169354, Balch Springs, TX 75181
  • /24

    $324,999

    New Construction
    • 4 Beds
    • 2.5 Baths
    • 1,968 Sq Ft

    Littleton Plan at McKenzie Trails - Watermill Collection, Balch Springs, TX 75181

    On the first floor of this spacious two-story home is a convenient and modern layout seamlessly connecting the kitchen, dining room and family room together. In a private corner is the tranquil owner’s suite with an attached bathroom and walk-in closet. Upstairs is a sprawling central game room made for gatherings of all sizes, along with three secondary bedrooms to provide sleeping

    Lennar Builder
    139 Pecan Flats Rd Unit 36169412, Balch Springs, TX 75181
  • /20

    $266,999

    New Construction
    • 3 Beds
    • 2 Baths
    • 1,522 Sq Ft

    Newlin Plan at McKenzie Trails - Watermill Collection, Balch Springs, TX 75181

    This single-level home showcases a spacious open floorplan shared between the kitchen, dining area and family room for easy entertaining. An owner’s suite enjoys a private location in a rear corner of the home, complemented by an en-suite bathroom and walk-in closet. There are two secondary bedrooms at the front of the home, which are comfortable spaces for household members and overnight guests.

    Lennar Builder
    139 Pecan Flats Rd Unit 36169343, Balch Springs, TX 75181
  • /5

    $500,000

    • Land
    • 1.04 Acres
    • $480,769 per Acre

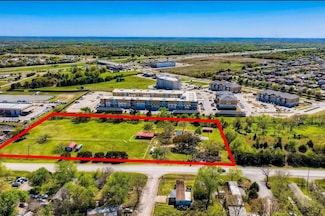
    12904 Elam Rd, Balch Springs, TX 75180

    Future Elam Road Corridor Masterplan proposed by the City of Balch Springs.All offers will be considered.Owner Financing available with 20% down

    Thomas Ha Dallas Realty

    12904 Elam Rd, Balch Springs, TX 75180
  • /33

    $1,200,000

    • 4 Beds
    • 2 Baths
    • 2,557 Sq Ft

    4260 Lasater Rd, Mesquite, TX 75181

    Great Location For Business Opportunity!! This 4.4 acre property is a major investment opportunity located near a prime area of Mesquite close to I20!! 3.1990 acres of lot is zoned as commercial and has a large horse barn and 1.2290 acres is zoned as residential for a total of approximately 4.4 acres!!! Included is a beautiful gated 4 Bedroom, 2 Bathroom, 2557 square foot home with pool and deck.

    Jhante Penigar VIP Realty

    4260 Lasater Rd, Mesquite, TX 75181
  • /14

    $495,000

    $155K PRICE DROP
    • Land
    • 9.68 Acres
    • $51,136 per Acre

    4105 Hickory Tree Rd, Balch Springs, TX 75180

    Nice looking 9.68-acre tract with mature post oak trees and Hickory Creek running through property. Possible uses would include light commercial or a fantastic secluded wooded homesite. There is some flood plain across the property; however, the Sellers have never seen it flood. Installing a bridge would be an enhanced feature crossing the creek. Seller has a contractor who can install an 8 to

    Brian Smith Dave Perry-Miller Real Estate

    4105 Hickory Tree Rd, Balch Springs, TX 75180

Showing Results 121 - 155, Page 4 of 4

How to Buy a Home How to Finance a Home How to Sell a Home