212

Benson, NC Homes for Sale under $600,000

Section Image Section Image
  • /40

    $455,000

    $5K PRICE DROP
    • 4 Beds
    • 3 Baths
    • 2,502 Sq Ft

    124 Shady Oaks Dr, Benson, NC 27504

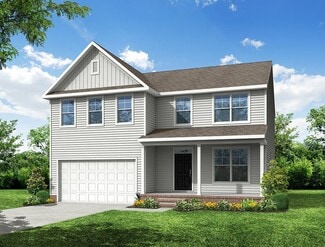

    Welcome home to this spacious and thoughtfully designed 4-bedroom, 3-bath home featuring a versatile loft/bonus room and a desirable 3-car garage sitting on almost a half acre. The flexible floor plan includes a main-level guest suite with a full bath, making it ideal for visitors, multigenerational living, or a private home office. The heart of the home is the open-concept living, kitchen, and

    Daina Monsma Century 21 Triangle Group

    124 Shady Oaks Dr, Benson, NC 27504
  • /21

    $469,995

    New Construction Open Sat 12PM - 2PM
    • 4 Beds
    • 3.5 Baths
    • 2,433 Sq Ft

    59 Grady Farm Way Unit (Lot 75), Benson, NC 27504

    Welcome to the William Floor Plan by Ben Stout Construction, a beautifully designed two-story home featuring 4 bedrooms and 3.5 baths, located in the new and highly desirable Margot Manor community in Benson, just minutes from I-95 for easy commuting. The main level offers an open-concept layout perfect for everyday living and entertaining, featuring a spacious living area that flows seamlessly

    Tammy Register eXp Realty, LLC - C

    59 Grady Farm Way Unit (Lot 75), Benson, NC 27504
  • /5

    $353,990

    New Construction
    • 4 Beds
    • 2.5 Baths
    • 2,203 Sq Ft

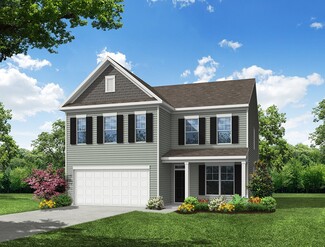
    28 Stellars Sea, Benson, NC 27504

    Model 2203 B1 - Harrison- Featured Patriot Series * The Harrison Plan from our Liberty Series offers a perfect blend of comfort, practicality, and exceptional value. This 2-story home features 4 bedrooms, 2.5 bathrooms, a 2-car garage, and 2,203 square feet of thoughtfully designed living space. As you step inside, you’ll pass the versatile flex room before reaching the staircase to the

    National Home Corp Builder
    28 Stellars Sea, Benson, NC 27504
  • /10

    $383,900

    New Construction
    • 4 - 5 Beds
    • 2.5 - 3.5 Baths
    • 2,591 Sq Ft

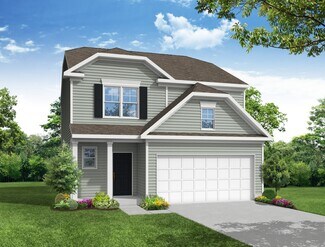
    Drexel Plan at Daniel Farms, Benson, NC 27504

    The Drexel is a two-story, four-bedroom, two-and-a-half-bath-home with a formal living room, formal dining room, kitchen with island and a pantry, and a spacious great room. The second floor features four bedrooms, including the primary suite with a large closet, an upstairs laundry, an additional full bath, and a loft area. Options to personalize this home include a home office, bay window in

    Eastwood Homes Builder
    13032 Nc-210 St Unit 36478862, Benson, NC 27504
  • /31

    $452,990

    New Construction
    • 4 Beds
    • 2.5 Baths
    • 2,408 Sq Ft

    263 Margot Manor Dr, Benson, NC 27504

    The Jordan floor plan features 2,408 square feet of thoughtfully designed space with 3 to 6 bedrooms and 2.5 to 3.5 bathrooms. The primary suite is conveniently located on the main floor, offering comfort and accessibility. A stunning two-story family room brings in natural light and adds a grand feel to the open-concept layout. Upstairs, a spacious loft provides the perfect spot for a media

    Dream Finders Homes Builder
    263 Margot Manor Dr, Benson, NC 27504
  • /31

    $369,900

    $10K PRICE DROP
    • 3 Beds
    • 2 Baths
    • 1,850 Sq Ft

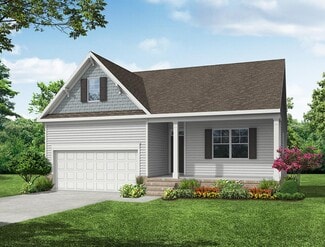
    92 Poston Ct, Benson, NC 27504

    No HOA, Seller offering $2,500 in closing costs, no city taxes, hard to find 3 bedroom Ranch w/ finished bonus room & great sized 2-car garage with storage shelving , on flat .61 acre culdesac lot, new padding & carpet downstairs, new flooring in baths, new interior painting, water resistant Laminate flooring in living, dining, kitchen, spacious mudroom/laundry room with LVP flooring, gas log

    Paul Capps Long & Foster Real Estate INC/Triangle East

    92 Poston Ct, Benson, NC 27504
  • /24

    $379,900

    New Construction
    • 3 Beds
    • 2.5 Baths
    • 1,893 Sq Ft

    576 Highview Dr Unit 40, Benson, NC 27504

    Look NO Further The Ellerbe delivers a fresh, inviting two-story design that makes it easy to picture yourself at home. The main level features an open, flowing layout with a spacious family room and a bright kitchen complete with a large island, pantry, and cheerful breakfast area--perfect for easy everyday living. Upstairs, all three bedrooms are thoughtfully arranged, including a stunning

    Ann Barefoot Eastwood Construction LLC

    576 Highview Dr Unit 40, Benson, NC 27504
  • /3

    $500,000

    • Land
    • 2.3 Acres
    • $217,391 per Acre

    1284 S Nc-50 S, Benson, NC 27504

    2.3 Acres Commercial Land Offering Price: $500,000.00 1284 Nc 50 S., Benson, NC 27504, NC An exceptional commercial development opportunity is now available in Benson, North Carolina. This offering features a prime 2.3-acre commercial lot, conveniently located off of I-95, commericially zoned with exceptional visibility on highway 50. Close to downtown Benson. No wetlands present. Permitted Uses:

    Marguerite Greene Century 21 Triangle Group

    1284 S Nc-50 S, Benson, NC 27504
  • /5

    $349,990

    New Construction
    • 4 Beds
    • 3 Baths
    • 1,804 Sq Ft

    105 Osprey Ct, Benson, NC 27504

    Model 1804-2 B1 - Madison The Madison Plan from our Liberty Series combines style and functionality in a layout that maximizes space for your family’s needs. This 2-story home features 5 bedrooms, 3 bathrooms, a 2-car garage, and 1,804 square feet of well-designed living space. As you step inside, you’ll find a main-level bedroom and a full bathroom, offering a convenient option for

    National Home Corp Builder
    105 Osprey Ct, Benson, NC 27504
  • /45

    $506,990

    New Construction
    • 5 Beds
    • 3.5 Baths
    • 3,000 Sq Ft

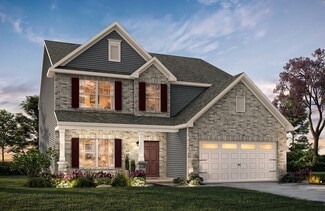
    240 Margot Manor Dr, Benson, NC 27504

    The Dogwood floor plan offers spacious two-story living with a well-thought-out design spanning 3,000 square feet. On the second floor, you'll find all the bedrooms surrounding a central loft space, providing a cozy retreat for relaxation or play. The laundry room is conveniently located upstairs for easy access. The first floor features an inviting open layout, with a dedicated study perfect for

    Dream Finders Homes Builder
    240 Margot Manor Dr, Benson, NC 27504
  • /11

    $399,900

    New Construction
    • 4 - 5 Beds
    • 3 - 4 Baths
    • 2,438 Sq Ft

    Cypress Plan at Black Forest Pointe, Benson, NC 27504

    The Cypress is a two-story, four-bedroom, three-bath home with a front-load garage, formal dining room, first-floor guest suite with a full bath, and kitchen with island and pantry. The second floor features the primary bedroom, two additional bedrooms, a hall bath, a convenient upstairs laundry room, and an oversized loft area. Options available to personalize your home include a sunroom, screen

    Eastwood Homes Builder
    6210 Benson Hardee Rd Unit 36494621, Benson, NC 27504
  • /27

    $435,919

    New Construction
    • 3 Beds
    • 2.5 Baths
    • 2,768 Sq Ft

    93 Tee Time Terrace, Benson, NC 27504

    Welcome to the Eldorado a beautiful farmhouse-style plan situated on a 0.740-acre lot, designed for comfortable living and effortless entertaining. This open-concept home features a spacious Great Room, dining area, and kitchen with oversized island, breakfast bar, walk-in pantry, and abundant natural light. The main-level primary suite offers privacy and convenience with a large walk-in closet

    Mattamy Homes Builder
    93 Tee Time Terrace, Benson, NC 27504
  • /21

    $315,000

    • 3 Beds
    • 2 Baths
    • 1,573 Sq Ft

    161 Grace Ridge Ct, Benson, NC 27504

    First-floor living at its best! Welcome to this well-kept single-family home in the Grace Ridge neighborhood in Benson, located on a cul-de-sac. This 3-bedroom, 2-bathroom home offers a simple, comfortable layout designed for easy living. Sitting on a large 0.71-acre lot, there is plenty of outdoor space to relax, garden, entertain, or enjoy the quiet setting. A 2-car garage adds protection,

    Rose Bogard Costello Real Estate & Investm

    161 Grace Ridge Ct, Benson, NC 27504
  • /26

    $360,000

    • 3 Beds
    • 2 Baths
    • 2,046 Sq Ft

    105 Benson Village Dr, Benson, NC 27504

    Now Active!! Welcome to 105 Benson Village Drive!! Nestled in the Benson Village Community, this like new home is just minutes from the heart of Benson. Just two years old this spacious and open concept plan has it all. From the open living area, spacious kitchen, and adjacent dining room this open concept plan is an entertainer's dream. The spacious kitchen is fitted with a huge island, an

    Steven Burnett Keller Williams Realty Cary

    105 Benson Village Dr, Benson, NC 27504
  • /30

    $373,900

    New Construction
    • 3 - 4 Beds
    • 2.5 Baths
    • 2,230 Sq Ft

    Arlington Plan at Daniel Farms, Benson, NC 27504

    The Arlington is a charming, two-story, three-bedroom, two-and-a-half-bath home with a formal dining room, open family room, and kitchen with an island and pantry. The second floor features the primary bedroom with a large closet, an upstairs loft, two additional bedrooms, and a laundry room. Options to personalize this home include an office with French doors, sunroom, covered or screen porch,

    Eastwood Homes Builder
    13032 Nc-210 St Unit 36470168, Benson, NC 27504
  • /5

    $340,990

    New Construction
    • 4 Beds
    • 3 Baths
    • 1,804 Sq Ft

    59 Stellars Sea Ct, Benson, NC 27504

    Model 1804-2 B1 - Madison *Featured Patriot Series * The Madison Plan from our Liberty Series combines style and functionality in a layout that maximizes space for your family’s needs. This 2-story home features 5 bedrooms, 3 bathrooms, a 2-car garage, and 1,804 square feet of well-designed living space. As you step inside, you’ll find a main-level bedroom and a full bathroom,

    National Home Corp Builder
    59 Stellars Sea Ct, Benson, NC 27504
  • /14

    $499,995

    New Construction Open Sat 12PM - 2PM
    • 4 Beds
    • 3 Baths
    • 2,642 Sq Ft

    140 Margot Manor Dr Unit (80), Benson, NC 27504

    Welcome to the Ivey Floor Plan by Ben Stout Construction, a beautifully designed two-story home featuring 4 bedrooms and 3 full baths, located in the new and highly desirable Margot Manor community in Benson, just minutes from I-95 for easy commuting. The main level offers an open-concept layout perfect for everyday living and entertaining, featuring a spacious living area that flows seamlessly

    Tammy Register eXp Realty, LLC - C

    140 Margot Manor Dr Unit (80), Benson, NC 27504
  • /48

    $533,990

    New Construction $1K PRICE DROP
    • 4 Beds
    • 2.5 Baths
    • 3,220 Sq Ft

    265 Pierre Dr, Benson, NC 27504

    The Redbud floor plan is a spacious two-story home offering 3,220 square feet of living space, perfectly designed for modern families. This layout includes four bedrooms and two and a half baths, providing ample room for everyone. The first floor features a versatile study, ideal for a home office or flex space. All bedrooms are located upstairs, along with a conveniently placed laundry room and

    Dream Finders Homes Builder
    265 Pierre Dr, Benson, NC 27504
  • /19

    $400,900

    New Construction
    • 5 Beds
    • 3.5 - 4.5 Baths
    • 3,954 Sq Ft

    TA4000 Plan at Benson Village, Benson, NC 27504

    The TA 4000 by True Homes is a stunning 3,945 sq. ft. floorplan designed for spacious and luxurious living. With 5 Bedrooms and 3-4 Bathrooms, this open-concept home offers ample space for families of all sizes. The First Floor features a grand Great Room that flows effortlessly into the Dining Room and a gourmet Kitchen, complete with an oversized island, walk-in pantry, and optional built-in

    True Homes Builder
    95 Benson Village Dr Unit 36893012, Benson, NC 27504
  • /6

    $318,990

    New Construction
    • 4 Beds
    • 2 Baths
    • 1,510 Sq Ft

    74 Stellars Sea Ct, Benson, NC 27504

    Model 1510 A1 - Lincoln -Featured Patriot Series * The Lincoln Plan from our Liberty Series offers the perfect combination of efficiency, comfort, and value. This single-story home features 4 bedrooms, 2 bathrooms, a 2-car garage, and 1,510 square feet of thoughtfully designed living space. Upon entering, you’ll find three secondary bedrooms, a full-size bathroom, and a conveniently

    National Home Corp Builder
    74 Stellars Sea Ct, Benson, NC 27504
  • /24

    $379,900

    New Construction
    • 3 Beds
    • 2.5 Baths
    • 1,893 Sq Ft

    491 Highview Dr, Benson, NC 27504

    The Ellerbe is a two-story, three-bedroom, two-and-a-half-bath home with a spacious, open family room, kitchen, island, pantry, separate breakfast area, and a covered rear porch. The second floor features all three bedrooms, including the primary bedroom, a laundry room, a hall bathroom, and a loft area.

    Eastwood Homes Builder
    491 Highview Dr, Benson, NC 27504
  • /35

    $399,900

    New Construction Open Sat 1PM - 6PM
    • 4 Beds
    • 3.5 Baths
    • 1,913 Sq Ft

    529 Highview Dr Unit 21, Benson, NC 27504

    Get ready to upgrade your everyday living! This three-story Ellerbe sits perfectly on a quiet cul-de-sac and brings the ''wow'' factor from the moment you step in. The main level features a bright, open layout with a spacious family room, a stylish kitchen with an island and pantry, plus a sunny breakfast area that feels instantly welcoming. Head upstairs to find all three bedrooms, including a

    Ann Barefoot Eastwood Construction LLC

    529 Highview Dr Unit 21, Benson, NC 27504
  • /38

    $339,900

    New Construction
    • 3 - 4 Beds
    • 2 - 3 Baths
    • 1,541 Sq Ft

    Stanley Plan at Black Forest Pointe, Benson, NC 27504

    The Stanley is a three-bedroom, two-bath, ranch-style home with a first-floor primary bedroom, kitchen with island and pantry, separate laundry room, and a split bedroom design. Options available to personalize this home include an optional second floor with an oversized, unfinished storage area, an optional second floor with a loft and full bath, or an optional second floor with a loft, full

    Eastwood Homes Builder
    6210 Benson Hardee Rd Unit 36457220, Benson, NC 27504
  • /18

    $432,900

    New Construction
    • 4 - 5 Beds
    • 2.5 Baths
    • 3,518 Sq Ft

    Wakefield Plan at Benson Village, Benson, NC 27504

    Discover The Wakefield, a versatile floorplan ranging in size from 3,518 square feet. It offers 4 Bedrooms and 2.5 to 3.5 Bathrooms to accommodate diverse family needs. This floorplan provides ample space for comfortable living, catering to smaller or larger families alike. On the first floor, you'll enter a Formal Dining Room. Moving through the Butler Pantry, you'll find a beautiful kitchen

    True Homes Builder
    95 Benson Village Dr Unit 36892979, Benson, NC 27504
  • /27

    $303,999

    $11K PRICE DROP
    • 3 Beds
    • 2 Baths
    • 1,099 Sq Ft

    140 Trail Ridge Dr, Benson, NC 27504

    Don't miss this charming 1-story home featuring 3 bedrooms and 2 bathrooms with a comfortable layout designed for everyday living. The inviting living areas provide a welcoming space for relaxing or entertaining, while the functional floor plan offers flexibility for a variety of lifestyles. Enjoy your morning coffee or evening relaxation on the front porch, and take advantage of the back deck,

    Chris Wallace Mainstay Brokerage LLC

    140 Trail Ridge Dr, Benson, NC 27504
  • 95 Benson Village Dr Unit 36893058, Benson, NC 27504

    $415,900

    New Construction
    • 4 - 5 Beds
    • 2.5 - 4.5 Baths
    • 2,900 Sq Ft

    Riley Plan at Benson Village, Benson, NC 27504

    Discover the Riley, an original floorplan design that has consistently been one of our top-selling plans. The Riley offers a generous range in size from 2,985 to 3,132 square feet, ensuring ample space for your family. With 3 to 5 Bedrooms and 2.5 to 4.5 Bathrooms, this versatile floorplan is designed to accommodate various family needs. On the First Floor, you'll be welcomed by a large open

    True Homes Builder
    95 Benson Village Dr Unit 36893058, Benson, NC 27504
  • /5

    $350,990

    New Construction
    • 4 Beds
    • 2.5 Baths
    • 2,203 Sq Ft

    27 Stellars Sea Ct, Benson, NC 27504

    Model 2203 A1 - Harrison * Featured Patriot Series * The Harrison Plan from our Liberty Series offers a perfect blend of comfort, practicality, and exceptional value. This 2-story home features 4 bedrooms, 2.5 bathrooms, a 2-car garage, and 2,203 square feet of thoughtfully designed living space. As you step inside, you’ll pass the versatile flex room before reaching the staircase to the

    National Home Corp Builder
    27 Stellars Sea Ct, Benson, NC 27504
  • /2

    $511,990

    New Construction $3K PRICE INCREASE
    • 5 Beds
    • 3 Baths
    • 3,220 Sq Ft

    310 Pierre Dr, Benson, NC 27504

    Welcome to the Redbud floor plan, a spacious two-story home offering 3,220 square feet of thoughtfully designed living space, ideal for modern families. With four bedrooms and two and a half bathrooms, this home provides the perfect balance of comfort, style, and functionality. The main level features a versatile study, perfect for a home office, flex space, or quiet retreat. Upstairs, you'll

    TEAM DREAM DREAM FINDERS REALTY, LLC.

    310 Pierre Dr, Benson, NC 27504
  • /53

    $384,900

    New Construction
    • 4 Beds
    • 2.5 Baths
    • 2,565 Sq Ft

    Wilmington Plan at Black Forest Pointe, Benson, NC 27504

    The Wilmington is a two-story, four-bedroom, two-and-a-half-bath home with a front-load garage, formal living room, formal dining room, spacious family room, and kitchen with island and pantry. The second floor features all four bedrooms, including the primary suite, a separate laundry room, a hall bath, and a loft area. Options available to personalize this home include a dedicated home office,

    Eastwood Homes Builder
    6210 Benson Hardee Rd Unit 36449613, Benson, NC 27504
  • /50

    $449,500

    $24K PRICE DROP
    • 3 Beds
    • 2.5 Baths
    • 2,534 Sq Ft

    111 Valleydale Dr, Benson, NC 27504

    Absolutely gorgeous home built in 2023 offering 3 bedrooms, bonus room, large loft area, and walk-in attic storage. The open-concept living and kitchen area is designed for both comfort and entertaining, featuring a dining nook plus a separate formal dining room. A vaulted ceiling and gas log fireplace create a warm, inviting focal point in the living space.The kitchen shines with a large center

    MAUREEN VARGAS KELLER WILLIAMS REALTY (FAYETTEVILLE)

    111 Valleydale Dr, Benson, NC 27504
  • /31

    $459,000

    $10K PRICE DROP
    • 4 Beds
    • 3 Baths
    • 3,206 Sq Ft

    298 Hannah Yam Ln, Benson, NC 27504

    Space, value, and flexibility. this one has it all! This versatile layout gives you room for everything, a large household, guests, home office, gym, or all of the above. Bright, open living spaces make everyday living easy, while the multiple rooms give you the freedom to customize how you live. Outside, enjoy a spacious lot with plenty of room to relax, entertain, or expand. Tucked in a quiet

    Jill Booth Be Home Realty

    298 Hannah Yam Ln, Benson, NC 27504
  • /7

    $342,990

    New Construction
    • 4 Beds
    • 3 Baths
    • 1,804 Sq Ft

    219 Stellars Sea Ct, Benson, NC 27504

    Model 1804-1 B1 - Monroe - Featured Patriot Series * The Monroe Plan from our Liberty Series combines thoughtful design and everyday functionality, offering 4 bedrooms, 2 bathrooms, a 2-car garage, and 1,804 square feet of well-planned living space. This single-story home features a split-bedroom layout for added privacy. At the front of the home, you’ll find three secondary bedrooms, a

    National Home Corp Builder
    219 Stellars Sea Ct, Benson, NC 27504
  • /20

    $404,900

    New Construction $10K PRICE DROP
    • 4 Beds
    • 3.5 Baths
    • 2,720 Sq Ft

    100 Benson Village Dr Unit 31, Benson, NC 27504

    Huntley 4BR / 3.5 BA with 2-car garage features 2720 square feet of living. This home includes guest bedroom with ensuite on main, separate dining, well-appointed kitchen and large great room on main level. The second floor features spacious secondary bedrooms, including large primary with ensuite, game room, additional full bath, and laundry room. Home also includes rear patio, perfect for

    True Homes Builder
    100 Benson Village Dr Unit 31, Benson, NC 27504
  • /6

    $349,990

    New Construction $10K PRICE INCREASE
    • 5 Beds
    • 2.5 Baths
    • 1,804 Sq Ft

    105 Oak Park Dr, Benson, NC 27504

    The Madison Plan from our Liberty Series combines style and functionality in a layout that maximizes space for your family's needs. This 2-story home features 5 bedrooms, 3 bathrooms, a 2-car garage, and 1,804 square feet of well-designed living space. As you step inside, you'll find a main-level bedroom and a full bathroom, offering a convenient option for guests or a home office. Beyond that,

    Kelly Simmons Jurney & Associates Inc

    105 Oak Park Dr, Benson, NC 27504
  • /21

    $360,900

    New Construction
    • 4 Beds
    • 2.5 - 4.5 Baths
    • 2,970 Sq Ft

    TA3000 Plan at Benson Village, Benson, NC 27504

    Welcome to the TA3000, a thoughtfully designed and highly versatile floor plan starting at 2,983 square feet, offering 3 to 4 Bedrooms and 2.5 to 3.5 Bathrooms to suit a wide range of lifestyle needs. The TA3000 floor plan is built for flexibility, with numerous layout options and design upgrades to make your home truly yours. Whether you're expanding your living space or tailoring it to your

    True Homes Builder
    95 Benson Village Dr Unit 37053216, Benson, NC 27504
  • /13

    $339,990

    New Construction
    • 4 Beds
    • 3 Baths
    • 1,804 Sq Ft

    Monroe Plan at Eagle's Landing, Benson, NC 27504

    The Monroe Plan from our Liberty Series combines thoughtful design and everyday functionality, offering 4 bedrooms, 2 bathrooms, a 2-car garage, and 1,804 square feet of well-planned living space.This single-story home features a split-bedroom layout for added privacy. At the front of the home, youll find three secondary bedrooms, a full bathroom, and a conveniently located laundry room.

    National Home Corp Builder
    579 C Aquilla Rd Unit 41112443, Benson, NC 27504
  • /41

    $413,000

    $12K PRICE DROP
    • 4 Beds
    • 2.5 Baths
    • 2,516 Sq Ft

    105 S Mule Way, Benson, NC 27504

    Like-new and move-in ready! Built in May 2025, this beautifully designed 4-bedroom, 2.5-bath home offers over 2,500 square feet of thoughtfully crafted living space in desirable Benson Village. Featuring the popular Lenox floor plan, this home combines modern style with everyday functionality.The main level welcomes you with a private study, a formal dining room, and an open-concept living area

    Ingrid Gonzalez Coldwell Banker HPW

    105 S Mule Way, Benson, NC 27504
  • /27

    $511,990

    New Construction
    • 5 Beds
    • 3 Baths
    • 3,220 Sq Ft

    205 Margot Manor Dr, Benson, NC 27504

    Welcome to the Redbud floor plan, a spacious two-story home offering 3,220 square feet of thoughtfully designed living space, ideal for modern families. With four bedrooms and two and a half bathrooms, this home provides the perfect balance of comfort, style, and functionality. The main level features a versatile study, perfect for a home office, flex space, or quiet retreat. Upstairs, you'll

    TEAM DREAM DREAM FINDERS REALTY, LLC.

    205 Margot Manor Dr, Benson, NC 27504
  • /18

    $429,369

    New Construction $5K PRICE DROP
    • 3 Beds
    • 2.5 Baths
    • 2,353 Sq Ft

    236 White Azalea Way, Benson, NC 27504

    Introducing the Finley floor plan by McKee Homes, designed for modern living and ultimate convenience. This home features an open living layout with a spacious living room, a cozy breakfast area, and a large gourmet kitchen with an island. The first floor offers true flex-space with a formal dining room and a versatile room that can be used as an office, study, or whatever-you-want-it-to-be room.

    Sarah Forth Fonville Morisey & Barefoot

    236 White Azalea Way, Benson, NC 27504
  • /6

    $323,990

    New Construction
    • 4 Beds
    • 2 Baths
    • 1,510 Sq Ft

    164 Stellars Sea Ct, Benson, NC 27504

    Model 1510 B1 - Lincoln - Featured Patriot Series * The Lincoln Plan from our Liberty Series offers the perfect combination of efficiency, comfort, and value. This single-story home features 4 bedrooms, 2 bathrooms, a 2-car garage, and 1,510 square feet of thoughtfully designed living space. Upon entering, you’ll find three secondary bedrooms, a full-size bathroom, and a conveniently

    National Home Corp Builder
    164 Stellars Sea Ct, Benson, NC 27504

Showing Results 41 - 80, Page 2 of 6

How to Buy a Home How to Finance a Home How to Sell a Home