212

Benson, NC Homes for Sale under $600,000

Section Image Section Image
  • /2

    $511,990

    New Construction
    • 4 Beds
    • 2.5 Baths
    • 3,000 Sq Ft

    118 Margot Manor Dr, Benson, NC 27504

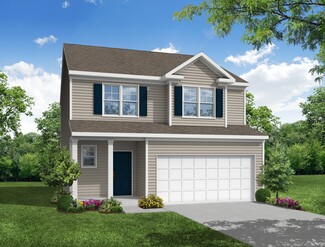
    The Dogwood floor plan offers spacious two-story living with a well-thought-out design spanning 3,000 square feet. On the second floor, you'll find all the bedrooms surrounding a central loft space, providing a cozy retreat for relaxation or play. The laundry room is conveniently located upstairs for easy access. The first floor features an inviting open layout, with a dedicated study perfect for

    Dream Finders Homes Builder
    118 Margot Manor Dr, Benson, NC 27504
  • /29

    $464,900

    New Construction
    • 3 - 5 Beds
    • 2 - 4.5 Baths
    • 2,772 Sq Ft

    Cooper Plan at Weddington, Benson, NC 27504

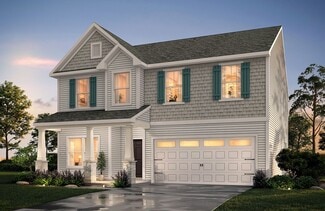
    The Cooper is a two-story, three-bedroom, two-and-a-half-bath home with a side-load garage, formal dining room, kitchen with island and walk-in pantry, separate breakfast area open to the great room, and a first-floor primary suite. The second floor features a spacious loft area, a full bath, and two large secondary bedrooms. Options available to personalize this home include a covered porch,

    Eastwood Homes Builder
    0 Tarheel Rd Unit 36476683, Benson, NC 27504
  • /50

    $400,000

    $99K PRICE DROP
    • 3 Beds
    • 3 Baths
    • 2,610 Sq Ft

    151 Mills Pond Rd, Benson, NC 27504

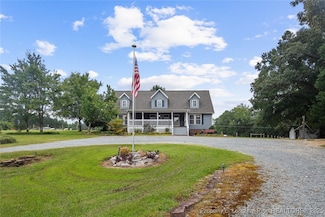
    3 Additional Rooms & 1 Full Bath Upstairs!! Enjoy beautiful home on over 3 acres with water view. Large master bedroom with walk in closet & en-suite downstairs. Also downstairs: 2 additional bedrooms and 1 full bath. Lots of room upstairs with 3 additional rooms and 1 full bath. Huge Front Porch, Great Room with Fireplace, Kitchen with Bar Seating and Dining Area, Large Deck to overlook

    Tracy Holt EXP REALTY LLC

    151 Mills Pond Rd, Benson, NC 27504
  • /38

    $348,900

    New Construction
    • 3 - 4 Beds
    • 2.5 Baths
    • 1,893 Sq Ft

    Ellerbe Plan at Daniel Farms, Benson, NC 27504

    The Ellerbe is a two-story, three-bedroom, two-and-a-half-bath home with a spacious, open family room, kitchen, island, pantry, and a separate breakfast area. The second floor features all three bedrooms, including the primary suite with a walk-in closet, a laundry room, a hall bathroom, and a loft area. Options available to personalize this home include a covered rear porch, screen porch, or

    Eastwood Homes Builder
    13032 Nc-210 St Unit 36492526, Benson, NC 27504
  • /15

    $399,990

    New Construction
    • 3 Beds
    • 2.5 Baths
    • 2,756 Sq Ft

    Watauga Plan at Alder Creek, Benson, NC 27504

    Introducing the Watauga, this thoughtfully designed space offers a harmonious blend of modern comfort and functionality. With an open-concept layout, it seamlessly connects your kitchen, dining, and living areas, providing an ideal setting for both everyday living and entertaining. The owners suite offers a private retreat with an ensuite bathroom and ample closet space. Two additional bedrooms

    McKee Homes Builder
    34 White Azalea Way St Unit 36475392, Benson, NC 27504
  • /48

    $319,900

    $5K PRICE DROP
    • 3 Beds
    • 2.5 Baths
    • 1,961 Sq Ft

    213 W Parrish Dr, Benson, NC 27504

    Small-town charm meets modern updates! This adorable 3-bedroom, 2.5-bath home is perfectly situated in the heart of Benson and is completely move-in ready. Inside, you'll find fresh paint, new carpet, beautiful luxury vinyl plank flooring, and stunning quartz countertops that give the home a fresh, modern feel. The thoughtfully designed layout offers comfortable everyday living, while the prime

    Lauren Weathers Ann Milton Realty

    213 W Parrish Dr, Benson, NC 27504
  • /23

    $419,900

    New Construction Open Sat 1PM - 5PM $11K PRICE DROP
    • 4 Beds
    • 2.5 Baths
    • 2,449 Sq Ft

    244 Black Forest Pointe Trail Unit 46, Benson, NC 27504

    **USDA Eligible - Spacious Living, Timeless Design, and Everyday Convenience** Welcome home to the ever-popular Raleigh plan, perfectly situated on a generous .46-acre homesite that offers the ideal balance of privacy and room to enjoy the outdoors. Thoughtfully designed with four bedrooms and two-and-a-half baths, this home seamlessly blends elegance, comfort, and functionality. Step inside to

    Ann Barefoot Eastwood Construction LLC

    244 Black Forest Pointe Trail Unit 46, Benson, NC 27504
  • /22

    $427,774

    New Construction $3K PRICE DROP
    • 4 Beds
    • 3.5 Baths
    • 2,943 Sq Ft

    71 Quilting Dr Unit 196, Benson, NC 27504

    The Raleigh delivers an exceptional blend of comfort, style, and flexibility—made even more impressive with dual primary suites, a feature rarely found in homes of this size. Whether you're hosting longterm guests, creating a multigenerational living arrangement, or simply craving an elevated level of privacy, this home rises to the occasion. The chefinspired kitchen features a generous island

    Ann Barefoot Eastwood Construction LLC

    71 Quilting Dr Unit 196, Benson, NC 27504
  • /4

    $340,990

    New Construction
    • 4 Beds
    • 3 Baths
    • 1,804 Sq Ft

    149 Stellars Sea Ct, Benson, NC 27504

    Model 1804-2 B1 - Madison -Featured Patriot Series * The Madison Plan from our Liberty Series combines style and functionality in a layout that maximizes space for your family’s needs. This 2-story home features 5 bedrooms, 3 bathrooms, a 2-car garage, and 1,804 square feet of well-designed living space. As you step inside, you’ll find a main-level bedroom and a full bathroom,

    National Home Corp Builder
    149 Stellars Sea Ct, Benson, NC 27504
  • /17

    $431,900

    New Construction
    • 5 Beds
    • 3.5 Baths
    • 3,680+ Sq Ft

    Calgary Plan at Benson Village, Benson, NC 27504

    Discover the Calgary, a versatile floorplan ranging in size from 3,680 square feet, including 5 Bedrooms and 3.5 Bathrooms to accommodate diverse family needs. This floorplan provides ample space for comfortable living, catering to smaller or larger families alike. On the First Floor, you'll find a large private study and a convenient Half-Bathroom. A private Bedroom 5 is perfect for guests or

    True Homes Builder
    95 Benson Village Dr Unit 36893152, Benson, NC 27504
  • /29

    $434,900

    • 3 Beds
    • 2 Baths
    • 2,265 Sq Ft

    137 Shadybrook Dr, Benson, NC 27504

    Welcome to this beautifully maintained ranch-style home offering an open and functional floor plan. Nestled on a quiet cut-de-sac in the established Copper Creek South neighborhood. With close proximity to I-40 , commuting is a breeze. The inviting front porch welcomes you into a spacious and airy living area that features a cozy gas log fireplace perfect for gathering. The kitchen offers granite

    Chris Carroll HomeTowne Realty

    137 Shadybrook Dr, Benson, NC 27504
  • /11

    $424,995

    New Construction Open Sat 1PM - 3PM
    • 3 Beds
    • 2 Baths
    • 2,232 Sq Ft

    262 Pierre Dr, Benson, NC 27504

    Welcome to the Evelyn Floor Plan by Ben Stout Construction, a beautifully designed two-story home featuring 3 bed and 2 full baths, located in the new and highly desirable Margot Manor community in Benson, just minutes from I-95 for easy commuting. The main level offers an open-concept layout perfect for everyday living and entertaining, featuring a spacious living area that flows seamlessly into

    Tammy Register EXP REALTY OF TRIANGLE NC

    262 Pierre Dr, Benson, NC 27504
  • /5

    $340,990

    New Construction
    • 4 Beds
    • 3 Baths
    • 1,804 Sq Ft

    67 Osprey Ct, Benson, NC 27504

    Model 1804-2 B1 - Madison The Madison Plan from our Liberty Series combines style and functionality in a layout that maximizes space for your family’s needs. This 2-story home features 5 bedrooms, 3 bathrooms, a 2-car garage, and 1,804 square feet of well-designed living space. As you step inside, you’ll find a main-level bedroom and a full bathroom, offering a convenient option

    National Home Corp Builder
    67 Osprey Ct, Benson, NC 27504
  • /7

    $306,990

    New Construction
    • 3 Beds
    • 2 Baths
    • 1,209 Sq Ft

    78 Osprey Ct, Benson, NC 27504

    Model 1209 A1 - Washington The Washington Plan from our Liberty Series is a thoughtfully designed single-story home featuring 3 bedrooms, 2 bathrooms, a 2-car garage, and 1,209 square feet of functional living space. As you step inside, you’ll find two secondary bedrooms and a full bathroom conveniently located at the front of the home. Continue into the bright and open living area,

    National Home Corp Builder
    78 Osprey Ct, Benson, NC 27504
  • /38

    $399,900

    New Construction
    • 5 Beds
    • 3 Baths
    • 3,945 Sq Ft

    304 Chuck Wagon Way Unit 117p, Benson, NC 27504

    Build your dream home with the TA 4000, a semi-custom floorplan offering approximately 3,945 sq ft, 5 bedrooms, and 3-4 bathrooms. Designed for flexible living, this open-concept layout features a spacious Great Room flowing into the Dining Area and gourmet Kitchen with oversized island, walk-in pantry, and optional wall oven. A private Study, main-level Bedroom 5, and full bath provide added

    Adam Martin TLS Realty LLC

    304 Chuck Wagon Way Unit 117p, Benson, NC 27504
  • /26

    $399,900

    New Construction
    • 4 Beds
    • 3.5 Baths
    • 1,913 Sq Ft

    529 Highview Dr, Benson, NC 27504

    The Ellerbe is a three-story, four-bedroom, three-and-a-half-bath home with a spacious, open family room, kitchen, island, pantry, and a separate breakfast area. The second floor features all three bedrooms, including the primary bedroom, a laundry room, a hall bathroom, and a loft area. This home features a third floor with bedroom and full bath.

    Eastwood Homes Builder
    529 Highview Dr, Benson, NC 27504
  • /37

    $335,900

    New Construction $2K PRICE DROP
    • 3 Beds
    • 2.5 Baths
    • 2,231 Sq Ft

    206 E American Marigold Dr, Benson, NC 27504

    Your dream home begins with the perfect homesite. This is a pre-sale opportunity to build a thoughtfully designed home in an exciting new community, giving you the chance to personalize many of the finishes and features to reflect your style and needs. Choose from a variety of beautifully crafted ranch and two-story floor plans featuring open-concept living, modern designs, and flexible spaces

    Anna Polinski SDH Raleigh LLC

    206 E American Marigold Dr, Benson, NC 27504
  • /5

    $339,990

    New Construction
    • 4 Beds
    • 3 Baths
    • 1,804 Sq Ft

    17 Osprey Ct, Benson, NC 27504

    Model 1804-2 B1 - Madison - Featured Patriot Series * The Madison Plan from our Liberty Series combines style and functionality in a layout that maximizes space for your family’s needs. This 2-story home features 5 bedrooms, 3 bathrooms, a 2-car garage, and 1,804 square feet of well-designed living space. As you step inside, you’ll find a main-level bedroom and a full bathroom,

    National Home Corp Builder
    17 Osprey Ct, Benson, NC 27504
  • /46

    $483,990

    New Construction $1K PRICE DROP
    • 5 Beds
    • 3 Baths
    • 2,834 Sq Ft

    79 Grady Farm Way, Benson, NC 27504

    The Southport floor plan features spacious two-story living with 2,834 square feet of well-designed space. This home includes five bedrooms and three baths. On the first floor, you'll find a versatile study and a fifth bedroom, perfect for guests or as a flex space. The remaining bedrooms, including the primary suite, are located upstairs along with a centrally located laundry room and loft

    Dream Finders Homes Builder
    79 Grady Farm Way, Benson, NC 27504
  • /19

    $309,900

    New Construction $10K PRICE DROP
    • 3 Beds
    • 2 Baths
    • 1,553 Sq Ft

    130 Tulipfield Way, Benson, NC 27504

    WONDERFUL NEW CONSTRUCTION RANCH PLAN in new phase of subdivision. 3 bedrooms, 2 full baths. Open kitchen with Stove, microwave, dishwasher AND refrigerator!! Cozy fireplace in family room. Enjoy backyard BBQs on your large patio. Large open backyard. 2-10 warranty. Listing broker has ownership interest. See agent remarks for more info. GPS: 15 Sherrill Farm Drive, Benson.

    Ron Lee RE/MAX SOUTHLAND REALTY II

    130 Tulipfield Way, Benson, NC 27504
  • /25

    $319,879

    New Construction Open Sat 2PM - 4PM
    • 3 Beds
    • 2 Baths
    • 1,405 Sq Ft

    52 Grace Pond Ave, Benson, NC 27504

    2026 Parade of Homes Winning Builder!! ASK ABOUT $7,500 BUILDER CONCESSION!! USE AS YOU CHOOSE!! Experience peaceful country living with space to stretch out--welcome to Asher Pointe! This brand-new ranch home is situated on a full acre and features the Asher floor plan, offering 3 bedrooms, 2 baths, and approximately 1,405 square feet of thoughtfully designed living space. Step inside to an

    Beth Hines RE/MAX Southland Realty II

    52 Grace Pond Ave, Benson, NC 27504
  • /26

    $356,595

    New Construction
    • 5 Beds
    • 3 Baths
    • 2,300 Sq Ft

    308 Chuck Wagon Way Unit 115p, Benson, NC 27504

    Introducing The Whitney, a proposed semi-custom home offering approximately 2,307 square feet, 5 bedrooms, and 3.5 bathrooms designed for flexibility, functionality, and modern living. This thoughtfully crafted floorplan features open-concept spaces and opportunities to personalize finishes and upgraded features to fit your lifestyle. The main level welcomes you with a private secondary bedroom

    Adam Martin TLS Realty LLC

    308 Chuck Wagon Way Unit 115p, Benson, NC 27504
  • /6

    $322,990

    New Construction
    • 4 Beds
    • 2 Baths
    • 1,510 Sq Ft

    60 Osprey Ct, Benson, NC 27504

    Model 1510 B1 - Lincoln The Lincoln Plan from our Liberty Series offers the perfect combination of efficiency, comfort, and value. This single-story home features 4 bedrooms, 2 bathrooms, a 2-car garage, and 1,510 square feet of thoughtfully designed living space. Upon entering, you’ll find three secondary bedrooms, a full-size bathroom, and a conveniently located laundry room. The heart

    National Home Corp Builder
    60 Osprey Ct, Benson, NC 27504
  • /29

    $303,000

    • 3 Beds
    • 2 Baths
    • 1,427 Sq Ft

    79 Beaver Tavern Dr, Benson, NC 27504

    Welcome to this charming 3-bedroom, 2-bathroom single-family residence located in the desirable Beaver Falls subdivision in Benson, NC. Situated on a generous half acre lot, this home offers plenty of space for outdoor enjoyment and potential expansion. The thoughtfully designed layout provides comfortable living quarters with multiple bedrooms and bathrooms to accommodate various household

    Michele Bennett Fathom Realty NC

    79 Beaver Tavern Dr, Benson, NC 27504
  • /14

    $314,900

    New Construction $5K PRICE DROP
    • 3 Beds
    • 2 Baths
    • 1,527 Sq Ft

    193 Magnolia Run Way, Benson, NC 27504

    You will love this beautiful ranch style home with a rocking chair front porch. Large family room with fireplace is open to the kitchen that offers granite, SS appliances, tile backsplash and FRIDGE. Split bedrooms. Owner's suite offers a dual vanity, sep shower, garden tub and WIC. 2 good sized secondary bedrooms share a full bathroom. Deck in back is great for entertaining guests. See agent

    Tony Lee RE/MAX SOUTHLAND REALTY II

    193 Magnolia Run Way, Benson, NC 27504
  • /33

    $529,995

    New Construction Open Sat 12PM - 2PM $30K PRICE INCREASE
    • 4 Beds
    • 3 Baths
    • 2,642 Sq Ft

    22 Grady Farm Way Unit (Lot 44), Benson, NC 27504

    Move-In Ready! Welcome to the Ivey Floor Plan by Ben Stout Construction, a beautifully designed two-story home featuring 4 bedrooms and 3 full baths, located in the new and highly desirable Margot Manor community in Benson, just minutes from I-95 for easy commuting. The main level offers an open-concept layout perfect for everyday living and entertaining, featuring a spacious living area that

    Tammy Register eXp Realty, LLC - C

    22 Grady Farm Way Unit (Lot 44), Benson, NC 27504
  • /2

    $339,990

    New Construction
    • 4 Beds
    • 3 Baths
    • 1,804 Sq Ft

    32 Osprey Ct, Benson, NC 27504

    Model 1804-1 B1 - Monroe - Featured Patriot Series * The Monroe Plan from our Liberty Series combines thoughtful design and everyday functionality, offering 4 bedrooms, 2 bathrooms, a 2-car garage, and 1,804 square feet of well-planned living space. This single-story home features a split-bedroom layout for added privacy. At the front of the home, you’ll find three secondary bedrooms, a

    National Home Corp Builder
    32 Osprey Ct, Benson, NC 27504
  • /24

    $359,900

    New Construction $9K PRICE DROP
    • 3 Beds
    • 2.5 Baths
    • 1,913 Sq Ft

    18 Cedar Run Ct, Benson, NC 27504

    The Ellerbe is a two-story, three-bedroom, two-and-a-half-bath home with a spacious, open family room, kitchen, island, pantry, and a separate breakfast area. The second floor features all three bedrooms, including the primary bedroom, a laundry room, a hall bathroom, and a loft area. Schedule your self-guided tour today!

    Eastwood Homes Builder
    18 Cedar Run Ct, Benson, NC 27504
  • /29

    $409,030

    New Construction
    • 3 Beds
    • 2 Baths
    • 2,339 Sq Ft

    160 Golfview Ave, Benson, NC 27504

    Welcome to the beautifully designed Clearwater floor plan, offering comfortable single-level living with a spacious and functional ranch-style layout. A charming covered front porch welcomes you into the foyer, where a versatile flex room provides the perfect space for a home office, study, or formal sitting area. Two secondary bedrooms are thoughtfully positioned near the front of the home,

    Mattamy Homes Builder
    160 Golfview Ave, Benson, NC 27504
  • /29

    $354,900

    New Construction Open Sat 1PM - 6PM $15K PRICE DROP
    • 3 Beds
    • 2.5 Baths
    • 1,913 Sq Ft

    701 Highview Dr Unit 32, Benson, NC 27504

    Discover the Ellerbe, a thoughtfully designed two-story home offering a beautiful and comfortable living space. The open-concept main floor features a spacious family room that flows into a well-appointed kitchen with an island, pantry, and a dedicated breakfast area. A convenient half bath completes the first level. Upstairs, you'll find all three bedrooms, including the primary suite with a

    Ann Barefoot Eastwood Construction LLC

    701 Highview Dr Unit 32, Benson, NC 27504
  • /46

    $483,990

    New Construction $2K PRICE DROP
    • 5 Beds
    • 3 Baths
    • 2,834 Sq Ft

    285 Pierre Dr, Benson, NC 27504

    The Southport floor plan features spacious two-story living with 2,834 square feet of well-designed space. This home includes five bedrooms and three baths. On the first floor, you'll find a versatile study and a fifth bedroom, perfect for guests or as a flex space. The remaining bedrooms, including the primary suite, are located upstairs along with a centrally located laundry room and loft

    Dream Finders Homes Builder
    285 Pierre Dr, Benson, NC 27504
  • /38

    $424,900

    New Construction
    • 4 Beds
    • 2.5 Baths
    • 2,600 Sq Ft

    56 Flannel Ct Unit 251, Benson, NC 27504

    Cul-De-Sac Living at its finest!!! The Drexel is the kind of home buyers get excited about and for good reason. This beautifully designed two-story layout brings together classic style, generous living spaces, and modern functionality, creating an opportunity that's hard to find in today's market. From the moment you step in, the formal living and dining rooms set a welcoming, elegant tone

    Ann Barefoot Eastwood Construction LLC

    56 Flannel Ct Unit 251, Benson, NC 27504
  • /9

    $380,900

    New Construction
    • 3 - 5 Beds
    • 2.5 - 4.5 Baths
    • 2,692 Sq Ft

    Huntley Plan at Benson Village, Benson, NC 27504

    Introducing The Huntley, an adaptable floorplan ranging from 2,627 to 2,766 square feet, offering 3 to 5 bedrooms and 2.5 to 4.5 bathrooms to cater to diverse family needs. As you step into The Huntley, you'll be greeted by a spacious open Living Room and Dining Room, creating an inviting atmosphere. Transition to the L-shaped Kitchen, passing an Oversized Great Room where your family can gather

    True Homes Builder
    95 Benson Village Dr Unit 36893084, Benson, NC 27504
  • /20

    $452,990

    New Construction $3K PRICE INCREASE
    • 4 Beds
    • 2.5 Baths
    • 2,408 Sq Ft

    175 Margot Manor Dr, Benson, NC 27504

    The Jordan floor plan delivers an exceptional blend of style, space, and smart design across 2,408 square feet of beautifully crafted living. This stunning two-story home is thoughtfully designed to elevate both everyday living and entertaining. Step inside to discover a private main-level study--perfect for a home office or quiet retreat--alongside a luxurious first-floor primary suite. Designed

    TEAM DREAM DREAM FINDERS REALTY, LLC.

    175 Margot Manor Dr, Benson, NC 27504
  • /19

    $429,369

    New Construction
    • 3 Beds
    • 2.5 Baths
    • 2,353 Sq Ft

    236 White Azalea Way Unit 76, Benson, NC 27504

    Introducing the Finley floor plan by McKee Homes, designed for modern living and ultimate convenience. This home features an open living layout with a spacious living room, a cozy breakfast area, and a large gourmet kitchen with an island. The first floor offers true flex-space with a formal dining room and a versatile room that can be used as an office, study, or whatever-you-want-it-to-be room.

    McKee Homes Builder
    236 White Azalea Way Unit 76, Benson, NC 27504
  • /26

    $321,900

    New Construction
    • 4 Beds
    • 2.5 Baths
    • 2,372 Sq Ft

    The McGinnis Plan at Alder Creek, Benson, NC 27504

    The McGinnis is a two-story plan with a welcoming wide entry leading to a traditional dining room perfect for entertaining. The kitchen and family room live to the rear of the home, with convenient access to the yard. Upstairs, you'll find the spacious owner's suite and three secondary bedrooms, each with walk-in closets. A large secondary bathroom and ample laundry room are located off the open

    Smith Douglas Homes Builder
    100 White Azalea Way Unit 36501614, Benson, NC 27504
  • /7

    $344,990

    New Construction
    • 4 Beds
    • 3 Baths
    • 1,804 Sq Ft

    94 Osprey Ct, Benson, NC 27504

    Model 1804-1 B1 - Monroe The Monroe Plan from our Liberty Series combines thoughtful design and everyday functionality, offering 4 bedrooms, 2 bathrooms, a 2-car garage, and 1,804 square feet of well-planned living space. This single-story home features a split-bedroom layout for added privacy. At the front of the home, you’ll find three secondary bedrooms, a full bathroom, and a

    National Home Corp Builder
    94 Osprey Ct, Benson, NC 27504
  • /44

    $445,000

    • 5 Beds
    • 3.5 Baths
    • 2,799 Sq Ft

    114 Boomer St, Benson, NC 27504

    Welcome home to this beautifully maintained 5-bedroom, 3.5-bath residence offering theperfect blend of space, style, and functionality. The open-concept main living area featuresluxury vinyl plank flooring, abundant natural light, a cozy fireplace, and a spacious diningarea that flows seamlessly into the kitchen. The chef-inspired kitchen boasts granitecountertops, stainless steel

    HEATHER EDWARDS COLDWELL BANKER ADVANTAGE - FAYETTEVILLE

    114 Boomer St, Benson, NC 27504
  • /2

    $505,990

    New Construction $2K PRICE INCREASE
    • 4 Beds
    • 3 Baths
    • 3,034 Sq Ft

    188 Margot Manor Dr, Benson, NC 27504

    Beautifully designed, the Calabash floor plan offers over 3,000 square feet of spacious, open-concept living. This thoughtfully crafted ranch-style home features a large primary suite on the main level, along with two generously sized secondary bedrooms. The heart of the home is the expansive kitchen, complete with a large island that overlooks the inviting family room--perfect for entertaining.

    TEAM DREAM DREAM FINDERS REALTY, LLC.

    188 Margot Manor Dr, Benson, NC 27504
  • /24

    $325,900

    New Construction
    • 4 Beds
    • 2.5 Baths
    • 2,080 Sq Ft

    Eden Plan at Benson Village, Benson, NC 27504

    Discover The Eden, a versatile floorplan ranging in size from 2,080 square feet, offering 4 Bedrooms and 2.5 Bathrooms to accommodate diverse family needs. On the First Floor, you'll find a spacious entryway and a Study, perfect for quiet work or relaxation. As you continue through the home, the space opens up into an expansive Great Room, seamlessly connecting to the Dining Area and

    True Homes Builder
    95 Benson Village Dr Unit 39817437, Benson, NC 27504

Showing Results 121 - 160, Page 4 of 6

How to Buy a Home How to Finance a Home How to Sell a Home