212

Benson, NC Homes for Sale under $600,000

Section Image Section Image
  • /43

    $474,900

    New Construction
    • 4 Beds
    • 3 Baths
    • 2,568 Sq Ft

    292 Weddington Way, Benson, NC 27504

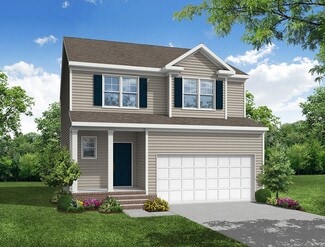
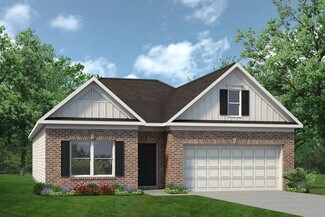
    The Avery is a ranch-style plan with a side-load garage, four bedrooms, three full baths, a spacious family room, a kitchen with an island and pantry, an extended covered porch, an oversized laundry room, finished storage, and a first-floor primary suite. The second floor features a loft, additional bedroom, and full bath.

    Eastwood Homes Builder
    292 Weddington Way, Benson, NC 27504
  • /36

    $449,995

    New Construction Open Sat 12PM - 2PM
    • 4 Beds
    • 3.5 Baths
    • 2,433 Sq Ft

    133 Margot Manor Dr Unit (Lot 89), Benson, NC 27504

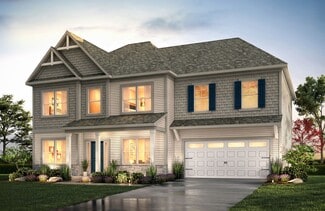
    Welcome to the William Floor Plan by Ben Stout Construction, a beautifully designed two-story home featuring 4 bedrooms and 3.5 baths, located in the new and highly desirable Margot Manor community in Benson, just minutes from I-95 for easy commuting. The main level offers an open-concept layout perfect for everyday living and entertaining, featuring a spacious living area that flows seamlessly

    Tammy Register eXp Realty, LLC - C

    133 Margot Manor Dr Unit (Lot 89), Benson, NC 27504
  • /21

    $469,995

    New Construction
    • 4 Beds
    • 3.5 Baths
    • 2,433 Sq Ft

    59 Grady Farm Way, Benson, NC 27504


    Welcome to the William Floor Plan by Ben Stout Construction, a beautifully designed two-story home featuring 4 bedrooms and 3.5 baths, located in the new and highly desirable Margot Manor community in Benson, just minutes from I-95 for easy commuting. The main level offers an open-concept layout perfect for everyday living and entertaining, featuring a spacious living area that flows seamlessly

    Tammy Register EXP REALTY OF TRIANGLE NC

    59 Grady Farm Way, Benson, NC 27504
  • /38

    $349,900

    New Construction
    • 3 - 4 Beds
    • 2.5 Baths
    • 1,893 Sq Ft

    Ellerbe Plan at Black Forest Pointe, Benson, NC 27504

    The Ellerbe is a two-story, three-bedroom, two-and-a-half-bath home with a front-load garage, stem wall foundation, spacious and open family room, kitchen with island and pantry, and separate breakfast area. The second floor features all three bedrooms, including the primary bedroom, a laundry room, a hall bathroom, and a loft area.Options available to personalize this home include a covered rear

    Eastwood Homes Builder
    6210 Benson Hardee Rd Unit 36496592, Benson, NC 27504
  • /31

    $304,900

    New Construction
    • 3 Beds
    • 2 Baths
    • 1,826 Sq Ft

    The Crawford Plan at Alder Creek, Benson, NC 27504

    Single-level living at its finest can be found in the Crawford, featuring a large kitchen that would pamper any chef with counter and cabinet space, plus a walk-in pantry. A separate laundry room and mud room with a coat closet define spaces for clutter-free living. An open concept breakfast area and family room connect the kitchen and the backyard for effortless entertaining. The owner's suite

    Smith Douglas Homes Builder
    100 White Azalea Way Unit 36499082, Benson, NC 27504
  • /33

    $437,900

    New Construction
    • 4 - 5 Beds
    • 3.5 Baths
    • 3,140 Sq Ft

    Bedford Plan at Benson Village, Benson, NC 27504

    Discover The Bedford, a versatile floorplan that ranges in size from 3,140 to 3,239 square feet, accommodating diverse family needs with 4 to 6 Bedrooms and 3.5 to 4 Bathrooms. This floorplan offers ample space for comfortable living, making it suitable for smaller and larger families. As you step through the front door on the First Floor, you're greeted by an expansive Private Study and an

    True Homes Builder
    95 Benson Village Dr Unit 36893104, Benson, NC 27504
  • /7

    $340,990

    New Construction
    • 4 Beds
    • 3 Baths
    • 1,804 Sq Ft

    116 Stellars Sea Ct, Benson, NC 27504

    Model 1804-1 B1 - Monroe - Featured Patriot Series * The Monroe Plan from our Liberty Series combines thoughtful design and everyday functionality, offering 4 bedrooms, 2 bathrooms, a 2-car garage, and 1,804 square feet of well-planned living space. This single-story home features a split-bedroom layout for added privacy. At the front of the home, you’ll find three secondary bedrooms, a

    National Home Corp Builder
    116 Stellars Sea Ct, Benson, NC 27504
  • /12

    $407,990

    New Construction
    • 4 Beds
    • 3 Baths
    • 2,929 Sq Ft

    Brooks Plan at Alder Creek, Benson, NC 27504

    McKee Homes presents the Brooks floorplan with open-concept living area, kitchen and formal dining room on the first level as well as a guest suite with full bath. The dining room can also function as a flex room and be used as an office, study, den, playroom or whatever suits your family’s lifestyle. The second floor boasts a beautifully appointed owner’s suite with a large walk-in closet and

    McKee Homes Builder
    34 White Azalea Way St Unit 36488264, Benson, NC 27504
  • /17

    $449,995

    New Construction Open Sat 1PM - 3PM
    • 4 Beds
    • 2.5 Baths
    • 2,434 Sq Ft

    117 Margot Manor Dr, Benson, NC 27504

    Welcome to the Kingston Floor Plan by Ben Stout Construction, a beautifully designed two-story home featuring 4 bedrooms and 2.5 baths, located in the new and highly desirable Margot Manor community in Benson, just minutes from I-95 for easy commuting. The main level offers an open-concept layout perfect for everyday living and entertaining, featuring a spacious living area that flows seamlessly

    Tammy Register EXP REALTY OF TRIANGLE NC

    117 Margot Manor Dr, Benson, NC 27504
  • /25

    $384,900

    New Construction $10K PRICE DROP
    • 4 Beds
    • 2.5 Baths
    • 2,554 Sq Ft

    305 Chuck Wagon Way Unit 146p, Benson, NC 27504

    August Completion - Semi-Custom Quick Move-In Opportunity! Discover the Lenox, offering over 2,500 square feet of thoughtfully designed living space with 4 Bedrooms, 2.5 Baths, and upgraded finishes throughout. The open-concept First Floor features a spacious Great Room with a sleek 43 linear electric fireplace that flows into the designer Kitchen and Dining Area. The Kitchen showcases an

    True Homes Builder
    305 Chuck Wagon Way Unit 146p, Benson, NC 27504
  • /18

    $300,000

    • 3 Beds
    • 2 Baths
    • 1,372 Sq Ft

    404 S Eastwood Dr, Benson, NC 27504

    Welcome to 404 S. Eastwood Drive in Benson! Built in 2024, this like-new 3-bedroom, 2-bath home offers low-maintenance living in the quiet Eastwood community with **no HOA**. Featuring approximately 1,372 square feet, this thoughtfully designed one-story home offers an open and functional layout that's perfect for everyday living. The kitchen provides ample cabinet and countertop space, modern

    Ellisha Mayers Century 21 New Beginnings

    404 S Eastwood Dr, Benson, NC 27504
  • /9

    $369,900

    New Construction
    • 3 - 5 Beds
    • 2.5 - 3.5 Baths
    • 2,212 Sq Ft

    Oxford Plan at Black Forest Pointe, Benson, NC 27504

    The Oxford is a two-story, three-bedroom, two-and-a-half-bath home with a formal living room, a formal dining room, a kitchen witan an island, and a spacious family room. The second floor features all three bedrooms, a loft area, an unfinished storage area, and a laundry room.Options available to personalize this home include an office with French doors, a covered porch, screen porch, or sunroom,

    Eastwood Homes Builder
    6210 Benson Hardee Rd Unit 36480853, Benson, NC 27504
  • /14

    $307,900

    New Construction $12K PRICE DROP
    • 3 Beds
    • 2 Baths
    • 1,501 Sq Ft

    127 White Azalea Way, Benson, NC 27504

    Smith Douglas Homes proudly presents the Piedmont C plan at Alder Creek. THIS HOME IS UNDER CONSTRUCTION- ESTIMATED COMPLETION SEPTEMBER . ***REPRESENTATIONAL PHOTOS-HOUSE IS UNDER CONSTRUCTION**** Welcome home to easy, elegant living in the sought-after Alder Creek community in Benson. Nestled on a spacious .46-acre homesite, this beautifully designed ranch home offers the perfect blend of

    Smith Douglas Homes Builder
    127 White Azalea Way, Benson, NC 27504
  • /17

    $399,000

    New Construction $9K PRICE INCREASE
    • 3 Beds
    • 2.5 Baths
    • 2,339 Sq Ft

    69 White Azalea Way, Benson, NC 27504

    Introducing the Finley floor plan by McKee Homes, designed for modern living and ultimate convenience. This home features an open living layout with a spacious living room, a cozy breakfast area, and a large gourmet kitchen with an island. The first floor offers true flex-space with a formal dining room and a versatile room that can be used as an office, study, or whatever-you-want-it-to-be room.

    Sarah Forth Fonville Morisey & Barefoot

    69 White Azalea Way, Benson, NC 27504
  • /38

    $338,900

    New Construction
    • 3 - 4 Beds
    • 2 - 3 Baths
    • 1,541 Sq Ft

    Stanley Plan at Daniel Farms, Benson, NC 27504

    The Stanley is a three-bedroom, two-bath, ranch-style home with a first-floor primary bedroom, kitchen with island and pantry, separate laundry room, and a split bedroom design. Options available to personalize this home include an optional second floor with an oversized, unfinished storage area, an optional second floor with a bonus room and full bath, or an optional second floor with a bonus

    Eastwood Homes Builder
    13032 Nc-210 St Unit 36489017, Benson, NC 27504
  • /7

    $453,900

    New Construction
    • 4 - 5 Beds
    • 2.5 - 4.5 Baths
    • 3,580+ Sq Ft

    Drake Plan at Benson Village, Benson, NC 27504

    Introducing The Drake, a versatile floorplan ranging in size from 3,292 to 4,738 sq. ft., offering 4 to 7 bedrooms and 3.5 to 7.5 bathrooms to accommodate diverse family needs. This expansive floorplan ensures ample space for comfortable and spacious living. Upon entering the main floor, you'll be welcomed into a Formal Living Room and Formal Dining Room. Passing by the first-floor Laundry and

    True Homes Builder
    95 Benson Village Dr Unit 36893107, Benson, NC 27504
  • /29

    $330,900

    New Construction
    • 4 Beds
    • 2.5 Baths
    • 2,565 Sq Ft

    The Harrington Plan at Alder Creek, Benson, NC 27504

    Based on our top-selling plan, the Harrington delights with its massive second-floor owner's suite privately tucked away on the same level as its three additional bedrooms. The first floor impresses with an open concept family room, breakfast nook and large center island, plus a dining room that can be a living room, study or a 5th bedroom/bathroom. Explore your choices for the Harrington

    Smith Douglas Homes Builder
    100 White Azalea Way Unit 36490235, Benson, NC 27504
  • /7

    $450,000

    $75K PRICE INCREASE
    • Land
    • 13,982 Sq Ft
    • $1,401,869 per Acre

    0 S Dunn St, Benson, NC 27504

    Commercial Lot! New to the Market!! Great Opportunity for your business! 150' x 150' vacant lot with road frontage on two sides. Joins property (MLS#10066681) that is also listed for sale as Commercial Property. Rare find!!

    Danny Holland Neighbors & Associates, Inc

    0 S Dunn St, Benson, NC 27504
  • /24

    $379,900

    New Construction
    • 3 Beds
    • 2.5 Baths
    • 1,893 Sq Ft

    576 Highview Dr, Benson, NC 27504

    The Ellerbe is a two-story, three-bedroom, two-and-a-half-bath home with a spacious, open family room, kitchen, island, pantry, and a separate breakfast area. The second floor features all three bedrooms, including the primary bedroom, a laundry room, a hall bathroom, and a loft area.

    Eastwood Homes Builder
    576 Highview Dr, Benson, NC 27504
  • /100

    $585,000

    $30K PRICE DROP
    • 5 Beds
    • 2.5 Baths
    • 3,507 Sq Ft

    804 W Main St, Benson, NC 27504

    Private pool, hot tub, outdoor kitchen, over an acre, and no HOA - this is the kind of property you've been dreaming of! Built in 1923 and thoughtfully updated with over 3,000 square feet, this 5-bedroom downtown Benson home blends historic character with modern functionality at a scale rarely found. Situated on a 1.18-acre lot, this one-of-a-kind property delivers space, privacy, and lifestyle

    April Stephens eXp Realty, LLC - C

    804 W Main St, Benson, NC 27504
  • /35

    $304,900

    • 3 Beds
    • 2 Baths
    • 1,299 Sq Ft

    2122 Godwin Lake Rd, Benson, NC 27504

    Landlord is a Real Estate AgentNo HOA, not in a subdivision, close to Hwy 95 and downtown Benson, near Hwy 40 Exit 334. in the Meadow area. Lot is .694 acre. Please verify schools. Home completed renovated Dec. 2024. Kitchen with SS appliances, LVP flooring in all rooms. Large patio deck, backyard with plenty of space to park boats, RV's. and construction vehicles,

    Mary Montes de Oca Carolina MaxRealty, Inc.

    2122 Godwin Lake Rd, Benson, NC 27504
  • /28

    $424,900

    New Construction
    • 4 Beds
    • 2.5 Baths
    • 2,600 Sq Ft

    56 Flannel Ct, Benson, NC 27504

    The Drexel is a two-story, four-bedroom, two-and-a-half-bath home with a formal living room, formal dining room, kitchen with island and a pantry, spacious great room, and a screened porch. The second floor features four bedrooms, including the primary suite with a large closet, an upstairs laundry, an additional full bath, and a loft area.

    Eastwood Homes Builder
    56 Flannel Ct, Benson, NC 27504
  • /48

    $430,900

    New Construction
    • 5 Beds
    • 3 - 4 Baths
    • 2,834 Sq Ft

    Southport Plan at Margot Manor, Benson, NC 27504

    The Southport floor plan features spacious two-story living with 2,834 square feet of well-designed space. This home includes five bedrooms and three baths. On the first floor, you'll find a versatile study and a fifth bedroom, perfect for guests or as a flex space. The remaining bedrooms, including the primary suite, are located upstairs along with a centrally located laundry room and loft

    Dream Finders Homes Builder
    3251 Benson Hardee Rd Unit 40025536, Benson, NC 27504
  • /5

    $349,990

    New Construction
    • 4 Beds
    • 2.5 Baths
    • 2,203 Sq Ft

    39 Osprey Ct, Benson, NC 27504

    Model 2203 A1 - Harrison The Harrison Plan from our Liberty Series offers a perfect blend of comfort, practicality, and exceptional value. This 2-story home features 4 bedrooms, 2.5 bathrooms, a 2-car garage, and 2,203 square feet of thoughtfully designed living space. As you step inside, you’ll pass the versatile flex room before reaching the staircase to the upper level, a convenient

    National Home Corp Builder
    39 Osprey Ct, Benson, NC 27504
  • /30

    $306,990

    New Construction
    • 3 Beds
    • 2 Baths
    • 1,209 Sq Ft

    Washington Plan at Eagle's Landing, Benson, NC 27504
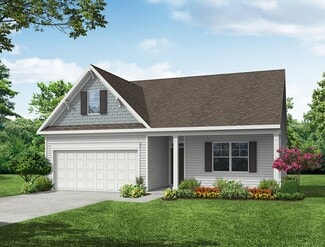
    Model 1209 B1 - Washington

    National Home Corp Builder
    579 C Aquilla Rd Unit 41112439, Benson, NC 27504
  • /41

    $575,000

    $104K PRICE DROP
    • Land
    • 17.9 Acres
    • $32,123 per Acre

    0 Beasley Rd, Benson, NC 27504

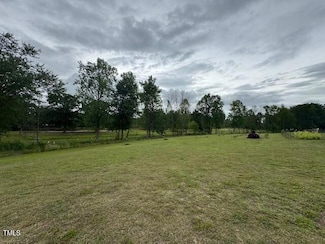
    17.90 AC, TRACT WITH PASTURE AND WOODS, BUILD YOUR HOME WITH LOTS OF PRIVACY, FARM HAS BEEN PARTIALLY CLEARED, HORSES AND CATTLE ALLOWED, FENCED IN. HAS SOME WET LANDS AT THE BACK OF FARM, GREAT FOR DUCK HUNTING, LOTS OF WILDLIFE ON FARM. SELLER WILL SUB/DIVIDE. PROPERTY MAY BE ABLE TO DIVIDE INTO TWO 4AC LOTS AND ONE 9AC LOT.

    Wayne Strickland RE/MAX SOUTHLAND REALTY II

    0 Beasley Rd, Benson, NC 27504
  • /33

    $399,999

    • 4 Beds
    • 2.5 Baths
    • 2,205 Sq Ft

    118 Franklin Farm Ln, Benson, NC 27504
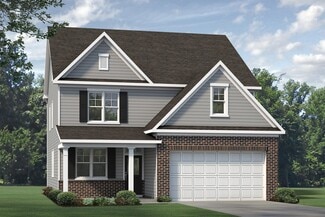
    No need to wait on New Construction when this popular Arlington model is ready for you now! This home features the 4th bedroom option, 2.5 baths and over 2,200 sqft of living space. You'll love the open floor plan downstairs, ideal for both everyday living and entertaining. The kitchen opens to a bright family room with a fireplace and views of the backyard which is perfect for relaxing or

    Erika Luster Keller Williams Elite Realty

    118 Franklin Farm Ln, Benson, NC 27504
  • /35

    $479,995

    New Construction Open Sat 1PM - 3PM
    • 4 Beds
    • 2.5 Baths
    • 2,434 Sq Ft

    46 Grady Farm Way, Benson, NC 27504

    Move-In Ready! Welcome to the Kingston Floor Plan by Ben Stout Construction, a beautifully designed two-story home featuring 4 bedrooms and 2.5 baths, located in the new and highly desirable Margot Manor community in Benson, just minutes from I-95 for easy commuting. The main level offers an open-concept layout perfect for everyday living and entertaining, featuring a spacious living area that

    Tammy Register EXP REALTY OF TRIANGLE NC

    46 Grady Farm Way, Benson, NC 27504
  • /28

    $359,900

    New Construction Open Sat 1PM - 5PM $16K PRICE DROP
    • 3 Beds
    • 2.5 Baths
    • 1,913 Sq Ft

    18 Cedar Run Ct Unit 11, Benson, NC 27504

    A gold winner in the Johnson County Parade of Homes, the Ellerbe plan is a great versatile 2 story plan with 1913 square feet. This home has a large open kitchen family room with powder room on 1st floor. The 2nd floor features the primary bedroom all on its own behind double doors and with luxury shower. Two additional bedrooms and a full bath plus a large loft area completes the 2nd floor. Home

    Ann Barefoot Eastwood Construction LLC

    18 Cedar Run Ct Unit 11, Benson, NC 27504
  • /18

    $379,990

    New Construction
    • 3 Beds
    • 2.5 Baths
    • 2,339 Sq Ft

    Finley Plan at Alder Creek, Benson, NC 27504

    McKee Homes presents the Finley floorplan featuring an open living layout with a spacious living room, breakfast area, and large gourmet kitchen with island. The Finley has true flex-space on the first level with a formal dining room as well as an office, study, or whatever-you-want-it-to-be room. There is also a mudroom as you walk in from the garage and a rear patio off the family room and

    McKee Homes Builder
    34 White Azalea Way St Unit 36468114, Benson, NC 27504
  • /2

    $509,990

    New Construction
    • 5 Beds
    • 3 Baths
    • 3,220 Sq Ft

    315 Margot Manor Dr, Benson, NC 27504

    Welcome to the Redbud floor plan, a spacious two-story home offering 3,220 square feet of thoughtfully designed living space, ideal for modern families. With four bedrooms and two and a half bathrooms, this home provides the perfect balance of comfort, style, and functionality. The main level features a versatile study, perfect for a home office, flex space, or quiet retreat. Upstairs, you'll

    Team Dream Dream Finders Realty LLC

    315 Margot Manor Dr, Benson, NC 27504
  • /28

    $419,900

    New Construction
    • 4 Beds
    • 2.5 Baths
    • 2,464 Sq Ft

    102 Bittersweet Trail, Benson, NC 27504

    The Wilmington is a two-story, four-bedroom, two-and-a-half-bath home with a home office, formal dining room, spacious family room, kitchen with island and pantry, and a screen porch. The second floor features all four bedrooms, including the primary suite, a separate laundry room, a hall bath, and a loft area. Schedule your self-guided tour today!

    Eastwood Homes Builder
    102 Bittersweet Trail, Benson, NC 27504
  • /17

    $339,990

    New Construction
    • 4 Beds
    • 3 Baths
    • 1,804 Sq Ft

    Madison Plan at Eagle's Landing, Benson, NC 27504

    Model 1804-2 A1 - Madison The Madison Plan from our Liberty Series combines style and functionality in a layout that maximizes space for your family’s needs. This 2-story home features 5 bedrooms, 3 bathrooms, a 2-car garage, and 1,804 square feet of well-designed living space. As you step inside, you’ll find a main-level bedroom and a full bathroom, offering a convenient option

    National Home Corp Builder
    579 C Aquilla Rd Unit 41112441, Benson, NC 27504
  • /2

    $509,103

    New Construction
    • 4 Beds
    • 2.5 Baths
    • 3,000 Sq Ft

    35 Grady Farm Way, Benson, NC 27504

    The Dogwood floor plan offers spacious two-story living with a well-thought-out design spanning 3,000 square feet. On the second floor, you'll find all the bedrooms surrounding a central loft space, providing a cozy retreat for relaxation or play. The laundry room is conveniently located upstairs for easy access. The first floor features an inviting open layout, with a dedicated study perfect for

    Dream Finders Homes Builder
    35 Grady Farm Way, Benson, NC 27504
  • /18

    $438,775

    New Construction
    • 3 Beds
    • 2.5 Baths
    • 2,530 Sq Ft

    272 White Azalea Way Unit 75, Benson, NC 27504

    This thoughtfully designed McKimmon Coastal layout combines elegance and functionality, offering the perfect balance of modern comfort and versatile living. Step into the welcoming foyer, and you'll immediately sense the warmth and charm of this exceptional floor plan. The main floor features an open-concept design, highlighted by a bright, spacious kitchen and dining area, seamlessly flowing

    McKee Homes Builder
    272 White Azalea Way Unit 75, Benson, NC 27504
  • /18

    $438,775

    New Construction $3K PRICE DROP
    • 3 Beds
    • 2.5 Baths
    • 2,530 Sq Ft

    272 White Azalea Way, Benson, NC 27504

    This thoughtfully designed McKimmon Coastal layout combines elegance and functionality, offering the perfect balance of modern comfort and versatile living. Step into the welcoming foyer, and you'll immediately sense the warmth and charm of this exceptional floor plan. The main floor features an open-concept design, highlighted by a bright, spacious kitchen and dining area, seamlessly flowing

    Sarah Forth Fonville Morisey & Barefoot

    272 White Azalea Way, Benson, NC 27504
  • /36

    $525,000

    $5K PRICE DROP
    • 5 Beds
    • 4 Baths
    • 3,554 Sq Ft

    79 Stallion Way, Benson, NC 27504

    Welcome to this exceptional 5-bedroom, 4-bathroom home designed with space, comfort, and flexibility in mind. Perfect for multi-generational living, this thoughtfully designed residence offers over three levels of beautifully appointed living space, providing room for everyone to spread out and enjoy. The main level features an inviting open-concept layout with a spacious family room that flows

    Dana Cooley Cooley & Co

    79 Stallion Way, Benson, NC 27504
  • /21

    $419,900

    New Construction $3K PRICE DROP
    • 4 Beds
    • 2.5 Baths
    • 2,449 Sq Ft

    244 Black Forest Pointe Trail, Benson, NC 27504

    The Raleigh is a two-story, four-bedroom, two-and-a-half-bath home with a first-floor primary bedroom, formal dining room, two-story family room, a kitchen with an island and pantry, and a screen porch. The second floor features an upstairs loft area, three additional bedrooms, and a full bath.

    Eastwood Homes Builder
    244 Black Forest Pointe Trail, Benson, NC 27504
  • /16

    $447,246

    New Construction
    • 3 Beds
    • 3 Baths
    • 2,795 Sq Ft

    144 Golfview Ave, Benson, NC 27504

    Welcome to the Appalachian floor plan, a beautifully designed home that blends modern style with a spacious and inviting layout. Thoughtfully crafted for both everyday living and entertaining, this home features an open-concept design that seamlessly connects the great room, dining area, and kitchen. The kitchen includes a convenient breakfast bar, creating the perfect space for casual dining,

    Mattamy Homes Builder
    144 Golfview Ave, Benson, NC 27504

Showing Results 81 - 120, Page 3 of 6

How to Buy a Home How to Finance a Home How to Sell a Home