219

Homes for Sale near West Johnston High School

Section Image Section Image
  • /48

    $514,900

    New Construction
    • 4 - 5 Beds
    • 3.5 - 4.5 Baths
    • 3,223 Sq Ft

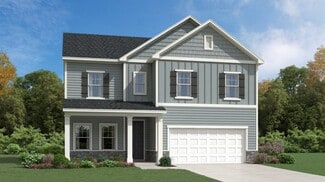
    Colfax Plan at Berea Farms, Four Oaks, NC 27524

    The Colfax is a spacious, two-story, four-bedroom, three-and-a-half-bath home with a formal dining room, office with French doors, spacious kitchen, breakfast area, family room, walk-in pantry, a separate butler's pantry, and large garage storage area. The second floor features all bedrooms including the primary bedroom with two walk-in closets, a loft area, and a laundry room. Bedroom four

    Eastwood Homes Builder
    55 Berea Church Rd Unit 36462184, Four Oaks, NC 27524
  • /22

    $459,990

    New Construction
    • 4 Beds
    • 3.5 Baths
    • 3,621 Sq Ft

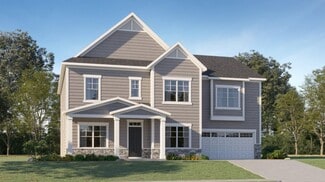
    Stonehaven Plan at Jasper's Landing, Four Oaks, NC 27524

    A formal dining room and elegant living room frame the foyer, creating a sophisticated first impression and providing ideal spaces for hosting. The main level unfolds into a spacious, open-concept living area where the kitchen, breakfast area, and family room come together. The breathtaking kitchen anchors the home with a large island, abundant cabinetry, and a convenient butler’s pantry.

    DRB Homes Builder
    3459 Lassiter Rd Unit 39619846, Four Oaks, NC 27524
  • /72

    $499,900

    New Construction
    • 4 - 5 Beds
    • 3 - 4 Baths
    • 2,430 Sq Ft

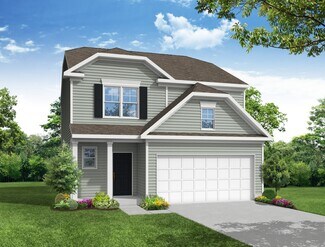
    Cypress Plan at Cedar Ridge, Angier, NC 27501

    The Cypress is a two-story, four-bedroom, three-bath home with a side load garage, formal dining room, first-floor guest suite with a full bath, and kitchen with island and pantry. The second floor features the primary bedroom, two additional bedrooms, a hall bath, a convenient upstairs laundry room, and an oversized loft area. Options available to personalize your home include a sunroom, screen

    Eastwood Homes Builder
    3590 Old Fairground Rd Unit 36489359, Angier, NC 27501
  • /44

    $432,990

    New Construction
    • 6 Beds
    • 4.5 Baths
    • 3,316 Sq Ft

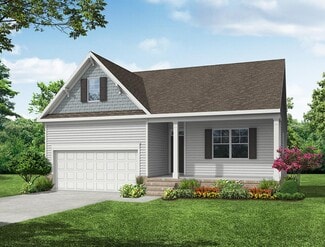
    Brier Creek Plan at Jasper's Landing, Four Oaks, NC 27524

    The Brier Creek is a thoughtfully designed new construction single-family home featuring a private guest retreat, generous storage throughout, and flexible living spaces designed for the way people live today. With open-concept gathering areas, versatile rooms, and abundant storage solutions, this home offers a balance of functionality, comfort, and style.At the heart of the home, the

    DRB Homes Builder
    3459 Lassiter Rd Unit 39619832, Four Oaks, NC 27524
  • /66

    $379,900

    New Construction
    • 3 - 5 Beds
    • 2 - 3 Baths
    • 1,829 Sq Ft

    Avery Plan at Black Forest Pointe, Benson, NC 27504

    The Avery is a ranch-style plan with a front-load garage, three bedrooms, two full baths, a spacious family room, a kitchen with an island and pantry, a covered patio, an oversized laundry room, and a first-floor primary suite.Options available to personalize this home include a covered porch, screen porch, or sunroom, office with French doors or dining room instead of bedroom three, powder room,

    Eastwood Homes Builder
    6210 Benson Hardee Rd Unit 36458337, Benson, NC 27504
  • /26

    $431,900

    New Construction
    • 5 Beds
    • 2.5 Baths
    • 3,185 Sq Ft

    Voyageur Plan at The Preserve at Reedy Creek - The Preserve At Reedy Creek, Benson, NC 27504

    The 3,185 square foot Voyageur floorplan makes great use of its considerable space with a superbly arranged combination of open and private living areas. A flex room right off the foyer can be used for anything while the Great Room, dining room and kitchen with breakfast island makes entertaining a cinch. The 5th bedroom is on the first floor and could be used as a guest suite. Upstairs, a large

    Mattamy Homes Builder
    64 Golfview Ave Unit 36492086, Benson, NC 27504
  • /45

    $353,900

    New Construction
    • 3 - 4 Beds
    • 2.5 - 3.5 Baths
    • 1,858 Sq Ft

    Graham Plan at Daniel Farms, Benson, NC 27504

    The Graham is a two-story, three-bedroom, two-and-a-half-bath home with a spacious, open family room, kitchen with island, walk-in pantry, and separate dining area. The second floor features all three bedrooms including the primary suite with dual walk-in closets, an additional full bath, and a laundry room. Options to personalize this home include a third floor with a loft and full bath or a

    Eastwood Homes Builder
    13032 Nc-210 St Unit 36497192, Benson, NC 27504
  • /10

    $408,900

    New Construction
    • 5 - 6 Beds
    • 3 - 4 Baths
    • 3,047 Sq Ft

    Davidson Plan at Daniel Farms, Benson, NC 27504

    The Davidson is a two-story, five-bedroom, three-bath home with a formal living room, formal dining room, spacious family room, kitchen with island and pantry, separate breakfast area, and first-floor guest suite with a full bath. The second floor features four bedrooms, including the primary suite, a hall bath, a large laundry room, and a loft area. Options available to personalize this home

    Eastwood Homes Builder
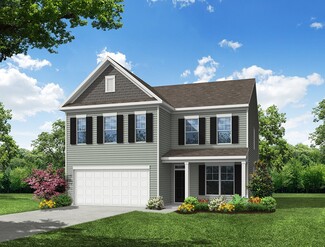
    13032 Nc-210 St Unit 36449092, Benson, NC 27504
  • /55

    $479,900

    New Construction
    • 5 - 6 Beds
    • 3 - 4 Baths
    • 3,047 Sq Ft

    Davidson Plan at Berea Farms, Four Oaks, NC 27524

    The Davidson is a two-story, five-bedroom, three-bath home with a side load garage, formal living room, formal dining room, spacious family room, kitchen with island and pantry, separate breakfast area, and first-floor guest suite with a full bath. The second floor features four bedrooms, including the primary suite, a hall bath, a large laundry room, and a loft area. Options available to

    Eastwood Homes Builder
    55 Berea Church Rd Unit 36452552, Four Oaks, NC 27524
  • /45

    $444,900

    New Construction
    • 3 - 5 Beds
    • 2 - 3 Baths
    • 2,020 Sq Ft

    Wescott Plan at Berea Farms, Four Oaks, NC 27524

    The Wescott is a three-bedroom, two-bath, ranch-style home with a crawl space foundation, side-load garage, formal dining room, kitchen with island and pantry, first-floor owner's suite with shower and walk-in closet, a separate laundry room, and separate storage space in the garage. Options available to personalize this home include a second primary suite on the main level, dedicated office

    Eastwood Homes Builder
    55 Berea Church Rd Unit 36445927, Four Oaks, NC 27524
  • /7

    $125,000

    • Land
    • 2 Acres
    • $62,500 per Acre

    1006 Stephenson Rd, Benson, NC 27504

    Discover the perfect blend of space, flexibility, and location with this beautiful 2-acre residential lot along Stephenson Road in the rapidly growing area of Johnston County. Just 30 minutes from downtown Raleigh, this property offers the ideal balance of peaceful country living with convenient access to city amenities. This property is a fantastic opportunity for those looking to build a

    Brent Purdum eXp Realty Land & Ranch

    1006 Stephenson Rd, Benson, NC 27504
  • /24

    $354,900

    New Construction
    • 3 Beds
    • 2.5 Baths
    • 1,913 Sq Ft

    701 Highview Dr, Benson, NC 27504

    The Ellerbe is a two-story, three-bedroom, two-and-a-half-bath home with a spacious, open family room, kitchen, island, pantry, and a separate breakfast area. The second floor features all three bedrooms, including the primary bedroom, a laundry room, a hall bathroom, and a loft area.

    Eastwood Homes Builder
    701 Highview Dr, Benson, NC 27504
  • /31

    $415,000

    $10K PRICE DROP
    • 3 Beds
    • 2.5 Baths
    • 2,516 Sq Ft

    68 Longhorn Dr, Garner, NC 27529

    Over 2,500 square feet, a .70-acre fenced lot, and major updates already completed—this 3-bedroom, 2.5-bath home checks a lot of boxes. The kitchen was updated and roof replaced in 2019, and fresh paint, new carpet, and refinished hardwood floors make this home move-in ready from day one. The first-floor primary suite offers convenience and privacy with a separate shower, soaking tub, and large

    Keith Bonham EXP Realty LLC

    68 Longhorn Dr, Garner, NC 27529
  • /2

    $627,675

    New Construction $9K PRICE DROP
    • 4 Beds
    • 4.5 Baths
    • 3,375 Sq Ft

    176 Sage Ln, Four Oaks, NC 27524

    The Colfax is a spacious, two-story, four-bedroom, four-and-a-half-bath home with a formal dining room, office with French doors, spacious kitchen, breakfast area, family room, pantry, a separate butler's pantry, first-floor guest suite with full bath, and a screen porch. The second floor features four bedrooms, including the primary bedroom, which has two closets, a loft area, and a laundry

    Eastwood Homes Builder
    176 Sage Ln, Four Oaks, NC 27524
  • /39

    $735,000

    • 4 Beds
    • 3.5 Baths
    • 3,193 Sq Ft

    188 Streamside Dr, Angier, NC 27501

    Exceptional residence built by Drees Homes offering luxury, privacy, and thoughtful design on 1.5 acres in a peaceful estate style community. From the moment you enter, you'll appreciate the quality craftsmanship, soaring two story foyer, dramatic living room ceilings, and 10 foot ceilings throughout. The first floor primary suite provides a private retreat, while three additional bedrooms

    Ana Echem Better Homes & Gardens Real Es

    188 Streamside Dr, Angier, NC 27501
  • /11

    $589,050

    • Land
    • 10 Acres
    • $58,905 per Acre

    7235 Nc 210 Hwy, Smithfield, NC 27577

    Prime 10-Acre Opportunity in the Heart of Johnston CountyWelcome to 7235 NC Highway 210, Smithfield, NC — a rare and highly desirable 10-acre tract offering exceptional versatility in one of North Carolina's fastest-growing regions within the greater Triangle market. This outstanding property presents a unique opportunity for residential, commercial, or mixed-use development, making it

    Calvin Ramsey Ramsey Realtors Team Inc

    7235 Nc 210 Hwy, Smithfield, NC 27577
  • /30

    $466,990

    New Construction
    • 5 Beds
    • 3 Baths
    • 2,619 Sq Ft

    Landrum III Plan at Annandale - Summit Collection, Garner, NC 27529

    This new two-story home has ample space for the whole family. The first floor has an open layout among the family room, breakfast nook and kitchen, while a formal dining room by the entrance and a back patio offer additional hosting options. On the same level is a versatile bedroom ideal for overnight visitors. Upstairs are a game room and four bedrooms, including the owner’s suite with a

    Lennar Builder
    224 Ravensworth Dr Unit 36039122, Garner, NC 27529
  • /40

    $449,900

    Open Sat 12PM - 2PM $10K PRICE DROP
    • 4 Beds
    • 3 Baths
    • 2,502 Sq Ft

    124 Shady Oaks Dr, Benson, NC 27504

    Welcome home to this spacious and thoughtfully designed 4-bedroom, 3-bath home featuring a versatile loft/bonus room and a desirable 3-car garage sitting on almost a half acre. The flexible floor plan includes a main-level guest suite with a full bath, making it ideal for visitors, multigenerational living, or a private home office. The heart of the home is the open-concept living, kitchen, and

    Daina Monsma Century 21 Triangle Group

    124 Shady Oaks Dr, Benson, NC 27504
  • /32

    $430,000

    • 4 Beds
    • 3 Baths
    • 2,550 Sq Ft

    42 Burrage Dr, Angier, NC 27501

    LOVE WHERE YOU LIVE! Captivating two story with FOUR bedrooms, THREE full baths, a two-car garage, a HOT TUB, solar panels and a fully FENCED back yard! Entry foyer leads to SPACIOUS family room with fireplace, chef-inspired kitchen with granite countertops, ample cabinetry, a sunny breakfast area and a formal dining room or FLEX Room! Escape to the EXPANSIVE Owner's Retreat with trey ceiling

    Valorie Stevens Stevens Realty, Inc.

    42 Burrage Dr, Angier, NC 27501
  • /22

    $346,900

    New Construction
    • 3 Beds
    • 2 Baths
    • 1,610 Sq Ft

    250 Bonsai Way, Four Oaks, NC 27524

    Fantastic ranch plan in the new phase of Everwood subdivision! Rocking chair front porch. Spacious family room with fireplace is open to the kitchen that offers granite, SS appliances, tile backsplash and breakfast nook. Large owner's suite with tray ceiling, dual vanity, soaking tub, separate shower and WIC. 2 good sized secondary bedrooms share a full bathroom. Covered porch in back is great

    Tony Lee RE/MAX SOUTHLAND REALTY II

    250 Bonsai Way, Four Oaks, NC 27524
  • /9

    $119,000

    $6K PRICE DROP
    • Land
    • 1.83 Acres
    • $65,027 per Acre

    15973 N Carolina 210, Angier, NC 27501

    Beautiful 1.83-acre wooded corner lot in Johnston County, Angier. Offering the perfect opportunity to build your dream home. With road frontage and access from Wiggins Road. This property provides added convenience and accessibility. A previous seller identified one 3-bedroom perc location, giving buyers a great starting point as they explore their building plans. Surrounded by mature trees, this

    Anna Powell EXP Realty LLC

    15973 N Carolina 210, Angier, NC 27501
  • /10

    $383,900

    New Construction
    • 4 - 5 Beds
    • 2.5 - 3.5 Baths
    • 2,591 Sq Ft

    Drexel Plan at Daniel Farms, Benson, NC 27504

    The Drexel is a two-story, four-bedroom, two-and-a-half-bath-home with a formal living room, formal dining room, kitchen with island and a pantry, and a spacious great room. The second floor features four bedrooms, including the primary suite with a large closet, an upstairs laundry, an additional full bath, and a loft area. Options to personalize this home include a home office, bay window in

    Eastwood Homes Builder
    13032 Nc-210 St Unit 36478862, Benson, NC 27504
  • /26

    $284,999

    $14K PRICE DROP
    • 3 Beds
    • 2 Baths
    • 1,229 Sq Ft

    717 Slippery Bank Ct, Benson, NC 27504

    Welcome to this charming 3-bedroom, 2-bathroom ranch-style home, perfectly situated on a quiet cul-de-sac. Set on a sprawling 0.72-acre lot, the property features a large front yard and a private back deck--ideal for relaxing or entertaining. Inside, you'll find a spacious living room and generously sized bedrooms that offer both comfort and flexibility. Major updates include a roof installed in

    Deanna Lauer DASH Carolina

    717 Slippery Bank Ct, Benson, NC 27504
  • /2

    $100,000

    $15K PRICE DROP
    • Land
    • 1.41 Acres
    • $71,174 per Acre

    9398 N Carolina 50, Angier, NC 27501

    Two lots selling, 1.046 ACRE. .

    Donald Byrd Red Rock Realty, LLC

    9398 N Carolina 50, Angier, NC 27501
  • /55

    $625,000

    • 3 Beds
    • 2.5 Baths
    • 2,711 Sq Ft

    68 Jeans Way, Benson, NC 27504

    Built in 2020 and situated on a spacious .63-acre lot, this stunning home blends modern upgrades with thoughtful design throughout. Enjoy year round comfort in the glass enclosed Florida room ,with its own heating and cooling system perfect for relaxing Inside, you'll find elegant coffered ceilings, upgraded crystal chandeliers, hardwood flooring, and granite countertops that elevate the home's

    Julie Moore LONG & FOSTER REAL ESTATE INC/Stancil Raynor

    68 Jeans Way, Benson, NC 27504
  • /31

    $369,900

    $10K PRICE DROP
    • 3 Beds
    • 2 Baths
    • 1,850 Sq Ft

    92 Poston Ct, Benson, NC 27504

    No HOA, Seller offering $2,500 in closing costs, no city taxes, hard to find 3 bedroom Ranch w/ finished bonus room & great sized 2-car garage with storage shelving , on flat .61 acre culdesac lot, new padding & carpet downstairs, new flooring in baths, new interior painting, water resistant Laminate flooring in living, dining, kitchen, spacious mudroom/laundry room with LVP flooring, gas log

    Paul Capps Long & Foster Real Estate INC/Triangle East

    92 Poston Ct, Benson, NC 27504
  • /24

    $379,900

    New Construction
    • 3 Beds
    • 2.5 Baths
    • 1,893 Sq Ft

    576 Highview Dr Unit 40, Benson, NC 27504

    Look NO Further The Ellerbe delivers a fresh, inviting two-story design that makes it easy to picture yourself at home. The main level features an open, flowing layout with a spacious family room and a bright kitchen complete with a large island, pantry, and cheerful breakfast area--perfect for easy everyday living. Upstairs, all three bedrooms are thoughtfully arranged, including a stunning

    Ann Barefoot Eastwood Construction LLC

    576 Highview Dr Unit 40, Benson, NC 27504
  • /28

    $432,990

    New Construction
    • 4 Beds
    • 3 Baths
    • 2,472 Sq Ft

    Mayflower III Plan at Annandale - Summit Collection, Garner, NC 27529

    This new two-story home is a family haven in all seasons. The main level has an open space among the family room, a kitchen, a dining room, along with a private study and a bedroom ideal for guests. An attached patio is perfect for morning coffee and evening meals. All the upstairs bedrooms have walk-in closets, while a loft adds versatility.

    Lennar Builder
    224 Ravensworth Dr Unit 36039121, Garner, NC 27529
  • /2

    $573,571

    New Construction
    • 3 Beds
    • 2 Baths
    • 2,112 Sq Ft

    18 Rustic Woods Ct, Angier, NC 27501

    The Wescott is a three-bedroom, two-bath, ranch-style home with a crawl space foundation, side-load garage, formal dining room, kitchen with island and pantry, first-floor primary bedroom with a large shower in the primary bath, a separate laundry room, primary retreat, and a screen porch.

    Eastwood Homes Builder
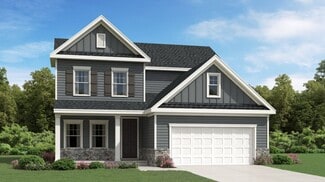
    18 Rustic Woods Ct, Angier, NC 27501
  • /50

    $445,000

    $20K PRICE DROP
    • 4 Beds
    • 3 Baths
    • 2,501 Sq Ft

    330 Carolina Oaks Ave, Smithfield, NC 27577

    Updated PRICE, Priced Under Tax Value!!! Sellers highly motivated. Welcome to this beautifully maintained home nestled on a desirable corner lot in Smithfield! Built in 2019, this meticulously kept property offers the perfect blend of comfort, space, and outdoor living. Step inside to find 3 spacious bedrooms on the main level, along with 2 full bathrooms designed for convenience and

    Jet Hatu True Local Realty

    330 Carolina Oaks Ave, Smithfield, NC 27577
  • /11

    $399,900

    New Construction
    • 4 - 5 Beds
    • 3 - 4 Baths
    • 2,438 Sq Ft

    Cypress Plan at Black Forest Pointe, Benson, NC 27504

    The Cypress is a two-story, four-bedroom, three-bath home with a front-load garage, formal dining room, first-floor guest suite with a full bath, and kitchen with island and pantry. The second floor features the primary bedroom, two additional bedrooms, a hall bath, a convenient upstairs laundry room, and an oversized loft area. Options available to personalize your home include a sunroom, screen

    Eastwood Homes Builder
    6210 Benson Hardee Rd Unit 36494621, Benson, NC 27504
  • /27

    $435,919

    New Construction
    • 3 Beds
    • 2.5 Baths
    • 2,768 Sq Ft

    93 Tee Time Terrace, Benson, NC 27504

    Welcome to the Eldorado a beautiful farmhouse-style plan situated on a 0.740-acre lot, designed for comfortable living and effortless entertaining. This open-concept home features a spacious Great Room, dining area, and kitchen with oversized island, breakfast bar, walk-in pantry, and abundant natural light. The main-level primary suite offers privacy and convenience with a large walk-in closet

    Mattamy Homes Builder
    93 Tee Time Terrace, Benson, NC 27504
  • /30

    $373,900

    New Construction
    • 3 - 4 Beds
    • 2.5 Baths
    • 2,230 Sq Ft

    Arlington Plan at Daniel Farms, Benson, NC 27504

    The Arlington is a charming, two-story, three-bedroom, two-and-a-half-bath home with a formal dining room, open family room, and kitchen with an island and pantry. The second floor features the primary bedroom with a large closet, an upstairs loft, two additional bedrooms, and a laundry room. Options to personalize this home include an office with French doors, sunroom, covered or screen porch,

    Eastwood Homes Builder
    13032 Nc-210 St Unit 36470168, Benson, NC 27504
  • /78

    $1,175,000

    • 3 Beds
    • 3 Baths
    • 2,385 Sq Ft

    1190 Sanders Rd, Benson, NC 27504

    MULTI-GENERATIONAL LIVING on 10 BEAUTIFUL ACRES with TWO HOMES, a LARGE BARN, and MULTIPLE SHOPS--an INCREDIBLE OPPORTUNITY near 40/42! This UNIQUE HOMESTEAD offers a 2,400 SF SITE-BUILT HOME featuring a FIRST-FLOOR OWNER'S SUITE with a SPA-LIKE BATH, LARGE ISLAND KITCHEN, WOOD FLOORING, BUILT-INS, and an OFFICE (3 BR / 2 BA), along with a 1,590 SF UPGRADED MANUFACTURED HOME (3 BR / 2 BA), ideal

    Beth Hines RE/MAX SOUTHLAND REALTY II

    1190 Sanders Rd, Benson, NC 27504
  • /33

    $502,990

    New Construction
    • 5 Beds
    • 4 Baths
    • 3,507 Sq Ft

    Marlette III Plan at Annandale - Highland Collection, Garner, NC 27529

    On the first floor of this new two-story home is an inviting open-concept layout with access to an outdoor patio for seamless entertaining and multitasking. A convenient flex space and formal dining room are located off the foyer, with a secondary bedroom tucked away off the main living area. A versatile game room is located upstairs near four additional bedrooms, including the luxurious owner’s

    Lennar Builder
    1633 Cornwallis Rd Unit 36039126, Garner, NC 27529
  • /30

    $581,895

    New Construction
    • 5 Beds
    • 4 Baths
    • 3,507 Sq Ft

    151 E Stanton St, Garner, NC 27529

    On the first floor of this new two-story home is an inviting open-concept layout with access to an outdoor patio for seamless entertaining and multitasking. A convenient flex space and formal dining room are located off the foyer, with a secondary bedroom tucked away off the main living area. A versatile game room is located upstairs near four additional bedrooms, including the luxurious owner’s

    Lennar Builder
    151 E Stanton St, Garner, NC 27529
  • /24

    $379,900

    New Construction
    • 3 Beds
    • 2.5 Baths
    • 1,893 Sq Ft

    491 Highview Dr, Benson, NC 27504

    The Ellerbe is a two-story, three-bedroom, two-and-a-half-bath home with a spacious, open family room, kitchen, island, pantry, separate breakfast area, and a covered rear porch. The second floor features all three bedrooms, including the primary bedroom, a laundry room, a hall bathroom, and a loft area.

    Eastwood Homes Builder
    491 Highview Dr, Benson, NC 27504
  • /35

    $399,900

    New Construction Open Tue 1PM - 6PM
    • 4 Beds
    • 3.5 Baths
    • 1,913 Sq Ft

    529 Highview Dr Unit 21, Benson, NC 27504

    Get ready to upgrade your everyday living! This three-story Ellerbe sits perfectly on a quiet cul-de-sac and brings the ''wow'' factor from the moment you step in. The main level features a bright, open layout with a spacious family room, a stylish kitchen with an island and pantry, plus a sunny breakfast area that feels instantly welcoming. Head upstairs to find all three bedrooms, including a

    Ann Barefoot Eastwood Construction LLC

    529 Highview Dr Unit 21, Benson, NC 27504
  • /38

    $339,900

    New Construction
    • 3 - 4 Beds
    • 2 - 3 Baths
    • 1,541 Sq Ft

    Stanley Plan at Black Forest Pointe, Benson, NC 27504

    The Stanley is a three-bedroom, two-bath, ranch-style home with a first-floor primary bedroom, kitchen with island and pantry, separate laundry room, and a split bedroom design. Options available to personalize this home include an optional second floor with an oversized, unfinished storage area, an optional second floor with a loft and full bath, or an optional second floor with a loft, full

    Eastwood Homes Builder
    6210 Benson Hardee Rd Unit 36457220, Benson, NC 27504

Showing Results 41 - 80, Page 2 of 6

How to Buy a Home How to Finance a Home How to Sell a Home