99

Bondurant, IA Homes for Sale under $600,000

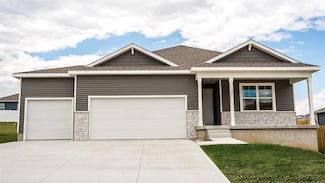
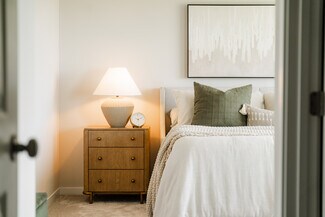
Section Image Section Image Section Image
  • /24

    $315,000

    • 4 Beds
    • 2.5 Baths
    • 1,692 Sq Ft

    216 Summit Cir NW, Bondurant, IA 50035

    Welcome to 216 Summit Circle NW in Bondurant! This well maintained two story home offers 4 bedrooms, 2.5 bathrooms, nearly 1,700 square feet of living space, and an attached 2 car garage. The main level features an open layout with a spacious living area, dining space, and kitchen complete with stainless steel appliances, center island, and pantry. Upstairs you will find all four bedrooms,

    Agent Photo

    Chris Kew

    RE/MAX Precision

    216 Summit Cir NW, Bondurant, IA 50035
  • /35

    $325,000

    $3K PRICE DROP
    • 4 Beds
    • 3 Baths
    • 1,249 Sq Ft

    806 37th St SW, Bondurant, IA 50035

    Beautifully finished ranch in the sought-after Wolf Creek development! Step inside to a bright, open-concept floor plan designed for both everyday living and entertaining. The main level features 3 bedrooms and 2 full bathrooms, while the fully finished lower level offers an impressive amount of additional living space with a 4th bedroom, full bathroom, and abundant storage. A full set of new

    Agent Photo

    Susie Sheldahl

    Realty One Group Impact
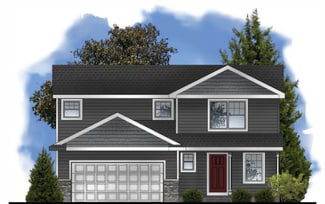
    806 37th St SW, Bondurant, IA 50035
  • /32

    $328,500

    New Construction
    • 3 Beds
    • 2.5 Baths
    • 1,500 Sq Ft

    Reagan Plan at Harvest Meadows, Bondurant, IA 50035

    Greenland Homes Builder
    316 Fireside Dr NW Unit 37183199, Bondurant, IA 50035
  • /26

    $344,900

    New Construction $5K PRICE DROP
    • 3 Beds
    • 1.5 Baths
    • 1,562 Sq Ft

    1004 Featherstone Ave NE, Bondurant, IA 50035

    Welcome to Featherstone, offering small town living minutes from all the metro amenities. This neighborhood features many home plans that includes the Lansing two-story. This main floor features open-concept living with a beautiful fireplace in the main level living area and an open kitchen with a pantry. The upper level features three bedrooms, two bathrooms, and laundry. Work with one of our

    Hubbell Homes Builder
    1004 Featherstone Ave NE, Bondurant, IA 50035
  • /29

    $319,990

    New Construction
    • 4 Beds
    • 2.5 Baths
    • 2,053 Sq Ft

    Bellhaven Plan at Harvest Meadows, Bondurant, IA 50035

    Welcome home to the Bellhaven floor plan in the Harvest Meadows community in Bondurant, IA. This two-story home offers 4 bedrooms, 2.5 bathrooms, a 2 car garage, and 2,053 sq. ft. of thoughtfully designed living space. Step inside to a versatile study/flex space off the foyer, perfect for a home office or playroom. The hallway leads past a guest bathroom and staircase to both the upper and lower

    D.R. Horton Builder
    617 NW Fireside NW Unit 37443664, Bondurant, IA 50035
  • /35

    $314,900

    $10K PRICE DROP
    • 3 Beds
    • 3 Baths
    • 1,342 Sq Ft

    1224 Granite St NE, Bondurant, IA 50035

    Welcome to Featherstone, offering small town living minutes from all the metro amenities. This Charleston floorplan offers open-concept living with two bedrooms on the main level and a laundry/mudroom off the garage entrance. Bonus finished Lower Level with additional bedroom, bathroom, and large family room. With Quartz Countertops, LVP, electric fireplace, 15-year waterproofing foundation,

    Rob Burditt Hubbell Homes of Iowa, LLC

    1224 Granite St NE, Bondurant, IA 50035
  • /30

    $354,900

    New Construction
    • 3 Beds
    • 1 Bath
    • 1,411 Sq Ft

    1224 Arrow Ave NE, Bondurant, IA 50035

    Welcome to Featherstone, offering small town living minutes from all the metro amenities. The popular Fraser ranch features an open concept main level with a vaulted ceiling, fireplace and kitchen with a huge island and pantry. The primary oasis features a walk-in closet and dual vanities. 15-year water proofing foundation, LVP flooring, passive radon system and more! Hubbell Homes' Preferred

    Hubbell Homes Builder
    1224 Arrow Ave NE, Bondurant, IA 50035
  • /35

    $384,900

    $15K PRICE DROP
    • 4 Beds
    • 3 Baths
    • 1,385 Sq Ft

    1008 Westridge St SW, Bondurant, IA 50035

    Ready to host? This 4-bedroom ranch was made for it! Step out from the dining area onto the deck overlooking a fully fenced backyard — your new go-to spot for summer cookouts and quiet evenings alike. Inside, the open-concept living space flows effortlessly from the vaulted-ceiling living room, warmed by a cozy gas fireplace, into a kitchen built to impress: crisp white cabinetry, quartz

    Angela Meek RE/MAX Concepts

    1008 Westridge St SW, Bondurant, IA 50035
  • /2

    $352,100

    New Construction
    • 4 Beds
    • 2.5 Baths
    • 1,815 Sq Ft

    Lincoln Plan at Featherstone - Single Family Homes, Bondurant, IA 50035

    The Lincoln is a thoughtfully designed two-story home offering 1,815 square feet of functional living space with 4 bedrooms, 2.5 bathrooms, and a 2-car garage, with an optional third-car garage available. This versatile floor plan is ideal for growing families or anyone looking for a balance of open-concept living and private retreats.The main level features a spacious great room that flows

    Hubbell Homes Builder
    1225 Featherstone Ave NE Unit 41634289, Bondurant, IA 50035
  • /34

    $379,900

    $25K PRICE DROP
    • 4 Beds
    • 3.5 Baths
    • 2,120 Sq Ft

    513 1st St NW, Bondurant, IA 50035

    Welcome to this beautiful 2-story featuring 4 bedrooms, 3 bathrooms, and dedicated office space! The large eat-in kitchen offers stainless steel appliances, quartz countertops, and a large pantry. Enjoy the spacious family room with large windows that fill the home with natural light. The oversized primary suite includes a ensuite with dual vanities and a large walk-in closet. Upstairs you'll

    Kathy Miller RE/MAX Precision

    513 1st St NW, Bondurant, IA 50035
  • /28

    $562,000

    $13K PRICE DROP
    • 5 Beds
    • 3 Baths
    • 1,579 Sq Ft

    309 13th St NW, Bondurant, IA 50035

    Why wait to build when you can have a nearly new home loaded with thoughtful upgrades? Built by Sage Homes in 2024, this beautifully designed ranch offers over 2,600 finished sq. ft. with 5 bedrooms, 3 bathrooms, and premium finishes throughout. The open-concept main level features durable LVP flooring, a stunning waterfall island, quartz backsplash, GE Café appliance package, a hidden walk-in

    Michelle Vogt RE/MAX Precision

    309 13th St NW, Bondurant, IA 50035
  • /35

    $369,900

    $10K PRICE DROP
    • 3 Beds
    • 3 Baths
    • 1,213 Sq Ft

    4403 NE 7th St, Bondurant, IA 50035

    Crossings at Deer Creek offers a desirable Ankeny setting with quick access to I-35 and the Ankeny School District, and this neighborhood features a variety of thoughtfully designed floor plans; including the popular Carson ranch. Open main level with vaulted ceiling, fireplace and kitchen with island and corner pantry. Primary suite has a private bathroom and walk-in closet. The finished lower

    Rob Burditt Hubbell Homes of Iowa, LLC

    4403 NE 7th St, Bondurant, IA 50035
  • /25

    $349,990

    New Construction
    • 3 Beds
    • 2 Baths
    • 1,635 Sq Ft

    Neuville Plan, Bondurant, IA 50035

    Welcome home to the Neuville floor plan at Quail Run Traditions in Bondurant, IA. This 4 bedroom, 3 bathroom ranch offers 2,511 sq. ft. of thoughtfully designed living space with an open-concept kitchen overlooking the living and dining areas and back patio.The living room features 9-ft ceilings, an electric fireplace and large windows that fill the home with natural light. The kitchen

    1100 Chayse St SW Unit 38890285, Bondurant, IA 50035
  • /6

    $320,000

    $130K PRICE DROP
    • Land
    • 3.65 Acres
    • $87,599 per Acre

    9793 NE Santiago Dr, Bondurant, IA 50035

    This prime piece of Bondurant real estate offers a world of possibilities. With just under 4 acres of sprawling land, this property presents a unique opportunity for someone seeking to build their dream home. Located northeast of Bondurant!

    Blake Shaffer RE/MAX Concepts

    9793 NE Santiago Dr, Bondurant, IA 50035
  • /35

    $374,900

    • 4 Beds
    • 3.5 Baths
    • 1,931 Sq Ft

    1308 Caitlin Ct SE, Bondurant, IA 50035

    Welcome to 1308 Caitlin Court SE in Bondurant, Iowa! This move-in-ready 4-bedroom, 4-bathroom home offers approximately 2,581 finished square feet on a quiet cul-de-sac in the desirable Bondurant-Farrar School District. The open-concept layout features a spacious living room, functional kitchen with center island, generous dining area, and a finished lower level perfect for additional living or

    Bryan Curtis Attain RE

    1308 Caitlin Ct SE, Bondurant, IA 50035
  • /28

    $407,500

    New Construction
    • 3 Beds
    • 2.5 Baths
    • 1,829 Sq Ft

    Arlington III Plan at Harvest Meadows, Bondurant, IA 50035

    Greenland Homes Builder
    316 Fireside Dr NW Unit 38478590, Bondurant, IA 50035
  • /25

    $369,990

    New Construction
    • 3 Beds
    • 2.5 Baths
    • 1,659 Sq Ft

    Reagan Plan, Bondurant, IA 50035

    Welcome to the Reagan floor plan at Quail Run Traditions in Bondurant, IA. This ranch-style home features 3 bedrooms, 2.5 bathrooms, and 1,659 sq. ft. of living space designed for comfort and functionality.When you step inside the house, the open-concept 9-ft ceiling layout creates a seamless flow between the living room, dining nook, and kitchen—perfect for everyday living and

    1100 Chayse St SW Unit 38890284, Bondurant, IA 50035
  • 1100 Chayse St SW Unit 41825687, Bondurant, IA 50035

    $369,990

    New Construction
    • 4 Beds
    • 2 Baths
    • 1,771 Sq Ft

    Cali Plan, Bondurant, IA 50035

    Step into the Cali floor plan at Quail Run in Bondurant, IA —a thoughtfully designed ranch-style home offering 5 bedrooms, 3 bathrooms, and 2,412 sq. ft. of finished living space. With an open-concept layout, the Cali is designed to accommodate growing families, entertaining, and everyday living.The foyer opens to two spacious secondary bedrooms and a full bathroom, creating a private

    1100 Chayse St SW Unit 41825687, Bondurant, IA 50035
  • /25

    $375,000

    $15K PRICE DROP
    • 3 Beds
    • 2.5 Baths
    • 1,659 Sq Ft

    1204 Joshua Dr SE, Bondurant, IA 50035

    Welcome to this stunning and impeccably maintained home located at 1204 Joshua DR SE in Bondurant, IA! Featuring striking curb appeal with modern siding, stone accents, and a spacious concrete driveway leading to a generous three-car garage, this property instantly impresses.Step inside to discover a bright, open-concept living space designed for modern comfort. The gorgeous kitchen boasts

    Mindy Huls EXIT Realty & Associates

    1204 Joshua Dr SE, Bondurant, IA 50035
  • /28

    $359,900

    New Construction $5K PRICE DROP
    • 3 Beds
    • 1 Bath
    • 1,410 Sq Ft

    1104 Featherstone Ave NE, Bondurant, IA 50035

    Welcome to Featherstone, offering small town living minutes from all the metro amenities. This neighborhood features a variety of thoughtfully designed floor plans; including the popular Fraser ranch. Open concept main level with dining area, living room with fireplace and kitchen with a huge island and pantry. The primary oasis features a walk-in closet and dual vanities. Additional features

    Hubbell Homes Builder
    1104 Featherstone Ave NE, Bondurant, IA 50035
  • /34

    $364,990

    • 4 Beds
    • 3 Baths
    • 1,498 Sq Ft

    837 7th St NW, Bondurant, IA 50035

    MODEL HOME - NOT FOR SALE - D.R. Horton, America’s Builder, presents the Hamilton. This home is located in our Harvest Meadows in Bondurant. Nestled in the thriving city of Bondurant, Harvest Meadows offers the perfect blend of small-town charm and contemporary conveniences. - The Hamilton Ranch home includes 4 Bedrooms, 3 Bathrooms, and a Finished Basement providing nearly 2200 sqft of total

    Kathryn Greer DRH Realty of Iowa, LLC

    837 7th St NW, Bondurant, IA 50035
  • /19

    $307,165

    • 3 Beds
    • 2.5 Baths
    • 1,414 Sq Ft

    2501 11th St SE, Bondurant, IA 50035

    Beautifully built two-story home by Sage Homes located in Bondurant. This custom-designed Prescott Floor Plan offers 1,414 sqft of finished living space with an open layout ideal for everyday living and entertaining.The main level features a spacious kitchen, a generousamount of cabinetry with hardware, and seamless flow into the dining and living areas. The primary suite features a

    Kristina Leek RE/MAX Precision

    2501 11th St SE, Bondurant, IA 50035
  • /34

    $412,500

    $13K PRICE DROP
    • 4 Beds
    • 3 Baths
    • 1,410 Sq Ft

    4420 NE 6th St, Bondurant, IA 50035

    Crossings at Deer Creek offers a desirable Ankeny setting with quick access to I-35 and the Ankeny School District, and this neighborhood features a variety of thoughtfully designed floor plans; including the popular Fraser ranch. Open concept main level with dining area, living room with fireplace and kitchen with a huge island and pantry. The primary oasis features a walk-in closet and dual

    Rob Burditt Hubbell Homes of Iowa, LLC

    4420 NE 6th St, Bondurant, IA 50035
  • /24

    $374,990

    New Construction
    • 4 Beds
    • 2 Baths
    • 2,356 Sq Ft

    Holland Plan, Bondurant, IA 50035

    Welcome to the Holland floor plan at Quail Run Traditions in Bondurant, IA. This 2-story home offers 4 bedrooms, 2.5 bathrooms, a 2-car garage, and 2,356 sq. ft. of living space. Multiple exterior options and an open-concept layout make this home a popular choice.The foyer leads to a flex room perfect for an office, a guest bathroom, and access to the garage and stairs. The heart of the

    1100 Chayse St SW Unit 38890281, Bondurant, IA 50035
  • /27

    $330,400

    New Construction
    • 3 Beds
    • 2.5 Baths
    • 1,538 Sq Ft

    Lansing Plan at Featherstone - Single Family Homes, Bondurant, IA 50035

    The Lansing plan has three bedrooms, two and a half baths and a two-car garage. This two-story home main level has an open great room, dining, and kitchen combination. The upper level has three bedrooms with two baths, including the primary suite and large walk-in closet. The optional lower level has a family room, additional bathroom, and storage.

    Hubbell Homes Builder
    1225 Featherstone Ave NE Unit 37636364, Bondurant, IA 50035
  • /7

    $539,900

    New Construction
    • 4 Beds
    • 3 Baths
    • 1,500 Sq Ft

    1021 Meadowland Ct NW, Bondurant, IA 50035

    Welcome to the popular Happe Homes Cambridge 1500 Ranch plan! You will find this home loaded with features including: tiled shower, hard surface flooring throughout living space, 2x6 construction, soft close cabinets, quartz counters, a gas range and so much more! The Cambridge floor plan features split bedrooms with the primary suite on one side of the house with a pass through from the laundry

    Bryanna Wisecup LPT Realty, LLC

    1021 Meadowland Ct NW, Bondurant, IA 50035
  • /2

    $307,165

    • 3 Beds
    • 2.5 Baths
    • 1,441 Sq Ft

    2505 11th St NE, Bondurant, IA 50035

    Beautifully built two-story home by Sage Homes located in Bondurant. This custom-designed Everglade Floor Plan offers 1,441 sqft of finished living space with an open layout ideal for everyday living and entertaining.The main level features a spacious kitchen, a generousamount of cabinetry with hardware, and seamless flow into the dining and living areas. The primary suite features a

    Kristina Leek RE/MAX Precision

    2505 11th St NE, Bondurant, IA 50035
  • /35

    $304,900

    • 3 Beds
    • 3 Baths
    • 1,343 Sq Ft

    1220 Granite St NE, Bondurant, IA 50035

    Welcome to Featherstone, offering small town living minutes from all the metro amenities. This Charleston floorplan offers open-concept living with two bedrooms on the main level and a laundry/mudroom off the garage entrance. Bonus finished Lower Level with additional bedroom, bathroom, and large family room. With Quartz Countertops, LVP, electric fireplace, 15-year waterproofing foundation, Our

    Rob Burditt Hubbell Homes of Iowa, LLC

    1220 Granite St NE, Bondurant, IA 50035
  • /22

    $382,500

    New Construction
    • 3 Beds
    • 2.5 Baths
    • 1,750 Sq Ft

    Arlington Plan at Harvest Meadows, Bondurant, IA 50035

    The Arlington puts the space where you actually use it. Three bedrooms and a full bath upstairs, all on one level, with a main floor built for everyday living open kitchen and great room, a half bath for guests, and 1,750 finished square feet that doesn't waste a foot on hallways you'll never notice. Need more? The optional lower level finish adds 764 square feet with a fourth bedroom, 3/4 bath,

    Greenland Homes Builder
    0 3rd St Unit 41951205, Bondurant, IA 50035
  • /34

    $480,000

    $10K PRICE DROP
    • 5 Beds
    • 3.5 Baths
    • 2,252 Sq Ft

    1282 Adams St SE, Bondurant, IA 50035

    This beautiful two-story home offers over 3,000 sq. ft. of finished living space, 5 bedrooms, 4 bathrooms, and room for everyone! The main level features hardwood floors, a versatile front flex room perfect for an office or playroom, and a spacious living room with a gas fireplace that flows seamlessly into the dining area and kitchen. Entertain with ease thanks to seating for up to 12 between

    Kris Hutchinson RE/MAX Concepts

    1282 Adams St SE, Bondurant, IA 50035
  • /35

    $390,000

    $20K PRICE DROP
    • 4 Beds
    • 2.5 Baths
    • 1,840 Sq Ft

    108 13th St NW, Bondurant, IA 50035

    Welcome home to this beautiful 2021-built two-story home in a fantastic Bondurant location! Offering nearly 2,500 finished square feet, this 4-bedroom, 3-bathroom home provides plenty of space for comfortable living and entertaining. Located within walking distance of Bondurant-Farrar High School, this home offers both convenience and an excellent setting. The finished basement adds valuable

    Gilbert Gonzales RE/MAX Precision

    108 13th St NW, Bondurant, IA 50035
  • /16

    $311,500

    New Construction
    • 2 Beds
    • 2 Baths
    • 1,218 Sq Ft

    Eisenhower Plan at Harvest Meadows, Bondurant, IA 50035

    Greenland Homes Builder
    316 Fireside Dr NW Unit 37183161, Bondurant, IA 50035
  • /24

    $350,000

    $15K PRICE DROP
    • 4 Beds
    • 2.5 Baths
    • 1,706 Sq Ft

    812 3rd St NW, Bondurant, IA 50035

    Better than new and move in ready! Built in 2022, this beautifully maintained two-story home offers the perfect blend of modern style and everyday functionality. The spacious floor plan features 4 bedrooms and 2 full bathrooms, all conveniently located on the second level, along with a second-floor laundry room. The main level includes an open concept living space, a convenient half bath, and a

    Jeff Kovach LPT Realty, LLC

    812 3rd St NW, Bondurant, IA 50035
  • /32

    $325,000

    $15K PRICE DROP
    • 4 Beds
    • 2.5 Baths
    • 2,172 Sq Ft

    709 36th St SW, Bondurant, IA 50035

    Welcome to 709 36th St SW in Bondurant, where modern comfort meets small-town charm. Located in the highly sought-after Bondurant-Farrar Community School District, this two-story home is part of a welcoming HOA community featuring a neighborhood park, swimming pool, fitness room, and reservable community center, all just minutes from local restaurants, parks, trails, and easy access to Greater

    Sheena Foster RE/MAX Concepts

    709 36th St SW, Bondurant, IA 50035
  • /34

    $375,000

    $10K PRICE DROP
    • 3 Beds
    • 2 Baths
    • 1,410 Sq Ft

    4407 NE 7th St, Bondurant, IA 50035

    Crossings at Deer Creek offers a desirable Ankeny setting with quick access to I-35 and the Ankeny School District, and this neighborhood features a variety of thoughtfully designed floor plans; including the popular Fraser ranch. Open concept main level with dining area, living room with fireplace and kitchen with a huge island and pantry. The primary oasis features a walk-in closet and dual

    Rob Burditt Hubbell Homes of Iowa, LLC

    4407 NE 7th St, Bondurant, IA 50035

Showing Results 1 - 40, Page 1 of 3

Home Price Trends

Median Sale Price
$336,180
Median Single Family Sale Price
$340,000
Median 2 Bedroom Sale Price
$288,000
Average Price Per Sq Ft
$221
Number of Homes for Sale
99
Last 12 months Home Sales
306
Months of Supply
5.00
Median List Price
$349,490
Median Change From 1st List Price
1%
Median Home Sale Price YoY Change
2%
How to Buy a Home How to Finance a Home How to Sell a Home