99

Bondurant, IA Homes for Sale under $600,000

Section Image Section Image
  • /32

    $354,900

    New Construction
    • 3 Beds
    • 1 Bath
    • 1,390 Sq Ft

    1000 Featherstone Ave NE, Bondurant, IA 50035

    Welcome to Featherstone, offering small town living minutes from all the metro amenities. . Step into an open-concept main level featuring a vaulted ceiling, cozy fireplace, and a spacious kitchen with a large island, walk-in pantry, and direct access to your covered deckperfect for entertaining or relaxing. The primary suite offers a private retreat with dual vanities and a generous walk-in

    Hubbell Homes Builder
    1000 Featherstone Ave NE, Bondurant, IA 50035
  • /24

    $342,500

    New Construction
    • 3 Beds
    • 2 Baths
    • 1,300 Sq Ft

    Grant Plan at Harvest Meadows, Bondurant, IA 50035

    Greenland Homes Builder
    316 Fireside Dr NW Unit 36502176, Bondurant, IA 50035
  • /25

    $319,990

    New Construction
    • 3 Beds
    • 2 Baths
    • 1,498 Sq Ft

    HAMILTON Plan at Harvest Meadows, Bondurant, IA 50035

    Say hello to the Hamilton Plan by D.R. Horton, located in our Harvest Meadows community in Bondurant, IA. This single-level home offers 3 bedrooms and 2 full bathrooms, making it perfect for families seeking a modern, open layout. The Hamilton Plan features two large bedrooms at the front of the home, ideal for guests or children, while the primary suite is at the back for added privacy. The

    D.R. Horton Builder
    617 NW Fireside NW Unit 37443669, Bondurant, IA 50035
  • /35

    $342,500

    New Construction $5K PRICE DROP
    • 3 Beds
    • 1 Bath
    • 1,213 Sq Ft

    1200 Featherstone Ave NE, Bondurant, IA 50035

    Welcome to Featherstone, offering small town living minutes from all the metro amenities. This neighborhood features many home plans including the Carson ranch. Open main level with vaulted ceiling, fireplace and kitchen with island and corner pantry. Primary suite has a private bathroom and walk-in closet. The finished lower level offers a large family room, a third bedroom and bath. 15-year

    Hubbell Homes Builder
    1200 Featherstone Ave NE, Bondurant, IA 50035
  • /3

    $316,900

    New Construction
    • 2 Beds
    • 2 Baths
    • 1,213 Sq Ft

    Carson Plan at Featherstone - Single Family Homes, Bondurant, IA 50035

    The Carson is a thoughtfully designed ranch-style home offering 1,213 square feet of comfortable living space with 2 bedrooms, 2 bathrooms, and a 2-car garage, with an optional third-car garage available. Its open-concept layout combines everyday functionality with modern style, making it an excellent choice for first-time buyers, downsizers, or anyone looking for convenient single-level

    Hubbell Homes Builder
    1225 Featherstone Ave NE Unit 41634879, Bondurant, IA 50035
  • /20

    $389,990

    New Construction $5K PRICE DROP
    • 4 Beds
    • 3 Baths
    • 2,511 Sq Ft

    1012 Chayse St SW, Bondurant, IA 50035

    Step inside 1012 Chayse St SW in Bondurant, Iowa. This inviting ranch-style home offers 4 bedrooms, 3 bathrooms, and 2,511 sq. ft. of living space designed for comfort, function, and modern living.You're greeted by 9-foot ceilings and a spacious foyer leading to two secondary bedrooms and a full bathroom - perfect for guests, a home office, or a growing household. The space opens into a

    1012 Chayse St SW, Bondurant, IA 50035
  • /35

    $329,900

    • 4 Beds
    • 3.5 Baths
    • 1,382 Sq Ft

    706 Filmore Ave SE, Bondurant, IA 50035

    Wonderful 4-bedroom Bondurant home!! Several updates throughout this home including an all-new kitchen! Main floor offers a nice family room with gas fireplace open to the kitchen and dining area. A vaulted ceiling in the sitting room/den/office provides a great flex space. 1/2 bath and laundry complete the main first level. Upstairs are 3 bedroom and 2 additional baths. The finished lower level

    Robert Cupples RE/MAX Concepts

    706 Filmore Ave SE, Bondurant, IA 50035
  • /25

    $424,990

    • 4 Beds
    • 3 Baths
    • 1,579 Sq Ft

    305 13th St NW, Bondurant, IA 50035

    Step inside this beautifully designed 2,262 square foot home and discover effortless single-story living with standout style. The heart of the home is an open-concept kitchen featuring 42" white cabinets with crown molding, soft-close doors, quartz countertops and a striking tile backsplash—all complemented by LG® stainless steel appliances and a spacious island. Nine-foot ceilings, luxury vinyl

    Gregory Brockman Lennar Realty of Iowa

    305 13th St NW, Bondurant, IA 50035
  • /35

    $324,900

    • 4 Beds
    • 3 Baths
    • 1,340 Sq Ft

    308 2nd St NW, Bondurant, IA 50035

    This meticulously maintained ranch in the heart of Bondurant is exactly the move-in-ready home buyers ask for. Beautiful landscaping sets the tone before you even step inside, and the wide-open floor plan carries that same easy feel straight into the kitchen with ample cabinet storage, a tile backsplash, and refreshed slate cabinetry give it a clean, updated look without a single project waiting

    Allison Hart RE/MAX Concepts

    308 2nd St NW, Bondurant, IA 50035
  • /35

    $425,000

    $36K PRICE DROP
    • 4 Beds
    • 3 Baths
    • 1,424 Sq Ft

    1033 Westridge St SW, Bondurant, IA 50035

    Check out this Grace Allen Fremont ranch resale home at Quail Run. The current owners were looking for a higher-end feel and something a little different than the standard national builder feel. Featuring 4 bedrooms; 3 bathrooms; a walk-in pantry; vaulted ceiling with skylights! Standards include LVP flooring, double vanity and tile in the master shower, tray ceiling in the kitchen and master

    Jason Mickelson CENTURY 21 SIGNATURE-Ames

    1033 Westridge St SW, Bondurant, IA 50035
  • /2

    $369,900

    New Construction
    • 4 Beds
    • 3 Baths
    • 1,389 Sq Ft

    2709 13th St NE, Bondurant, IA 50035

    Welcome to this beautiful ranch home by Cosgriff Development, offering more than 2,400 finished square feet and a spacious three-car attached garage. The open-concept main level features a bright kitchen with expansive white cabinetry, quartz countertops, tile backsplash, stainless steel appliances, center island, and walk-in pantry. The adjoining dining area and family room are filled with

    Hubbell Homes Builder
    2709 13th St NE, Bondurant, IA 50035
  • /2

    $359,990

    New Construction
    • 3 Beds
    • 2 Baths
    • 1,435 Sq Ft

    4301 NE 5th St, Bondurant, IA 50035

    Jerry's Homes Reed ranch plan with a daylight basement you will not find any were else in this price range! Main floor features LVP flooring, 9' ceilings, large windows for plenty of natural light and an electric fireplace. Large great room opens to beautiful kitchen w/ island, quartz counters, SS appliances, Painted White cabinetry. Nice sized eating area with access to the deck. Convenient 1st

    Greenland Homes Builder
    4301 NE 5th St, Bondurant, IA 50035
  • /25

    $339,990

    New Construction
    • 4 Beds
    • 2.5 Baths
    • 2,053 Sq Ft

    813 Fireside Dr NW, Bondurant, IA 50035

    Step inside 813 Fireside Dr NW in Bondurant, IA — a two-story home with 4 bedrooms, 2.5 baths, and 2,053 sq. ft. of living space.The open-concept living, kitchen, and dining areas flow seamlessly, while all bedrooms are upstairs for added privacy. Just inside the front door is a versatile flex room — ideal for a home office, playroom, or formal dining. A guest bath and staircase connect

    D.R. Horton Builder
    813 Fireside Dr NW, Bondurant, IA 50035
  • /20

    $354,990

    New Construction
    • 4 Beds
    • 3 Baths
    • 2,190 Sq Ft

    800 Hearthside Ave NW, Bondurant, IA 50035

    800 Hearthside Ave NW in Bondurant, IAWelcome to 800 Hearthside Ave NW in Bondurant, IA. This ranch-style home offers 4 bedrooms, 3 bathrooms, and 2,190 sq. ft. of open-concept living that blends comfort, style, and functionality.Step inside to a bright foyer leading past two spacious bedrooms and a full bath—perfect for guests, family, or a home office. The kitchen features white

    D.R. Horton Builder
    800 Hearthside Ave NW, Bondurant, IA 50035
  • /30

    $339,000

    • 4 Beds
    • 2.5 Baths
    • 1,714 Sq Ft

    3315 Locust St SW, Bondurant, IA 50035

    Walk through the front door and your eyes go straight up. A two-story great room here is anchored by a floor-to-ceiling shiplap fireplace wall, the kind of space that makes the main level feel bigger than its footprint. This two-story on a corner lot in Bondurant is built for real life, and it shows in every room. The kitchen keeps things simple and functional: white cabinets, white quartz

    Jeremy Johannes Epique Realty

    3315 Locust St SW, Bondurant, IA 50035
  • /17

    $320,000

    New Construction
    • 3 Beds
    • 2.5 Baths
    • 1,439 Sq Ft

    Jefferson Plan at Harvest Meadows, Bondurant, IA 50035

    Greenland Homes Builder
    316 Fireside Dr NW Unit 37183192, Bondurant, IA 50035
  • /35

    $419,900

    New Construction
    • 3 Beds
    • 2 Baths
    • 1,410 Sq Ft

    1224 Featherstone Ave NE, Bondurant, IA 50035

    **MODEL HOME - NOT FOR SALE** Welcome to the Bondurant community of Featherstone! This neighborhood features many home plans that includes the popular Fraser ranch. Open concept main level with vaulted ceiling, living room with fireplace and kitchen with a huge island and pantry. The primary oasis features a walk-in closet and dual vanities. Two additional bedrooms and a full bath complete the

    Rob Burditt Hubbell Homes of Iowa, LLC

    1224 Featherstone Ave NE, Bondurant, IA 50035
  • /31

    $359,900

    $10K PRICE DROP
    • 3 Beds
    • 2 Baths
    • 1,499 Sq Ft

    1116 Featherstone Ave NE, Bondurant, IA 50035

    Welcome to Featherstone, offering small town living minutes from all the metro amenities. This Cedar ranch offers open-concept living with a vaulted ceiling, fireplace and kitchen with island and corner pantry. Three bedrooms on the main level including a primary with en-suite bathroom with dual sinks and a walk-in closet. With Quartz Countertops, LVP, electric fireplace, 15-year waterproofing

    Rob Burditt Hubbell Homes of Iowa, LLC

    1116 Featherstone Ave NE, Bondurant, IA 50035
  • /29

    $329,990

    New Construction
    • 4 Beds
    • 2.5 Baths
    • 2,053 Sq Ft

    808 Fireside Dr NW, Bondurant, IA 50035

    Step inside 808 Fireside Dr NW in Bondurant, IA — a two-story home with 4 bedrooms, 2.5 baths, and 2,053 sq. ft. of living space.The open-concept living, kitchen, and dining areas flow seamlessly, while all bedrooms are upstairs for added privacy. Just inside the front door is a versatile flex room — ideal for a home office, playroom, or formal dining. A guest bath and staircase connect

    D.R. Horton Builder
    808 Fireside Dr NW, Bondurant, IA 50035
  • /27

    $389,900

    • 4 Beds
    • 3 Baths
    • 1,630 Sq Ft

    100 Summit Cir NW, Bondurant, IA 50035

    Space, style, and versatility come together in this impressive 4-bedroom split-bedroom ranch, featuring an open-concept layout, finished lower level, fenced backyard, and sought-after 3-car garage! The main level offers spacious living and dining areas that flow seamlessly into the kitchen, complete with a large center island and convenient pantry. The split-bedroom floor plan provides privacy,

    Nikki Nichols LPT Realty, LLC

    100 Summit Cir NW, Bondurant, IA 50035
  • /35

    $435,000

    • 4 Beds
    • 3.5 Baths
    • 1,627 Sq Ft

    517 Shiloh Rose Pkwy NW, Bondurant, IA 50035

    Check out this must see ranch home in Bondurant offering over 2,700 finished square feet and a finished basement you'll love! Step inside to an open concept floor plan where the living room flows seamlessly into the kitchen and dining area beneath the vaulted ceilings. The kitchen is designed for both everyday living and entertaining with a gas stove and a large island with seating. The private

    Austin Sullivan RE/MAX Concepts

    517 Shiloh Rose Pkwy NW, Bondurant, IA 50035
  • /2

    $349,990

    New Construction
    • 3 Beds
    • 2 Baths
    • 1,427 Sq Ft

    4304 NE 5th St, Bondurant, IA 50035

    Welcome to the popular Copeland ranch style home with open floor plan. The great room has vaulted ceilings, large windows, LVP flooring and gas fireplace. Beautiful kitchen with GE appliances, island with quartz counters, an abundance of stained quill cabinetry and a large eating area with access to your deck for additional living space. Primary suite has a large walk in closet and bathroom with

    Greenland Homes Builder
    4304 NE 5th St, Bondurant, IA 50035
  • /34

    $364,900

    $10K PRICE DROP
    • 3 Beds
    • 3 Baths
    • 1,209 Sq Ft

    4416 NE 6th St, Bondurant, IA 50035

    Crossings at Deer Creek offers a desirable Ankeny setting with quick access to I-35 and the Ankeny School District, and this neighborhood features a variety of thoughtfully designed floor plans; including the popular Carson Ranch. Open main level with vaulted ceiling, fireplace and kitchen with island and corner pantry. Primary suite has a private bathroom and walk-in closet. The finished lower

    Rob Burditt Hubbell Homes of Iowa, LLC

    4416 NE 6th St, Bondurant, IA 50035
  • /35

    $319,900

    • 5 Beds
    • 2.5 Baths
    • 1,504 Sq Ft

    3304 Locust St SW, Bondurant, IA 50035

    Where modern comfort meets effortless living in the heart of Wolf Creek. Welcome to 3304 Locust St SW in Bondurant - a beautifully crafted 2020 two-story home offering an exceptional combination of space, style, functionality, and outdoor living. With 5 bedrooms, 2.5 bathrooms, and a walkout basement, this home was designed to grow with you. The thoughtfully designed floor plan offers generous

    Blake Shaffer RE/MAX Concepts

    3304 Locust St SW, Bondurant, IA 50035
  • /29

    $399,990

    New Construction $10K PRICE DROP
    • 4 Beds
    • 2 Baths
    • 2,356 Sq Ft

    304 Kingfisher Ct SW, Bondurant, IA 50035

    Step inside 304 Kingfisher Ct SW in Bondurant, IA. This two-story home offers 4 bedrooms, a flex room, 2.5 bathrooms, and 2,356 sq. ft. of living space.The open-concept main level is perfect for entertaining, while all bedrooms are tucked upstairs for privacy. Enter through a spacious foyer leading past the flex room—ideal for a home office, play area, or formal dining—and a convenient

    304 Kingfisher Ct SW, Bondurant, IA 50035
  • /20

    $334,990

    $15K PRICE DROP
    • 4 Beds
    • 3 Baths
    • 1,498 Sq Ft

    913 8th St NW, Bondurant, IA 50035

    Welcome to the Hamilton in Harvest Meadows - a beautifully designed ranch-style home offering 2,190 sq. ft. of finished living space with 4 bedrooms and 3 bathrooms, including a finished basement. From the moment you enter, the bright foyer leads past two spacious secondary bedrooms and a full bath—ideal for guests or a home office. At the heart of the home is an open-concept kitchen featuring

    Kathryn Greer DRH Realty of Iowa, LLC

    913 8th St NW, Bondurant, IA 50035
  • /35

    $528,000

    $12K PRICE DROP
    • 4 Beds
    • 2.5 Baths
    • 2,344 Sq Ft

    1008 Pleasant St SE, Bondurant, IA 50035

    With nearly 3,000 sq ft of finished living space, an acre to enjoy, and a location on the edge of town just minutes from everyday amenities, this property truly has it all! The main level offers a fantastic layout featuring a beautifully remodeled kitchen, charming coffee nook/reading area, spacious dining area, and cozy sunken family room with a real wood-burning fireplace as its focal point. A

    Angela Mckenzie RE/MAX Concepts

    1008 Pleasant St SE, Bondurant, IA 50035
  • /33

    $349,990

    New Construction $16K PRICE DROP
    • 5 Beds
    • 3.5 Baths
    • 2,556 Sq Ft

    801 Driftwood Ave NW, Bondurant, IA 50035

    Step inside 801 Driftwood Ave NW in Harvest Meadows, Bondurant, Iowa - a two-story home with 5 bedrooms, 3.5 baths, 2,556 sq. ft. of living space, and a finished basement.The open-concept living, kitchen, and dining areas flow seamlessly, while all bedrooms are upstairs for added privacy. Just inside the front door is a versatile flex room - ideal for a home office, playroom, or formal

    D.R. Horton Builder
    801 Driftwood Ave NW, Bondurant, IA 50035
  • /35

    $374,900

    • 4 Beds
    • 3 Baths
    • 1,504 Sq Ft

    521 Shiloh Rose Pkwy NW, Bondurant, IA 50035

    Welcome to this beautifully designed 3-bedroom, 3-bath ranch home featuring an inviting open floor plan and over 1,500 square feet on the main level, plus approximately 1,100 additional finished square feet in the lower level! The spacious kitchen offers quartz countertops, an abundance of cabinet space, and all appliances included—making it both stylish and functional. Fireplace complete the

    Wendy Beal Iowa Realty Ankeny

    521 Shiloh Rose Pkwy NW, Bondurant, IA 50035
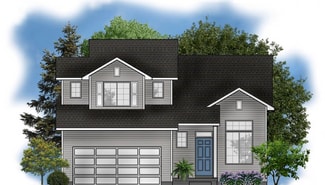
  • /25

    $320,000

    • 4 Beds
    • 3 Baths
    • 1,259 Sq Ft

    2324 Paine St NE, Bondurant, IA 50035

    Welcome home to this charming Bondurant ranch, perfectly situated near a scenic local pond! This spacious home offers a bright, open floor plan with abundant natural light and ideal main-level living. The kitchen features generous counter space and seamless sightlines to the primary dining and living areas, making everyday living and entertaining effortless. Retreat to the spacious primary

    Erin Rundall Keller Williams Realty GDM

    2324 Paine St NE, Bondurant, IA 50035
  • /35

    $344,900

    New Construction $10K PRICE DROP
    • 3 Beds
    • 1 Bath
    • 1,209 Sq Ft

    1108 Featherstone Ave NE, Bondurant, IA 50035

    Welcome to Featherstone, offering small town living minutes from all the metro amenities. This neighborhood features many home plans including the Carson ranch. Open main level with vaulted ceiling, fireplace and kitchen with island and corner pantry. Primary suite has a private bathroom and walk-in closet. The finished lower level offers a large family room, a third bedroom and bath. 15-year

    Hubbell Homes Builder
    1108 Featherstone Ave NE, Bondurant, IA 50035
  • /25

    $399,990

    • 4 Beds
    • 3.5 Baths
    • 1,659 Sq Ft

    1100 Chayse St SW, Bondurant, IA 50035

    MODEL HOME - NOT FOR SALE! D.R. Horton, America’s Builder, presents the Reagan located in our Quail Run community tucked away in a growing area of Bondurant. This community offers multiple parks, fantastic schools, restaurants, shopping, and easy access to I-80! The Reagan comes with 4 Bedrooms, 3.5 Bathrooms, 3-Car Garage, and a Finished Basement providing nearly 2500 sqft of total living space!

    Kathryn Greer DRH Realty of Iowa, LLC

    1100 Chayse St SW, Bondurant, IA 50035
  • /32

    $332,500

    $3K PRICE DROP
    • 3 Beds
    • 2.5 Baths
    • 1,218 Sq Ft

    1004 15th St SE, Bondurant, IA 50035

    Looking for truly move-in ready? This beautifully maintained Bondurant split-level checks all the boxes! Pride of ownership is evident throughout, with thoughtful updates, completed year after year. Impressive curb appeal welcomes you with a new roof, attractive landscaping, and a well-kept exterior. Inside, you’ll find an exceptionally clean home, featuring newer flooring and carpet, fresh

    Tyler Wilkening Century 21 Signature

    1004 15th St SE, Bondurant, IA 50035
  • /35

    $339,900

    New Construction
    • 3 Beds
    • 1 Bath
    • 1,213 Sq Ft

    1225 Arrow Ave NE, Bondurant, IA 50035

    Welcome to Featherstone, offering small town living minutes from all the metro amenities. This neighborhood features many home plans including the Carson ranch. Open main level with vaulted ceiling, fireplace and kitchen with island and corner pantry. Primary suite has a private bathroom and walk-in closet. The finished lower level offers a large family room, a third bedroom and bath. 15-year

    Hubbell Homes Builder
    1225 Arrow Ave NE, Bondurant, IA 50035

Showing Results 41 - 80, Page 2 of 3

How to Buy a Home How to Finance a Home How to Sell a Home


