305

Brookshire, TX 1-Story Homes for Sale

Section Image Section Image
  • /25

    $344,990

    New Construction $1K PRICE DROP
    • 3 Beds
    • 2 Baths
    • 2,264 Sq Ft

    Glenwood Plan at Sunterra Lakes, Brookshire, TX 77423

    The captivating Glenwood is the perfect plan most any family lifestyle. This uniquely-designed three-bed, two-bath home greets you with a long foyer area leading to the second and third bedrooms, with the secondary full bath residing between the two bedrooms. Also in the foyer is access to your walk-in utility room and entry to your spacious two-car garage with an extra nook for storage inside

    CastleRock Communities Builder
    4001 Shimmer Sol Dr Unit 40269678, Brookshire, TX 77423
  • /16

    $313,990

    New Construction
    • 3 Beds
    • 2 Baths
    • 2,020 Sq Ft

    Laurel Plan at Azalea, Pattison, TX 77423

    3-4 Bedrooms | 2 Bathrooms | Approx. 2,020 Sq. Ft.The Laurel combines inviting open living with thoughtful separation of space—perfect for those seeking comfort, connection, and flexibility in a single-story design. Blending modern comfort and timeless style, this plan creates a natural flow that feels both bright and beautifully balanced.Entering the home, a spacious foyer opens toward

    DRB Homes Builder
    312 Magnolia View Dr Unit 40334395, Pattison, TX 77423
  • /12

    $391,240

    New Construction
    • 4 Beds
    • 3 Baths
    • 2,172 Sq Ft

    Sydney Plan at Sunterra Lakes, Brookshire, TX 77423

    Exceptional design defines the Sydney floor plan, inviting residents into a bright and open foyer from the covered patio. This welcoming entry seamlessly transitions into an open-concept space that merges the kitchen, living, and dining areas, perfect for both everyday living and entertaining. The primary suite serves as a luxurious retreat, featuring a spacious bathroom with a separate walk-in

    Ashton Woods Builder
    4008 Shimmer Sol Dr Unit 38097616, Brookshire, TX 77423
  • /2

    $436,990

    New Construction
    • 4 Beds
    • 2.5 Baths
    • 3,001 Sq Ft

    Chatfield Plan at Sunterra Lakes - Signature Collection, Brookshire, TX 77432

    Meet the Chatfield! This single-story plan boasts an open-concept layout on the main floor, with an airy great room overlooking a dining area and a kitchen with a multifunctional island. Whether you’re having guests over for a gathering or just kicking back and relaxing, it’s an ideal floor plan for comfortable everyday living. When you’re ready to rest, you’ll find the serene primary suite right

    Century Communities Builder
    4013 Shimmer Sol Dr Unit 38358071, Brookshire, TX 77432
  • /21

    $319,990

    New Construction
    • 3 Beds
    • 2 Baths
    • 1,801 Sq Ft

    Greeley Plan at Sunterra Lakes, Brookshire, TX 77423

    Storage space is no issue with the flexible Greeley floor plan. This well-designed home greets you with a large foyer area that grants you entry to your second and third bedrooms, each containing walk-in closets for maximum storage. The full secondary bath resides between the two bedrooms. Down the hall is entry to your walk-in utility room, as well as your two-car garage. If you need extra space

    CastleRock Communities Builder
    4001 Shimmer Sol Dr Unit 40269681, Brookshire, TX 77423
  • /22

    $327,990

    New Construction
    • 4 Beds
    • 3 Baths
    • 2,210 Sq Ft

    Oleander Plan at Azalea, Pattison, TX 77423

    4 Bedrooms | 3 Bathrooms | Approx. 2,210 Sq. Ft.Blending thoughtful design with adaptable spaces, The Oleander delivers a perfect harmony of flow, flexibility, and everyday comfort, crafted to fit your lifestyle beautifully.As you enter the home, a bedroom and full bath are located just off the foyer. Continuing inside, the layout opens into the expansive great room, casual dining area,

    DRB Homes Builder
    312 Magnolia View Dr Unit 40334403, Pattison, TX 77423
  • /24

    $320,000

    $30K PRICE DROP
    • 4 Beds
    • 3 Baths
    • 2,244 Sq Ft

    4318 Kircher Park Ln, Brookshire, TX 77423

    Discover easy, modern living in this charming contemporary one-story home located at 4318 Kircher Park Ln in the sought-after Tamarron community of Katy. This spacious 2,244-square-foot residence offers a flexible layout with RARE five bedrooms and three full baths on one level—perfect for growing or multi-generational households, guests, or a home office setup. A large covered patio overlooks

    Melanie Miller Redfin Corporation

    4318 Kircher Park Ln, Brookshire, TX 77423
  • /34

    $600,000

    Open Sun 12PM - 4PM
    • 3 Beds
    • 2 Baths
    • 2,025 Sq Ft

    35129 Pontiac Dr, Brookshire, TX 77423

    Welcome home to 35129 Pontiac Drive, nestled on over an acre in the peaceful community of Indian Oaks Estates and zoned to Royal ISD! Enjoy the perfect blend of rural living and modern comfort in this beautifully updated home featuring 3 bedrooms, 2 full baths, a private home office, and an impressive 25' x 50' steel-constructed workshop. Inside, the open-concept layout is ideal for entertaining,

    Nicole Freer Corcoran Genesis

    35129 Pontiac Dr, Brookshire, TX 77423
  • /21

    $315,990

    New Construction
    • 3 Beds
    • 2 Baths
    • 1,880 Sq Ft

    Dashwood Plan at Sunterra Lakes - Bristol Collection, Brookshire, TX 77423

    This single-story home has a versatile layout with everything residents need to live comfortably. Attached to the foyer are two bedrooms, which share a full bathroom in the hall. Adjacent is a study and down the hall is the open-concept kitchen, dining room and family room with a covered patio attached. In the back of the home is the owner’s suite which features a full bathroom and walk-in closet.

    Lennar Builder
    4005 Shimmer Sol Dr Unit 38491842, Brookshire, TX 77423
  • /9

    $344,990

    New Construction
    • 3 Beds
    • 2.5 Baths
    • 2,220 Sq Ft

    Carlsbad Plan at Sunterra Lakes - Liberty Collection, Brookshire, TX 77432

    Step into modern design with the Carlsbad floor plan! At the heart of the home is a spacious open-concept great room, which flows into a dining area and an impressive kitchen with a center island and a walk-in pantry. The adjacent primary suite boasts a walk-in closet and a primary bath with dual vanities and a walk-in shower. You’ll also find two secondary bedrooms and a private study in this

    Century Communities Builder
    4013 Shimmer Sol Dr Unit 38358080, Brookshire, TX 77432
  • /29

    $261,990

    New Construction
    • 4 Beds
    • 2 Baths
    • 1,800 Sq Ft

    Pedernales Plan at Bluestem, Brookshire, TX 77423

    The exciting Pedernales floor plan boasts a four bedroom, two bathroom single-story home. Upon entering this outstanding home, you are met with a foyer area with access to your fourth bedroom at the front of the home. In need of a secluded work from home space or an area for the kids to do their homework? Transform the fourth bedroom in to a study room for your convenience. A little further down

    CastleRock Communities Builder
    3000 Ironwood Center Unit 36501388, Brookshire, TX 77423
  • /25

    $315,000

    • 3 Beds
    • 2 Baths
    • 1,862 Sq Ft

    29919 Vallonea Oak, Brookshire, TX 77423

    Welcome to this stunning 3 Bedroom, 2 Bathroom home by David Weekley in Jordan Ranch. Enjoy the convenience of shopping centers and a new HEB just steps away. The island kitchen overlooks the dining and living areas, perfect for entertaining. The owners suite with ensuite featuring an oversized custom tiled shower, double sinks, and a spacious walk-in closet. Relax on the large covered patio.

    Jonathan Denissen American Dream Realty -Houston

    29919 Vallonea Oak, Brookshire, TX 77423
  • /6

    $224,990

    New Construction
    • 3 Beds
    • 2 Baths
    • 1,388 Sq Ft

    Aspen Plan at Mirabella - Lonestar, Brookshire, TX 77423

    The attractive Aspen plan centers around a large open kitchen, complete with an island and a built-in pantry. An airy great room—ideal for relaxing and entertaining—is steps away, as is a dining area. There are three spacious bedrooms, including a primary suite with a walk-in closet and a private bath with dual vanities and a walk-in shower.

    Century Communities Builder
    1554 Catalina Dr Unit 39317918, Brookshire, TX 77423
  • /21

    $303,380

    New Construction $7K PRICE DROP
    • 3 Beds
    • 2 Baths
    • 1,915 Sq Ft

    3035 Winecup Ln, Brookshire, TX 77423

    The gorgeous Sabine floor plan is a one-story home with an ideal layout that will suit most any lifestyle. Entering this lovely home, you are met with the second and third bedrooms, each boasting convenient walk-in closets, as well as entry to the full secondary bath residing right beside the third bedroom. Also at the front of the home is entrance to your two-car garage. If you are needing more

    Ashley Yoder CastleRock Realty, LLC

    3035 Winecup Ln, Brookshire, TX 77423
  • /19

    $335,382

    New Construction $6K PRICE DROP
    • 4 Beds
    • 2.5 Baths
    • 2,507 Sq Ft

    3043 Winecup St, Brookshire, TX 77423

    The wonderful, two-story Rio Grande home features an open-concept layout that is ideal for most any lifestyle. Upon entry, you are met with a private study room, a walk-in utility room, a closet, and access to your two-car garage. If you need extra storage space to store holiday decorations, tools, or even another car, opt to tack on an additional five feet for a two-and a half car garage or a

    Ashley Yoder CastleRock Realty, LLC

    3043 Winecup St, Brookshire, TX 77423
  • /16

    $333,990

    New Construction
    • 3 Beds
    • 2 Baths
    • 1,595 Sq Ft

    Caden Plan at Sunterra Lakes, Katy, TX 77493

    Welcome to the Camden floorplan located in Sunterra Lakes. This single-story house includes three bedrooms, two bathrooms, and a two-car garage. This home spans 1,595 square feet.Upon entering this beautiful home, you are greeted by the long foyer with vinyl flooring. On one side of the foyer sits two secondary bedrooms with access to a secondary bathroom. Each secondary bedroom features

    D.R. Horton Builder
    0 Coming Soon St Unit 37562962, Katy, TX 77493
  • /17

    $325,990

    New Construction
    • 4 Beds
    • 3 Baths
    • 2,170 Sq Ft

    Juniper Plan at Azalea, Pattison, TX 77423

    4-5 Bedrooms | 3 Bathrooms | Approx. 2,170 Sq. Ft.The Juniper is a beautifully designed single-story home that balances openness and comfort. With its thoughtful layout, split-bedroom design, and inviting flow, The Juniper delivers the best of single-level living—flexible, effortless, and ready to fit the way you live.Entering the home, you’re greeted by a tasteful front hallway that

    DRB Homes Builder
    312 Magnolia View Dr Unit 40334396, Pattison, TX 77423
  • /24

    $279,900

    New Construction Open Sat 12PM - 5PM $24K PRICE DROP
    • 3 Beds
    • 2 Baths
    • 1,786 Sq Ft

    2121 Soriah Ct, Brookshire, TX 77423

    The single-story Champlain plan boasts an open, inviting central layout, with a spacious great room overlooking a dining area and a kitchen with a center island and built-in pantry. The primary suite is adjacent, showcasing a walk-in closet and private bath with dual vanities and a walk-in shower. Two secondary bedrooms each offer a walk-in closet. You’ll also find a private study in this plan.

    Jared Turner Century Communities

    2121 Soriah Ct, Brookshire, TX 77423
  • /38

    $304,990

    New Construction $35K PRICE DROP
    • 3 Beds
    • 2.5 Baths
    • 2,050 Sq Ft

    3021 Mistflower Trail, Brookshire, TX 77423

    Love where you live in Bluestem in Brookshire, TX! Now featuring Legend’s NEW Smart Home package and Reserve Design Collection! The Highlands floor plan is a charming 1-story home with 3 bedrooms, 2.5 bathrooms, flex space, and a 2-car garage. This home has it all, including a large kitchen island overlooking the family and dining rooms and vinyl plank flooring throughout. The gourmet kitchen is

    Bradley Tiffan Legend Home Corporation

    3021 Mistflower Trail, Brookshire, TX 77423
  • /19

    $345,990

    New Construction
    • 4 Beds
    • 2 Baths
    • 1,908 Sq Ft

    Donovan Plan at Sunterra Lakes - Bristol Collection, Brookshire, TX 77423

    This single-story home has a comfortable layout that offers endless possibilities. Three bedrooms share a full bathroom at the front of the home. Down the hall is the open concept living area which features a kitchen, dining room and family room with access to a covered patio. Tucked into the back corner of the home is the owner’s suite which includes a full bathroom and walk-in closet.

    Lennar Builder
    4005 Shimmer Sol Dr Unit 38491968, Brookshire, TX 77423
  • /22

    $340,990

    New Construction
    • 4 Beds
    • 2 Baths
    • 1,680 Sq Ft

    Easton Plan at Sunterra Lakes, Katy, TX 77493

    Welcome to the Easton located in Sunterra Lakes. This is a single-story house that includes four bedrooms, two bathrooms, and a two-car garage. This house spans 1,680 square feet.As you enter the home, you are greeted by the long foyer with vinyl flooring. On one side of the foyer are two secondary bedrooms with access to a secondary bathroom. Each of the secondary bedrooms has carpet

    D.R. Horton Builder
    0 Coming Soon St Unit 37563058, Katy, TX 77493
  • /4

    $264,990

    New Construction
    • 3 Beds
    • 2 Baths
    • 1,288 Sq Ft

    ALDER Plan at Laurel Farms, Brookshire, TX 77423

    Don't let the square footage number fool you, the open design of the one-story Alder floor plan shows how a well thought out space can feel bright and airy, while serving all the needs of the home buyer. The huge island kitchen overlooks the great room and dining room - making it the perfect space to gather when entertaining. The creative use of space in the Alder spotlights a spacious primary

    Century Communities Builder
    32711 Laureate Dr Unit 36582138, Brookshire, TX 77423
  • /28

    $342,990

    New Construction
    • 4 Beds
    • 2 Baths
    • 2,035 Sq Ft

    Zion Plan at Sunterra Lakes, Katy, TX 77493

    Welcome to the Zion floorplan located in the Sunterra Lakes community. This is a single-story house that includes four bedrooms, two bathrooms, and a two-car garage. This house spans 2,035 square feet. Upon entering this home, you will notice two secondary bedrooms each with carpet flooring. The first secondary bedroom has a window that opens towards the front of the house while the second

    D.R. Horton Builder
    0 Coming Soon St Unit 37625491, Katy, TX 77493
  • /24

    $322,990

    New Construction
    • 4 Beds
    • 2 Baths
    • 1,692 Sq Ft

    Glendale Plan at Sunterra Lakes, Katy, TX 77493

    Welcome you to the Glendale Plan located in Sunterra Lakes. This single-story house includes four bedrooms, two bathrooms, and a two-car garage. At 1,692 square feet, this home is a perfect combination of comfort and convenience. As you enter the home, you will notice two secondary bedrooms with access to a secondary bathroom on one side of the foyer. Each bedroom has carpet flooring, a tall

    D.R. Horton Builder
    0 Coming Soon St Unit 37422020, Katy, TX 77493
  • /23

    $299,990

    New Construction
    • 3 Beds
    • 2 Baths
    • 1,915 Sq Ft

    Sabine Plan at Serenada, Brookshire, TX 77423

    The gorgeous Sabine floor plan is a one-story home with an ideal layout that will suit most any lifestyle. Entering this lovely home, you are met with the second and third bedrooms, each boasting convenient walk-in closets, as well as entry to the full secondary bath residing right beside the third bedroom. Also at the front of the home is entrance to your two-car garage. If you are needing more

    CastleRock Communities Builder
    408 Gardens End Way Unit 41013893, Brookshire, TX 77423
  • /15

    $305,990

    New Construction
    • 3 Beds
    • 2 Baths
    • 1,850 Sq Ft

    Mahogany Plan at Azalea, Pattison, TX 77423

    3 Bedrooms | 2 Bathrooms | Approx. 1,850 Sq. Ft.The Mahogany offers easy elegance and modern functionality in a single-story design that feels open, welcoming, and perfectly proportioned. Offering a relaxed yet refined layout this home provides the right amount of space for families, guests, or those looking to right-size without compromise.Entering the home, a bright foyer leads directly

    DRB Homes Builder
    312 Magnolia View Dr Unit 40334400, Pattison, TX 77423
  • /33

    $294,990

    New Construction $18K PRICE DROP
    • 3 Beds
    • 2 Baths
    • 1,961 Sq Ft

    3033 Mustang Grove Way, Brookshire, TX 77423

    Love where you live in Bluestem in Brookshire, TX! Now featuring Legend’s NEW Smart Home package and Reserve Series Design Collection! The Benbrook floor plan is a charming 1-story home with 3 bedrooms, 2 bathrooms, study, and a 2-car garage. This home has it all, including a large kitchen island overlooking the family and dining rooms and vinyl plank flooring throughout the entire home. The

    Bradley Tiffan Legend Home Corporation

    3033 Mustang Grove Way, Brookshire, TX 77423
  • /2

    $404,990

    New Construction
    • 4 Beds
    • 3 Baths
    • 2,668 Sq Ft

    Aiken Plan at Sunterra Lakes - Signature Collection, Brookshire, TX 77432

    For modern living at its best, choose the Aiken! This inviting floor plan centers around a sunny, spacious great room that’s ideal for everything from game night to gathering with guests. The great room flows seamlessly into a dining area and an open kitchen with a center island—perfect for prepping food while entertaining. There’s also a covered patio for al fresco fun! The serene primary suite

    Century Communities Builder
    4013 Shimmer Sol Dr Unit 38358073, Brookshire, TX 77432
  • /21

    $333,990

    New Construction
    • 4 Beds
    • 2 Baths
    • 2,031 Sq Ft

    Kingston Plan at Tamarron, Fulshear, TX 77441

    The Kingston plan is a one-story home featuring 4 bedrooms, 2 baths, and 2 car garage. The entry opens to the guest bedrooms, bath with linen closet. Center kitchen includes oversized breakfast bar with beautiful counter tops and stainless steel appliances. Open concept floorplan boasts large combined family room and dining area. The primary suite features a sloped ceiling and attractive primary

    D.R. Horton Builder
    31730 Barrymoor Trace Unit 36200416, Fulshear, TX 77441
  • /2

    $398,990

    New Construction
    • 5 Beds
    • 3 Baths
    • 2,607 Sq Ft

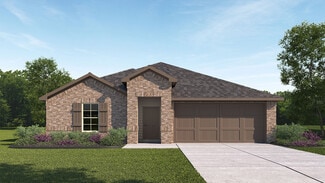
    Irving Plan at Tamarron, Fulshear, TX 77441

    The Irving is a single-story home with 5 bedrooms, 3 bathrooms, and a study, offering 2,594 square feet of living space. As you enter the foyer of the home, you will see a hallway on your left. Off this hallway, are three of the 4 extra bedrooms, as well as bathroom three. Continuing into the home, the foyer opens up to the dining room, family room, and kitchen. The kitchen has a large island

    D.R. Horton Builder
    31730 Barrymoor Trace Unit 36200403, Fulshear, TX 77441
  • /44

    $475,000

    • 4 Beds
    • 3 Baths
    • 2,263 Sq Ft

    2122 Germander Ln, Fulshear, TX 77423

    Welcome to this beautifully maintained PERRY HOME featuring an open-concept layout filled with abundant natural light, a spacious family room, and a well-appointed kitchen with a large island and walk-in pantry. The private primary suite offers dual vanities, a garden tub, separate shower, and two walk-in closets, while the secondary bedrooms provide flexibility for family, guests, or a home

    Jason Vo Danny Nguyen Commercial

    2122 Germander Ln, Fulshear, TX 77423
  • /2

    $290,990

    New Construction
    • 3 Beds
    • 2 Baths
    • 1,595 Sq Ft

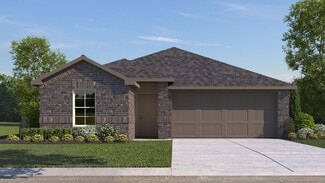
    Caden Plan at Tamarron, Fulshear, TX 77441

    The Caden Floorplan at Tamarron has a lot to offer its future residents, with 1595 sqft of living space, 3 bedrooms and 2 full bathrooms.Through the foyer and past the first 2 bedrooms and bathroom, the home opens up into the dining room. Explore the open concept main living and kitchen area, boasting gorgeous granite countertops and stainless steel appliances. The living room features

    D.R. Horton Builder
    31730 Barrymoor Trace Unit 36200407, Fulshear, TX 77441
  • /20

    $359,990

    New Construction
    • 4 Beds
    • 3 Baths
    • 2,199 Sq Ft

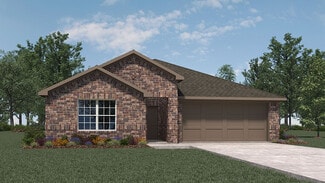
    Burnet Plan at Tamarron, Fulshear, TX 77441

    The Burnet plan is a one-story home featuring 4-5 bedrooms, 3 baths, and 2 car garage. The gourmet kitchen includes silestone countertops, stainless steel appliances and open concept floorplan with the kitchen opening to the breakfast nook and living room. The primary suite features an attractive primary bath with double vanities and large walk-in closet. Optional features are as following;

    D.R. Horton Builder
    31730 Barrymoor Trace Unit 36200399, Fulshear, TX 77441
  • /2

    $313,990

    New Construction
    • 4 Beds
    • 2 Baths
    • 1,778 Sq Ft

    Gaven Plan at Tamarron, Fulshear, TX 77441

    Explore the Gaven Floorplan at Tamarron, located in the growing city of Fulshear, Texas. With 1,778 square feet of living space, this home offers spacious one story, open concept living.With 4 bedrooms and 2 full baths, this plan is full of amazing features. Past the first 2 bedrooms and through the foyer, the Gaven plan opens up into the kitchen. Along with the oversized island, the

    D.R. Horton Builder
    31730 Barrymoor Trace Unit 36200410, Fulshear, TX 77441
  • /2

    $379,990

    New Construction
    • 4 Beds
    • 3 Baths
    • 2,297 Sq Ft

    Courtland Plan at Tamarron, Fulshear, TX 77441

    Welcome to the Courtland plan. This single-story home offers 4 spacious bedrooms, 3 full bathrooms, and a 3-car garage, all within 2,297 sqft. of thoughtfully planned living space. The open-concept layout features a modern kitchen with a large island, stainless steel appliances, a corner pantry, and a convenient breakfast bar. The kitchen seamlessly flows into the dining area and the family room,

    D.R. Horton Builder
    31730 Barrymoor Trace Unit 36200400, Fulshear, TX 77441
  • /24

    $341,990

    New Construction
    • 4 Beds
    • 3 Baths
    • 2,042 Sq Ft


    Lakeway Plan at Tamarron, Fulshear, TX 77441

    The Lakeway plan is a one-story home featuring 4 bedrooms, 3 baths, and 2 car garage. The foyer opens to one guest bedroom and bath, study and entry coat closet. Kitchen includes breakfast bar with beautiful counter tops and stainless-steel appliances. Open concept floorplan boasts large family room and separate dining/breakfast area. Two additional bedrooms and bath are situated just off the
    D.R. Horton Builder
    31730 Barrymoor Trace Unit 37028956, Fulshear, TX 77441
  • /20

    $321,990

    New Construction
    • 4 Beds
    • 2 Baths
    • 1,750 Sq Ft

    Huntsville Plan at Tamarron, Fulshear, TX 77441

    Welcome to the Huntsville floor plan, this one-story home featuring 4 bedrooms, 2 baths, and 2 car garage. The foyer opens to the guest bedrooms, bath and hall linen closet. Center kitchen includes breakfast bar with beautiful counter tops, stainless steel appliances and corner pantry and opens to family room. The primary suite features a very attractive primary bath with dual vanities, water

    D.R. Horton Builder
    31730 Barrymoor Trace Unit 36200415, Fulshear, TX 77441
  • /2

    $286,990

    New Construction
    • 4 Beds
    • 2 Baths
    • 1,544 Sq Ft

    Dalton Plan at Tamarron, Fulshear, TX 77441

    The Dalton at Tamarron is a 1,544 sq ft plan offering 4 bedrooms and 2 full bathrooms located in Fulshear, Texas. Past the first bedroom and garage access, the entry opens up into the open concept living, dining, and kitchen area. This main living space features gorgeous granite countertops, a corner pantry, and stainless steel appliances. The view from the living room through the large windows

    D.R. Horton Builder
    31730 Barrymoor Trace Unit 36200408, Fulshear, TX 77441
  • /50

    $8,885,450

    • 4 Beds
    • 3 Baths
    • 3,411 Sq Ft

    2908 Robichaux Rd, Pattison, TX 77423

    Discover a 335-acre retreat in Waller County, Texas, just 40 minutes from Houston. Known as La Nuez Grande for its 100+ pecan trees, this farm blends comfort, natural beauty, and versatile land use. Ideal for gatherings, outdoor adventures, and homesteading, it features an 11-acre fenced compound with a 4-bed, 3-bath main house, attached bunkrooms, a 2-bed log cabin, a pool, pool house, and

    Jasmin Lye JLA Realty

    2908 Robichaux Rd, Pattison, TX 77423
  • /50

    $1,750,000

    $150K PRICE DROP
    • 3 Beds
    • 3 Baths
    • 1,752 Sq Ft

    1771 Wilpitz Rd, Pattison, TX 77423

    Silver Moon Ranch is a fully improved 26.46-acre private estate on Wilpitz Rd in Brookshire offering turnkey ranch living with privacy, functionality, & quiet luxury just 45 minutes from downtown Houston. Surrounded by large acreage estates, the property delivers a rare sense of space & long-term privacy. The 1,752 SF custom ranch residence features 3 bedrooms & 3 full baths with an open-concept

    Chad Andrus Coldwell Banker D'Ann Harper

    1771 Wilpitz Rd, Pattison, TX 77423

Showing Results 41 - 80, Page 2 of 8

How to Buy a Home How to Finance a Home How to Sell a Home


