374

Brookshire, TX Homes for Sale with No HOA Fee

Section Image Section Image
  • /23

    $322,990

    New Construction
    • 4 Beds
    • 2 Baths
    • 1,692 Sq Ft

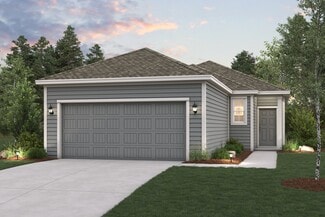
    Glendale Plan at Sunterra Lakes, Katy, TX 77493

    Welcome you to the Glendale Plan located in Sunterra Lakes. This single-story house includes four bedrooms, two bathrooms, and a two-car garage. At 1,692 square feet, this home is a perfect combination of comfort and convenience. As you enter the home, you will notice two secondary bedrooms with access to a secondary bathroom on one side of the foyer. Each bedroom has carpet flooring, a tall

    D.R. Horton Builder
    0 Coming Soon St Unit 37422020, Katy, TX 77493
  • /23

    $299,990

    New Construction
    • 3 Beds
    • 2 Baths
    • 1,915 Sq Ft

    Sabine Plan at Serenada, Brookshire, TX 77423

    The gorgeous Sabine floor plan is a one-story home with an ideal layout that will suit most any lifestyle. Entering this lovely home, you are met with the second and third bedrooms, each boasting convenient walk-in closets, as well as entry to the full secondary bath residing right beside the third bedroom. Also at the front of the home is entrance to your two-car garage. If you are needing more

    CastleRock Communities Builder
    408 Gardens End Way Unit 41013893, Brookshire, TX 77423
  • /2

    $404,990

    New Construction
    • 4 Beds
    • 3 Baths
    • 2,668 Sq Ft

    Aiken Plan at Sunterra Lakes - Signature Collection, Brookshire, TX 77432

    For modern living at its best, choose the Aiken! This inviting floor plan centers around a sunny, spacious great room that’s ideal for everything from game night to gathering with guests. The great room flows seamlessly into a dining area and an open kitchen with a center island—perfect for prepping food while entertaining. There’s also a covered patio for al fresco fun! The serene primary suite

    Century Communities Builder
    4013 Shimmer Sol Dr Unit 38358073, Brookshire, TX 77432
  • /9

    $328,240

    New Construction
    • 4 Beds
    • 3 Baths
    • 1,861 Sq Ft

    Hamilton Plan at Azalea, Brookshire, TX 74423

    Introducing the Hamilton home plan, a beautifully designed one-story residence that embraces the essence of open concept living. This layout seamlessly connects the gourmet kitchen to the dining area, making entertaining guests both easy and enjoyable. The kitchen features ample prep space and modern amenities, perfect for culinary enthusiasts. The well-appointed primary bedroom with en-suite

    Ashton Woods Builder
    304 Juniper Pass Dr Unit 39389946, Brookshire, TX 74423
  • /27

    $260,990

    New Construction
    • 3 Beds
    • 2.5 Baths
    • 1,737 Sq Ft

    Elm Plan at Serenada, Brookshire, TX 77423

    The Elm floor plan presents an open, two-story layout complete with three bedrooms, two and a half bathrooms, and a two-car garage. This home greets you with a spacious front porch in which you can relax with your morning coffee. Upon entering the home, you are met with stunning vinyl flooring and a foyer that leads to the combined family room and kitchen. On the way, you will find the convenient

    CastleRock Communities Builder
    408 Gardens End Way Unit 41013791, Brookshire, TX 77423
  • /8

    $284,990

    New Construction
    • 4 Beds
    • 2.5 Baths
    • 2,260 Sq Ft

    Silverbell Plan at Mirabella - Lonestar, Brookshire, TX 77423

    The desirable Silverbell floor plan offers an expansive main-floor layout, centered around an airy great room. A dining area and a well-equipped kitchen with a center island are steps away and make for the perfect place to entertain. The floor also features a luxurious primary suite, complete with walk-in shower, dual vanities, and a spacious walk-in closet. The upper floor features three

    Century Communities Builder
    1554 Catalina Dr Unit 39317954, Brookshire, TX 77423
  • /30

    $293,990

    New Construction
    • 4 Beds
    • 2 Baths
    • 1,800 Sq Ft

    Pedernales Plan at Serenada, Brookshire, TX 77423

    The exciting Pedernales floor plan boasts a four bedroom, two bathroom single-story home. Upon entering this outstanding home, you are met with a foyer area with access to your fourth bedroom at the front of the home. In need of a secluded work from home space or an area for the kids to do their homework? Transform the fourth bedroom in to a study room for your convenience. A little further down

    CastleRock Communities Builder
    408 Gardens End Way Unit 41013884, Brookshire, TX 77423
  • /9

    $309,990

    New Construction
    • 3 Beds
    • 2 Baths
    • 1,786 Sq Ft

    Champlain Plan at Sunterra Lakes - Liberty Collection, Brookshire, TX 77432

    The single-story Champlain plan boasts an open, inviting central layout, with a spacious great room overlooking a dining area and a kitchen with a center island and built-in pantry. The primary suite is adjacent, showcasing a walk-in closet and private bath with dual vanities and a walk-in shower. Two secondary bedrooms each offer a walk-in closet. You’ll also find a private study in this plan.

    Century Communities Builder
    4013 Shimmer Sol Dr Unit 38358083, Brookshire, TX 77432
  • /27

    $298,990

    New Construction
    • 5 Beds
    • 2 Baths
    • 1,884 Sq Ft

    Carson Plan at Sunterra Lakes, Katy, TX 77493

    The Carson floor plan offers an impressive 1,818 square feet of thoughtfully designed living space, featuring 5 bedrooms, 2 bathrooms, and a 2-car garage. This single-story home perfectly balances spacious gathering areas with private retreats, making it ideal for families of all sizes. The open-concept layout connects the kitchen, dining, and family room, creating a bright and welcoming space

    D.R. Horton Builder
    0 Coming Soon St Unit 39577297, Katy, TX 77493
  • /29

    $349,990

    New Construction
    • 4 Beds
    • 3 Baths
    • 2,173 Sq Ft

    Midland Plan at Sunterra Lakes, Katy, TX 77493

    Welcome to the Midland Plan, located in Sunterra Lakes. This is a two-story house that includes four bedrooms, three bathrooms, an upstairs loft, and a two-car garage. This house spans 2,170 square feet. Upon entering this home, you will find the secondary bedroom, secondary bathroom, and utility room. The secondary bedroom is complete with carpet flooring and a window that opens to the front of

    D.R. Horton Builder
    0 Coming Soon St Unit 37422018, Katy, TX 77493
  • /6

    $303,240

    New Construction
    • 3 Beds
    • 2 Baths
    • 1,631 Sq Ft

    Travis Plan at Azalea, Brookshire, TX 74423

    This charming one-story home is thoughtfully designed for modern family living. The Travis plan features a spacious open-concept layout that is perfect for entertaining. The kitchen serves as the heart of the home, showcasing a large center island and a generous walk-in pantry for all your culinary essentials. The inviting family room is enhanced by three expansive windows that overlook the

    Ashton Woods Builder
    304 Juniper Pass Dr Unit 39389938, Brookshire, TX 74423
  • /32

    $355,990

    New Construction
    • 4 Beds
    • 3.5 Baths
    • 2,817 Sq Ft

    Concho Plan at Serenada, Brookshire, TX 77423

    Every square foot is maximized with our Concho plan – the ideal home for the growing family. This 4-bedroom home offers space, flexibility and comfort. Entering your new home from your spacious porch, you are met with a foyer leading to your secluded study room. If you are looking for a little more living space, opt to transform the study room into your fifth bedroom! Travel further down the hall

    CastleRock Communities Builder
    408 Gardens End Way Unit 41013946, Brookshire, TX 77423
  • /26

    $278,990

    New Construction
    • 4 Beds
    • 2 Baths
    • 1,532 Sq Ft

    Baylor Plan at Sunterra Lakes, Brookshire, TX 77423

    The Baylor floor plan offers a functional and inviting layout with 1,476 square feet of thoughtfully designed living space. Featuring 4 bedrooms, 2 bathrooms, and a 2-car garage, this single-story home combines comfort and efficiency to suit a variety of lifestyles. The open-concept design connects the kitchen, dining, and family areas, creating a spacious and welcoming environment perfect for

    D.R. Horton Builder
    4016 Shimmer Sol Dr Unit 40058187, Brookshire, TX 77423
  • 304 Juniper Pass Dr Unit 39389944, Brookshire, TX 74423

    $363,240

    New Construction
    • 4 Beds
    • 2.5 Baths
    • 2,534 Sq Ft

    Jackson Plan at Azalea, Brookshire, TX 74423

    The Jackson home plan is a beautifully designed two-story layout perfect for modern living. The open-concept gourmet kitchen features a spacious island, seamlessly connecting to the living area, making it ideal for entertaining and family gatherings. A flex room on the first floor provides additional space that can be tailored to your needs, whether for work or leisure. The primary suite offers a

    Ashton Woods Builder
    304 Juniper Pass Dr Unit 39389944, Brookshire, TX 74423
  • /7

    $305,990

    New Construction
    • 4 Beds
    • 2.5 Baths
    • 2,003 Sq Ft

    HAMPTON Plan at Laurel Farms, Brookshire, TX 77423

    The Hampton two-story home is an open-concept floor plan featuring the primary suite privately situated on the first floor, while the secondary bedrooms are on the second floor. The gourmet island kitchen overlooks the great room and the dining room, creating a spacious entertaining area. And the upstairs gameroom offers a secondary entertainment space for the home.

    Century Communities Builder
    32711 Laureate Dr Unit 36582142, Brookshire, TX 77423
  • /4

    $269,990

    New Construction
    • 4 Beds
    • 2 Baths
    • 1,582 Sq Ft

    BRIDGEPORT Plan at Laurel Farms, Brookshire, TX 77423

    The Bridgeport brings everything together in one comfortable, convenient single-story floor plan. Centered around an airy, open kitchen that overlooks a dining room and a great room, the main living area is spacious and inviting. The lavish primary suite boasts a private bath with a walk-in shower, dual vanities, and a walk-in closet. Adjacent, you’ll find three additional bedrooms, offering

    Century Communities Builder
    32711 Laureate Dr Unit 36582140, Brookshire, TX 77423
  • /42

    $334,990

    New Construction
    • 4 Beds
    • 2.5 Baths
    • 2,513 Sq Ft

    Trinity Plan at Serenada, Brookshire, TX 77423

    Our grandest home in the Cobalt Series, the Trinity floor plan boasts an impressive two-story floor plan that is sure to suit most any lifestyle. Upon entry, you are first greeted by the private study room that also has the option of transforming into a fifth bedroom if you would rather have the space for more guests to visit. Next, you will find the access to your convenient downstairs powder

    CastleRock Communities Builder
    408 Gardens End Way Unit 41013943, Brookshire, TX 77423
  • /2

    $315,990

    New Construction
    • 4 Beds
    • 2.5 Baths
    • 2,260 Sq Ft

    SILVERBELL Plan at Laurel Farms, Brookshire, TX 77423

    The desirable Silverbell floor plan offers an expansive main-floor layout, centered around an airy great room. A dining area and a well-equipped kitchen with a center island are steps away and make for the perfect place to entertain. The floor also features a luxurious primary suite, complete with walk-in shower, dual vanities, and a spacious walk-in closet. The upper floor features three

    Century Communities Builder
    32711 Laureate Dr Unit 36582144, Brookshire, TX 77423
  • /7

    $279,990

    New Construction
    • 3 Beds
    • 2 Baths
    • 1,786 Sq Ft

    Champlain Plan at Mirabella - Liberty, Brookshire, TX 77423

    The single-story Champlain plan boasts an open, inviting central layout, with a spacious great room overlooking a dining area and a kitchen with a center island and built-in pantry. The primary suite is adjacent, showcasing a walk-in closet and private bath with dual vanities and a walk-in shower. Two secondary bedrooms each offer a walk-in closet. You’ll also find a private study in this plan.

    Century Communities Builder
    33439 Morrison Rd Unit 38515234, Brookshire, TX 77423
  • /26

    $298,990

    New Construction
    • 4 Beds
    • 2.5 Baths
    • 2,334 Sq Ft

    Hickory Plan at Serenada, Brookshire, TX 77423

    Boasting an open-concept layout consisting of four large bedrooms, and 2.5 bathrooms, the Hickory home is nothing short of practical! Entering the home, you are greeted by the foyer area and convenient downstairs powder room. You are then led to the central area of the home featuring the combined kitchen and dining area. The kitchen includes plenty of countertop space with an island, granite

    CastleRock Communities Builder
    408 Gardens End Way Unit 41013811, Brookshire, TX 77423
  • /7

    $294,990

    New Construction
    • 3 Beds
    • 2 Baths
    • 1,508 Sq Ft

    Sutherland Plan at Sunterra Lakes - Liberty Collection, Brookshire, TX 77432

    Meet the Sutherland! Featuring a thoughtfully designed single-story layout, the Sutherland offers plenty of private and common living space. Toward the front of the home, two bedrooms share a full hall bath. At the heart of the home, an inviting kitchen—featuring a center island and corner pantry—overlooks an open-concept area with a spacious great room and elegant dining area. A lavish owner's

    Century Communities Builder
    4013 Shimmer Sol Dr Unit 38358078, Brookshire, TX 77432
  • /21

    $327,990

    New Construction
    • 4 Beds
    • 2 Baths
    • 1,796 Sq Ft

    Texas Cali Plan at Sunterra Lakes, Katy, TX 77493

    Welcome to the Texas Cali Plan located in Sunterra Lakes! This is a single-story house that includes four bedrooms, two bathrooms, a private study and a three-car garage. This house spans 1,796 square feet. Upon entering the home, you will notice one of the secondary bedrooms and the private study room. The secondary bedroom is complete with carpet flooring and one window while the study room has

    D.R. Horton Builder
    0 Coming Soon St Unit 37422019, Katy, TX 77493
  • /11

    $349,990

    New Construction
    • 3 Beds
    • 2.5 Baths
    • 2,447 Sq Ft

    Lassen Plan at Sunterra Lakes - Liberty Collection, Brookshire, TX 77432

    The two-story Lassen floor plan opens with an inviting porch entry that leads past private study and a powder room. An impressive open kitchen with a center island is adjacent, and flows into a dining area and an airy great room, creating the perfect space for entertaining and everyday living. The owner’s suite is conveniently located on the main level, and offers a walk-in closet and a private

    Century Communities Builder
    4013 Shimmer Sol Dr Unit 38358081, Brookshire, TX 77432
  • /9

    $324,990

    New Construction
    • 4 Beds
    • 2.5 Baths
    • 2,657 Sq Ft

    SAVANNAH Plan at Mirabella - Liberty, Brookshire, TX 77423

    Welcome to Savannah! This two-story plan boasts an open-concept layout on the main floor, with an airy great room overlooking a dining area and a kitchen with a wraparound counter and a spacious island. You’ll also find a private study and a convenient mud room on this level! The second floor features an expansive loft with ample space to customize for your lifestyle. The primary suite showcases

    Century Communities Builder
    33439 Morrison Rd Unit 39822401, Brookshire, TX 77423
  • /6

    $249,990

    New Construction
    • 4 Beds
    • 2.5 Baths
    • 1,785 Sq Ft

    Lexington Plan at Mirabella - Lonestar, Brookshire, TX 77423

    The open-concept design of the two-story Lexington floor plan shows the huge island kitchen connected to the great room and dining room. The open-feel of the home is popular with today's sophisticated buyer, who is looking for a design that fosters togetherness in the home and makes entertaining fun. The use of space in the Lexington is well thought out, with the primary suite privately situated

    Century Communities Builder
    1554 Catalina Dr Unit 39317932, Brookshire, TX 77423
  • /6

    $304,990

    New Construction
    • 3 - 4 Beds
    • 2 - 2.5 Baths
    • 2,165 Sq Ft

    Norman Plan at Mirabella - Liberty, Brookshire, TX 77423

    Welcome to the Norman! An impressive kitchen sits at the heart of the home, featuring a center island and spacious pantry. Adjacent to the kitchen is the dining room and great room, with abundant natural lighting. The main level also features a secluded study and powder room, but the star of the show is the primary suite, with a glorious walk-in closet and private bath. The second floor features

    Century Communities Builder
    33439 Morrison Rd Unit 38515199, Brookshire, TX 77423
  • /24

    $347,990

    New Construction
    • 4 Beds
    • 3 Baths
    • 2,041 Sq Ft

    Lakeway Plan at Sunterra Lakes, Katy, TX 77493

    Welcome to the Lakeway Plan located in Sunterra Lakes! This is a single-story house that includes four bedrooms, three bathrooms, a private study, and a two car garage. This house spans 2,034 square feet. Upon entering the home, you will come across one of the secondary bedrooms along with a secondary bathroom and a private study room. The secondary bedroom has carpet flooring and a window

    D.R. Horton Builder
    0 Coming Soon St Unit 37422017, Katy, TX 77493
  • /23

    $375,990

    New Construction
    • 4 Beds
    • 3 Baths
    • 2,294 Sq Ft

    Naples Plan at Sunterra Lakes, Brookshire, TX 77423

    Welcome to our Naples/E40N floor plan, located in Sunterra Lakes! This is a two-story house that includes four bedrooms, three bathrooms, a game room and a two-car garage. This house spans 2,294 square feet and will be a lovely home for you and your family! Upon entering this beautiful home, you will notice a secondary bedroom, a secondary bathroom, and the carpeted stairway in the foyer. This

    D.R. Horton Builder
    4016 Shimmer Sol Dr Unit 41013413, Brookshire, TX 77423
  • /20

    $312,990

    New Construction
    • 3 Beds
    • 2 Baths
    • 1,575 Sq Ft

    Denton Plan at Sunterra Lakes, Katy, TX 77493

    welcome to the Denton Plan located in Sunterra Lakes. This single-story house spans 1,559 square feet and includes three bedrooms, two bathrooms, and a two-car garage. As you enter this home, you will notice two secondary bedrooms that share access to a secondary bathroom. Each of the bedrooms have carpet flooring, a bright window, and a tall closet while the bathroom has a vinyl flooring and a

    D.R. Horton Builder
    0 Coming Soon St Unit 37422028, Katy, TX 77493
  • /12

    $359,990

    New Construction
    • 4 Beds
    • 2.5 Baths
    • 2,657 Sq Ft

    Savannah Plan at Sunterra Lakes - Liberty Collection, Brookshire, TX 77432

    Welcome to Savannah! This two-story plan boasts an open-concept layout on the main floor, with an airy great room overlooking a dining area and a kitchen with a wraparound counter and a spacious island. You’ll also find a private study and a convenient mud room on this level! The second floor features an expansive loft with ample space to customize for your lifestyle. The primary suite showcases

    Century Communities Builder
    4013 Shimmer Sol Dr Unit 38358075, Brookshire, TX 77432
  • /5

    $248,990

    New Construction
    • 3 Beds
    • 2 Baths
    • 1,388 Sq Ft

    ASPEN Plan at Laurel Farms, Brookshire, TX 77423

    The attractive Aspen plan centers around a large open kitchen, complete with an island and a built-in pantry. An airy great room—ideal for relaxing and entertaining—is steps away, as is a dining area. There are three spacious bedrooms, including a primary suite with a walk-in closet and a private bath with dual vanities and a walk-in shower.

    Century Communities Builder
    32711 Laureate Dr Unit 36582139, Brookshire, TX 77423
  • /2

    $439,990

    New Construction
    • 5 Beds
    • 4 Baths
    • 3,519 Sq Ft

    Finley Plan at Sunterra Lakes - Signature Collection, Brookshire, TX 77432

    Find your dream floor plan with the Finley! The foyer of this welcoming plan leads past a private study and a bedroom with a walk-in closet. The home opens into a spacious, sunlit great room, steps from a dining area and a kitchen with an island and a walk-in pantry. A covered patio is adjacent. The primary suite is secluded toward the back of the plan, boasting an oversized walk-in closet and a

    Century Communities Builder
    4013 Shimmer Sol Dr Unit 38358074, Brookshire, TX 77432
  • /10

    $353,240

    New Construction
    • 4 Beds
    • 2.5 Baths
    • 2,316 Sq Ft

    Austin Plan at Azalea, Brookshire, TX 74423

    The Austin home plan offers a perfect blend of comfort and functionality, ideal for modern living. The well-appointed kitchen serves as the heart of the home, effortlessly connecting the dining area and spacious living room, making it perfect for entertaining. Upon entering, you're greeted by a versatile flex space, ideal for a home office or study. The first-floor primary suite provides a

    Ashton Woods Builder
    304 Juniper Pass Dr Unit 39389948, Brookshire, TX 74423
  • /33

    $276,990

    New Construction
    • 3 Beds
    • 2 Baths
    • 1,604 Sq Ft

    Comal Plan at Serenada, Brookshire, TX 77423

    The Comal floor plan is a well-designed, three-bedroom and two-bathroom home that has a ton of character. The exterior of the home is a beautiful brick structure, with the option to swap the brick for stone. Upon entry, you are greeted by the combined flex space and family room. The flex space allows for either a fourth bedroom, a private study, a formal dining area, a quaint game room, or

    CastleRock Communities Builder
    408 Gardens End Way Unit 41013850, Brookshire, TX 77423
  • /8

    $362,240

    New Construction
    • 4 Beds
    • 2.5 Baths
    • 2,522 Sq Ft

    Presley Plan at Azalea, Brookshire, TX 74423

    The Presley home plan offers a thoughtfully designed two-story layout perfect for modern living. The gourmet kitchen overlooks the spacious family room, creating an ideal space for both entertaining and everyday life. The primary suite is conveniently located on the main floor, providing a private retreat away from the upstairs bedrooms. The second floor features three additional bedrooms, along

    Ashton Woods Builder
    304 Juniper Pass Dr Unit 39389941, Brookshire, TX 74423
  • /36

    $385,990

    New Construction
    • 5 Beds
    • 3 Baths
    • 2,733 Sq Ft

    Rosemont Plan at Sunterra Lakes, Katy, TX 77493

    It is our pleasure to welcome you to the Rosemont Plan located in Sunterra Lakes. This is a two-story house that includes five bedrooms, three bathrooms, a game room and a two-car garage. This house spans 2,733 square feet. Upon entering the home, you will notice the secondary bedroom and secondary bathroom in the foyer. The secondary bedroom has carpet flooring and two large windows,

    D.R. Horton Builder
    0 Coming Soon St Unit 37443652, Katy, TX 77493
  • /35

    $434,624

    New Construction
    • 4 Beds
    • 3 Baths
    • 2,575 Sq Ft

    1168 Sunlit Cir, Brookshire, TX 77423

    Downstairs, you are met with a private guest bedroom with a walk-in closet off the foyer. Across the hall is a full secondary bathroom and a walk-in utility room. Across the gallery is entry to your large walk-in pantry, a secluded study room, and entry to your two-car garage. Your open-concept kitchen and combined dining and family rooms are the main highlight of this desirable layout. In your

    Ashley Yoder CastleRock Realty, LLC

    1168 Sunlit Cir, Brookshire, TX 77423
  • /4

    $295,240

    New Construction
    • 3 Beds
    • 2 Baths
    • 1,545 Sq Ft

    Franklin Plan at Azalea, Brookshire, TX 74423

    Welcome to the Franklin home plan, where modern living is effortlessly captured in a well-designed one-story layout. The open-concept floor plan enhances connectivity among the kitchen, breakfast area, and family room, creating a warm and inviting atmosphere perfect for family gatherings and entertaining friends. The kitchen stands out with a convenient walk-in pantry and a functional island that

    Ashton Woods Builder
    304 Juniper Pass Dr Unit 39389951, Brookshire, TX 74423
  • /20

    $359,990

    New Construction
    • 4 Beds
    • 3 Baths
    • 2,199 Sq Ft

    Burnet Plan at Tamarron, Fulshear, TX 77441

    The Burnet plan is a one-story home featuring 4-5 bedrooms, 3 baths, and 2 car garage. The gourmet kitchen includes silestone countertops, stainless steel appliances and open concept floorplan with the kitchen opening to the breakfast nook and living room. The primary suite features an attractive primary bath with double vanities and large walk-in closet. Optional features are as following;

    D.R. Horton Builder
    31730 Barrymoor Trace Unit 36200399, Fulshear, TX 77441
  • /2

    $412,990

    New Construction
    • 5 Beds
    • 3 Baths
    • 2,686 Sq Ft

    Grayson Plan at Tamarron, Fulshear, TX 77441

    Welcome to the Grayson floorplan by D.R. Horton, located in the beautiful community of Tamarron! This 2-story home has a lot to offer, with 5 bedrooms (3 up, 2 down), 3 FULL bathrooms, and 2686 sqft of living space. Past the guest bedrooms, the home opens into an open concept kitchen, dining, and living space, complete with stainless steel appliances and gorgeous countertops perfect for everyday

    D.R. Horton Builder
    31730 Barrymoor Trace Unit 37029378, Fulshear, TX 77441

Showing Results 41 - 80, Page 2 of 10

How to Buy a Home How to Finance a Home How to Sell a Home