374

Brookshire, TX Homes for Sale with No HOA Fee

Section Image Section Image
  • /3

    $398,990

    New Construction
    • 4 Beds
    • 3 Baths
    • 2,604 Sq Ft

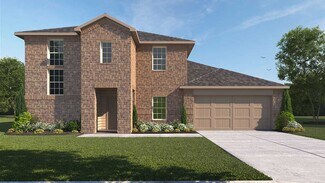
    Jackson Plan at Tamarron, Fulshear, TX 77441

    Welcome to the Jackson floorplan at Tamarron is a two story home with 4 bedrooms, 3 full bathrooms, study, game room, 2-car garage, and 2,604 square feet of living space. A grand elongated foyer welcomes you into the home. A secondary bedroom, full bathroom, laundry room, and study are all located at the front of the home. Continuing down the foyer into the home, you will enter the wide open

    D.R. Horton Builder
    31730 Barrymoor Trace Unit 36200419, Fulshear, TX 77441
  • /2

    $373,990

    New Construction
    • 4 Beds
    • 3 Baths
    • 2,548 Sq Ft

    Knox Plan at Tamarron, Fulshear, TX 77441

    The Knox is a two-story floor plan, offering 2,548 sq. ft. 4 bedrooms, 3 bathrooms, and gameroom. Walk through the entry foyer into the perfect kitchen, featuring beautiful countertops, stainless steel appliances and a gorgeous kitchen island. The kitchen is overlooking the dining area and the family room. A secondary bedroom and bathroom are located downstairs along with the laundry room. The

    D.R. Horton Builder
    31730 Barrymoor Trace Unit 37029372, Fulshear, TX 77441
  • /21

    $333,990

    New Construction
    • 4 Beds
    • 2 Baths
    • 2,031 Sq Ft

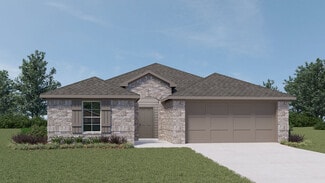
    Kingston Plan at Tamarron, Fulshear, TX 77441

    The Kingston plan is a one-story home featuring 4 bedrooms, 2 baths, and 2 car garage. The entry opens to the guest bedrooms, bath with linen closet. Center kitchen includes oversized breakfast bar with beautiful counter tops and stainless steel appliances. Open concept floorplan boasts large combined family room and dining area. The primary suite features a sloped ceiling and attractive primary

    D.R. Horton Builder
    31730 Barrymoor Trace Unit 36200416, Fulshear, TX 77441
  • /2

    $398,990

    New Construction
    • 5 Beds
    • 3 Baths
    • 2,607 Sq Ft

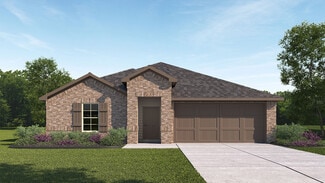
    Irving Plan at Tamarron, Fulshear, TX 77441

    The Irving is a single-story home with 5 bedrooms, 3 bathrooms, and a study, offering 2,594 square feet of living space. As you enter the foyer of the home, you will see a hallway on your left. Off this hallway, are three of the 4 extra bedrooms, as well as bathroom three. Continuing into the home, the foyer opens up to the dining room, family room, and kitchen. The kitchen has a large island

    D.R. Horton Builder
    31730 Barrymoor Trace Unit 36200403, Fulshear, TX 77441
  • /4

    $434,990

    New Construction
    • 4 Beds
    • 3 Baths
    • 2,941 Sq Ft

    Lancaster Plan at Tamarron, Fulshear, TX 77441

    The Lancaster plan features 3188 sqft. It's a high ceiling two-story home featuring 5 bedrooms, 4 baths, study plus a game room. The gourmet kitchen includes waterfall granite counter tops, white cabinets, stainless steel appliances and open concept floorplan with a corner walk-in pantry. The primary suite features an attractive primary bath with oversized shower and large walk-in closet. The

    D.R. Horton Builder
    31730 Barrymoor Trace Unit 36200404, Fulshear, TX 77441
  • /2

    $290,990

    New Construction
    • 3 Beds
    • 2 Baths
    • 1,595 Sq Ft

    Caden Plan at Tamarron, Fulshear, TX 77441

    The Caden Floorplan at Tamarron has a lot to offer its future residents, with 1595 sqft of living space, 3 bedrooms and 2 full bathrooms. Through the foyer and past the first 2 bedrooms and bathroom, the home opens up into the dining room. Explore the open concept main living and kitchen area, boasting gorgeous granite countertops and stainless steel appliances. The living room features large

    D.R. Horton Builder
    31730 Barrymoor Trace Unit 36200407, Fulshear, TX 77441
  • /20

    $359,990

    New Construction
    • 4 Beds
    • 3 Baths
    • 2,199 Sq Ft

    Burnet Plan at Tamarron, Fulshear, TX 77441

    The Burnet plan is a one-story home featuring 4-5 bedrooms, 3 baths, and 2 car garage. The gourmet kitchen includes silestone countertops, stainless steel appliances and open concept floorplan with the kitchen opening to the breakfast nook and living room. The primary suite features an attractive primary bath with double vanities and large walk-in closet. Optional features are as following;

    D.R. Horton Builder
    31730 Barrymoor Trace Unit 36200399, Fulshear, TX 77441
  • /2

    $412,990

    New Construction
    • 5 Beds
    • 3 Baths
    • 2,686 Sq Ft

    Grayson Plan at Tamarron, Fulshear, TX 77441

    Welcome to the Grayson floorplan by D.R. Horton, located in the beautiful community of Tamarron! This 2-story home has a lot to offer, with 5 bedrooms (3 up, 2 down), 3 FULL bathrooms, and 2686 sqft of living space. Past the guest bedrooms, the home opens into an open concept kitchen, dining, and living space, complete with stainless steel appliances and gorgeous countertops perfect for everyday

    D.R. Horton Builder
    31730 Barrymoor Trace Unit 37029378, Fulshear, TX 77441
  • /2

    $313,990

    New Construction
    • 4 Beds
    • 2 Baths
    • 1,778 Sq Ft

    Gaven Plan at Tamarron, Fulshear, TX 77441

    Explore the Gaven Floorplan at Tamarron, located in the growing city of Fulshear, Texas. With 1,778 square feet of living space, this home offers spacious one story, open concept living. With 4 bedrooms and 2 full baths, this plan is full of amazing features. Past the first 2 bedrooms and through the foyer, the Gaven plan opens up into the kitchen. Along with the oversized island, the kitchen

    D.R. Horton Builder
    31730 Barrymoor Trace Unit 36200410, Fulshear, TX 77441
  • /2

    $326,990

    New Construction $38K PRICE DROP
    • 4 Beds
    • 2.5 Baths
    • 2,042 Sq Ft

    Hanna Plan at Tamarron, Fulshear, TX 77441

    The Hanna floor plan is a two-story home offering 2,042 sqft. of functional living space. Upon entry, a welcoming foyer leads into the heart of the home, with an open-concept layout seamlessly connecting the kitchen, dining, and family room—ideal for everyday living and entertaining. The kitchen features ample counter space, a pantry, and easy access to the dining area, while the family room

    D.R. Horton Builder
    31730 Barrymoor Trace Unit 39009640, Fulshear, TX 77441
  • /2

    $379,990

    New Construction
    • 4 Beds
    • 3 Baths
    • 2,297 Sq Ft

    Courtland Plan at Tamarron, Fulshear, TX 77441

    Welcome to the Courtland plan. This single-story home offers 4 spacious bedrooms, 3 full bathrooms, and a 3-car garage, all within 2,297 sqft. of thoughtfully planned living space. The open-concept layout features a modern kitchen with a large island, stainless steel appliances, a corner pantry, and a convenient breakfast bar. The kitchen seamlessly flows into the dining area and the family room,

    D.R. Horton Builder
    31730 Barrymoor Trace Unit 36200400, Fulshear, TX 77441
  • /24

    $341,990

    New Construction
    • 4 Beds
    • 3 Baths
    • 2,042 Sq Ft

    Lakeway Plan at Tamarron, Fulshear, TX 77441

    The Lakeway plan is a one-story home featuring 4 bedrooms, 3 baths, and 2 car garage. The foyer opens to one guest bedroom and bath, study and entry coat closet. Kitchen includes breakfast bar with beautiful counter tops and stainless-steel appliances. Open concept floorplan boasts large family room and separate dining/breakfast area. Two additional bedrooms and bath are situated just off the

    D.R. Horton Builder
    31730 Barrymoor Trace Unit 37028956, Fulshear, TX 77441
  • /20

    $321,990

    New Construction
    • 4 Beds
    • 2 Baths
    • 1,750 Sq Ft

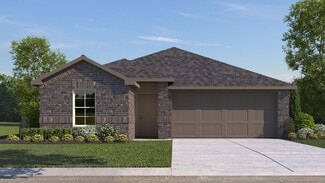
    Huntsville Plan at Tamarron, Fulshear, TX 77441

    Welcome to the Huntsville floor plan, this one-story home featuring 4 bedrooms, 2 baths, and 2 car garage. The foyer opens to the guest bedrooms, bath and hall linen closet. Center kitchen includes breakfast bar with beautiful counter tops, stainless steel appliances and corner pantry and opens to family room. The primary suite features a very attractive primary bath with dual vanities, water

    D.R. Horton Builder
    31730 Barrymoor Trace Unit 36200415, Fulshear, TX 77441
  • /2

    $336,990

    New Construction
    • 4 Beds
    • 3 Baths
    • 2,257 Sq Ft

    Mitchell Plan at Tamarron, Fulshear, TX 77441

    Welcome to the Mitchell floorplan at Tamarron, located in the fast growing city of Fulshear, Texas. This two story home has a lot to offer its future residents, with 4 bedrooms, 3 full bathrooms, and 2,257 sqft of living space. This unique plan offers two bedrooms downstairs and two upstairs. Through the entrance and foyer, past the first bedroom and bathroom, this home opens up to the kitchen

    D.R. Horton Builder
    31730 Barrymoor Trace Unit 36200412, Fulshear, TX 77441
  • /20

    $1,315,392

    $41K PRICE DROP
    • Land
    • 41.11 Acres
    • $31,997 per Acre

    0 Kerr Rd Unit 24088756, Hempstead, TX 77445

    41.106 Unrestricted Acres! Discover the perfect blend of space, privacy, and versatility on this expansive 41.106-acre tract of unrestricted land ideal for building your dream home, ranch, or weekend retreat. With partial tree coverage, multiple homesites to choose from, offering stunning views and natural surroundings.A serene pond sits near the back of the property, attracting local

    Waller Company Waller County Land Company

    0 Kerr Rd Unit 24088756, Hempstead, TX 77445
  • /27

    $1,250,000

    • 2 Beds
    • 2 Baths
    • 986 Sq Ft

    2511 Hartwell Rd, Pattison, TX 77423

    Escape the hustle and bustle of city life and discover the charm of country living on this beautiful 34-acre property. Whether you're looking for a full-time residence, a weekend retreat, or the perfect place to create your dream homestead, this property offers endless possibilities. Situated on 34 acres, the home is darling and ready for move in or for your personal update. The property has an

    Mary Finck Wanda Taylor Properties

    2511 Hartwell Rd, Pattison, TX 77423
  • /50

    $8,885,450

    • 4 Beds
    • 3 Baths
    • 3,411 Sq Ft

    2908 Robichaux Rd, Pattison, TX 77423

    Discover a 335-acre retreat in Waller County, Texas, just 40 minutes from Houston. Known as La Nuez Grande for its 100+ pecan trees, this farm blends comfort, natural beauty, and versatile land use. Ideal for gatherings, outdoor adventures, and homesteading, it features an 11-acre fenced compound with a 4-bed, 3-bath main house, attached bunkrooms, a 2-bed log cabin, a pool, pool house, and

    Jasmin Lye JLA Realty

    2908 Robichaux Rd, Pattison, TX 77423
  • /23

    $1,900,000

    $300K PRICE DROP
    • 2 Beds
    • 2 Baths
    • 2,928 Sq Ft

    8417 E Greenleaf Ln, Brookshire, TX 77423

    Welcome to "The Lodge" at 8417 Green Leaf Ln, Brookshire, Texas Discover ranch living on this 118-acre property, nestled in the serene landscapes of Brookshire, Texas. "The Lodge" offers a unique blend of natural beauty, conservation, and modern amenities, making it an ideal retreat for those seeking a harmonious balance between nature and comfort. The property

    John Mckay Capitol Ranch Real Estate LLC

    8417 E Greenleaf Ln, Brookshire, TX 77423
  • /50

    $1,750,000

    $150K PRICE DROP
    • 3 Beds
    • 3 Baths
    • 1,752 Sq Ft

    1771 Wilpitz Rd, Pattison, TX 77423

    Silver Moon Ranch is a fully improved 26.46-acre private estate on Wilpitz Rd in Brookshire offering turnkey ranch living with privacy, functionality, & quiet luxury just 45 minutes from downtown Houston. Surrounded by large acreage estates, the property delivers a rare sense of space & long-term privacy. The 1,752 SF custom ranch residence features 3 bedrooms & 3 full baths with an open-concept

    Chad Andrus Coldwell Banker D'Ann Harper

    1771 Wilpitz Rd, Pattison, TX 77423
  • /29

    $6,900,000

    $1M PRICE DROP
    • Land
    • 525 Acres
    • $13,143 per Acre

    Ranch On Irons Creek, Pattison, TX 77423

    For more information or to schedule a showing, contact Tyler Jacobs, Broker|Partner, Hall and Hall, LLP at 936-537-1749.The Ranch on Irons Creek presents a rare opportunity to own a large block of agricultural land positioned directly in the path of progress. Ideally located just west of Katy and Brookshire, the ranch sits along the Brazos River and includes a portion of Irons Creek. The

    HALL HALL HALL AND HALL

    Ranch On Irons Creek, Pattison, TX 77423
  • /74

    $3,950,000

    $650K PRICE DROP
    • Land
    • 90.67 Acres
    • $43,565 per Acre

    4073 Farm To Market 3318, Brookshire, TX 77423

    Located on 90.7672 acres, this purpose-built special-use campus offers an exceptional combination of space, infrastructure, and functionality. The property features approximately 70,513 square feet across twelve buildings constructed in phases from 1990 to 2003, creating a rare turnkey setting for retreats, ministries, rehabilitation programs, corporate training, or large-scale residential

    Chad Andrus Andrus Land Group

    4073 Farm To Market 3318, Brookshire, TX 77423
  • /42

    $274,900

    New Construction
    • 3 Beds
    • 2 Baths
    • 1,264 Sq Ft

    11146 Schmidt Rd, Waller, TX 77484

    FHA Eligible Brand new 3 bed / 2 bath home on 2+ private acres in the fastest-growing county in Texas — move-in ready today. This 1,264 sq ft home sits on a permanent FHA-certified foundation with a new private well, aerobic septic, and driveway already installed. No HOA. No MUD tax. No construction delays — just keys at closing. Less than 20 minutes to Katy, 45 minutes to Houston. Waller County

    Whitley Fisher Capitol Ranch Real Estate

    11146 Schmidt Rd, Waller, TX 77484
  • /37

    $324,000

    New Construction
    • 4 Beds
    • 2 Baths
    • 2,305 Sq Ft

    1000 Mustang Crossing Dr, Waller, TX 77484

    FHA Eligible Brand new 4 bed / 2 bath home on 2+ private acres — move-in ready now. This 2,305 sq ft Champion manufactured home sits on a permanent FHA-certified foundation with a private well, septic system, and driveway already in place. Everything is done. No contractors, no delays, just keys at closing. No HOA. No MUD tax. Less than 20 minutes to Katy, 45 minutes to Houston, in the

    Whitley Fisher Capitol Ranch Real Estate

    1000 Mustang Crossing Dr, Waller, TX 77484
  • /30

    $274,990

    New Construction $20K PRICE DROP
    • 4 Beds
    • 2 Baths
    • 1,897 Sq Ft

    The Oakshire II Plan at La Segarra - 50's, Pattison, TX 77423

    The Oakshire II is a best-selling, one-story home offering four bedrooms, two full bathrooms, and a large covered rear patio. A quaint covered front porch welcomes you into the home with a formal living room on the opposite side of the garage that can be optioned into a home office/study. The open-concept kitchen, breakfast, and family room area lends itself to a ton of natural light and a

    Smith Douglas Homes Builder
    360 Stone Placa Trail Unit 39822737, Pattison, TX 77423
  • /8

    $275,000

    • Land
    • 14,000 Sq Ft
    • $855,632 per Acre

    3411 Us-90, Brookshire, TX 77423

    Great location for a small business on Hwy 90. Cleared Corner lot ready to built on

    Dollie Hollingsworth Realm Real Estate Professionals - Katy

    3411 Us-90, Brookshire, TX 77423
  • /27

    $690,000

    $35K PRICE DROP
    • 1 Bed
    • 4 Baths
    • 2,750 Sq Ft

    12069 Cessna Place, Brookshire, TX 77423

    Pilots, this one is for you! 1 acre Hangarhome located on the runway at Fair Weather Field. This unique property has offices, work station areas and separate living areas. Higher Power Hydraulic Hangar Door. Whole house generator run on propane. Fenced backyard with an Outdoor Kitchen and Custom deck for entertaining - Fair Weather Field has a 3375' paved runway, 2400' Turf Runway and Aircraft

    Rusty Shannon Patti Shannon Properties

    12069 Cessna Place, Brookshire, TX 77423
  • /22

    $12,160,000

    $1M PRICE DROP
    • 2,156 Sq Ft

    31534 Fm 529 Rd, Brookshire, TX 77423

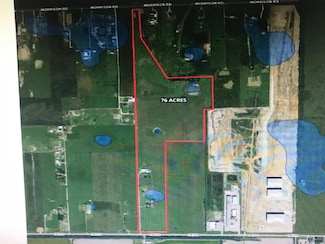
    N FM 529 WHAT IS A GROWING EXTREMELY HOT MARKET AREA WE HAVE THIS BEAUTIFULLY 76.8249 ACRES OF PRIME REAL ESTATE AVAILABLE. THIS CAN BE COMMERCIAL OR RESIDENTIAL. THERE IS A METAL BUILDING OF AROUND #1200 LOCATED ON THE FAR LEFT HAND SIDE OF THE PROPERTY. THIS PROPERTY IS A SLIGHT / DEEP SHAPE WITH APPROX. 507 FEET’S OF ROAD FRONTAGE ON FM 529. THE MARKET IS HOT SO CALL TODAY BEFORE IT'S GONE,

    Elias Guzman Nexus One Properties

    31534 Fm 529 Rd, Brookshire, TX 77423
  • /26

    $319,990

    New Construction
    • 4 Beds
    • 2.5 Baths
    • 2,792 Sq Ft

    The Princeton II Plan at La Segarra - 50's, Pattison, TX 77423

    A homeowner favorite, the Princeton II welcomes you with a cozy covered front porch that leads into the foyer with a formal dining and formal living room that can be converted into a home office. The open concept kitchen/breakfast/family room area creates a cohesive gathering place with options to customize. Boasting four bedrooms, and two and a half baths, with a second story bonus room that can

    Smith Douglas Homes Builder
    360 Stone Placa Trail Unit 39822720, Pattison, TX 77423
  • /3

    $275,000

    • Land
    • 1.4 Acres
    • $196,429 per Acre

    TBD Eleventh St, Brookshire, TX 77423

    Exceptional opportunity to own 1.4 acres in one of the fastest-growing areas of Southeast Texas. Positioned in the rapidly expanding Brookshire market, this property offers a great location for a variety of commercial uses, as well as residential. With convenient access just minutes from Interstate I-10, the location provides excellent connectivity to Katy, Fulshear, Sealy, and the greater

    John Seger McCormack Commercial LLC

    TBD Eleventh St, Brookshire, TX 77423
  • /22

    $310,990

    New Construction
    • 5 Beds
    • 2 Baths
    • 1,943 Sq Ft

    Bailey Plan at Sunterra Lakes, Katy, TX 77493

    The Bailey floor plan offers 1,882 square feet of well-designed living space with 5 bedrooms, 2 bathrooms, and a 2-car garage. This spacious single-story layout is ideal for growing families, combining open-concept living with thoughtful functionality throughout. The heart of the home features a modern kitchen that flows seamlessly into the dining and family room, creating an inviting atmosphere

    D.R. Horton Builder
    0 Coming Soon St Unit 39577293, Katy, TX 77493
  • /21

    $274,900

    New Construction $42K PRICE DROP
    • 3 Beds
    • 2 Baths
    • 1,508 Sq Ft

    1056 Sunlit Cir, Brookshire, TX 77423

    Meet the Sutherland! Featuring a thoughtfully designed single-story layout, the Sutherland offers plenty of private and common living space. Toward the front of the home, two bedrooms share a full hall bath. At the heart of the home, an inviting kitchen—featuring a center island and corner pantry—overlooks an open-concept area with a spacious great room and elegant dining area. A lavish owner's

    Century Communities Builder
    1056 Sunlit Cir, Brookshire, TX 77423
  • /5

    $60,000

    $15K PRICE DROP
    • Land
    • 6,599 Sq Ft
    • $396,040 per Acre

    3990 1st St, Brookshire, TX 77423

    Here's your opportunity to own this 6600 sq. ft. vacant lot in Brookshire, situated in Waller Cunty. You will enjoy easy access to Interstate 10 for a quick commute to Katy or Houston. This lot is ideal for residential or future investment development.

    Catherine Green Home Team Realty

    3990 1st St, Brookshire, TX 77423
  • /8

    $3,200,000

    Open Sat 12PM - 5PM $2M PRICE INCREASE
    • Land
    • 4.9 Acres
    • $653,061 per Acre

    35103 Interstate 10, Brookshire, TX 77423

    Approximately +/- 4.9 ACRES at this corner. Adjacent to La Quinta and FuelMaxx, and new QuikTrip across the freeway. Proposed 468 acre development on Brown Tract in construction for planned future commercial and residential communities in 2027. Prime corner access at expanding West I-10 corridor. This 4.9 acre features multiple drives and frontage along the I-10 feeder. High traffic corner

    Ruby Thomas Wadhwa Houston Dwell Realty

    35103 Interstate 10, Brookshire, TX 77423
  • /8

    $60,000

    • Land
    • 5,488 Sq Ft
    • $476,190 per Acre

    00 Brook Valley Dr, Brookshire, TX 77423

    Great opportunity to build your single-family home or for investors to expand their real estate portfolio!

    Carlos Compean Champions NextGen Real Estate

    00 Brook Valley Dr, Brookshire, TX 77423
  • /18

    $289,990

    New Construction $9K PRICE DROP
    • 4 Beds
    • 3 Baths
    • 1,861 Sq Ft

    312 Redbud Ridge Dr, Brookshire, TX 77423

    The Hamilton home plan, a beautifully designed one-story residence that embraces the essence of open concept living. This layout seamlessly connects the gourmet kitchen to the dining area, making entertaining guests both easy and enjoyable. The kitchen features ample prep space and modern amenities, perfect for culinary enthusiasts. The well-appointed primary bedroom with en-suite offers a

    Ashton Woods Builder
    312 Redbud Ridge Dr, Brookshire, TX 77423
  • /16

    $251,990

    New Construction
    • 3 - 4 Beds
    • 2.5 Baths
    • 1,993 Sq Ft

    The Brambling Plan at La Segarra - 40's, Pattison, TX 77423

    The Brambling has a rear corner covered patio directly accessible from the light-filled family room. A large eat-in island kitchen overlooks the family room for easy entertaining. On the second floor, you can change a spacious loft to a fourth bedroom, which separates the private owner's suite from two secondary bedrooms. The owner's suite includes a massive walk-in closet and private bath and

    Smith Douglas Homes Builder
    360 Stone Placa Trail Unit 36765640, Pattison, TX 77423
  • /8

    $680,000

    • Land
    • 8 Acres
    • $85,000 per Acre

    000 Clapp Rd, Pattison, TX 77423

    This equestrian property is located only 45 minutes from Houston just north of IH-10 near Brookshire, TX. The beautiful 8 acres has multiple building sites to build your dream home. The property is fully fenced. Schedule your private showing today.

    Bruce Inman Better Homes and Gardens Real Estate Gary Greene - Memorial

    000 Clapp Rd, Pattison, TX 77423
  • /19

    $312,990

    New Construction
    • 4 Beds
    • 2.5 Baths
    • 2,109 Sq Ft

    Lavaca Plan at Serenada, Brookshire, TX 77423

    The Lavaca floor plan offers an exceptional living experience with its thoughtful design, modern amenities, and customizable options. With four bedrooms and 2.5 bathrooms, this plan provides ample space for families of all sizes. Entering this home, you're met with the foyer area which leads to the combined kitchen and dining area that faces your spacious family room area. The kitchen is complete

    CastleRock Communities Builder
    408 Gardens End Way Unit 41013926, Brookshire, TX 77423
  • 33439 Morrison Rd Unit 40973305, Brookshire, TX 77423

    $254,990

    New Construction
    • 3 Beds
    • 2 Baths
    • 1,507 Sq Ft

    BARTON Plan at Mirabella - Liberty, Brookshire, TX 77423

    The Barton plan welcomes you with a generous open-concept layout, featuring a combined living and dining area that flows into a well-appointed kitchen with a center island. Two secondary bedrooms share access to a full hall bath—including one bedroom that can be optioned as a study. Secluded at the back of the home, a spacious primary suite boasts an attached bath and huge walk-in closet.

    Century Communities Builder
    33439 Morrison Rd Unit 40973305, Brookshire, TX 77423

Showing Results 81 - 120, Page 3 of 10

How to Buy a Home How to Finance a Home How to Sell a Home