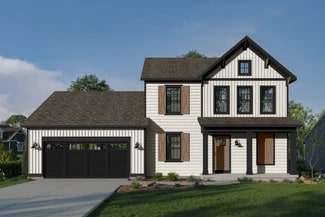
189

Caledonia Township, MI Homes for Sale with Garage

Section Image Section Image
  • /47

    $924,500

    • 5 Beds
    • 3.5 Baths
    • 4,349 Sq Ft

    8201 Cherry Valley Ave SE, Caledonia, MI 49316

    Every day feels like a vacation at this extraordinary Caledonia estate. Situated on 2.6 professionally landscaped acres, this 5 possible 6-bedroom, 3.5-bath home combines luxury outdoor living with exceptional functionality, featuring over 4,000 finished square feet and an impressive 6-stall garage designed for collectors, hobbyists, and outdoor enthusiasts alike. Step outside to your own private

    Caleb Sportell Five Star Real Estate (Courtland)

    8201 Cherry Valley Ave SE, Caledonia, MI 49316
  • /31

    $360,000

    $15K PRICE DROP
    • 3 Beds
    • 2 Baths
    • 1,152 Sq Ft

    7950 96th St SE, Alto, MI 49302

    Opportunity, Space & Possibilities in Desirable Alto! Get excited about the potential this 3-bedroom, 2-bath home has to offer! Located in the sought-after Caledonia School District, this property offers great bones, abundant natural light, and flexible living space ready for your vision. The main level features a full kitchen and comfortable living areas, while the lower level adds a partial

    Karen Nicholson Five Star Real Estate (M6)

    7950 96th St SE, Alto, MI 49302
  • /33

    $679,900

    New Construction $10K PRICE DROP
    • 4 Beds
    • 2.5 Baths
    • 2,547 Sq Ft

    5859 Valley Point Dr SE, Caledonia, MI 49316

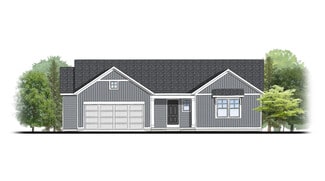
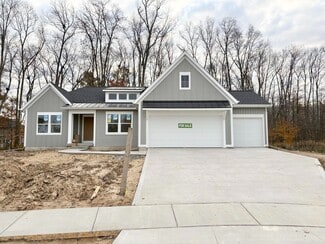
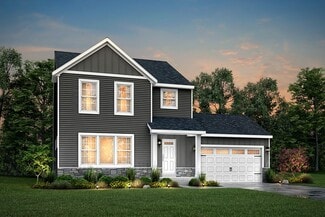
    ***This home qualifies for our lower interest rate promotion!***Welcome to our Redwood floor plan in our Valley Point community in Caledonia Schools. This private home is at the end of a cul-de-sac. It features 4 bedrooms and 2.5 bathrooms. The main floor features an electric fireplace in the living room. It leads to the dining room and kitchen where you find a large island and pantry. The

    JTB Homes Builder
    5859 Valley Point Dr SE, Caledonia, MI 49316
  • /22

    $550,000

    New Construction
    • 4 Beds
    • 2.5 Baths
    • 2,048 Sq Ft

    4830 SE Beesing Cir, Caledonia, MI 49316
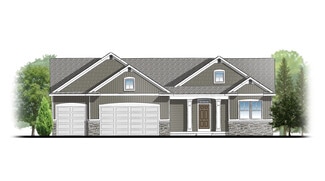

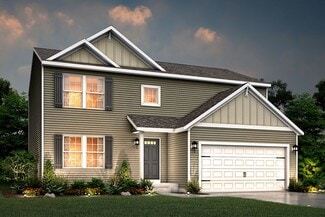
    Beautiful Ashton C two story in Dutton Preserve featuring a 3 stall garage, walkout basement with patio, a 12x12 deck with privacy panel and stairs to yard. The light, modern interior includes Level 4 Sahara Squire kitchen cabinetry, Desert Silver solid surface counters, full height tile backsplash, and GE Slate appliances. Living room offers added windows and a fireplace with brick set tile and

    Interra Homes Builder
    4830 SE Beesing Cir, Caledonia, MI 49316
  • /25

    $578,000

    New Construction
    • 2 Beds
    • 2 Baths
    • 1,668 Sq Ft

    Camden Plan at Valley Point, Caledonia, MI 49316

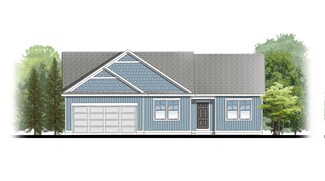
    Camden House PlanCozy, 2 bedroom cottage-style ranch home that encompasses the feeling of a large condo, without the association. A nice foyer opens up to a great living space with a huge, executive-style kitchen with a center island, spacious great room, great dining area. The exceptional primary bedroom suite down the hall offers privacy and an expansive walk-in closet, primary bath, and

    JTB Homes Builder
    5949 Valley Point W Dr Unit 37456258, Caledonia, MI 49316
  • /47

    $590,000

    New Construction $10K PRICE DROP
    • 3 Beds
    • 2 Baths
    • 1,664 Sq Ft

    4873 Duttonvale Dr SE Unit 7, Caledonia, MI 49316

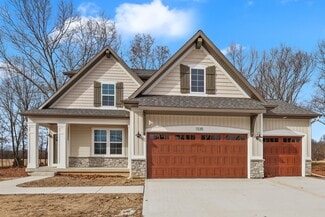
    Step into refined style and thoughtful upgrades in this brand-new Elmwood ranch by JTB Homes in Dutton Preserve. Designed with today's buyer in mind, this home features a walkout basement, 3-stall garage, and a 12x12 deck with stairs to backyard. Inside, the kitchen shines with painted Arbor Meas cabinetry, Argento solid-surface counters, a stunning Fez White tile backsplash, wood toe-kick

    Connie Bennett Kensington Realty Group Inc.
    4873 Duttonvale Dr SE Unit 7, Caledonia, MI 49316
  • /22

    $634,000

    New Construction
    • 3 Beds
    • 2.5 Baths
    • 1,850 Sq Ft

    Oakwood Plan at Dutton Preserve, Caledonia, MI

    This ranch style home has a great entry foyer with closet that leads into the kitchen or to the guest rooms. The open-concept family room, dining area and kitchen is complete with large snack ledge on the island and a large pantry. The primary suite and guest rooms are placed on opposite sides of the home to create privacy. The primary suite features a private bath with dual-sink vanity and

    JTB Homes Builder
    0 Woodland Series St Unit 37457988, Caledonia, MI
  • /19

    $713,000

    New Construction
    • 3 Beds
    • 2 Baths
    • 1,696 Sq Ft

    Sequoia Plan at Alaska Avenue, Caledonia, MI 49316

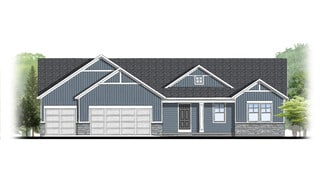
    Outstanding craftsman-styled ranch features split bedroom concept. The generous primary suite, complete with a spacious walk-in closet and dual-sink vanity, is tucked away with separation from the secondary bedrooms. Well-appointed kitchen includes walk-in pantry, island with snack ledge and large dining area and great room.Give us a call today at (616) 916-8895

    JTB Homes Builder
    7711 96th St Unit 37456686, Caledonia, MI 49316
  • /28

    $429,900

    New Construction
    • 3 Beds
    • 2 Baths
    • 1,603 Sq Ft

    Integrity 1605 Plan at Kraft Farms, Caledonia, MI 49316

    The Integrity 1605 is a traditional ranch floor plan with a footprint designed for optimal and inclusive living & storage.

    Allen Edwin Homes Builder
    5585 Mammoth SE Unit 36494920, Caledonia, MI 49316
  • /60

    $1,295,000

    • 5 Beds
    • 4.5 Baths
    • 5,826 Sq Ft

    8155 96th St SE, Alto, MI 49302

    Stunning Caledonia estate on 7+ acres complete with an executive home, gorgeous swimming pool, and privacy. The 5800+ square-foot home has been beautifully renovated and boasts tranquil views of the surrounding yard and nature from an abundance of windows. The main floor offers a massive kitchen and dining/living areas, quiet owner's suite, walk-in pantry, office/den, and laundry. The upper level

    Brad Baker MOXIE Real Estate + Development

    8155 96th St SE, Alto, MI 49302
  • /24

    $369,900

    $10K PRICE DROP
    • 3 Beds
    • 2 Baths
    • 1,152 Sq Ft

    6525 McCords Ave SE, Alto, MI 49302

    Welcome to this well-maintained and comfortable 3-bedroom, 2-bath modular ranch nestled on two private, wooded acres surrounded by mature trees and peaceful natural views. The main level features a functional, inviting layout with abundant natural light and comfortable living spaces designed for everyday living. The full unfinished basement provides an excellent opportunity to create additional

    Chad Christin Christin Homes LLC

    6525 McCords Ave SE, Alto, MI 49302
  • /74

    $499,900

    • 4 Beds
    • 3.5 Baths
    • 2,393 Sq Ft

    8655 Haystack Rd SE, Caledonia, MI 49316

    This is not the kind of kitchen you forget in Caledonia's Jasonville Farms neighborhood! The completely updated space centers around a 12-foot island, coffee bar, a custom entryway built-in and an extraordinary lighting installation made from a 150-year-old barn beam--that just happens to hang from cathedral ceilings! A marble fireplace surround with wraparound floating shelves and new flooring

    Brooke Finlan Five Star Real Estate (M6)

    8655 Haystack Rd SE, Caledonia, MI 49316
  • /2

    $649,900

    New Construction
    • 4 Beds
    • 3 Baths
    • 2,513 Sq Ft

    5964 Graymoor St SE, Caledonia, MI 49316

    Interra Homes Builder
    5964 Graymoor St SE, Caledonia, MI 49316
  • /40

    $569,900

    New Construction
    • 4 Beds
    • 3 Baths
    • 2,366 Sq Ft

    7070 Kettle Dale Ave SE, Alto, MI 49302

    ***This home qualifies for our lower interest rate promotion!***Interra Homes presents the Enclave floor plan in the desirable Kettle Preserve community. This is a to-be-built listing on lot 20 at Kettle Preserve. This is a 4 bedroom, 3 bath ranch home. Main floor features a beautiful kitchen with an island, hood and large pantry. The cathedral style ceiling throughout most of the main floor

    Interra Homes Builder
    7070 Kettle Dale Ave SE, Alto, MI 49302
  • /27

    $599,900

    New Construction $10K PRICE DROP
    • 4 Beds
    • 2.5 Baths
    • 2,466 Sq Ft

    8321 Kettle Oak Dr SE, Alto, MI 49302

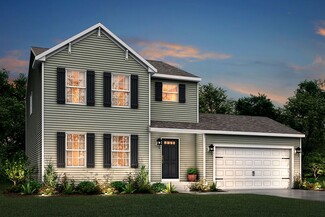
    ***This home qualifies for our lower interest rate promotion!***Interra Homes presents the Carson plan in the new Kettle Preserve neighborhood. Located in the Caledonia School District, this home has everything you need. The main floor features a large family room with gas fireplace. it leads directly to the dining room and kitchen where you find a large island, pantry and mudroom access from

    Interra Homes Builder
    8321 Kettle Oak Dr SE, Alto, MI 49302
  • /33

    $717,000

    New Construction
    • 4 Beds
    • 2.5 Baths
    • 2,466 Sq Ft

    Northport Plan at Valley Point, Caledonia, MI 49316

    Outstanding two-story home with grand two-story foyer and great room that gives way to the dining area and kitchen with walk-in pantry and island with oversized snack ledge. The den is conveniently secluded to be used as an office or secondary living space. The main floor primary bedroom suite includes a private bath with a dual-sink vanity, separate water closet, and substantial walk-in closet.

    JTB Homes Builder
    5949 Valley Point W Dr Unit 37458042, Caledonia, MI 49316
  • /28

    $706,000

    New Construction
    • 3 Beds
    • 2 Baths
    • 1,664 Sq Ft

    Elmwood Plan at Alaska Avenue, Caledonia, MI 49316

    Welcoming ranch style home with an entry foyer leading into the open-concept great room, dining area and kitchen complete with large snack ledge on the island and a suitable corner pantry. The primary bedroom suite and guest rooms are separated to create privacy. The primary suite features a private bath with dual-sink vanity and over-sized walk-in closet. Optional downstairs bedroom, bathroom

    JTB Homes Builder
    7711 96th St Unit 37456208, Caledonia, MI 49316
  • /10

    Price To Be Determined

    New Construction
    • 3 Beds
    • 2.5 Baths
    • 1,874 Sq Ft

    Harbor Springs Plan at Kettle Preserve, Alto, MI 49302

    Harbor Springs House PlanAppealing entry porch leads to this ranch home with cathedral ceilings. Welcoming open living room, dining, and kitchen complete with large pantry and island with snack ledge. There is a convenient separation of the guest rooms and primary suite to ensure privacy. The primary suite features a private bathroom with a dual-sink vanity, and an attached walk-in closet.

    JTB Homes Builder
    7094 Kettle Dale Ave Unit 37460908, Alto, MI 49302
  • /16

    $620,000

    New Construction
    • 4 Beds
    • 2.5 Baths
    • 2,153 Sq Ft

    Cedarwood Plan at Valley Point, Caledonia, MI 49316

    Inviting two-story home with open-concept great room, den, dining area, and kitchen features ample cabinet storage, a kitchen island and walk-in corner pantry. The second floor primary suite includes a private bath with dual-sink vanity and attached walk-in closet. The laundry is conveniently located on the second floor with an over-sized folding space.

    JTB Homes Builder
    5949 Valley Point W Dr Unit 37457672, Caledonia, MI 49316
  • /69

    $598,500

    $26K PRICE DROP
    • 2 Beds
    • 2 Baths
    • 1,738 Sq Ft

    6731 Campau Lake Dr SE, Alto, MI 49302

    Discover waterfront living on Campau Lake in Alto, Michigan. This 2-bedroom, 2-bathroom single-family residence offers 1,738 square feet of finished living space on a double lot. The home features two garage stalls of heated and insulated features for convenient vehicle storage.( up to 7 autos) As a waterfront property in Kent County, this residence provides direct access to lakefront recreation

    Denny Moore Keller Williams GR East

    6731 Campau Lake Dr SE, Alto, MI 49302
  • /26

    $799,000

    New Construction Open Wed 5:30PM - 7:30PM
    • 4 Beds
    • 2.5 Baths
    • 2,866 Sq Ft

    8670 Bosque Dr SE, Caledonia, MI 49316

    Welcome to the Rose in Kraft Hills, offering 2,866 square feet of beautifully finished living space with 4 bedrooms, 2.5 baths, and an unfinished daylight lower level ready for future expansion. A dramatic foyer, private den/office, elegant ceiling details, and decorative wall moldings create a luxurious first impression. The bright, open-concept living area flows into a beautifully appointed

    Jenny Valliere Keller Williams GR East

    8670 Bosque Dr SE, Caledonia, MI 49316
  • /52

    $640,000

    New Construction $10K PRICE DROP
    • 4 Beds
    • 2.5 Baths
    • 2,034 Sq Ft

    7979 Cresswell Ct SE Unit 23, Caledonia, MI 49316

    Beautifully appointed Redwood plan in Dutton Preserve, with elevated design and curated finishes throughout. A striking exterior with black accents, stone detail, and upgraded garage doors sets the tone. Inside, wide-plank LVP flows through the main living areas, leading to a sophisticated kitchen featuring Charcoal Soapstone Suede counters, painted Arbor Meas cabinetry, upgraded matte-black

    Connie Bennett Kensington Realty Group Inc.

    7979 Cresswell Ct SE Unit 23, Caledonia, MI 49316
  • /30

    $369,900

    $10K PRICE DROP
    • 3 Beds
    • 2 Baths
    • 1,412 Sq Ft

    7911 68th St SE, Alto, MI 49302

    Updated Ranch Home on 2 Acres in Caledonia Schools! Welcome home to this beautifully updated 3 bedroom, 2 full-bath ranch nestled in a peaceful, private wooded setting on 2 acres. The open concept main level features a stylish kitchen with ample cabinetry and a large center island, creating an inviting space for everyday living and entertaining. The main floor offers a primary bedroom, a

    Brittany Thomas United Realty Services LLC

    7911 68th St SE, Alto, MI 49302
  • /26

    $324,900

    • 3 Beds
    • 2.5 Baths
    • 1,524 Sq Ft

    6011 Port View Dr SE, Grand Rapids, MI 49512

    Chic and contemporary townhome with a prime location in Caledonia Schools. This stunning residence offers over 1500 SF of finished living space in an open-concept design, 9ft ceilings on the main floor, and floor-to-ceiling windows that flood the space with natural light, highlighting the sleek, modern finishes throughout. Experience the spacious living area, dining area, and open-concept kitchen

    Brookanne Sharp Greenridge Realty (Cascade)

    6011 Port View Dr SE, Grand Rapids, MI 49512
  • /16

    $731,000

    New Construction
    • 4 Beds
    • 2.5 Baths
    • 2,153 Sq Ft

    Cedarwood Plan at Alaska Avenue, Caledonia, MI 49316

    Inviting two-story home with open-concept great room, den, dining area, and kitchen features ample cabinet storage, a kitchen island and walk-in corner pantry. The second floor primary suite includes a private bath with dual-sink vanity and attached walk-in closet. The laundry is conveniently located on the second floor with an over-sized folding space.

    JTB Homes Builder
    7711 96th St Unit 37455969, Caledonia, MI 49316
  • /33

    $749,000

    New Construction
    • 4 Beds
    • 2.5 Baths
    • 2,466 Sq Ft

    Northport Plan at Dutton Preserve, Caledonia, MI

    Outstanding two-story home with grand two-story foyer and great room that gives way to the dining area and kitchen with walk-in pantry and island with over-sized snack ledge. The den is conveniently secluded to be used as an office or secondary living space. The main floor primary bedroom suite includes a private bath with a dual-sink vanity, separate water closet, and substantial walk-in closet.

    JTB Homes Builder
    0 Landmark Series St Unit 37457866, Caledonia, MI
  • /30

    $415,900

    New Construction
    • 4 Beds
    • 2.5 Baths
    • 2,022 Sq Ft

    Integrity 2000 Plan at Kraft Farms, Caledonia, MI 49316

    With over 2,000 square feet of living space, this 4 bedroom, 2.5 bath floorplan is sure to please! The home features a large great room along with a well-designed kitchen layout with an optional center island plus a spacious dining nook. The large mud room is a multi-functional space, tucked away from the main living space, and includes a walk in laundry room as well as a powder room. The second

    Allen Edwin Homes Builder
    5585 Mammoth SE Unit 36453325, Caledonia, MI 49316
  • /26

    $446,405

    New Construction
    • 3 Beds
    • 2.5 Baths
    • 2,089 Sq Ft

    Elements 2090 Plan at Snow Valley, Alto, MI 49302

    The Elements 2090 is a traditional 2-story floor plan with a footprint designed for optimal and inclusive living & storage.

    Allen Edwin Homes Builder
    9577 Snow Valley Dr SE Unit 36482767, Alto, MI 49302
  • /29

    $400,900

    New Construction
    • 4 Beds
    • 2.5 Baths
    • 1,830 Sq Ft

    Integrity 1830 Plan at Kraft Farms, Caledonia, MI 49316

    This great two story plan includes more than 1,800 square feet of living space. Enjoy an open first floor layout with a huge foyer, large eat-in kitchen, mudroom with space for built in storage, powder room and first floor laundry! There are 3 bedrooms on the second floor including a primary suite with a large walk-in closet and private bath. The second floor also features a large game room that

    Allen Edwin Homes Builder
    5585 Mammoth SE Unit 36482850, Caledonia, MI 49316
  • /25

    $499,000

    New Construction
    • 2 Beds
    • 2 Baths
    • 1,668 Sq Ft

    Camden Plan at Kettle Preserve, Alto, MI 49302

    Camden House PlanCozy, 2 bedroom cottage-style ranch home that encompasses the feeling of a large condo, without the association. A nice foyer opens up to a great living space with a huge, executive-style kitchen with a center island, spacious great room, great dining area. The exceptional primary bedroom suite down the hall offers privacy and an expansive walk-in closet, primary bath, and

    JTB Homes Builder
    7094 Kettle Dale Ave Unit 37460058, Alto, MI 49302
  • /62

    Price To Be Determined

    New Construction
    • 4 Beds
    • 2.5 Baths
    • 2,646 Sq Ft

    Bay Harbor Plan at Dutton Preserve, Caledonia, MI

    Bay Harbor House PlanSpectacular open concept two-story home with grand two-story foyer that leads to a dual staircase. Spacious great room gives way to both the den and dining area with large kitchen complete with a conveniently located corner walk-in pantry and island with snack ledge. The large primary suite has a great sitting area, large bathroom and walk-in closet. Appropriately placed

    JTB Homes Builder
    0 Landmark Series St Unit 37457841, Caledonia, MI
  • /28

    $598,000

    New Construction
    • 3 Beds
    • 2 Baths
    • 1,664 Sq Ft

    Elmwood Plan at Valley Point, Caledonia, MI 49316

    Welcoming ranch style home with an entry foyer leading into the open-concept great room, dining area and kitchen complete with large snack ledge on the island and a suitable corner pantry. The primary bedroom suite and guest rooms are separated to create privacy. The primary suite features a private bath with dual-sink vanity and over-sized walk-in closet. Optional downstairs bedroom, bathroom,

    JTB Homes Builder
    5949 Valley Point W Dr Unit 37457855, Caledonia, MI 49316
  • /19

    $607,000

    New Construction
    • 3 Beds
    • 2 Baths
    • 1,696 Sq Ft

    Sequoia Plan at Dutton Preserve, Caledonia, MI

    Outstanding craftsman-styled ranch features split bedroom concept. The generous primary suite, complete with a spacious walk-in closet and dual-sink vanity, is tucked away with separation from the secondary bedrooms. Well-appointed kitchen includes walk-in pantry, island with snack ledge and large dining area and great room.Give us a call today at (616) 916-8895

    JTB Homes Builder
    0 Woodland Series St Unit 37458000, Caledonia, MI
  • /39

    $699,000

    New Construction
    • 2 Beds
    • 2 Baths
    • 1,622 Sq Ft

    Whitby Plan at Alaska Avenue, Caledonia, MI 49316

    Cozy, 2 bedroom cottage-style ranch home that encompasses the feeling of a large condo, without the association. A nice foyer opens up to a great living space with spacious great room, dining area, and welcoming kitchen with curved island and snack ledge. The exceptional primary suite offers privacy and an expansive walk-in closet, primary bath, and secluded water closet. Same floor laundry,

    JTB Homes Builder
    7711 96th St Unit 37455938, Caledonia, MI 49316
  • /31

    $510,000

    New Construction
    • 3 Beds
    • 2 Baths
    • 1,556 Sq Ft

    Enclave Plan at Valley Point, Hudsonville, MI 49426

    Beautiful ranch style home that offers a front entry leading into a spacious living room, dining area and kitchen with cathedral ceilings. Kitchen has large center island and walk-in pantry, perfect for entertaining! Private primary suite has bath with large vanity and large walk-in closet. Two more large bedrooms and full bathroom, laundry, and mudroom off of two stall garage round out this

    Interra Homes Builder
    0 R5m79r7 St Unit 37476762, Hudsonville, MI 49426
  • /50

    $550,000

    New Construction $25K PRICE DROP
    • 4 Beds
    • 2.5 Baths
    • 2,192 Sq Ft

    7920 Loralyn Ct Unit 34, Caledonia, MI 49316

    Welcome to the Ashton C in Dutton Preserve built by Interra Homes. This home includes a walkout basement to a 10x10 patio. The show stopper in this home is the 12x12 Michigan Room with windows all around. The main level features Mohawk laminate flooring, LED disk lighting, and a stylish kitchen with Valley White quartz counters, Umber perimeter cabinets with a buttercream island, full-height tile

    Connie Bennett Kensington Realty Group Inc.

    7920 Loralyn Ct Unit 34, Caledonia, MI 49316
  • /29

    $557,000

    New Construction
    • 4 - 5 Beds
    • 2.5 - 3.5 Baths
    • 2,101 Sq Ft

    Remington Plan at Kettle Preserve, Alto, MI 49302

    Stunning two-story home with a welcoming porch that opens to a great size foyer. Continue into a spacious living area, with full view of the large kitchen and dining room, complete with large island and pantry. This plan also offers a main floor primary bedroom suite complete with large walk-in closet and large vanity in the private bath. A powder bath and mudroom with laundry complete the first

    Interra Homes Builder
    7094 Kettle Dale Ave Unit 37475143, Alto, MI 49302
  • /21

    $443,330

    New Construction
    • 3 Beds
    • 2.5 Baths
    • 2,276 Sq Ft

    Integrity 2280 Plan at Snow Valley, Alto, MI 49302

    The Integrity 2280 is a traditional 2-story floor plan with a footprint designed for optimal and inclusive living & storage.

    Allen Edwin Homes Builder
    9577 Snow Valley Dr SE Unit 36485592, Alto, MI 49302
  • /16

    $636,000

    New Construction
    • 4 Beds
    • 2.5 Baths
    • 2,153 Sq Ft

    Cedarwood Plan at Kettle Preserve, Alto, MI 49302

    Inviting two-story home with open-concept great room, den, dining area, and kitchen features ample cabinet storage, a kitchen island and walk-in corner pantry. The second floor primary suite includes a private bath with dual-sink vanity and attached walk-in closet. The laundry is conveniently located on the second floor with an over-sized folding space.

    JTB Homes Builder
    7094 Kettle Dale Ave Unit 37460499, Alto, MI 49302
  • /37

    $485,000

    $5K PRICE DROP
    • 4 Beds
    • 2.5 Baths
    • 1,916 Sq Ft

    9095 Costner Dr SE, Caledonia, MI 49316

    Space, style, and peace of mind await in Glen Valley Estates. Featuring 4 bedrooms, 2.5 baths, 2,894 sqft and a 3-stall garage, this brick home is built to impress. The front porch opens into the living room with a stunning dual-sided fireplace. Sliders off the dining room lead to an expansive deck complete with a built-in firepit. The kitchen is equipped with stainless steel appliances, a large

    Stacey Parm Keller Williams GR North

    9095 Costner Dr SE, Caledonia, MI 49316

Showing Results 41 - 80, Page 2 of 5

How to Buy a Home How to Finance a Home How to Sell a Home