167

Newest Homes for Sale in Canal Winchester, OH

Section Image Section Image Section Image
  • /26

    $419,990

    New Construction
    • 3 Beds
    • 2 Baths
    • 2,439 Sq Ft

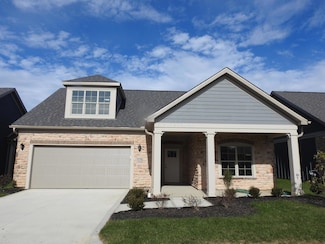
    Cumberland Plan at Glacier Ridge - Maple Street Collection, Canal Winchester, OH 43110

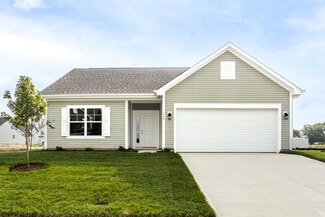
    The Cumberland home design by Fischer Homes offers a well-balanced layout that harmonizes open gathering spaces with adaptable rooms throughout the home. With 3 to 4 bedrooms and 2 to 2.5 bathrooms, this design accommodates various lifestyle needs while providing a spacious 2,439 square feet of living space across two stories. Thoughtful transitions and sightlines between shared areas create a

    Fischer Homes Builder
    6641 Wright Rd Unit 38506353, Canal Winchester, OH 43110
  • /26

    $381,990

    New Construction
    • 2 Beds
    • 2 Baths
    • 1,419 Sq Ft

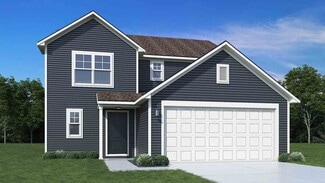
    Beacon Plan at Glacier Ridge - Maple Street Collection, Canal Winchester, OH 43110

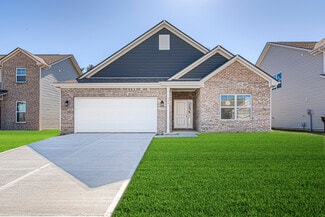
    The Beacon home design by Fischer Homes showcases a thoughtfully arranged ranch layout that blends open-concept living with practical flexibility. This charming design offers 2 to 3 bedrooms and 2 baths, making it ideal for various lifestyles. Spanning 1,419 square feet across a single story, the welcoming main level features an inviting family room that flows seamlessly into the kitchen and

    Fischer Homes Builder
    6641 Wright Rd Unit 38506359, Canal Winchester, OH 43110
  • /14

    $390,990

    New Construction
    • 3 Beds
    • 2.5 Baths
    • 1,740 Sq Ft

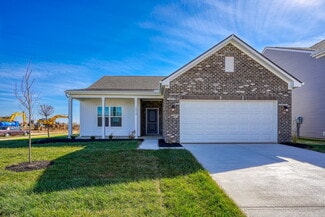
    Danville Plan at Glacier Ridge - Maple Street Collection, Canal Winchester, OH 43110

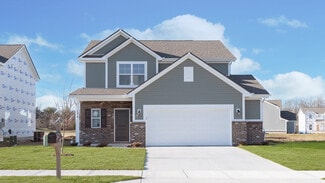
    The Danville home design by Fischer Homes presents a well-balanced floorplan that emphasizes open living spaces connected with thoughtfully positioned private areas. Featuring 3 to 4 bedrooms and 2.5 to 3.5 bathrooms within its generous 1,740 square feet, this two-story layout encourages easy transitions between gathering zones and quieter rooms, creating a space that feels comfortable,

    Fischer Homes Builder
    6641 Wright Rd Unit 38506355, Canal Winchester, OH 43110
  • /12

    $529,900

    New Construction
    • 3 Beds
    • 3 Baths
    • 2,578 Sq Ft

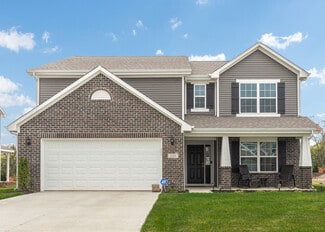
    7178 Lehman Park Place, Canal Winchester, OH 43110

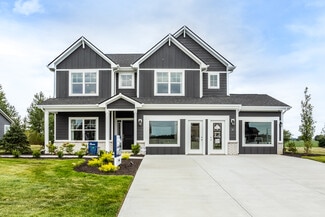
    Most popular Portico Model with a second story bonus room. Absolutely amazing finishes in this three bedroom, three full bathroom free standing condominium. Single floor, Step FREE living. The HOA provides low maintenance living. Services include internet and Cable TV. Bonus suite includes kitchenette/wet bar area, Window seat area, Large Living room, well appointed bathroom, multiple closets,

    Vadim Barash NextHome Experience

    7178 Lehman Park Place, Canal Winchester, OH 43110
  • /52

    $392,990

    New Construction
    • 3 Beds
    • 2.5 Baths
    • 1,963 Sq Ft

    Ironwood Plan at Edgewood Farms, Lithopolis, OH 43110

    Introducing the Ironwood by Arbor Homes where openness meets functionality in a thoughtfully designed floorplan.Step into a welcoming foyer with a convenient powder room near the front of the home. The garage includes built-in storage and direct access to the mudroom, perfect for stowing away sports gear or bikes during winter.The spacious great room is ideal for relaxing or entertaining guests,

    Arbor Homes Builder
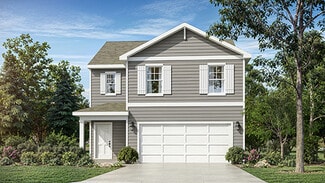
    5600 Washington St Unit 38223853, Lithopolis, OH 43110
  • /50

    $363,990

    New Construction
    • 3 Beds
    • 2 Baths
    • 1,354 Sq Ft

    Ashton Plan at Edgewood Farms, Lithopolis, OH 43110

    Picture yourself in The Ashton a flexible ranch-style floorplan by Arbor Homes! Starting at 1,356 square feet, The Ashton offers a split layout ideal for families or first-time homeowners. Featuring three bedrooms and two full baths, this home provides plenty of room to personalize with your choice of finishes and upgrades.Step inside from the inviting front porch to a bright, open layout. Two

    Arbor Homes Builder
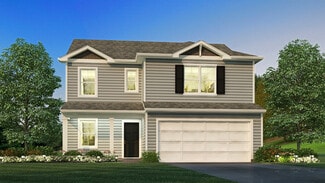
    5600 Washington St Unit 38223857, Lithopolis, OH 43110
  • /33

    $439,990

    New Construction
    • 5 Beds
    • 2.5 Baths
    • 3,198 Sq Ft

    Empress Plan at Edgewood Farms, Lithopolis, OH 43110

    Picture yourself in the spacious and flexible Empress floorplan a 3,200 sq. ft. home with five bedrooms, multiple living areas, and endless options to make it your own. Designed for those who love to entertain, The Empress offers both elegance and everyday comfort.Step inside to a welcoming living room that can double as a home office or sitting area. A powder room and formal dining room make

    Arbor Homes Builder
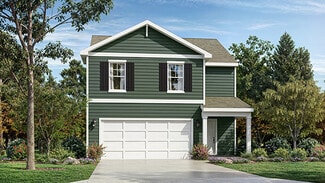
    5600 Washington St Unit 38223861, Lithopolis, OH 43110
  • /48

    $408,990

    New Construction
    • 4 Beds
    • 2.5 Baths
    • 2,343 Sq Ft

    Spruce Plan at Edgewood Farms, Lithopolis, OH 43110

    As you step through the large open foyer of the Spruce, you will quickly understand why this has become Arbor's top selling floorplan. With plenty of options, this floorplan allows you to experience flexibility without the price tag. With the versatility to become a 3, 4 or even 5 bedroom home - you can really transform the Spruce into your ideal home based on your needs and lifestyle. Not only

    Arbor Homes Builder
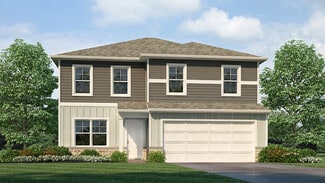
    5600 Washington St Unit 38223850, Lithopolis, OH 43110
  • /60

    $419,990

    New Construction
    • 4 Beds
    • 2.5 Baths
    • 2,580 Sq Ft

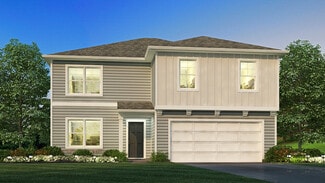
    Palmetto Plan at Edgewood Farms, Lithopolis, OH 43110

    The Palmetto is one of Arbor Homes newest and most flexible floorplans offering everything you could want in a new construction home. With multiple elevation styles, optional basements, and the choice of a full front porch or breezeway, The Palmetto can easily be tailored to your lifestyle.Step inside to a spacious front living area that can serve as a formal dining room or quiet office with

    Arbor Homes Builder
    5600 Washington St Unit 38223854, Lithopolis, OH 43110
  • /46

    $432,990

    New Construction
    • 4 Beds
    • 2.5 Baths
    • 2,961 Sq Ft

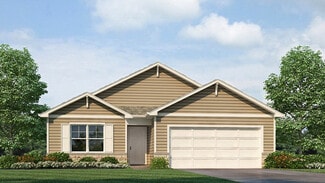
    Norway Plan at Edgewood Farms, Lithopolis, OH 43110

    The Norway is one of Arbor Homes most popular floorplans a flexible 5-bedroom, 2.5-bath design with incredible space and curb appeal. Choose from multiple exterior elevations or add an optional third-car garage for extra storage, a workshop, or space for outdoor gear.Step inside from the front porch to find a welcoming dining room that can easily double as a playroom or creative space. Toward the

    Arbor Homes Builder
    5600 Washington St Unit 38223862, Lithopolis, OH 43110
  • /37

    $359,990

    New Construction
    • 3 Beds
    • 2 Baths
    • 1,228 Sq Ft

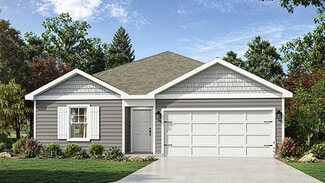
    Walnut Plan at Edgewood Farms, Lithopolis, OH 43110

    Step into the charm and affordability of our Walnut floor plan, where homeownership dreams come to life in the inviting embrace of this 1,210 sq ft home. This modest yet versatile design opens the door to a world of possibilities with multiple structural options and diverse exterior styles, allowing you to infuse your personal touch and make the Walnut uniquely yours.Boasting three bedrooms and

    Arbor Homes Builder
    5600 Washington St Unit 38223858, Lithopolis, OH 43110
  • /61

    $387,990

    New Construction
    • 3 Beds
    • 2 Baths
    • 1,801 Sq Ft

    Chestnut Plan at Edgewood Farms, Lithopolis, OH 43110

    Looking for the perfect ranch-style home as your new home? Take a look at The Chestnut and its many optional upgrades. With the option to add a bonus room with a bedroom and full bathroom, you have the potential for 2,600+ square feet of living space in a ranch home.When you enter the home, you will see the first two bedrooms and a full bathroom. As you move throughout The Chestnut, notice the

    Arbor Homes Builder
    5600 Washington St Unit 38223856, Lithopolis, OH 43110
  • /46

    $383,990

    New Construction
    • 3 Beds
    • 2 Baths
    • 1,613 Sq Ft

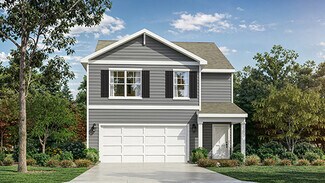
    Bradford Plan at Edgewood Farms, Lithopolis, OH 43110

    The Bradford is the perfect ranch-style floorplan for those looking to downsize or enjoy single-level living with plenty of space. Starting at 1,611 square feet, this three-bedroom, two-bath home can be personalized to fit your lifestyle with an optional second-floor bonus room for even more living space.Step inside from the charming front porch and youre greeted by a versatile flex room. Use it

    Arbor Homes Builder
    5600 Washington St Unit 38223860, Lithopolis, OH 43110
  • /52

    $385,990

    New Construction
    • 3 Beds
    • 2.5 Baths
    • 1,760 Sq Ft

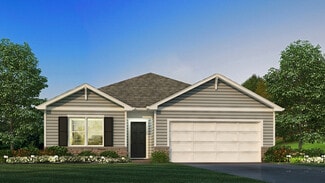
    Juniper Plan at Edgewood Farms, Lithopolis, OH 43110

    Introducing The Juniper one of Arbor Homes newest two-story floorplans, offering beautiful exterior designs and flexible options to make it uniquely yours. Choose from multiple upgrades, add a basement for extra space, or expand your great room with a 2 rear and side extension. You can even add a third-car garage for more storage.Step inside to a welcoming hallway and convenient powder bath

    Arbor Homes Builder
    5600 Washington St Unit 38223851, Lithopolis, OH 43110
  • /62

    $401,990

    New Construction
    • 4 Beds
    • 2.5 Baths
    • 2,176 Sq Ft

    Aspen II Plan at Edgewood Farms, Lithopolis, OH 43110

    The Aspen II floorplan has it all- from a spacious home office, an open concept living and kitchen area, a large loft, and four bedrooms with plenty of space. You cant go wrong choosing this floorplan! Make The Aspen II your own with the many optional upgrades. If you fall in love with the interior, you will love the elevations on the exterior of this new build home!Entering off the front porch,

    Arbor Homes Builder
    5600 Washington St Unit 38223859, Lithopolis, OH 43110
  • /57

    $427,990

    New Construction
    • 4 Beds
    • 2.5 Baths
    • 2,813 Sq Ft

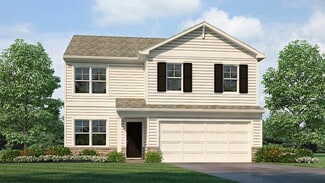
    Cooper Plan at Edgewood Farms, Lithopolis, OH 43110

    The Cooper offers thoughtful design and flexible options to fit every lifestyle. From its spacious foyer and turned staircase to the open-concept first floor, this floorplan is both functional and inviting.Choose from multiple elevations including an optional front porch and enjoy a two-car garage with extra storage or convert that space into a first-floor bedroom and full bath.The open layout

    Arbor Homes Builder
    5600 Washington St Unit 38223852, Lithopolis, OH 43110
  • /5

    $299,900

    • Land
    • 1.22 Acres
    • $245,820 per Acre

    0 Lehman Rd Unit 225027581, Canal Winchester, OH 43110

    1.222 Acres | Zoned Residential | Prime Development Opportunity Build your vision on this 1.222-acre residential-zoned lot, ideally located next to the sought-after Village at Schirm Farms community in Canal Winchester. This flat, build-ready parcel offers excellent potential for a multi-family complex or upscale residential project. With public utilities available and flexible well/septic

    Ann Adams Real Estate Opportunity

    0 Lehman Rd Unit 225027581, Canal Winchester, OH 43110
  • /5

    $120,000

    $5K PRICE INCREASE
    • Land
    • 38,332 Sq Ft
    • $136,364 per Acre

    0 Diley Rd NW, Canal Winchester, OH 43110

    Prime building lot in the Pickerington School District. No Homeowner's Association. Mature trees. Conveniently located close to the hospital, shopping & Rt. 33 for an easy commute to Columbus/Lancaster.

    Agent Photo

    Sherry Looney

    Howard HannaRealEstateServices

    0 Diley Rd NW, Canal Winchester, OH 43110
  • /56

    $492,385

    New Construction
    • 3 - 4 Beds
    • 2.5 - 4.5 Baths
    • 2,382+ Sq Ft

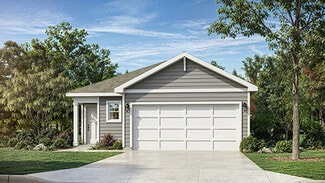
    Somerset Plan at South Hampton, Canal Winchester, OH 43110

    Welcome to The Somerset — Spacious Living Designed for Your Family The Somerset is a beautiful four-bedroom, three-bath home offering up to 3,365 square feet of living space. This single-family design features an open floor plan with a spacious great room, a bright kitchen, and a cozy breakfast area—perfect for everyday living and entertaining. Upstairs, retreat to the large owner’s suite

    Maronda Homes Builder
    9226 Crescent View Dr NW Unit 36452985, Canal Winchester, OH 43110
  • /56

    $523,990

    New Construction
    • 3 Beds
    • 2 - 3 Baths
    • 2,039+ Sq Ft

    Miramar Plan at South Hampton, Canal Winchester, OH 43110

    Welcome to The Miramar The Perfect Blend of Openness and Privacy Introducing The Miramar, a standout floor plan from our Americana series featuring 3 bedrooms and 2 to 3 bathrooms. This design offers a thoughtful balance of spacious common areas and private retreats. All bedrooms, including the master suite, are thoughtfully positioned for privacy, nestled in the corners of the home. At the heart

    Maronda Homes Builder
    9226 Crescent View Dr NW Unit 36489144, Canal Winchester, OH 43110
  • /63

    $509,990

    New Construction
    • 3 - 4 Beds
    • 2.5 - 3.5 Baths
    • 2,691+ Sq Ft

    Birmingham Plan at South Hampton, Canal Winchester, OH 43110

    Discover The Birmingham A Two-Story Home Designed for the Way You Live The Birmingham offers the perfect blend of space, style, and flexibility to match your lifestyle. This impressive two-story floorplan welcomes you with a wide foyer and open layout that leads into a bright and spacious family room—ideal for everyday living and entertaining. Add even more warmth and character with optional

    Maronda Homes Builder
    9226 Crescent View Dr NW Unit 36503527, Canal Winchester, OH 43110
  • /87

    $464,890

    New Construction
    • 3 - 4 Beds
    • 2.5 - 3.5 Baths
    • 2,035+ Sq Ft

    Rockford Plan at South Hampton, Canal Winchester, OH 43110

    Welcome to The Rockford Contemporary Comfort with Bright, Open Spaces Introducing The Rockford, a stylish single-family home by Maronda Homes offering 2,195 square feet of finished living space designed for modern living. Enjoy a spacious 16' x 6' front porch, perfect for relaxing or greeting guests. Inside, an open front room and foyer welcome you, with elegant double glass doors that can close

    Maronda Homes Builder
    9226 Crescent View Dr NW Unit 36486731, Canal Winchester, OH 43110
  • /67

    $535,290

    New Construction
    • 4 - 5 Beds
    • 2.5 - 6.5 Baths
    • 2,930+ Sq Ft

    Chattanooga Plan at South Hampton, Canal Winchester, OH 43110

    Explore the Chattanooga Spacious, Flexible, and Built for the Way You Live Welcome to the Chattanooga, a thoughtfully designed single-family home from Maronda Homes’ Americana Series. With 2,965–3,228 square feet of finished living space, this home offers both comfort and versatility—perfect for growing families or those who love to entertain. Choose the layout that fits your lifestyle, with

    Maronda Homes Builder
    9226 Crescent View Dr NW Unit 36480492, Canal Winchester, OH 43110
  • /59

    $523,385

    New Construction
    • 4 - 6 Beds
    • 2.5 - 5.5 Baths
    • 2,817+ Sq Ft

    Carlisle Plan at South Hampton, Canal Winchester, OH 43110

    Welcome to The Carlisle Thoughtfully Designed for Comfort, Space & Everyday Living The Carlisle is a spacious two-story floor plan offering 4 bedrooms, 2 bathrooms, and at least 2,797 square feet of finished living space—perfect for families seeking both comfort and functionality. On the main level, enjoy a bright, open layout that seamlessly connects the kitchen, dining, and living areas—ideal

    Maronda Homes Builder
    9226 Crescent View Dr NW Unit 36492274, Canal Winchester, OH 43110
  • /57

    $443,990

    New Construction
    • 4 Beds
    • 2.5 Baths
    • 2,346 Sq Ft

    Stamford Plan at Lansdowne Farms, Canal Winchester, OH 43110

    Find all the space you need in the new two-story Stamford floorplan. Inside this 4-bedroom, 2.5-bathroom home, you’ll find 2,346 square feet of comfortable living. The living area is an open-concept, where your kitchen blends seamlessly into the living area perfect for everyday living and entertaining. On the first floor, the kitchen is in the rear of the home and features a center island with

    D.R. Horton Builder
    4213 Sycamore Oak Ave Unit 36378130, Canal Winchester, OH 43110
  • /27

    $400,990

    New Construction
    • 4 Beds
    • 2.5 Baths
    • 1,732 Sq Ft

    Taylor Plan at Lansdowne Farms - The Groves, Canal Winchester, OH 43110

    Introducing The Taylor floor plan at Lansdowne Farms in Canal Winchester, a beautifully crafted two-story home offering 1,732 sq. ft. 4 bedrooms and 2.5 baths. Designed with style, comfort, and functionality in mind, this home delivers everything today’s families need in a modern new construction design. The main level features a welcoming dining room, perfect for gatherings, and a chef-inspired

    D.R. Horton Builder
    5687 Shannon Rd Unit 36378127, Canal Winchester, OH 43110
  • /44

    $416,990

    New Construction
    • 3 Beds
    • 2.5 Baths
    • 1,818 Sq Ft

    Sienna Plan at Lansdowne Farms, Canal Winchester, OH 43110

    We present to you the Sienna floor plan. This two-story, open concept home provides 3 large bedrooms and 2.5 baths. The beautiful home features a turnback staircase situated away from the foyer for convenience and privacy. The kitchen offers beautiful cabinetry, a large pantry and a built-in island with ample seating space. Located upstairs, you'll find an oversized bedroom featuring an ensuite

    D.R. Horton Builder
    4213 Sycamore Oak Ave Unit 36378115, Canal Winchester, OH 43110
  • /39

    $414,990

    New Construction
    • 4 Beds
    • 2.5 Baths
    • 1,953 Sq Ft

    Pine Plan at Lansdowne Farms - The Groves, Canal Winchester, OH 43110

    Step into the Pine, a beautifully designed 1,953 sq. ft. 4-bedroom, 2.5-bathroom two-story new construction home, built for both entertaining and relaxation. From the foyer, the layout flows effortlessly into the great room, kitchen, and dining area, creating the ideal open-concept space for gatherings with family and friends. The modern kitchen features sleek finishes, ample storage, and a large

    D.R. Horton Builder
    5687 Shannon Rd Unit 36378105, Canal Winchester, OH 43110
  • /33

    $433,990

    New Construction
    • 3 Beds
    • 2.5 Baths
    • 2,155 Sq Ft

    Pendleton Plan at Lansdowne Farms, Canal Winchester, OH 43110

    Check out our Pendleton floor plan. This two-story home provides 4 large bedrooms and 2.5 baths. The main level living area offers solid surface flooring throughout for easy maintenance and a beautiful finish. The first floor also offers a flex space that could be used as an office or play space for the little ones. The kitchen offers beautiful cabinetry, a large pantry and a built-in island with

    D.R. Horton Builder
    4213 Sycamore Oak Ave Unit 36378091, Canal Winchester, OH 43110
  • /58

    $451,990

    New Construction
    • 5 Beds
    • 3 Baths
    • 2,600 Sq Ft

    Henley Plan at Lansdowne Farms, Canal Winchester, OH 43110

    We present to you the Henley floor plan. This two-story family favorite provides 5 large bedrooms and 3 full baths. The main level is home to a study that can be used as an office, as well as an in-law suite and full bath. The staircase enters from the family room for convenience and privacy. The kitchen offers beautiful cabinetry, spacious countertops, a large pantry and a built-in island with

    D.R. Horton Builder
    4213 Sycamore Oak Ave Unit 36378049, Canal Winchester, OH 43110
  • /33

    $405,990

    New Construction
    • 3 Beds
    • 2 Baths
    • 1,500 Sq Ft

    Harmony Plan at Lansdowne Farms, Canal Winchester, OH 43110

    Lay your eyes on the Harmony floor plan. This 3 bedroom, 2 bathroom single story boasts an open concept living space. The spacious ranch features an open kitchen with a plenty of countertop space, a built-in island and a walk-in pantry. You will love the beautiful primary bedroom, hosting large windows to allow plenty of natural light, an ensuite bathroom with a double vanity and walk-in shower,

    D.R. Horton Builder
    4213 Sycamore Oak Ave Unit 36378041, Canal Winchester, OH 43110
  • /38

    $402,990

    New Construction
    • 4 Beds
    • 2 Baths
    • 1,501 Sq Ft

    Freeport Plan at Lansdowne Farms, Canal Winchester, OH 43110

    Discover the Freeport, this charming and efficient one-story home offers 1,501 square feet of intelligently designed living space. This thoughtfully planned home features 4 spacious bedrooms and 2 modern bathrooms, making it the perfect choice for first-time homebuyers, retirees, or anyone seeking a low-maintenance, single-level lifestyle. Whether you're downsizing or just starting out, this home

    D.R. Horton Builder
    4213 Sycamore Oak Ave Unit 36378018, Canal Winchester, OH 43110
  • /27

    $432,990

    New Construction
    • 5 Beds
    • 3 Baths
    • 2,415 Sq Ft

    Elm Plan at Lansdowne Farms - The Groves, Canal Winchester, OH 43110

    Welcome to the Elm floor plan at Lansdowne Farms in Canal Winchester, a spacious 2,415 square foot five-bedroom, three-bath two-story new construction home designed for modern family living. From the covered front porch, step into a welcoming foyer that leads to a flexible dining room or office space. The open-concept layout flows seamlessly between the kitchen, dining nook, great room, and

    D.R. Horton Builder
    5687 Shannon Rd Unit 36378012, Canal Winchester, OH 43110
  • /30

    $422,990

    New Construction
    • 4 Beds
    • 2.5 Baths
    • 2,156 Sq Ft

    Elder Plan at Lansdowne Farms - The Groves, Canal Winchester, OH 43110

    Explore the Elder floor plan at the Groves at Lansdowne Farms in Canal Winchester, OH, a stunning 2,156 square foot two-story home offering 4 bedrooms, 2.5 baths, and a layout built for connection, comfort, and style. Step through the welcoming foyer into the expansive great room, where natural light fills the open concept living, dining, and kitchen areas. The modern kitchen is designed for both

    D.R. Horton Builder
    5687 Shannon Rd Unit 36377986, Canal Winchester, OH 43110
  • /42

    $422,990

    New Construction
    • 4 Beds
    • 2 Baths
    • 1,771 Sq Ft

    Chatham Plan at Lansdowne Farms, Canal Winchester, OH 43110

    Take a look at our Chatham floor plan. This single story home provides an efficient, four bedroom, two bath design in 1,771 square feet. One of the unique features is the seamless integration of the kitchen, casual dining area, and great room in an open-concept design perfect for entertaining. The well-appointed kitchen has a convenient, walk-in corner pantry, a large built-in island and provides

    D.R. Horton Builder
    4213 Sycamore Oak Ave Unit 36377980, Canal Winchester, OH 43110
  • /38

    $399,990

    New Construction
    • 3 Beds
    • 2.5 Baths
    • 1,657 Sq Ft

    Cabral Plan at Lansdowne Farms - The Groves, Canal Winchester, OH 43110

    Experience the perfect blend of comfort and flexibility in Cabral. This stunning 1,657 square foot two-story home offers 3 bedrooms, 2.5 bathrooms, a 2-car garage and is thoughtfully designed for entertaining and everyday living. From the moment you enter, the open flow from the foyer to the family room, kitchen, and dining area creates an inviting space ideal for hosting gatherings or relaxing

    D.R. Horton Builder
    5687 Shannon Rd Unit 36377970, Canal Winchester, OH 43110
  • /47

    $425,990

    New Construction
    • 4 Beds
    • 2.5 Baths
    • 2,053 Sq Ft

    Bellamy Plan at Lansdowne Farms, Canal Winchester, OH 43110

    Welcome to the Bellamy floor plan. This open-concept, two-story home features 4 large bedrooms and 2.5 baths. The main level living area offers luxury vinyl flooring throughout for a beautiful combination of aesthetics and easy maintenance. The home features a turnback staircase situated away from the foyer for convenience and privacy, as well as a bright study that can be used as the perfect

    D.R. Horton Builder
    4213 Sycamore Oak Ave Unit 36377880, Canal Winchester, OH 43110
  • /31

    $376,990

    New Construction
    • 2 Beds
    • 2 Baths
    • 1,166 Sq Ft

    Adair Plan at Lansdowne Farms - The Groves, Canal Winchester, OH 43110

    Welcome to the Adair floor plan at Lansdowne Farms in Canal Winchester, a charming ranch-style new construction home offering 2 bedrooms, 2 bathrooms, and 1,166 square feet of well-planned living space. The open-concept layout perfectly balances style and function, designed to meet the needs of today’s homeowners seeking comfort, efficiency, and modern living. Step through the foyer to find two

    D.R. Horton Builder
    5687 Shannon Rd Unit 36377717, Canal Winchester, OH 43110
  • /49

    $433,990

    New Construction
    • 4 Beds
    • 2.5 Baths
    • 2,346 Sq Ft

    Stamford Plan at Orchard Lakes, Canal Winchester, OH 43110

    Find all the space you need in the new two-story Stamford floorplan. Inside this 4-bedroom, 2.5-bathroom home, you’ll find 2,346 square feet of comfortable living. The living area is an open-concept, where your kitchen blends seamlessly into the living area perfect for everyday living and entertaining. On the first floor, the kitchen is in the rear of the home and features a center island with

    D.R. Horton Builder
    7055 Royalton Ridge Ave Unit 36206901, Canal Winchester, OH 43110
  • /45

    $394,990

    New Construction
    • 4 Beds
    • 2 Baths
    • 1,501 Sq Ft

    Freeport Plan at Orchard Lakes, Canal Winchester, OH 43110

    Discover the Freeport, this charming and efficient one-story home offers 1,501 square feet of intelligently designed living space. This thoughtfully planned home features 4 spacious bedrooms and 2 modern bathrooms, making it the perfect choice for first-time homebuyers, retirees, or anyone seeking a low-maintenance, single-level lifestyle. Whether you're downsizing or just starting out, this home

    D.R. Horton Builder
    7055 Royalton Ridge Ave Unit 36206902, Canal Winchester, OH 43110

Showing Results 121 - 160, Page 4 of 5

How to Buy a Home How to Finance a Home How to Sell a Home