206

Newest Homes for Sale in Castle Pines, CO

Section Image Section Image
  • /22

    $836,990

    New Construction
    • 4 - 5 Beds
    • 4 - 5 Baths
    • 2,998 Sq Ft

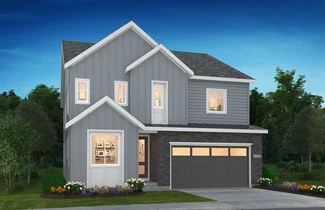
    3674 Cameron Plan at Portrait at The Canyons, Castle Pines, CO 80108

    2-Story Home Design, Great Room with 2-Story Ceiling, Kitchen with Island + Walk-in Pantry, Dining Room with Access to Patio, Main Floor Bedroom + Full Bath, Second Floor Loft, Second Floor Laundry with Opt. Sink, Primary Bath with Large Walk-in Closet, Unfinished Basement, Optional Fireplace at Great Room, Optional Covered Patio, Optional Study ILO Bedroom 4, Optional Bedroom 5 + Bath 5 ILO Loft

    Shea Homes Builder
    1600 Candleflower Dr Unit 36497175, Castle Pines, CO 80108
  • /29

    $1,013,600

    New Construction
    • 2 - 4 Beds
    • 2.5 - 3.5 Baths
    • 2,729+ Sq Ft

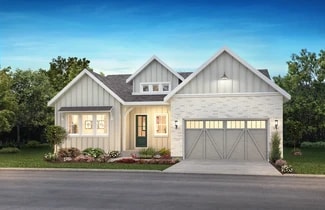
    5084 Enclave Plan at Retreat at The Canyons, Castle Pines, CO 80108

    One Story Design, Covered Front Porch, Covered Patio, Dining with Optional Cabinetry, Kitchen with Island & Walk-In Pantry, Great Room with Fireplace, Study with Optional Barn Doors, Large Laundry with Optional Cabinets & Sink, Free Standing Tub at Primary Bath, Optional Finished Basement with Two Bedrooms, Full Bath, and Recreation Room, Optional Wet Bar at Finished Basement

    Shea Homes Builder
    1915 Canyonpoint Place St Unit 36488261, Castle Pines, CO 80108
  • /28

    $1,018,600

    New Construction
    • 3 Beds
    • 3.5 Baths
    • 2,805+ Sq Ft

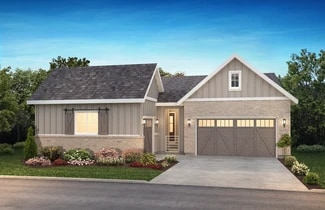
    5085 Preserve Plan at Retreat at The Canyons, Castle Pines, CO 80108

    One Story Design, Interior Courtyard off Porch, Covered Patio, Kitchen with Island & Walk-In Pantry, Great Room with Fireplace, Study with Optional Barn Doors, Large Laundry with Optional Cabinets & Sink, Lounge & Dining off Kitchen, Optional Finished Basement with Two Bedrooms, Full Bath, and Recreation Room, Optional Wet Bar at Finished Basement

    Shea Homes Builder
    1915 Canyonpoint Place St Unit 36488769, Castle Pines, CO 80108
  • /31

    $1,173,490

    New Construction
    • 5 - 9 Beds
    • 6 - 10 Baths
    • 4,405+ Sq Ft

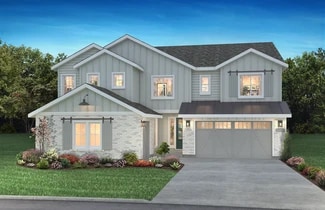
    5099 The Walton Plan at Luxe at The Canyons, Castle Pines, CO 80108

    2-Story Home Design, Kitchen with Island and Walk-in Pantry, 2-Story Great Room with Fireplace, Covered Front Porch and Patio, Loft / Optional Bedroom with Full Bath, Second Floor Laundry with Opt. Sink and Cabinets, Opt. Finished Basement with Bedroom, Full Bath and Wet Bar, Multi-Gen Living with Private Entrance, Multi-Gen Spacious Bedroom, Multi-Gen Full Bath and Powder Bath, Multi-Gen

    Shea Homes Builder
    6869 Crossbridge Cir Unit 36501135, Castle Pines, CO 80108
  • /19

    $1,602,170

    New Construction
    • 7 Beds
    • 6.5 Baths
    • 5,805 Sq Ft

    6503 Still Pine Cir, Castle Pines, CO 80108

    2-Story Home Design, Kitchen with Island + Walk-in Pantry, JennAir Stainless Steel Gas Appliances, JennAir Built-in Side by Side Refrigerator, JennAir Beverage Fridge at Kitchen Island, Under Cabinet Lights at Kitchen, 2-Story Great Room with Primo Fireplace, Covered Patio with BBQ Gas Line, Second Floor Loft, Second Floor Laundry with Sink, Washer + Dryer at Laundry, Door at Primary Closet to

    Shea Homes Builder
    6503 Still Pine Cir, Castle Pines, CO 80108
  • /43

    $2,700,000

    • Land
    • 4.16 Acres
    • $649,038 per Acre

    910 Equinox Dr, Castle Rock, CO 80108

    Rare 4-Acre Lot with Majestic Mountain Views! Located at the top of The Village. Build your dream home on this extraordinary 4-acre homesite, offering unobstructed views of the Front Range and Pikes Peak, mature trees, and complete privacy within one of Colorado’s most prestigious gated communities. Located in The Village at Castle Pines, this prime lot combines natural beauty with world-class

    Andrea Noufer LIV Sotheby's International Realty

    910 Equinox Dr, Castle Rock, CO 80108

Showing Results 201 - 206, Page 6 of 6

How to Buy a Home How to Finance a Home How to Sell a Home