344

Homes for Sale in 80104

Section Image Section Image
  • /37

    $687,999

    $22K PRICE DROP
    • 4 Beds
    • 2.5 Baths
    • 2,577 Sq Ft

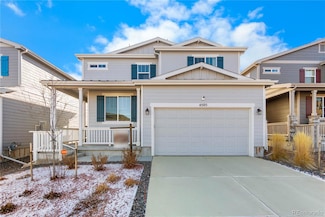
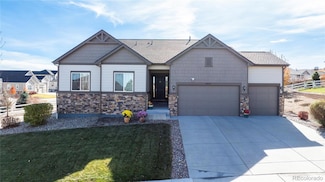
    5955 Plains End Ct, Castle Rock, CO 80104

    Welcome to 5955 Plains End Court in Crystal Valley Ranch, a beautifully maintained Castle Rock home that blends timeless curb appeal with functional living and exceptional work from home space. This two story home immediately impresses with stone accents, covered front porch, and a welcoming entry that sets the tone for comfort and quality throughout. Inside, you will find a true dedicated home

    Andrew Livingston Freedom Realty Group LLC

    5955 Plains End Ct, Castle Rock, CO 80104
  • /49

    $619,000

    $21K PRICE DROP
    • 3 Beds
    • 2.5 Baths
    • 2,313 Sq Ft

    4505 Cholla Trail, Castle Rock, CO 80104

    *SHORT SALE - Lender has approved this property for short sale* Crystal Valley Ranch = Lifestyle, Comfort & Space 3 Bedrooms | 3 Bathrooms | Loft + Main-Floor Office | Unfinished Basement | Backs to Open Space | Faces Neighborhood Park | Oversized Primary Closet | Private Balcony Welcome home to Crystal Valley Ranch—where everyday living feels a little more peaceful and a lot more inspiring. This

    Crystal Lowe Novella Real Estate

    4505 Cholla Trail, Castle Rock, CO 80104
  • /39

    $519,000

    $61K PRICE DROP
    • 3 Beds
    • 3 Baths
    • 3,147 Sq Ft

    2275 Emerald Dr, Castle Rock, CO 80104

    THIS IS TRULEY A GREAT DEAL ON A BEAUTIFUL HOME. PRICED FAR BELOW COUNTY AND MARKET VALUE. GET IN ON THIS DEAL BEFORE IT'S TO LATE.FEATURES: This charming 3-bedroom, 3-bathroom townhouse offers the ideal balance of comfort and convenience, Easy care lifestyle in the Plum Creek Golf Course Community. This spacious floor plan ensures privacy for all members of the household while accommodating

    Anthony Caterina Inet Real Estate

    2275 Emerald Dr, Castle Rock, CO 80104
  • /46

    $1,449,000

    Open Sat 1PM - 3PM $76K PRICE DROP
    • 5 Beds
    • 7 Baths
    • 5,644 Sq Ft

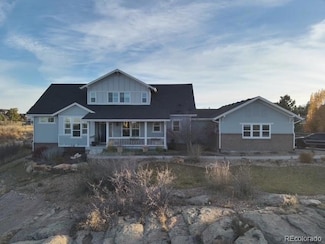
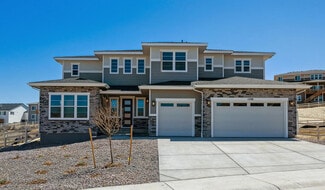
    7758 Weaver Cir, Castle Rock, CO 80104

    OPEN HOUSE Saturday May 30th from 1-3! Backing to the natural beauty of Castlewood Canyon State Park, this extraordinary Castlewood Ranch estate blends refined design with an unmatched Colorado lifestyle. Featuring 5 bedrooms, 7 baths, and a 4-car garage, this luxury Castle Rock home offers seamless indoor-outdoor living with expansive entertaining spaces, a chef’s kitchen with premium Thermador

    Holly Mais Keller Williams DTC

    7758 Weaver Cir, Castle Rock, CO 80104
  • /29

    $735,000

    • 2 Beds
    • 2 Baths
    • 1,192 Sq Ft

    20 Wilcox St Unit 308, Castle Rock, CO 80104

    Quick Possession and Easy To Show! Gorgeous end unit with only one neighbor features a living room, kitchen, dining, 2 bedrooms, 2 baths, laundry and private covered balcony with spectacular views. Meticulously maintained - pride of ownership shines throughout. $25,000 in upgrades and improvements including a renovated second bathroom with extra large soaker tub, new tile surround, Euro glass,

    Tom Ullrich RE/MAX Professionals

    20 Wilcox St Unit 308, Castle Rock, CO 80104
  • /31

    $649,000

    $51K PRICE DROP
    • 4 Beds
    • 3 Baths
    • 2,375 Sq Ft

    3839 Donnington Cir, Castle Rock, CO 80104

    Welcome to 3839 Donnington Circle, Castle Rock, CO. This beautifully maintained home offers comfortable living on a generous corner lot. The main floor features oak hardwood floors, a stunning eat in kitchen with granite countertops and a huge island, walk in pantry and plenty of countertop space. Cozy living room with fireplace and custom wood blinds, an office with French doors, AND a

    Jill Burbach Compass - Denver

    3839 Donnington Cir, Castle Rock, CO 80104
  • /49

    $1,175,000

    $100K PRICE DROP
    • 5 Beds
    • 4.5 Baths
    • 4,943 Sq Ft

    7186 Weaver Cir, Castle Rock, CO 80104

    Motivated! This stunning 5-bedroom, 5-bathroom home on 1.27 acres offers the perfect blend of luxury and comfort in a highlysought-after neighborhood. The spacious great room features soaring ceilings and a cozy gas fireplace, while the gourmetkitchen boasts stainless steel appliances, a double oven, a granite island, and a sleek tile backsplash. Natural light fills theeat-in kitchen

    Corrine Lopez Colorado Flat Fee Realty Inc

    7186 Weaver Cir, Castle Rock, CO 80104
  • /49

    $1,265,000

    $85K PRICE DROP
    • 4 Beds
    • 4 Baths
    • 4,017 Sq Ft

    1120 N Bader Ct, Castle Rock, CO 80104

    Recent price improvement! Discover the perfect balance of privacy and convenience in this fully remodeled custom home on nearly 4 acres, located at the end of a quiet cul-de-sac shared by just four homes - with no HOA. Just 3 minutes to downtown and 4 minutes to I-25. This home is designed for comfort and exceptionally low cost of living. One of its standout features is a Trombe wall—an

    Melanie Santamarina Brokers Guild Homes

    1120 N Bader Ct, Castle Rock, CO 80104
  • /33

    $2,000,000

    • Land
    • 10,454 Sq Ft
    • $8,333,333 per Acre

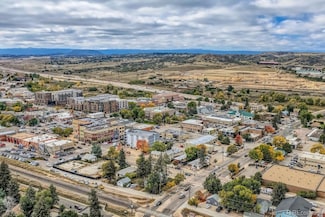
    422 Perry St, Castle Rock, CO 80104

    Prime redevelopment opportunity in the heart of downtown Castle Rock! This 10,498 SF corner double lot sits prominently at the intersection of Fifth Street and Perry Street, offering outstanding visibility, frontage, and accessibility in one of Castle Rock’s most active and walkable areas. Surrounded by a vibrant mix of restaurants, boutique retail, bars, and entertainment venues, this site is

    Kendall Baker Kentwood Real Estate Cherry Creek

    422 Perry St, Castle Rock, CO 80104
  • /50

    $925,000

    $25K PRICE DROP
    • 3 Beds
    • 2 Baths
    • 3,083 Sq Ft

    4051 Old Oaks St, Castle Rock, CO 80104

    Nestled in the desirable Oak Ridge community of Crystal Valley Ranch, this impeccably maintained ranch-style home sits on an impressive, beautifully landscaped corner lot and offers the perfect blend of luxury, comfort, and convenience.Step inside to a bright, welcoming entry that opens to an expansive floor plan highlighted by 10-foot ceilings, abundant natural light, and thoughtful upgrades

    Janet Telitz Berkshire Hathaway HomeServices Rocky Mountain, REALTORS- Castle Pines Office

    4051 Old Oaks St, Castle Rock, CO 80104
  • /36

    $597,000

    • 3 Beds
    • 3 Baths
    • 2,224 Sq Ft

    2024 Sandhurst Dr, Castle Rock, CO 80104

    Discover the perfect blend of comfort, functionality, and style in this beautifully maintained home, ideally situated in a quite neighborhood with no HOA. A formal living room welcomes you with soaring vaulted ceilings and oversized windows that bathe the space in sunlight as you enter the home. Designed with a seamless and airy feel, the adjacent formal dining room is the perfect setting for

    Irina Kolodii HomeSmart

    2024 Sandhurst Dr, Castle Rock, CO 80104
  • /31

    $1,023,990

    New Construction
    • 4 Beds
    • 3.5 Baths
    • 3,523 Sq Ft

    5582 Farrier Point, Castle Rock, CO 80104

    What's Special: Walkout Basement | Backs to Open Space | 2-Story Great Rm w/Fireplace Welcome to the Keystone II at 5582 Farrier Point in Hillside at Crystal Valley Destination Collection! Step inside from the front porch to an inviting foyer with a private study, half bath, and versatile flex space. The grand great room impresses with vaulted ceilings and flows into a spacious kitchen with an

    Taylor Morrison Builder
    5582 Farrier Point, Castle Rock, CO 80104
  • /32

    $585,000

    $24K PRICE DROP
    • 2 Beds
    • 2 Baths
    • 1,012 Sq Ft

    20 Wilcox St Unit 503, Castle Rock, CO 80104

    Sellers are offering a 2/1 Buydown with an acceptable offer. Welcome to Castle Rock rated as one of the most desirable towns in Colorado and you can live right in the heart of this amazing and charming town. Walk or ride a bike to nearly everything, shopping, restaurants and all the wonderful parks and trails are just minutes away. This 2 bedroom 2 bath 5th floor condo offers a well appointed

    Joey Edge Edge Real Estate

    20 Wilcox St Unit 503, Castle Rock, CO 80104
  • /35

    $589,950

    $25K PRICE DROP
    • 3 Beds
    • 2.5 Baths
    • 2,178 Sq Ft

    2688 Loon Cir, Castle Rock, CO 80104

    STUNNING show home—move-in ready - filled with designer upgrades! This beautiful 3-bedroom + loft, 3-bath home shines with custom features, modern style, & inviting spaces throughout. Interior Highlights: • Spacious open floor plan with abundant natural light & soaring 18-foot foyer entry • Living room features elegant wood-glass built-ins, TV wall mount above the mantle, surround sound system &

    Judy Johnson You 1st Realty

    2688 Loon Cir, Castle Rock, CO 80104
  • /45

    $1,080,000

    $90K PRICE DROP
    • 4 Beds
    • 5 Baths
    • 3,870 Sq Ft

    390 Sheldon Ave, Castle Rock, CO 80104

    Best priced home in all of Castle Rock! This stunning home on nearly an acre of beautifully landscaped grounds, offering peaceful surroundings and stunning mountain views. Pride of ownership shines throughout this meticulously maintained home, truly move-in ready. With landscaping, window treatments, and a finished basement already complete, the next owner can simply move in and enjoy. The open,

    Corey Martin Keller Williams DTC

    390 Sheldon Ave, Castle Rock, CO 80104
  • /48

    $1,175,000

    $124K PRICE DROP
    • 6 Beds
    • 6 Baths
    • 6,425 Sq Ft

    5411 Edenborn Way, Castle Rock, CO 80104

    Why wait 8-10 months and spend $1.4M+ to build? Move-in ready luxury home with $350K in upgrades already included! You can own a fully upgraded, expanded Bross model luxury home in Montaine—Castle Rock’s premier community surrounded by trails, open space, and sweeping mountain views? This exceptional Toll Brothers semi-custom residence offers 6 bedrooms, 6 bathrooms, 4,295 finished square feet

    David Richins RE/MAX Professionals

    5411 Edenborn Way, Castle Rock, CO 80104
  • /3

    $838,400

    New Construction
    • 4 Beds
    • 3.5 Baths
    • 3,460 Sq Ft

    Timberline Plan at Montaine, Castle Rock, CO 80104

    The Timberline floorplan combines thoughtful design with spacious living, offering flexibility for today’s lifestyle and room to grow for the future.With a 3 car garage plus additional storage space, this home is ideal for everything from vehicles and tools to recreational gear and hobbies.The first level features a private bedroom, perfect for guests or multigenerational living,

    DRB Homes Builder
    1065 Coal Bank Trail Unit 37863148, Castle Rock, CO 80104
  • /3

    $835,400

    New Construction
    • 4 Beds
    • 3.5 Baths
    • 3,434 Sq Ft

    Sunset Plan at Montaine, Castle Rock, CO 80104

    The Sunset floorplan offers an ideal blend of open concept living, thoughtful design, and room to grow with 3,434 square feet of beautifully designed space across two stories.The first level features a spacious kitchen, casual dining area, and a soaring two story great room, creating an impressive and light filled central gathering space. A covered patio is included, providing the perfect

    DRB Homes Builder
    1065 Coal Bank Trail Unit 37863144, Castle Rock, CO 80104
  • /2

    $744,400

    New Construction
    • 3 Beds
    • 2.5 Baths
    • 2,450 Sq Ft

    Aurora Plan at Montaine, Castle Rock, CO 80104

    Spacious, open, and designed for easy main level living, the Aurora floorplan offers 2,450 square feet of well planned space in a stylish ranch style layout.The heart of the home is a large great room that flows seamlessly into a casual dining area and a beautifully designed kitchen, creating an open concept space that’s perfect for entertaining or relaxing. Just off the dining area, enjoy an

    DRB Homes Builder
    1065 Coal Bank Trail Unit 37863137, Castle Rock, CO 80104
  • /3

    $844,400

    New Construction
    • 4 Beds
    • 3.5 Baths
    • 3,500 Sq Ft

    Wildflower Plan at Montaine, Castle Rock, CO 80104

    The Wildflower floorplan offers 3,500 square feet of beautifully designed space, blending open concept living with flexible rooms that adapt to your lifestyle.On the first level, you’ll find a spacious kitchen, dining area, and a dramatic two story great room that creates a bright and airy atmosphere perfect for everyday living and entertaining. A first level bedroom adds convenience for

    DRB Homes Builder
    1065 Coal Bank Trail Unit 37863142, Castle Rock, CO 80104
  • /3

    $789,400

    New Construction
    • 3 Beds
    • 2.5 Baths
    • 2,850 Sq Ft

    Crystal Plan at Montaine, Castle Rock, CO 80104

    Elegant, spacious, and thoughtfully designed, the Crystal floorplan offers 2,850 square feet of single level living with the perfect balance of function and flexibility.This ranch style home features three generous bedrooms plus a versatile flex space, ideal for a home office, media room, or optional fourth bedroom. A dedicated dining area adds a touch of formality, perfect for hosting

    DRB Homes Builder
    1065 Coal Bank Trail Unit 37863134, Castle Rock, CO 80104
  • /48

    $1,275,000

    $175K PRICE DROP
    • 4 Beds
    • 3.5 Baths
    • 4,067 Sq Ft

    3589 Winterhawk Cir, Castle Rock, CO 80104

    Experience a unique custom ranch home in the highly desirable Bell Mountain Ranch community, situated on over 2.5 acres. This spacious residence encompasses 4,067 square feet and features a thoughtfully designed layout, including four bedrooms and three and a half bathrooms, offering both versatility and comfort. The living room is enhanced by vaulted ceilings and abundant natural light, while

    Nichelle Phillips Lifestyle International Realty

    3589 Winterhawk Cir, Castle Rock, CO 80104
  • /8

    $845,000

    $50K PRICE DROP
    • Land
    • 39.47 Acres
    • $21,409 per Acre

    6410 Lake Gulch Rd, Castle Rock, CO 80104

    Where the horizon stretches wide and Pikes Peak crowns the view, this 39-acre property in Castle Rock offers an extraordinary opportunity to build your Colorado dream. The landscape balances open rolling meadows with gentle ravines and stands of Gambel Oak, creating both privacy and panoramic beauty—perfect for a custom home, horse property, or private retreat. Essential groundwork has

    Elaine Stucy LIV Sotheby's International Realty

    6410 Lake Gulch Rd, Castle Rock, CO 80104
  • /45

    $720,000

    $30K PRICE DROP
    • 6 Beds
    • 4 Baths
    • 3,615 Sq Ft

    2248 Rosette Ln, Castle Rock, CO 80104

    Welcome home to this light and bright former D.R. Horton show home in Crystal Valley Ranch! Boasting contemporary finishes on a spacious lot with beautiful laminate hardwood floors, grand 10' ceilings, and a neutral palette that all seamlessly tie together the main living spaces. The open living and dining areas are ideal for entertaining and are just steps off the well-appointed kitchen. Enjoy

    Landon Bellum RE/MAX Professionals

    2248 Rosette Ln, Castle Rock, CO 80104
  • /50

    $5,500,000

    $500K PRICE INCREASE
    • 5 Beds
    • 7 Baths
    • 7,013 Sq Ft

    3440 Medallion Rd, Castle Rock, CO 80104

    Reminiscent of a French château, this enchanting estate rests on 9.8 acres with breathtaking views in every direction. A stately driveway welcomes you home, leading to an entryway where soaring beamed ceilings and a majestic stone fireplace set the tone for warmth and grandeur. The heart of the home is a gourmet kitchen with top-of-the-line appliances, a grand island for gathering, and a
    Ford Fountain Team LIV Sotheby's International Realty

    3440 Medallion Rd, Castle Rock, CO 80104
  • /44

    $575,000

    $25K PRICE DROP
    • 3 Beds
    • 2 Baths
    • 1,398 Sq Ft

    4995 Coltin Trail, Castle Rock, CO 80104

    Welcome to your new ranch home located in the desirable Crystal Valley Ranch community! Step inside to discover an inviting interior featuring three spacious bedrooms and two well-appointed bathrooms with 9' ceilings and 8' doors. The heart of the home is an impressive kitchen equipped with a walk-in pantry, an island for meal preparation, updated Samsung appliances, and elegant quartz finishes

    Victoria Khamov HomeSmart

    4995 Coltin Trail, Castle Rock, CO 80104
  • /28

    $1,189,950

    New Construction
    • 5 Beds
    • 5 Baths
    • 6,170 Sq Ft

    1598 Green Fern Point Green, Castle Rock, CO 80104

    Discover this must-see Harmon home. Included features: a welcoming covered porch; a large living room; an elegant dining room; a quiet study; a convenient laundry; a tech center; a spacious great room with a fireplace; an open dining area; a gourmet kitchen offering quartz countertops, a center island, a walk-in pantry, and stainless-steel appliances; a lavish primary suite showcasing a retreat,

    Richmond American Homes Builder
    1598 Green Fern Point Green, Castle Rock, CO 80104
  • /46

    $1,023,990

    New Construction
    • 4 - 6 Beds
    • 3.5 - 5.5 Baths
    • 3,523 Sq Ft

    The Keystone II Plan at Hillside at Crystal Valley Destination Collection, Castle Rock, CO 80104

    Indulge in the distinctive design features that make the Keystone II a home to remember. The open concept home design showcases traditional features like a statement foyer and formal dining room while offering the contemporary feel and flex spaces the whole household will enjoy. On the first level, the grand great room impresses with statement-making vaulted ceilings and seamlessly connects to

    Taylor Morrison Builder
    1720 Fox Trotter Point St Unit 36664271, Castle Rock, CO 80104
  • /8

    $786,950

    New Construction
    • 3 - 5 Beds
    • 2.5 - 3.5 Baths
    • 2,995 Sq Ft

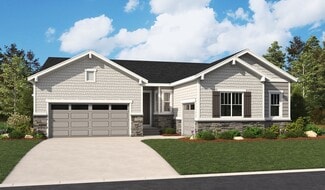
    Hanford Plan at Hillside - Vista Pines at Crystal Valley, Castle Rock, CO 80104

    The ranch-style Hanford offers attractive curb appeal with front- and side-entry garages and a wide porch. Inside, you’ll find a formal dining room, a spacious great room, a nook, a tech center and an open kitchen with a roomy walk-in pantry and an immense central island. The primary suite offers a large walk-in closet and a private bath.

    Richmond American Homes Builder
    1821 Gold Ridge Point Unit 36397077, Castle Rock, CO 80104
  • /10

    $749,950

    New Construction
    • 3 - 5 Beds
    • 2.5 - 3.5 Baths
    • 2,440 Sq Ft


    Pinecrest Plan at Hillside - Vista Pines at Crystal Valley, Castle Rock, CO 80104

    At the heart of the ranch-style Pinecrest plan is an expansive great room that overlooks a generous covered patio. An adjacent dining room flows into an inviting kitchen featuring a spacious island and walk-in pantry, and a private primary suite boasts dual walk-in closets. You’ll also appreciate convenient laundry and powder rooms, two additional bedrooms with a shared bath, and a quiet study.


    Richmond American Homes Builder
    1821 Gold Ridge Point Unit 36397211, Castle Rock, CO 80104
  • /28

    $812,950

    New Construction
    • 5 - 7 Beds
    • 4.5 - 5.5 Baths
    • 3,955 Sq Ft

    Dayton Plan at Hillside - Vista Pines at Crystal Valley, Castle Rock, CO 80104

    The main floor of the Dayton plan is an entertainer’s dream, with a formal dining room, an expansive great room and a well-appointed kitchen with an immense center island and breakfast nook. You’ll also appreciate the quiet study, convenient bedroom and full bath. The upper level includes a roomy loft and a relaxing primary suite with a deluxe bath. Personalize this plan with options including a

    Richmond American Homes Builder
    1821 Gold Ridge Point Unit 36397146, Castle Rock, CO 80104
  • /9

    $757,950

    New Construction
    • 3 - 6 Beds
    • 3.5 Baths
    • 2,600 Sq Ft

    Powell Plan at Hillside - Vista Pines at Crystal Valley, Castle Rock, CO 80104

    The open, inviting layout of the ranch-style Powell plan makes entertaining easy. Highlights include a great room, a generous dining room and an impressive kitchen featuring a roomy walk-in pantry and center island. A lavish primary suite boasts a large bath with double sinks and an oversized walk-in closet, and two additional bedrooms offer ample space for family and guests. A study, laundry,

    Richmond American Homes Builder
    1821 Gold Ridge Point Unit 36397131, Castle Rock, CO 80104
  • /9

    $744,950

    New Construction
    • 3 - 5 Beds
    • 2 - 3.5 Baths
    • 2,320 Sq Ft

    Melody Plan at Hillside - Vista Pines at Crystal Valley, Castle Rock, CO 80104

    The open, inviting layout of the ranch-style Melody plan makes entertaining easy. Highlights include an expansive great room, a generous dining room and an impressive kitchen featuring a roomy walk-in pantry and center island that seats six. The relaxing primary suite boasts a private bath with double sinks and an oversized walk-in closet, and two additional bedrooms offer ample space for rest

    Richmond American Homes Builder
    1821 Gold Ridge Point Unit 36397090, Castle Rock, CO 80104
  • /12

    $765,950

    New Construction
    • 3 - 6 Beds
    • 3.5 - 5.5 Baths
    • 2,872 Sq Ft

    Darius Plan at Hillside - Vista Pines at Crystal Valley, Castle Rock, CO 80104

    Part of the Modern LivingTM Collection, the Darius provides a sophisticated and accommodating ranch-style layout. In addition to a lavish owner’s suite— with a roomy walk-in closet and attached double-sink bath—this home includes a second primary suite with an adjacent living room, perfect for multigenerational living. For a more complete secondary residence, opt for a separate entrance to the

    Richmond American Homes Builder
    1821 Gold Ridge Point Unit 36397171, Castle Rock, CO 80104
  • /21

    $866,950

    New Construction
    • 4 - 5 Beds
    • 4 - 6 Baths
    • 4,459 Sq Ft

    Harmon Plan at Hillside - Vista Pines at Crystal Valley, Castle Rock, CO 80104

    The Harmon plan has a wealth of exciting features: formal living and dining rooms, a butler’s pantry and a gourmet kitchen, a roomy walk-in pantry and a tech center, a family room, study, mudroom and nook and that’s just the main floor! Upstairs, there’s an primary suite with retreat, walk-in closet and deluxe bath.

    Richmond American Homes Builder
    1821 Gold Ridge Point Unit 36397189, Castle Rock, CO 80104
  • /10

    $775,950

    New Construction
    • 5 - 7 Beds
    • 4.5 - 5.5 Baths
    • 3,473 Sq Ft

    Daley Plan at Hillside - Vista Pines at Crystal Valley, Castle Rock, CO 80104

    The main floor of the Daley plan offers an open dining room and an expansive great room that flows into a gourmet kitchen with center island and walk-in pantry. You’ll also appreciate a convenient bedroom with full bath, a quiet study and a relaxing covered patio. Upstairs features a large loft and four inviting bedrooms, including an elegant primary suite with deluxe bath. Other personalization

    Richmond American Homes Builder
    1821 Gold Ridge Point Unit 36397266, Castle Rock, CO 80104
  • 5885 Hickory Oaks Trail Unit 36357546, Castle Rock, CO 80104

    $959,995

    New Construction
    • 4 - 5 Beds
    • 3.5 - 5.5 Baths
    • 3,651 Sq Ft

    Raymer-CV Plan at The Ridge at Crystal Valley - Toll Brothers at Crystal Valley, Castle Rock, CO 80104

    The Raymer's thoughtful design offers spectacular living spaces indoors and out. The airy two-story foyer is open to the elegant dining room and sweeps into the splendid two-story great room, with desirable views to the spacious covered patio. Complementing the well-designed kitchen is a bright casual dining area, a large center island with a breakfast bar, plenty of counter and cabinet space,

    Toll Brothers, Inc. Builder
    5885 Hickory Oaks Trail Unit 36357546, Castle Rock, CO 80104
  • 5885 Hickory Oaks Trail Unit 36357545, Castle Rock, CO 80104

    $951,995

    New Construction
    • 3 Beds
    • 2.5 - 3.5 Baths
    • 3,367 Sq Ft

    Capulin-CV Plan at The Ridge at Crystal Valley - Toll Brothers at Crystal Valley, Castle Rock, CO 80104

    The Capulin is exquisitely designed with modern architecture and luxury appointments. A spacious foyer opens onto the lovely open-concept great room and dining room, presenting views of the expansive covered patio. A sizable casual dining area complements the well-designed kitchen that offers a large center island with a breakfast bar, plenty of counter and cabinet space, and a walk-in pantry.

    Toll Brothers, Inc. Builder
    5885 Hickory Oaks Trail Unit 36357545, Castle Rock, CO 80104
  • 5885 Hickory Oaks Trail Unit 36357544, Castle Rock, CO 80104

    $1,017,995

    New Construction
    • 4 - 5 Beds
    • 3.5 Baths
    • 4,140 Sq Ft

    Wheeler-CV Plan at The Ridge at Crystal Valley - Toll Brothers at Crystal Valley, Castle Rock, CO 80104

    The Wheeler is the epitome of luxury, offering elegant features within an open-concept floor plan. The impressive two-story great room is central to a soaring two-story foyer, a beautiful dining room, and a large covered patio. An intimate casual dining area overlooks the well-appointed kitchen that features an oversized center island with a breakfast bar, plenty of counter and cabinet space, and

    Toll Brothers, Inc. Builder
    5885 Hickory Oaks Trail Unit 36357544, Castle Rock, CO 80104
  • 5885 Hickory Oaks Trail Unit 36357543, Castle Rock, CO 80104

    $991,995

    New Construction
    • 4 - 5 Beds
    • 3.5 - 6 Baths
    • 3,940 Sq Ft

    Ouray-CV Plan at The Ridge at Crystal Valley - Toll Brothers at Crystal Valley, Castle Rock, CO 80104

    The Ouray-CV impresses with gorgeous architectural details and thoughtfully designed spaces. A stunning two-story foyer sweeps past a versatile flex space into a soaring two-story casual dining area with views of a beautiful covered patio beyond. The spacious great room is complete with a cozy fireplace and flows seamlessly into the gourmet kitchen featuring an expansive island, double ovens, and

    Toll Brothers, Inc. Builder
    5885 Hickory Oaks Trail Unit 36357543, Castle Rock, CO 80104

Showing Results 281 - 320, Page 8 of 9

How to Buy a Home How to Finance a Home How to Sell a Home