344

Homes for Sale in 80104

Section Image Section Image
  • 5885 Hickory Oaks Trail Unit 36357542, Castle Rock, CO 80104

    $1,054,995

    New Construction
    • 5 Beds
    • 5.5 Baths
    • 4,419 Sq Ft

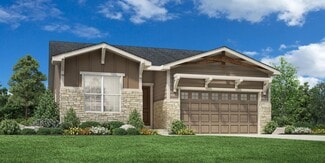
    Vona-CV Plan at The Ridge at Crystal Valley - Toll Brothers at Crystal Valley, Castle Rock, CO 80104

    The wonderfully designed Vona features a distinct mix of expansive entertaining spaces and luxurious retreats. A two-story foyer flows past a formal dining room, revealing the stunning two-story great room and spacious covered patio. Overlooking a bright casual dining area, the expertly crafted kitchen is complemented by a large center island with a breakfast bar, plenty of counter and cabinet

    Toll Brothers, Inc. Builder

    5885 Hickory Oaks Trail Unit 36357542, Castle Rock, CO 80104
  • 493 Coal Bank Trail Unit 36357529, Castle Rock, CO 80104

    $843,995

    New Construction
    • 4 - 5 Beds
    • 3.5 - 4.5 Baths
    • 3,073 Sq Ft

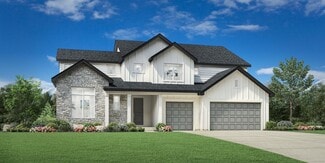
    Wiley-Montaine Plan at Montaine - Overlook Collection, Castle Rock, CO 80104

    The Wiley-Montaine exudes elegance with an impressively designed floor plan and modern architecture. The stunning two-story foyer and two-story great room are central to a lovely covered patio and an intimate casual dining area. The kitchen is expertly crafted, offering a large center island with breakfast bar, plenty of counter and cabinet space, and a sizable walk-in pantry. Defining the

    Toll Brothers, Inc. Builder

    493 Coal Bank Trail Unit 36357529, Castle Rock, CO 80104
  • 493 Coal Bank Trail Unit 36357528, Castle Rock, CO 80104

    $784,995

    New Construction
    • 3 Beds
    • 2.5 Baths
    • 2,567 Sq Ft

    Pearl-Montaine Plan at Montaine - Overlook Collection, Castle Rock, CO 80104

    Featuring an open-concept floor plan with modern architecture and elegant appointments, the Pearl Montaine is the epitome of luxury. A beautiful foyer hallway flows past a generous flex room and into the expansive great room, presenting views of the spacious covered patio and casual dining area. The kitchen is expertly crafted, complete with an oversized center island with breakfast bar, plenty

    Toll Brothers, Inc. Builder

    493 Coal Bank Trail Unit 36357528, Castle Rock, CO 80104
  • 493 Coal Bank Trail Unit 36357530, Castle Rock, CO 80104

    $863,995

    New Construction
    • 4 - 5 Beds
    • 3.5 - 4.5 Baths
    • 3,250 Sq Ft

    Fisher-Montaine Plan at Montaine - Overlook Collection, Castle Rock, CO 80104

    A stunning two-story foyer flows past the Fisher-Montaine's lovely dining room to the airy two-story great room, with views to the expansive covered patio beyond. The well-designed kitchen offers a cozy casual dining area, a spacious center island with breakfast bar, plenty of counter and cabinet space, and a sizable walk-in pantry. Enhancing the alluring primary bedroom suite is a generous

    Toll Brothers, Inc. Builder
    493 Coal Bank Trail Unit 36357530, Castle Rock, CO 80104
  • 493 Coal Bank Trail Unit 36357531, Castle Rock, CO 80104

    $878,995

    New Construction
    • 4 - 5 Beds
    • 3 - 4.5 Baths
    • 3,417 Sq Ft

    Haxtun-Montaine Plan at Montaine - Overlook Collection, Castle Rock, CO 80104

    The breathtaking Haxtun-Montaine features a desirable mix of large entertaining spaces and relaxing retreats in an open-concept floor plan. A soaring two-story great room is central to the lovely dining room, providing views of the charming foyer and the expansive covered patio. Overlooking a bright casual dining area, the well-appointed kitchen is highlighted by a large center island with

    Toll Brothers, Inc. Builder
    493 Coal Bank Trail Unit 36357531, Castle Rock, CO 80104
  • /9

    $686,995

    New Construction
    • 2 - 3 Beds
    • 2 Baths
    • 1,871 Sq Ft

    Whitley Plan at Regency at Montaine - Jefferson Collection, Castle Rock, CO 80104

    Contemporary style. The Whitley's welcoming covered entry and foyer open onto the spacious great room and casual dining area, with a view beyond to the desirable outdoor covered patio. The well-designed kitchen is equipped with a large center island with breakfast bar, plenty of counter and cabinet space, and sizable pantry. The beautiful primary bedroom suite is highlighted by two walk-in

    Toll Brothers, Inc. Builder
    273 Alumroot St Unit 36357459, Castle Rock, CO 80104
  • 273 Alumroot St Unit 36357456, Castle Rock, CO 80104

    $649,995

    New Construction
    • 2 Beds
    • 2 Baths
    • 1,601 Sq Ft

    Logan Plan at Regency at Montaine - Jefferson Collection, Castle Rock, CO 80104

    The kitchen and casual dining areas of the delightful Logan open to the adjacent great room, creating a spacious and welcoming environment. The well-appointed kitchen boasts a center island breakfast bar, enhancing this home's easygoing style. The rear covered patio is ideal for enjoying the yard, and is a great place for coffee and conversation. Other highlights include a covered entry, a formal

    Toll Brothers, Inc. Builder
    273 Alumroot St Unit 36357456, Castle Rock, CO 80104
  • 273 Alumroot St Unit 36357457, Castle Rock, CO 80104

    $665,995

    New Construction
    • 2 - 3 Beds
    • 2 Baths
    • 1,714 Sq Ft

    Carson Plan at Regency at Montaine - Jefferson Collection, Castle Rock, CO 80104

    The Carson offers a refined balance of style and comfort, thoughtfully crafted for modern living. An open floor plan seamlessly connects a stunning great room, a gourmet kitchen, and a casual dining area. The well-appointed kitchen features a central island with a breakfast bar and a generous pantry, ideal for culinary enthusiasts. A covered patio extends the living space outdoors, perfect for

    Toll Brothers, Inc. Builder
    273 Alumroot St Unit 36357457, Castle Rock, CO 80104
  • /8

    $706,995

    New Construction
    • 2 - 3 Beds
    • 2 Baths
    • 1,960 Sq Ft

    Boyd Plan at Regency at Montaine - Jefferson Collection, Castle Rock, CO 80104

    Deluxe urban chic. The Boyd's inviting covered entry and welcoming extended foyer open onto the spacious great room, and a view of the desirable covered patio beyond. The well-designed kitchen overlooks a bright casual dining area, and is equipped with a large center island with breakfast bar, plenty of counter and cabinet space, and ample pantry. The beautiful primary bedroom suite is

    Toll Brothers, Inc. Builder
    273 Alumroot St Unit 36357458, Castle Rock, CO 80104
  • 493 Coal Bank Trail Unit 36357451, Castle Rock, CO 80104

    $926,995

    New Construction
    • 3 - 4 Beds
    • 2.5 - 5 Baths
    • 3,405 Sq Ft

    Chatfield Plan at Montaine - Estate Collection, Castle Rock, CO 80104

    Expansive elegance for gracious living. The Chatfield's stately covered entry leads to the breathtaking foyer, offering a clear line of sight to the impressive great room beyond adorned with a cozy fireplace and soaring cathedral ceiling extending out to the spacious covered patio. A luxurious kitchen with adjoining casual dining area is equipped with a center island and breakfast bar, ample

    Toll Brothers, Inc. Builder
    493 Coal Bank Trail Unit 36357451, Castle Rock, CO 80104
  • /9

    $962,995

    New Construction
    • 4 - 6 Beds
    • 3.5 - 7 Baths
    • 3,873 Sq Ft

    Bross Plan at Montaine - Estate Collection, Castle Rock, CO 80104

    The Bross's inviting covered porch and impressive two-story foyer open onto the lovely dining room, expansive two-story great room, and views of the desirable covered patio beyond. The well-equipped kitchen overlooks a bright casual dining area, and is enhanced by a large center island with breakfast bar, plenty of counter and cabinet space, and ample walk-in pantry. The marvelous primary bedroom

    Toll Brothers, Inc. Builder
    493 Coal Bank Trail Unit 36357454, Castle Rock, CO 80104
  • /9

    $972,995

    New Construction
    • 4 - 6 Beds
    • 3.5 - 4.5 Baths
    • 3,929 Sq Ft

    Ogden Plan at Montaine - Estate Collection, Castle Rock, CO 80104

    Luxurious family living. The Ogden's welcoming covered entry and impressive two-story foyer offer charming views of the formal dining room and expansive two-story great room. A bright casual dining area with access to a desirable covered patio overlooks the well-designed kitchen, equipped with a large center island with breakfast bar, plenty of counter and cabinet space, ample walk-in pantry, and

    Toll Brothers, Inc. Builder
    493 Coal Bank Trail Unit 36357452, Castle Rock, CO 80104
  • /13

    $987,995

    New Construction
    • 4 - 5 Beds
    • 3.5 - 4.5 Baths
    • 4,282 Sq Ft

    Shavano Plan at Montaine - Estate Collection, Castle Rock, CO 80104

    Luxurious family style and design. The Shavano's impressive covered entry and two-story foyer with lovely turned stairs reveal the expansive great room, dining room, and desirable covered porch beyond. The well-equipped kitchen is complete with a large center island with breakfast bar, plenty of counter and cabinet space, and huge walk-in pantry. The majestic primary bedroom suite is highlighted

    Toll Brothers, Inc. Builder
    493 Coal Bank Trail Unit 36357453, Castle Rock, CO 80104
  • /6

    $747,995

    New Construction
    • 2 Beds
    • 2 Baths
    • 2,278 Sq Ft

    Pagosa Plan at Regency at Montaine - Broomfield Collection, Castle Rock, CO 80104

    Deluxe urban style touches. The Pagosa's inviting covered porch and welcoming foyer flow into the beautiful formal dining room, offering views to the spacious great room and desirable covered patio beyond. The well-designed kitchen is equipped with a large center island with breakfast bar, plenty of counter and cabinet space, ample pantry, and passthrough to the formal dining room. The serene

    Toll Brothers, Inc. Builder
    273 Alumroot St Unit 36357443, Castle Rock, CO 80104
  • /10

    $918,995

    New Construction
    • 2 - 3 Beds
    • 2.5 Baths
    • 2,974 Sq Ft

    Montview Plan at Regency at Montaine - Boulder Collection, Castle Rock, CO 80104

    Expansive family style. The Montview's inviting stepped covered entry and welcoming foyer open onto the spacious great room, with views to the desirable covered patio beyond. The well-designed gourmet kitchen overlooks a bright casual dining area and is complete with a large center island with breakfast bar, plenty of counter and cabinet space, and generous walk-in pantry. The private primary

    Toll Brothers, Inc. Builder
    273 Alumroot St Unit 36357449, Castle Rock, CO 80104
  • /9

    $874,995

    New Construction
    • 2 - 3 Beds
    • 2 - 3.5 Baths
    • 2,635 Sq Ft

    Greyson Plan at Regency at Montaine - Boulder Collection, Castle Rock, CO 80104

    Contemporary family design. The Greyson's welcoming covered porch and extended foyer flow into the expansive great room, casual dining area, and desirable covered patio beyond. The well-equipped kitchen is complete with a large center island with breakfast bar, plenty of counter and cabinet space, and sizable walk-in pantry. The stunning primary bedroom suite is enhanced by a massive walk-in

    Toll Brothers, Inc. Builder
    273 Alumroot St Unit 36357448, Castle Rock, CO 80104
  • 273 Alumroot St Unit 36357442, Castle Rock, CO 80104

    $756,995

    New Construction
    • 2 - 3 Beds
    • 2 - 3 Baths
    • 2,123 Sq Ft

    Fletcher Plan at Regency at Montaine - Broomfield Collection, Castle Rock, CO 80104

    Deluxe touches. The Fletcher's inviting covered entry and extended foyer flow into the expansive great room, casual dining area, and desirable covered patio beyond. The well-designed kitchen is equipped with a large center island with breakfast bar, plenty of counter and cabinet space, and ample walk-in pantry. The splendid primary bedroom suite is highlighted by a sizable walk-in closet and

    Toll Brothers, Inc. Builder
    273 Alumroot St Unit 36357442, Castle Rock, CO 80104
  • 273 Alumroot St Unit 36357446, Castle Rock, CO 80104

    $877,995

    New Construction
    • 2 - 3 Beds
    • 2.5 - 3.5 Baths
    • 2,814 Sq Ft

    Antero Plan at Regency at Montaine - Boulder Collection, Castle Rock, CO 80104

    The sensational Antero is both elegant and warmly inviting. The primary bath is highlighted by an oversized shower with a seat, which is situated across from a pictorial soaking tub. The primary bedroom suite also features a spacious sitting area and a large walk-in closet. Many special touches, such as art niches, enhance the style of this lovely home. The foyer and dining room boast an array of

    Toll Brothers, Inc. Builder
    273 Alumroot St Unit 36357446, Castle Rock, CO 80104
  • 273 Alumroot St Unit 36357447, Castle Rock, CO 80104

    $849,995

    New Construction
    • 2 - 3 Beds
    • 2.5 Baths
    • 2,509 Sq Ft

    Drake Plan at Regency at Montaine - Boulder Collection, Castle Rock, CO 80104

    Modern deluxe style. The Drake's welcoming covered entry and foyer offer views of the spacious great room, dining room, and desirable covered patio beyond. Overlooking the main living areas, the well-designed kitchen is equipped with a large center island with breakfast bar, plenty of counter and cabinet space, and sizable walk-in pantry. The elegant primary bedroom suite boasts a spacious

    Toll Brothers, Inc. Builder
    273 Alumroot St Unit 36357447, Castle Rock, CO 80104
  • /8

    $789,995

    New Construction
    • 2 - 3 Beds
    • 2 Baths
    • 2,211 Sq Ft

    Sopris Plan at Regency at Montaine - Broomfield Collection, Castle Rock, CO 80104

    Contemporary family luxury. The Sopris' welcoming covered entry and extended foyer open immediately onto the bright flex space, revealing views to the expansive great room, casual dining area, and desirable covered porch beyond. The well-designed kitchen is equipped with a large center island with breakfast bar, plenty of counter and cabinet space, and sizable pantry. The marvelous primary

    Toll Brothers, Inc. Builder
    273 Alumroot St Unit 36357444, Castle Rock, CO 80104
  • 273 Alumroot St Unit 36357441, Castle Rock, CO 80104

    $781,995

    New Construction
    • 2 - 3 Beds
    • 2 Baths
    • 2,403 Sq Ft

    Bancroft Plan at Regency at Montaine - Broomfield Collection, Castle Rock, CO 80104

    The Bancroft is an elegantly appointed home featuring a grand foyer. This home affords an office that could be used as an additional bedroom. Other features include plenty of storage including a closeted everyday entry. This home boasts a spacious kitchen and pantry with a center island overlooking the great room, along with a separate casual dining area. This open concept home with its covered

    Toll Brothers, Inc. Builder
    273 Alumroot St Unit 36357441, Castle Rock, CO 80104
  • /7

    $850,000

    $60K PRICE DROP
    • Land
    • 35 Acres
    • $24,286 per Acre

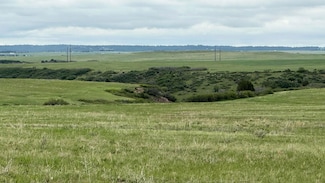
    2484 S Ridge Rd, Castle Rock, CO 80104

    The Homestead On Ridge Road is comprised of a 35.03-acre land parcel allowing for the building of one residence and outbuildings. The area is comprised of similar 35-acre tracts with newer homes and outbuildings. The property is desirable as a rural land tract with grassland acreage available for livestock and/or equestrian grazing. The property has outstanding Front Range Mountain views. The

    Karen Sutherland Mason & Morse Ranch Company

    2484 S Ridge Rd, Castle Rock, CO 80104
  • /10

    $195,000

    $15K PRICE DROP
    • 1 Bed
    • 1 Bath
    • 634 Sq Ft

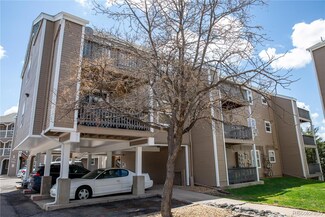
    1261 S Gilbert St Unit 202, Castle Rock, CO 80104

    REMODELED TOP TO BOTTOM!!! From the new stainless steel appliances to custom tile shower, new laminate, upgraded new carpet/pad, paint, hardware, countertops, vanity, and the list just keeps going on and on. This condo shows GREAT! Open and roomy floor plan, a nice deck to sit out on and just relax, plus a huge storage closet off the deck area. You simply can’t beat it. And the location... This

    Sean Searle Tucker Realty of Colorado LLC

    1261 S Gilbert St Unit 202, Castle Rock, CO 80104
  • /38

    $929,950

    New Construction $109K PRICE DROP
    • 4 Beds
    • 3.5 Baths
    • 4,174 Sq Ft

    1645 Green Fern Point, Castle Rock, CO 80104

    **!!AVAILABLE NOW/MOVE IN READY!!**SPECIAL FINANCING AVAILABLE**BACKS TO OPEN SPACE** This Pinecrest is waiting to impress with the convenience of its ranch-style layout along with designer finishes throughout. The main floor offers a study and two generous secondary bedrooms with a shared bath. The open layout leads you to the back of the home where a beautiful gourmet kitchen awaits and

    Todd Baker Richmond Realty Inc

    1645 Green Fern Point, Castle Rock, CO 80104

Showing Results 321 - 344, Page 9 of 9

How to Buy a Home How to Finance a Home How to Sell a Home