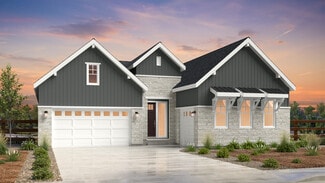
597

Homes for Sale near Daniel C. Oakes High School

Section Image Section Image
  • /38

    $909,999

    New Construction
    • 6 Beds
    • 4 Baths
    • 4,494 Sq Ft

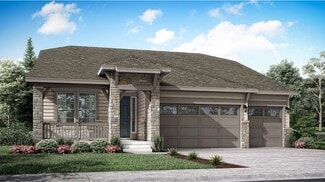
    The Ridge Plan at The Enclave at Macanta - Destination Collection, Castle Rock, CO 80108

    The Ridge is one of our most popular ranch floorplans, celebrated for its spacious design, thoughtful versatility, and effortless everyday luxury. From the moment you step inside, grand proportions and an airy open-concept layout create an inviting sense of space. Newly enhanced with included 12-foot ceilings in the kitchen, dining area, and great room, the heart of the home feels even more

    Taylor Morrison Builder
    3762 Freestone Point St Unit 41465182, Castle Rock, CO 80108
  • /9

    $972,995

    New Construction
    • 4 - 6 Beds
    • 3.5 - 4.5 Baths
    • 3,929 Sq Ft

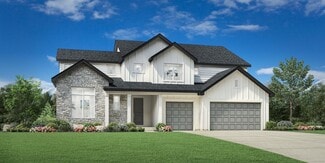
    Ogden Plan at Montaine - Estate Collection, Castle Rock, CO 80104

    Luxurious family living. The Ogden's welcoming covered entry and impressive two-story foyer offer charming views of the formal dining room and expansive two-story great room. A bright casual dining area with access to a desirable covered patio overlooks the well-designed kitchen, equipped with a large center island with breakfast bar, plenty of counter and cabinet space, ample walk-in pantry, and

    Toll Brothers, Inc. Builder
    493 Coal Bank Trail Unit 36357452, Castle Rock, CO 80104
  • /15

    $828,900

    New Construction
    • 2 Beds
    • 2 Baths
    • 2,175 Sq Ft

    Davis Plan at Macanta - The Grand Collection, Castle Rock, CO 80108

    This single-story home is host to an open concept design where the Great Room, kitchen and nook share a footprint. A study is ideal for those who need a home office or flexible shared living space. The owner’s suite can be found at the back of the home, while another bedroom is located off the foyer. The option to add a second level with a loft and additional bedroom is available at select

    Lennar Builder
    3808 Treadway Point Unit 36033997, Castle Rock, CO 80108
  • /22

    $824,900

    $33K PRICE DROP
    • 2 Beds
    • 2 Baths
    • 2,334 Sq Ft

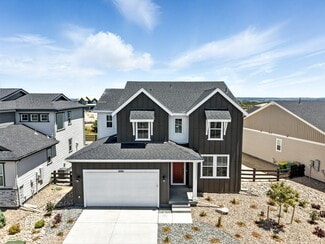
    838 Bahia Point, Castle Rock, CO 80104

    Don't miss this incredible opportunity to have an exquisite model-like home in the upscale community, Regency at Montaine, for under 825k! Situated on a quiet finished cul-de-sac with an open space at your side, it's truly hard to beat. This beautifully upgraded Sopris home also backs to a peaceful greenbelt & side to an open space, perfect to watch the wildlife, while offering privacy & scenic

    Kari Goddard Coldwell Banker Realty 18

    838 Bahia Point, Castle Rock, CO 80104
  • /34

    $898,990

    New Construction
    • 5 Beds
    • 3.5 Baths
    • 3,596 Sq Ft

    4284 Ridgewalk Point, Castle Rock, CO 80108

    Discover the Silverthorne, a versatile and stylish two-story home in the City Collection at Macanta. The open-concept design connects the kitchen, dining area, and soaring two-story great room with a modern fireplace, creating a warm and inviting space. Cooking enthusiasts will love the well-appointed kitchen with an eat-in island and large walk-in pantry. Just off the kitchen, a bright morning

    Taylor Morrison Builder
    4284 Ridgewalk Point, Castle Rock, CO 80108
  • /50

    $935,000

    $40K PRICE DROP
    • 5 Beds
    • 4.5 Baths
    • 5,233 Sq Ft

    1570 Gentle Rain Dr, Castle Rock, CO 80109

    ****Priced to Sell!! Best value in BlackTail*****Discover the epitome of modern luxury at 1570 Gentle Rain Dr, Castle Rock, CO 80109—a stunning Darius Model home by Richmond American Homes, meticulously crafted for discerning buyers seeking sophistication and space.This exceptional single-family residence spans 2,910 square feet above grade, boasting 5 spacious bedrooms and 5 elegant bathrooms

    Bill Clarke Compass - Denver

    1570 Gentle Rain Dr, Castle Rock, CO 80109
  • /16

    $899,999

    New Construction
    • 5 - 7 Beds
    • 4 - 6.5 Baths
    • 4,571 Sq Ft

    The Vail Plan at The Enclave at Macanta - Destination Collection, Castle Rock, CO 80108

    The Vail elevates one of our most sought-after home designs with exceptional scale, flexibility, and refined details throughout. Beyond the private study, a dramatic two-story gathering room creates a stunning focal point, flowing effortlessly into the casual dining area and chef-inspired kitchen with an expansive island, generous pantry, and abundant storage designed for effortless entertaining.

    Taylor Morrison Builder
    3762 Freestone Point St Unit 41465186, Castle Rock, CO 80108
  • /13

    $987,995

    New Construction
    • 4 - 5 Beds
    • 3.5 - 4.5 Baths
    • 4,282 Sq Ft

    Shavano Plan at Montaine - Estate Collection, Castle Rock, CO 80104

    Luxurious family style and design. The Shavano's impressive covered entry and two-story foyer with lovely turned stairs reveal the expansive great room, dining room, and desirable covered porch beyond. The well-equipped kitchen is complete with a large center island with breakfast bar, plenty of counter and cabinet space, and huge walk-in pantry. The majestic primary bedroom suite is highlighted

    Toll Brothers, Inc. Builder
    493 Coal Bank Trail Unit 36357453, Castle Rock, CO 80104
  • /47

    $740,999

    New Construction
    • 4 - 6 Beds
    • 3.5 - 5.5 Baths
    • 2,907 Sq Ft

    Windsor Plan at Macanta City Collection, Castle Rock, CO 80108

    Welcome home to the Windsor! This spacious home design is perfect for growing families and provides unique spaces for the whole household to enjoy. Enjoy this highly livable layout with a large foyer welcoming you into the wow-worthy two-story great room, expansive kitchen with extensive cabinetry, walk-in pantry, and dining area. The main floor also features two secluded flex spaces that can be

    Taylor Morrison Builder
    3456 Recess Lane St Unit 36664278, Castle Rock, CO 80108
  • /50

    $599,000

    • 3 Beds
    • 2.5 Baths
    • 1,910 Sq Ft

    754 Blue Teal Dr, Castle Rock, CO 80104

    Welcome to 754 Blue Teal Drive in Castle Rock, a meticulously updated and beautifully maintained home designed for modern Colorado living. Step inside to a bright, open-concept main level featuring durable luxury vinyl plank flooring and a spacious kitchen with quartz countertops, a large center island, stainless steel appliances, and a walk-in pantry. The kitchen flows seamlessly into the dining

    Derek Schulze Symbio Denver Corp.

    754 Blue Teal Dr, Castle Rock, CO 80104
  • /50

    $899,999

    $20K PRICE DROP
    • 4 Beds
    • 4 Baths
    • 2,850 Sq Ft

    3918 Doubletrack Ln, Castle Rock, CO 80108

    Welcome to 3918 Doubletrack Lane, where thoughtful design, exceptional upgrades, and an unbeatable setting come together in one of Macanta's most coveted locations. Perfectly positioned backing to open space, this home offers over $100,000 in designer upgrades, setting it far apart from the typical builder-grade home. Step inside to soaring ceilings, abundant natural light, and an open-concept

    David DiPetro Compass - Denver

    3918 Doubletrack Ln, Castle Rock, CO 80108
  • /31

    $884,999

    New Construction
    • 5 Beds
    • 4.5 Baths
    • 4,707 Sq Ft

    The Keystone II Plan at Macanta Destination Collection, Castle Rock, CO 80108

    Step into the charm of the Keystone II—where timeless elegance meets modern comfort. This thoughtfully crafted open-concept home blends classic elements like a grand foyer and formal dining room with contemporary flex spaces tailored for today's lifestyle. The main level features a stunning great room with vaulted ceilings that flows effortlessly into a spacious kitchen, complete with an eat-in

    Taylor Morrison Builder
    3762 Freestone Point St Unit 36664285, Castle Rock, CO 80108
  • /8

    $706,995

    New Construction
    • 2 - 3 Beds
    • 2 Baths
    • 1,960 Sq Ft

    Boyd Plan at Regency at Montaine - Jefferson Collection, Castle Rock, CO 80104

    The Boyd's inviting covered entry and welcoming extended foyer open onto the spacious great room, and a view of the desirable covered patio beyond. The well-designed kitchen overlooks a bright casual dining area, and is equipped with a large center island with breakfast bar, plenty of counter and cabinet space, and ample pantry. The beautiful primary bedroom suite is highlighted by dual walk-in

    Toll Brothers, Inc. Builder
    273 Alumroot St Unit 36357458, Castle Rock, CO 80104
  • /12

    $765,950

    New Construction
    • 3 - 6 Beds
    • 3.5 - 5.5 Baths
    • 2,872 Sq Ft


    Darius Plan at Hillside - Vista Pines at Crystal Valley, Castle Rock, CO 80104

    Part of the Modern LivingTM Collection, the Darius provides a sophisticated and accommodating ranch-style layout. In addition to a lavish owner’s suite— with a roomy walk-in closet and attached double-sink bath—this home includes a second primary suite with an adjacent living room, perfect for multigenerational living. For a more complete secondary residence, opt for a separate entrance to the

    Richmond American Builder
    1821 Gold Ridge Point Unit 36397171, Castle Rock, CO 80104
  • 493 Coal Bank Trail Unit 36357451, Castle Rock, CO 80104

    $926,995

    New Construction
    • 3 - 4 Beds
    • 2.5 - 5 Baths
    • 3,405 Sq Ft

    Chatfield Plan at Montaine - Estate Collection, Castle Rock, CO 80104

    Expansive elegance for gracious living. The Chatfield's stately covered entry leads to the breathtaking foyer, offering a clear line of sight to the impressive great room beyond adorned with a cozy fireplace and soaring cathedral ceiling extending out to the spacious covered patio. A luxurious kitchen with adjoining casual dining area is equipped with a center island and breakfast bar, ample

    Toll Brothers, Inc. Builder
    493 Coal Bank Trail Unit 36357451, Castle Rock, CO 80104
  • /42

    $864,999

    New Construction
    • 6 Beds
    • 4.5 Baths
    • 4,494 Sq Ft

    The Ridge Plan at Macanta Destination Collection, Castle Rock, CO 80108

    The whole household can take delight in luxurious ranch-style living in the Ridge home design. Featuring grand ceilings, spacious bedrooms, and stunning open concept living. With four bedrooms and options for a study, an optional multi-gen suite, and more, this home offers rooms and upgrades designed with you in mind. Catch some vitamin D in your light and bright gathering room adjacent to the

    Taylor Morrison Builder
    3762 Freestone Point St Unit 36664288, Castle Rock, CO 80108
  • /28

    $924,999

    New Construction
    • 6 Beds
    • 5.5 Baths
    • 4,924 Sq Ft

    The Steamboat Plan at Macanta Destination Collection, Castle Rock, CO 80108

    This exclusive home design is a balanced mix of thoughtfully planned shared areas and flexible private spaces for the whole household. The multi-generational suite is both comfortable and functional with a living room, laundry and direct access to the private 3rd car garage bay. Gather and flow freely between the open kitchen, dining area and great room. A flex room invites brainstorming

    Taylor Morrison Builder
    3762 Freestone Point St Unit 36664287, Castle Rock, CO 80108
  • /46

    $735,000

    • 5 Beds
    • 3 Baths
    • 2,550 Sq Ft

    369 Burgess Dr, Castle Rock, CO 80104

    Rarely does a home offer the perfect balance of walkability, privacy, and thoughtful updates—all less than a mile from downtown Castle Rock. Walk to restaurants, coffee shops, boutiques, farmers markets, and year-round community events, then return home to your own private retreat nestled among mature trees on an expansive lot that offers the tranquility of mountain living. Beautifully updated

    Jim Titus Redfin Corporation

    369 Burgess Dr, Castle Rock, CO 80104
  • /8

    $789,995

    New Construction
    • 2 - 3 Beds
    • 2 Baths
    • 2,211 Sq Ft

    Sopris Plan at Regency at Montaine - Broomfield Collection, Castle Rock, CO 80104

    Contemporary family luxury. The Sopris' welcoming covered entry and extended foyer open immediately onto the bright flex space, revealing views to the expansive great room, casual dining area, and desirable covered porch beyond. The well-designed kitchen is equipped with a large center island with breakfast bar, plenty of counter and cabinet space, and sizable pantry. The marvelous primary

    Toll Brothers, Inc. Builder
    273 Alumroot St Unit 36357444, Castle Rock, CO 80104
  • /41

    $585,000

    $40K PRICE DROP
    • 3 Beds
    • 2.5 Baths
    • 2,086 Sq Ft

    1550 Canyon Dr, Castle Rock, CO 80104

    Set on a private lot with only one neighboring property and unobstructed views of the iconic Castle Rock as your backdrop, this Castle Rock home offers comfort, privacy, and an ideal location. A covered front patio offers a warm welcome into the light-filled main level, where an open floor plan connects the living and kitchen spaces. The family room features vaulted ceilings and a brick-surround

    Kevin Kestenbaum Redfin Corporation

    1550 Canyon Dr, Castle Rock, CO 80104
  • /49

    $750,999

    New Construction
    • 5 - 6 Beds
    • 3.5 - 5.5 Baths
    • 2,975 Sq Ft

    Fairmount Plan at Macanta City Collection, Castle Rock, CO 80108

    Meet the Fairmount, a luxurious and functional two-story multi-gen home with plenty of room for growing households. The expansive kitchen with extensive cabinetry, a large eat-in island, and walk-in pantry is the heartbeat of the home and seamlessly flows into the dining area and dramatic two-story great room. Soak in the Colorado sunshine just off the great room with two sweeping outdoor living

    Taylor Morrison Builder
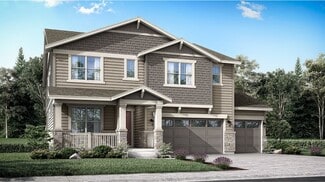
    3456 Recess Lane St Unit 36664280, Castle Rock, CO 80108
  • /45

    $365,000

    $10K PRICE DROP
    • 2 Beds
    • 2 Baths
    • 1,133 Sq Ft

    1561 Olympia Cir Unit 304, Castle Rock, CO 80104

    Welcome to 1561 Olympia Circle, Unit 304, a stunning top-floor residence nestled in the heart of Castle Rock, CO 80104. This beautifully designed condo offers an inviting blend of modern comfort and scenic beauty.As you step inside, you'll be greeted by vaulted ceilings that create an airy and spacious atmosphere throughout the living areas. Large windows flood the space with natural light,

    Bill Clarke Compass - Denver

    1561 Olympia Cir Unit 304, Castle Rock, CO 80104
  • 273 Alumroot St Unit 36357446, Castle Rock, CO 80104

    $877,995

    New Construction
    • 2 - 3 Beds
    • 2.5 - 3.5 Baths
    • 2,814 Sq Ft

    Antero Plan at Regency at Montaine - Boulder Collection, Castle Rock, CO 80104

    The sensational Antero is both elegant and warmly inviting. The primary bath is highlighted by an oversized shower with a seat, which is situated across from a pictorial soaking tub. The primary bedroom suite also features a spacious sitting area and a large walk-in closet. Many special touches, such as art niches, enhance the style of this lovely home. The foyer and dining room boast an array of

    Toll Brothers, Inc. Builder
    273 Alumroot St Unit 36357446, Castle Rock, CO 80104
  • /42

    $869,999

    New Construction
    • 5 Beds
    • 4.5 Baths
    • 4,639 Sq Ft

    The Vail Plan at Macanta Destination Collection, Castle Rock, CO 80108

    The extensive enhancements to the design of the Vail make this best-selling home design truly spectacular. Maximizing livability, this home has bonus rooms and options sure to fit your needs. Pass the study through the foyer and enter into the dramatic two-story gathering room with an optional fireplace. Just off the casual dining area is the kid’s playroom which can be transformed into a hearth

    Taylor Morrison Builder
    3762 Freestone Point St Unit 36664289, Castle Rock, CO 80108
  • /28

    $552,500

    $8K PRICE DROP
    • 4 Beds
    • 3.5 Baths
    • 2,040 Sq Ft

    1309 Parsons Ave, Castle Rock, CO 80104

    Welcome to this beautifully sunlit home in Castle Rock’s highly desirable Founders Village neighborhood, where a wonderful community feel meets exceptional home efficiency. Step inside to an open floor plan flooded with natural light, including a welcoming living area highlighted by dramatic vaulted ceilings and a family room with built-in bookshelves and cabinets. This space flows effortlessly

    Brad Dunevitz Redfin Corporation

    1309 Parsons Ave, Castle Rock, CO 80104
  • /15

    $877,900

    New Construction
    • 5 Beds
    • 4 Baths
    • 2,762 Sq Ft

    Stonehaven Plan at Macanta - The Grand Collection, Castle Rock, CO 80108

    The Great Room, kitchen and dining nook are arranged among a convenient and contemporary open floorplan on the first level of this two-story home, offering access to the covered patio and a tech niche. A bedroom situated off the foyer is ideal for overnight guests. Four additional bedrooms occupy the second level, all of which have direct access to a private bathroom.

    Lennar Builder
    3808 Treadway Point Unit 36033999, Castle Rock, CO 80108
  • /50

    $1,600,000

    • 5 Beds
    • 4.5 Baths
    • 4,419 Sq Ft

    1600 Knotty Pine Way, Castle Rock, CO 80108

    Welcome to 1600 Knotty Pine Way, an exquisite home that perfectly balances luxury with serene natural surroundings. One of the standout features of this property is its location, backing directly to the Metzler Ranch Open Space. This offers not only stunning views but also access to vast hiking trails and outdoor activities right at your doorstep. This stunning residence boasts a chef's kitchen

    Bill Clarke Compass - Denver

    1600 Knotty Pine Way, Castle Rock, CO 80108
  • /9

    $874,995

    New Construction
    • 2 - 3 Beds
    • 2 - 3.5 Baths
    • 2,635 Sq Ft

    Greyson Plan at Regency at Montaine - Boulder Collection, Castle Rock, CO 80104

    Modern luxury and thoughtful comforting features help define the Greyson home design. An open-concept living area consisting of a vast great room, a gourmet kitchen, and a casual dining area creates a dynamic space for daily living and entertaining. The well-appointed kitchen features a large center island with a breakfast bar and a sizable walk-in pantry. A covered patio off the casual dining

    Toll Brothers, Inc. Builder
    273 Alumroot St Unit 36357448, Castle Rock, CO 80104
  • 5885 Hickory Oaks Trail Unit 36357542, Castle Rock, CO 80104

    $1,054,995

    New Construction
    • 5 Beds
    • 5.5 Baths
    • 4,419 Sq Ft

    Vona-CV Plan at Toll Brothers at Crystal Valley, Castle Rock, CO 80104

    The wonderfully designed Vona features a distinct mix of expansive entertaining spaces and luxurious retreats. A two-story foyer flows past a formal dining room, revealing the stunning two-story great room and spacious covered patio. Overlooking a bright casual dining area, the expertly crafted kitchen is complemented by a large center island with a breakfast bar, plenty of counter and cabinet

    Toll Brothers, Inc. Builder
    5885 Hickory Oaks Trail Unit 36357542, Castle Rock, CO 80104
  • 493 Coal Bank Trail Unit 39233127, Castle Rock, CO 80104

    $769,995

    New Construction
    • 4 Beds
    • 2.5 Baths
    • 2,638 Sq Ft

    Lathrop Plan at Montaine - Overlook Collection, Castle Rock, CO 80104

    Modern deluxe living. The Lathrop's inviting covered entry and welcoming foyer open onto the soaring two-story great room, with a view of the desirable covered patio beyond. The well-designed kitchen overlooks a bright casual dining area, and is equipped with a large center island with breakfast bar, plenty of counter and cabinet space, and roomy walk-in pantry. The lovely primary bedroom suite

    Toll Brothers, Inc. Builder
    493 Coal Bank Trail Unit 39233127, Castle Rock, CO 80104
  • /20

    $884,900

    New Construction
    • 5 Beds
    • 4 Baths
    • 3,010 Sq Ft

    Aspen Plan at Macanta - The Grand Collection, Castle Rock, CO 80108

    The first level of this two-story home is occupied by a generous open floorplan where the Great Room, kitchen and nook meet, offering direct access to a covered deck through sliding glass doors. A first-floor bedroom is ideal for overnight guests or a home office, while four more bedrooms and a loft can be found upstairs.

    Lennar Builder
    3808 Treadway Point Unit 36034000, Castle Rock, CO 80108
  • /22

    $964,900

    New Construction
    • 5 Beds
    • 4.5 Baths
    • 3,917 Sq Ft

    SuperHome Plan at Macanta - The Grand Collection, Castle Rock, CO 80108

    This spacious, two-story NextGen home features a convenient private suite with a separate entrance, living room, kitchenette, bedroom, bathroom and one-bay garage. In the main home, a generous open floorplan is shared between the Great Room, kitchen and dining nook on the first level, while a loft and four bedrooms occupy the second floor.

    Lennar Builder
    3808 Treadway Point Unit 36033996, Castle Rock, CO 80108
  • /49

    $760,000

    Open Sat 12:30PM - 3:30PM $15K PRICE DROP
    • 5 Beds
    • 3 Baths
    • 4,214 Sq Ft

    1458 Sky Rock Way, Castle Rock, CO 80109

    PRICE REDUCED! Welcome to The Meadows! Experience the ease of low-maintenance living in this beautifully updated ranch home, where nearly everything you need is conveniently located on the main level. Designed for effortless everyday living, the main floor features two large bedrooms, a dedicated office, formal dining room, spacious living room, kitchen, and laundry room - all complemented by

    Janell Arant West and Main Homes Inc

    1458 Sky Rock Way, Castle Rock, CO 80109
  • /20

    $919,999

    New Construction
    • 5 Beds
    • 4 - 6.5 Baths
    • 4,733 Sq Ft

    The Keystone Plus Plan at The Enclave at Macanta - Destination Collection, Castle Rock, CO 80108

    The Keystone Plus blends timeless architecture with elevated everyday living. A grand foyer and formal dining room create an elegant first impression, while the open-concept great room with soaring vaulted ceilings flows seamlessly into a chef-inspired kitchen featuring an expansive eat-in island and walk-in pantry. Thoughtful enhancements throughout the home elevate both style and functionality,

    Taylor Morrison Builder
    3762 Freestone Point St Unit 41465185, Castle Rock, CO 80108
  • /6

    $747,995

    New Construction
    • 2 Beds
    • 2 Baths
    • 2,278 Sq Ft

    Pagosa Plan at Regency at Montaine - Broomfield Collection, Castle Rock, CO 80104

    The Pagosa's inviting covered porch and welcoming foyer flow into the beautiful formal dining room, offering views to the spacious great room and desirable covered patio beyond. The well-designed kitchen is equipped with a large center island with breakfast bar, plenty of counter and cabinet space, ample pantry, and passthrough to the formal dining room. The serene primary bedroom suite is

    Toll Brothers, Inc. Builder
    273 Alumroot St Unit 36357443, Castle Rock, CO 80104
  • /18

    $859,999

    New Construction
    • 4 Beds
    • 3.5 Baths
    • 3,843 Sq Ft

    The Columbine Plus Plan at The Enclave at Macanta - Destination Collection, Castle Rock, CO 80108

    The Columbine Plus redefines ranch-style living with thoughtful design and elevated comfort. A gracious foyer welcomes you into an open-concept kitchen, dining area, and great room, where included 12-foot ceilings and expansive picture windows create a bright, airy atmosphere. The sought-after split-bedroom layout offers exceptional privacy, featuring an inviting guest suite with a more

    Taylor Morrison Builder

    3762 Freestone Point St Unit 41465184, Castle Rock, CO 80108
  • /48

    $829,900

    • 5 Beds
    • 4.5 Baths
    • 4,742 Sq Ft

    5158 Ditmars Ln, Castle Rock, CO 80104

    Stunning and stylish, this is the one you've been waiting for! From the moment you step inside, you'll be captivated by the designer finishes, beautiful lighting, and gorgeous tile work that elevate this exceptional home. Engineered hardwood flooring flows throughout the main level, where an open-concept floor plan is designed for both everyday living and entertaining. A welcoming sitting room

    Courtney Murphy Realty One Group Platinum Elite

    5158 Ditmars Ln, Castle Rock, CO 80104
  • /10

    $918,995

    New Construction
    • 2 - 3 Beds
    • 2.5 Baths
    • 2,974 Sq Ft

    Montview Plan at Regency at Montaine - Boulder Collection, Castle Rock, CO 80104

    Expansive family style. The Montview's inviting stepped covered entry and welcoming foyer open onto the spacious great room, with views to the desirable covered patio beyond. The well-designed gourmet kitchen overlooks a bright casual dining area and is complete with a large center island with breakfast bar, plenty of counter and cabinet space, and generous walk-in pantry. The private primary

    Toll Brothers, Inc. Builder
    273 Alumroot St Unit 36357449, Castle Rock, CO 80104
  • /9

    $962,995

    New Construction
    • 4 - 6 Beds
    • 3.5 - 7 Baths
    • 3,873 Sq Ft

    Bross Plan at Montaine - Estate Collection, Castle Rock, CO 80104

    The Bross's inviting covered porch and impressive two-story foyer open onto the lovely dining room, expansive two-story great room, and views of the desirable covered patio beyond. The well-equipped kitchen overlooks a bright casual dining area, and is enhanced by a large center island with breakfast bar, plenty of counter and cabinet space, and ample walk-in pantry. The marvelous primary bedroom

    Toll Brothers, Inc. Builder
    493 Coal Bank Trail Unit 36357454, Castle Rock, CO 80104
  • /30

    $824,999

    New Construction
    • 4 Beds
    • 3.5 Baths
    • 3,769 Sq Ft

    The Columbine Plan at Macanta Destination Collection, Castle Rock, CO 80108

    Discover effortless ranch style living in the Columbine. An impressive foyer greets you and leads you into the kitchen with an eat-in island that overlooks a bright great room and dining area. With a sought-after split bedroom design, the Columbine offers homeowners superb privacy and effective use of space. An inviting guest suite with a full bath is located towards the front of the home while

    Taylor Morrison Builder
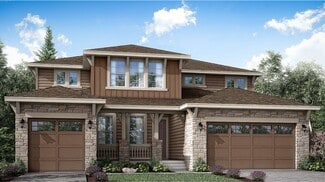
    3762 Freestone Point St Unit 36664283, Castle Rock, CO 80108

Showing Results 41 - 80, Page 2 of 15

How to Buy a Home How to Finance a Home How to Sell a Home