435

Homes for Sale near Douglas County High School

Section Image Section Image
  • /25

    $399,999

    $15K PRICE DROP
    • 3 Beds
    • 2.5 Baths
    • 1,241 Sq Ft

    1266 Royal Troon Dr, Castle Rock, CO 80104

    Welcome home to your Castle Rock oasis! Perfectly situated just two minutes from downtown & I25, this beautiful end-unit townhome seamlessly combines modern comfort with an unbeatable location. Offering 3 bedrooms, 3 bathrooms, and an attached 2-car garage, this property is designed for effortless Colorado living. The open floor plan welcomes you with soaring vaulted ceilings, elegant flooring,

    Richard Chamblin LIVE Real Estate

    1266 Royal Troon Dr, Castle Rock, CO 80104
  • /43

    $899,000

    $16K PRICE DROP
    • 7 Beds
    • 5.5 Baths
    • 4,761 Sq Ft

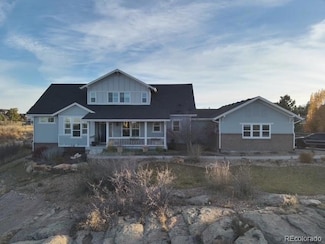
    1414 Castle Creek Cir, Castle Rock, CO 80104

    Welcome to a rare opportunity. Enjoy views of Castle Rock while benefiting from low property taxes and one of the community’s most sought-after locations. Just a short walk from Downtown Castle Rock, the Douglas County Fairgrounds, Plum Creek Trail, restaurants, shopping, and local events, this home offers the perfect combination of space, convenience, and lifestyle.Own a spacious and

    Stephanie Sawin Realty One Group Premier

    1414 Castle Creek Cir, Castle Rock, CO 80104
  • /50

    $5,500,000

    $500K PRICE INCREASE
    • 5 Beds
    • 7 Baths
    • 7,013 Sq Ft

    3440 Medallion Rd, Castle Rock, CO 80104

    Reminiscent of a French château, this enchanting estate rests on 9.8 acres with breathtaking views in every direction. A stately driveway welcomes you home, leading to an entryway where soaring beamed ceilings and a majestic stone fireplace set the tone for warmth and grandeur. The heart of the home is a gourmet kitchen with top-of-the-line appliances, a grand island for gathering, and a

    Ford Fountain Team LIV Sotheby's International Realty

    3440 Medallion Rd, Castle Rock, CO 80104
  • /45

    $599,000

    • 4 Beds
    • 3 Baths
    • 2,313 Sq Ft

    473 S Larkspur Dr, Castle Rock, CO 80104

    This four-bedroom, three-bathroom single-family home—featuring both a two-car attached garage and a two-car detached garage—is a rare find. In the backyard, the beautifully updated and remodeled detached garage doubles as a workshop. It is perfect for an art studio, office, playroom, extra parking, or converting into a mother-in-law suite for long- or short-term rental income.Upon stepping

    Qin Zhou Realty Trends LLC

    473 S Larkspur Dr, Castle Rock, CO 80104
  • 273 Alumroot St Unit 36357447, Castle Rock, CO 80104

    $864,995

    New Construction
    • 2 - 3 Beds
    • 2.5 Baths
    • 2,509 Sq Ft

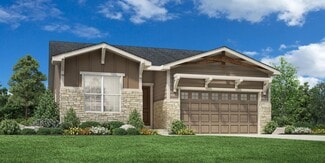
    Drake Plan at Regency at Montaine - Boulder Collection, Castle Rock, CO 80104

    Elegant modern style combines with thoughtful comfort as soon as you enter the Drake. A gorgeous foyer brings you into a vast great room and casual dining area, creating a dynamic area for daily living and entertaining. Overlooking the main living areas, a gourmet kitchen includes a large center island with a breakfast bar and a sizable walk-in pantry. A covered patio extends the living space

    Toll Brothers, Inc. Builder
    273 Alumroot St Unit 36357447, Castle Rock, CO 80104
  • /37

    $765,000

    • 5 Beds
    • 3 Baths
    • 2,773 Sq Ft

    667 Simmental Loop, Castle Rock, CO 80104

    Nestled in the highly coveted Montaine community, this exceptional two-story residence delivers an ideal blend of refined design, expansive living spaces, and picturesque natural surroundings.The main level is anchored by a luminous great room designed for seamless entertaining, flowing effortlessly into a chef-inspired gourmet kitchen equipped for both daily living and upscale hosting. A

    Dave Edwards Key Real Estate Group LLC

    667 Simmental Loop, Castle Rock, CO 80104
  • /35

    $615,000

    • 5 Beds
    • 3.5 Baths
    • 2,673 Sq Ft

    5632 Spruce Ave, Castle Rock, CO 80104

    Fantastic 5-bed, 4-bath home spanning 2,700 square feet in Founder's Village! Enter a high-ceilinged foyer that opens directly into a main floor living room anchored by expansive windows and stairway. The open layout flows smoothly into the dining room, kitchen and family room with built ins and gas fireplace. Central kitchen offers stainless appliances, pantry, granite counters, modern cabinetry

    Justin Berry Your Castle Real Estate Inc

    5632 Spruce Ave, Castle Rock, CO 80104
  • /48

    $875,000

    $60K PRICE DROP
    • 4 Beds
    • 3 Baths
    • 3,636 Sq Ft

    33 Oakridge Dr, Castle Rock, CO 80104

    Extraordinary opportunity to make 33 Oakridge Drive your new home! Where luxury, functionality and views meet.ZERO COST TO BUYER FOR 1 YEAR RATE BUY DOWN. inquire FOR DETAILS. Perfectly perched on a sprawling, elevated lot in the highly sought-after Oak Ridge neighborhood, this exceptional Castle Rock property delivers rare privacy, mature landscaping, and sweeping panoramic mountain views

    Elizabeth Lowey Marrs Realty and Management

    33 Oakridge Dr, Castle Rock, CO 80104
  • /49

    $1,175,000

    $100K PRICE DROP
    • 5 Beds
    • 4.5 Baths
    • 4,943 Sq Ft

    7186 Weaver Cir, Castle Rock, CO 80104

    Motivated! This stunning 5-bedroom, 5-bathroom home on 1.27 acres offers the perfect blend of luxury and comfort in a highlysought-after neighborhood. The spacious great room features soaring ceilings and a cozy gas fireplace, while the gourmetkitchen boasts stainless steel appliances, a double oven, a granite island, and a sleek tile backsplash. Natural light fills theeat-in kitchen

    Corrine Lopez Colorado Flat Fee Realty Inc

    7186 Weaver Cir, Castle Rock, CO 80104
  • /50

    $2,000,000

    • 3 Beds
    • 3 Baths
    • 4,763 Sq Ft

    7014 Nautique Cir, Larkspur, CO 80118

    Perched behind the gates of Estates at Living Waters on 36.05 extraordinary acres, this custom lake estate offers a lifestyle rarely found in Colorado. Set along a private lake with sweeping views, private dock, and dedicated boat slip, the residence feels like a secluded retreat while remaining within reach of everyday conveniences. Rich architectural character, timeless design, and elevated

    Grant Dolby Dolby Haas

    7014 Nautique Cir, Larkspur, CO 80118
  • /45

    $725,000

    $20K PRICE DROP
    • 4 Beds
    • 4.5 Baths
    • 3,000 Sq Ft

    1395 Peninsula Cir, Castle Rock, CO 80104

    Welcome to Peninsula Circle, ideally situated in Castle Rock’s desirable Plum Creek community with sweeping golf course views. This spacious home offers soaring vaulted ceilings, a versatile floor plan, and an incredible opportunity to add your own personal style and updates. The main level features generous living and dining spaces, including a large kitchen and adjoining family room overlooking

    Nicole Savoie HomeSmart

    1395 Peninsula Cir, Castle Rock, CO 80104
  • /38

    $615,000

    $35K PRICE DROP
    • 4 Beds
    • 3 Baths
    • 2,571 Sq Ft

    2099 Shadow Rider Cir, Castle Rock, CO 80104

    MOVE-IN READY and packed with upgrades, this stunning ranch-style home with a fully finished basement is a rare opportunity in one of Castle Rock's most sought-after newer communities. Offering 4 bedrooms, 3 bathrooms, and thoughtfully designed living spaces, this home perfectly combines comfort, style, and functionality.The gourmet kitchen is the heart of the home, featuring new

    Torey Reese Keller Williams DTC

    2099 Shadow Rider Cir, Castle Rock, CO 80104
  • /2

    $875,000

    New Construction
    • 2 Beds
    • 2 Baths
    • 2,260 Sq Ft

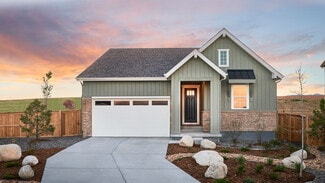
    430 Leafy Aster Ln, Castle Rock, CO 80104

    The Fletcher exudes elegance and luxury across a thoughtfully designed floor plan. The Fletcher's inviting covered entry and extended foyer flow into the expansive great room, a casual dining area, and a desirable covered patio beyond. A well-appointed kitchen is equipped with a large center island with a breakfast bar, plenty of counter and cabinet space, and an ample walk-in pantry. The

    Toll Brothers, Inc. Builder
    430 Leafy Aster Ln, Castle Rock, CO 80104
  • /50

    $4,850,000

    • 5 Beds
    • 6 Baths
    • 6,348 Sq Ft

    9565 Oak Springs Trail, Franktown, CO 80116

    Huge Pikes Peak views and sophisticated luxury meet turnkey ranch living. Exceptional property pairs high-end finishes with full equestrian infrastructure—beauty, function, and entertainment all in one. Land offers four fenced and cross-fenced pastures with auto-waterers & run-in sheds, seasonal pond, 150' x 200' arena, 4-stall barn with individual runs, tack room, and outdoor wash area. Fueling

    Tory Hoefar LIV Sotheby's International Realty CO Springs

    9565 Oak Springs Trail, Franktown, CO 80116
  • /12

    $3,000,000

    • 10 Beds
    • 6 Baths
    • 6,521 Sq Ft

    399 Gilbert St, Castle Rock, CO 80104

    Stop and read please!! Flexible and Negotiable! This property is currently run as a successful childcare center with limitless possibilities for expanded services and revenue. The building is zoned residential with the childcare center operated with a special use permit. The previous owner used the building for housing. The possibilities for special use are numerous, please do your research. A

    Kerry Taylor Kerry Taylor

    399 Gilbert St, Castle Rock, CO 80104
  • /49

    $981,500

    • 5 Beds
    • 4.5 Baths
    • 4,937 Sq Ft

    1977 Champions Cir, Castle Rock, CO 80104

    Welcome to an exceptional opportunity in the prestigious Players Club Estates, nestled within the sought-after Plum Creek Golf Course community. Situated on a quiet cul-de-sac, this beautifully designed 5-bedroom, 5-bathroom home offers the ideal blend of elegance, and comfort. The seller is offering a $15,000 credit toward buyer concessions or an interest-rate buydown, providing valuable

    Anne Bowman Realty One Group Premier

    1977 Champions Cir, Castle Rock, CO 80104
  • /49

    $1,595,000

    • 4 Beds
    • 3.5 Baths
    • 4,387 Sq Ft

    2151 Saddleback Dr, Castle Rock, CO 80104

    A rare private retreat in Escavera featuring a year-round heated pool and spa, this exceptional custom home seamlessly blends luxury, and comfort. Thoughtfully designed with high-end finishes and bespoke details throughout, every space has been curated to create an atmosphere of elegance and tranquility. The main level showcases sophisticated living spaces bathed in natural light. At the heart of

    Kyle Sheldon LIV Sotheby's International-Castle Pines

    2151 Saddleback Dr, Castle Rock, CO 80104
  • /31

    $585,000

    $40K PRICE DROP
    • 4 Beds
    • 2 Baths
    • 1,783 Sq Ft

    284 Vista Cliff Cir, Castle Rock, CO 80104

    Great condition with high-end finishes inside and out! This home has 4 bedrooms 2 bathrooms,2 car garage ranch-style home in the desirable Bella Mesa community of Castle Rock! This stunning, spacious and open floorplan is perfectly located on an flat 5706 sqft homesite. The interior boasts a gorgeous kitchen - complete with upgraded espresso cabinetry, quartz countertops and all appliances . In

    Robert Sheets HomeSmart

    284 Vista Cliff Cir, Castle Rock, CO 80104
  • /25

    $589,900

    $10K PRICE DROP
    • 3 Beds
    • 2.5 Baths
    • 2,265 Sq Ft

    287 Vista Cliff Cir, Castle Rock, CO 80104

    Loaded with upgrades and set on a premium lot with no neighbors behind, this exceptional Castle Rock home features the largest floor plan in the community. Thoughtfully designed for comfort and peace of mind, the home boasts a Class 4 impact-resistant roof, offering enhanced durability and potential insurance savings. The low-maintenance front yard features turf, while the xeriscaped backyard

    Gina Roth Your Castle Real Estate Inc

    287 Vista Cliff Cir, Castle Rock, CO 80104
  • /33

    $635,000

    • 4 Beds
    • 4 Baths
    • 3,424 Sq Ft

    5929 Raleigh Cir, Castle Rock, CO 80104

    The perfect blend of updates, space, and setting — ready for its next chapter in Castle Rock. Backs to open space this Castle Rock gem blends modern comfort with thoughtful design across three finished levels. Every detail has been curated for style, function, and Colorado living at its best.The main level offers a bright, open floor plan perfect for entertaining, plus an office or

    Anna Steiner Keller Williams Action Realty LLC

    5929 Raleigh Cir, Castle Rock, CO 80104
  • /38

    $564,900

    $25K PRICE DROP
    • 3 Beds
    • 3.5 Baths
    • 1,968 Sq Ft

    1958 Villageview Ln, Castle Rock, CO 80104

    Come and enjoy this bright open floorplan living that features a deck off the dining area with views and a walkout basement below that access the covered patio and fenced yard for your enjoyment. On the main floor the kitchen flows into the dining area as well as the Livingroom and down the hall there is a 1⁄2 bath. Upstairs there is a large loft/flex space. The ensuite with private bath and

    Natalie Gonterman Keller Williams Advantage Realty LLC

    1958 Villageview Ln, Castle Rock, CO 80104
  • /33

    $689,900

    • 4 Beds
    • 3.5 Baths
    • 2,730 Sq Ft

    3794 Ghost Dance Dr, Castle Rock, CO 80108

    Set against open space in Castle Rock, this inviting two-story feels bright, comfortable, and easy to live in. Soaring ceilings and generous windows bring in natural light throughout the main level, while warm finishes and a fireplace give the living spaces a relaxed feel. The kitchen offers quartz counters, stainless steel appliances, rich cabinetry, and a large island that works just as well

    Jessica Northrop Compass - Denver

    3794 Ghost Dance Dr, Castle Rock, CO 80108
  • /9

    $686,995

    New Construction
    • 2 - 3 Beds
    • 2 Baths
    • 1,871 Sq Ft

    Whitley Plan at Regency at Montaine - Jefferson Collection, Castle Rock, CO 80104

    The Whitley's welcoming covered entry and foyer open onto the spacious great room and casual dining area, with a view beyond to the desirable outdoor covered patio. The well-designed kitchen is equipped with a large center island with breakfast bar, plenty of counter and cabinet space, and sizable pantry. The beautiful primary bedroom suite is highlighted by two walk-in closets and spa-like

    Toll Brothers, Inc. Builder
    273 Alumroot St Unit 36357459, Castle Rock, CO 80104
  • /40

    $539,000

    • 3 Beds
    • 2.5 Baths
    • 1,674 Sq Ft

    158 Ellendale St, Castle Rock, CO 80104

    Seller is offering $2500.00 in Buyer Concessions! If you have been looking for a home that doesn't require work to move in, its right in the heart of highly desired Castlewood Ranch! This stunning, move in ready property offers the perfect blend of style, comfort, and convenience. Brand new flooring, paint, mature landscaping on close to a quarter acre lot-Perfectly situated near top rated

    Roxanne Garramone Engel and Volkers: Castle Rock & Castle Pines

    158 Ellendale St, Castle Rock, CO 80104
  • /34

    $685,999

    New Construction
    • 3 - 4 Beds
    • 2.5 - 3.5 Baths
    • 2,061 Sq Ft

    Boulder Plan at Macanta City Collection, Castle Rock, CO 80108

    Welcome home to the Boulder floorplan. A sprawling single-story home designed with comfort and luxury in mind. As you enter off the foyer, you're greeted with two private and roomy bedrooms with it's own full bathroom. Move down the hall into the roomy flex space to use as a study or kids' playroom. The airy kitchen features extensive cabinetry, a large eat-in island, and walk-in pantry. You

    Taylor Morrison Builder
    3456 Recess Lane St Unit 36664279, Castle Rock, CO 80108
  • /14

    $525,000

    • Land
    • 43.44 Acres
    • $12,086 per Acre

    0 Unknown Unit REC7590727, Larkspur, CO 80118

    Live where the deer and the antelope play- and where the views go on forever! This stunning 43.44 acre parcel offers sweeping 360-degree vistas of Colorado's iconic landscape, from rolling grasslands to majestic mountain horizons. With thick, heavy, grass ideal for grazing, it's a perfect setting for livestock, horses, or simply enjoying wide-open space. Enjoy peace and privacy without

    Dakota Shafer Structure Real Estate Group, LLC

    0 Unknown Unit REC7590727, Larkspur, CO 80118
  • /50

    $1,950,000

    • 5 Beds
    • 5.5 Baths
    • 6,893 Sq Ft

    2587 Black Pine Dr, Castle Rock, CO 80104

    The Absolute Best of the Best in Custom homes... Property, Location, Living Spaces, when Elegance and Luxury come together... stunning architectural details, incredible private space to enjoy inside and out, backs to open space and a walking trail...and Incredible Western sunset views. The Developer chose this property as his own above all others. The Entrance welcomes you through Gorgeous Double

    Regina Naves HomeSmart

    2587 Black Pine Dr, Castle Rock, CO 80104
  • 273 Alumroot St Unit 36357441, Castle Rock, CO 80104

    $781,995

    New Construction
    • 2 - 3 Beds
    • 2 Baths
    • 2,403 Sq Ft

    Bancroft Plan at Regency at Montaine - Broomfield Collection, Castle Rock, CO 80104

    The Bancroft is an elegantly appointed home featuring a grand foyer. As you pass through the foyer, you re greeted by an expansive great room that seamlessly flows into a gourmet kitchen and a breakfast area. The well-appointed kitchen features a center island with a breakfast bar and a generous pantry. A covered patio off the great room extends the living space, ideal for indoor/outdoor

    Toll Brothers, Inc. Builder
    273 Alumroot St Unit 36357441, Castle Rock, CO 80104
  • /50

    $600,000

    $50K PRICE DROP
    • 3 Beds
    • 2.5 Baths
    • 2,026 Sq Ft

    6155 Medford Ct, Castle Rock, CO 80104

    Welcome to one of the best opportunities in Castlewood Ranch, one of Castle Rock's most sought-after neighborhoods. Nestled on a quiet cul-de-sac, this beautifully maintained ranch-style home sits on nearly one-third of an acre and features a desirable 3-car garage. Inside, you'll find an open, light-filled floor plan with soaring vaulted ceilings, a private office with custom built-ins, formal

    Sandi Zimmerman RE/MAX Professionals

    6155 Medford Ct, Castle Rock, CO 80104
  • /50

    $1,495,000

    • 5 Beds
    • 4.5 Baths
    • 4,877 Sq Ft

    5577 Water Oak Cir, Castle Rock, CO 80104

    Rare opportunity to own a meticulously maintained ranch home in the highly sought-after Timber Ridge community, offering exceptional indoor-outdoor living and a private attached mother-in-law suite. Designed for entertaining and multigenerational living, this home features a private-entry one-bedroom, one-bath living space complete with its own laundry, making it ideal for extended family,

    Chad Rocke eXp Realty, LLC

    5577 Water Oak Cir, Castle Rock, CO 80104
  • /25

    $998,990

    New Construction
    • 5 Beds
    • 4.5 Baths
    • 3,772 Sq Ft

    4207 Point, Castle Rock, CO 80108

    Welcome to the Roxborough at 4207 Canister Point in Macanta City Collection! This stunning new home offers an open-concept layout with a spacious gourmet kitchen, dining area, and great room with a cozy fireplace and soaring ceilings, creating a bright and inviting space. A private study and flex room, which can serve as a second study, provide versatility on the main level, while the second

    Taylor Morrison Builder
    4207 Point, Castle Rock, CO 80108
  • /13

    $490,000

    Coming Soon Sep 9
    • 3 Beds
    • 2 Baths
    • 1,245 Sq Ft

    832 Pitkin Way, Castle Rock, CO 80104

    832 Pitkin Way is a charming, updated ranch-style home with vaulted ceilings in an established Castle Rock neighborhood, offering comfortable one-level living with a practical and inviting floor plan. With new interior paint, the home features three bedrooms, two bathrooms, a cozy fireplace, new laminate plank flooring, central air, and an unfinished basement with cabinets and oversized crawl

    Monica Davidson Realty One Group Premier Colorado

    832 Pitkin Way, Castle Rock, CO 80104
  • /27

    $689,900

    New Construction
    • 3 Beds
    • 3 Baths
    • 3,036 Sq Ft

    2309 Drummle Dr, Castle Rock, CO 80104

    **$20,000 Builder Incentive available through September 30th** - LARGEST LOT in Rhyolite Ranch!!! Welcome home to the Aspen floor-plan. This new home will be completed in October 30,2026. The Aspen featuring an open floor plan designed for comfortable everyday living and easy entertaining. The spacious kitchen flows naturally into the living and dining areas, creating a bright, connected

    ASHLEIGH YATES Realty One Group Premier

    2309 Drummle Dr, Castle Rock, CO 80104
  • /34

    $385,000

    • 2 Beds
    • 2.5 Baths
    • 1,357 Sq Ft

    431 Black Feather Loop Unit 820, Castle Rock, CO 80104

    Welcome home to this bright, inviting, and beautifully upgraded 2-bedroom, 3-bathroom end-unit condo in the heart of Castle Rock, Colorado! The open-concept main level is bathed in abundant natural light and designed for seamless living, featuring high-end flooring, updated countertops, and a fully remodeled powder room. Cozy up on cool evenings beside the double sided fireplace , or step out

    Kelly Gibbs Engel and Volkers: Castle Rock & Castle Pines

    431 Black Feather Loop Unit 820, Castle Rock, CO 80104
  • 493 Coal Bank Trail Unit 36357531, Castle Rock, CO 80104

    $878,995

    New Construction
    • 4 - 5 Beds
    • 3 - 4.5 Baths
    • 3,417 Sq Ft

    Haxtun-Montaine Plan at Montaine - Overlook Collection, Castle Rock, CO 80104

    The breathtaking Haxtun-Montaine features a desirable mix of large entertaining spaces and relaxing retreats in an open-concept floor plan. A soaring two-story great room is central to the lovely dining room, providing views of the charming foyer and the expansive covered patio. Overlooking a bright casual dining area, the well-appointed kitchen is highlighted by a large center island with

    Toll Brothers, Inc. Builder
    493 Coal Bank Trail Unit 36357531, Castle Rock, CO 80104
  • /37

    $549,900

    $10K PRICE DROP
    • 5 Beds
    • 4 Baths
    • 2,450 Sq Ft

    607 Branding Iron Ln, Castle Rock, CO 80104

    Don't miss this unique and versatile property featuring 5 bedrooms, 4 bathrooms, and multiple flex spaces in a desirable Castle Rock neighborhood. The bright, open main level offers vaulted ceilings, a spacious living and dining area, and a beautiful kitchen with granite countertops, a large island, abundant cabinetry, and a pantry. The main level includes 3 bedrooms, 2 bathrooms, 1 office space,

    Michael Cuasito Real Broker, LLC DBA Real

    607 Branding Iron Ln, Castle Rock, CO 80104
  • 273 Alumroot St Unit 36357457, Castle Rock, CO 80104

    $665,995

    New Construction
    • 2 - 3 Beds
    • 2 Baths
    • 1,714 Sq Ft

    Carson Plan at Regency at Montaine - Jefferson Collection, Castle Rock, CO 80104

    The Carson offers a refined balance of style and comfort, thoughtfully crafted for modern living. An open floor plan seamlessly connects a stunning great room, a gourmet kitchen, and a casual dining area. The well-appointed kitchen features a central island with a breakfast bar and a generous pantry, ideal for culinary enthusiasts. A covered patio extends the living space outdoors, perfect for

    Toll Brothers, Inc. Builder
    273 Alumroot St Unit 36357457, Castle Rock, CO 80104
  • /17

    $345,000

    $25K PRICE DROP
    • 2 Beds
    • 1.5 Baths
    • 1,320 Sq Ft

    474 Black Feather Loop Unit 412, Castle Rock, CO 80104

    Welcome home to this bright and inviting 2-story condo in the heart of Castle Rock, Colorado! This charming residence features an open-concept main level designed for comfortable living and easy entertaining, with a seamless flow between the dining area, family room, and kitchen. Cozy up on cool Colorado evenings beside the beautiful electric fireplace with an elegant stone surround.Step

    Djeffery Daphnis Real Broker, LLC DBA Real

    474 Black Feather Loop Unit 412, Castle Rock, CO 80104
  • /32

    $219,900

    • 1 Bed
    • 1 Bath
    • 609 Sq Ft

    532 Oakwood Dr Unit B207, Castle Rock, CO 80104

    Incredible opportunity in the heart of Castle Rock! Whether you’re seeking a primary residence or adding to your investment portfolio, this updated 1 bedroom, 1 bathroom condo at Stonecreek Park delivers exceptional value in one of Colorado’s fastest-growing communities. Offering 609 square feet of comfortable living space, the open-concept layout flows into the living area and opens onto a

    Tracy Carter Realty One Group Premier

    532 Oakwood Dr Unit B207, Castle Rock, CO 80104
  • /41

    $645,000

    • 5 Beds
    • 3 Baths
    • 2,457 Sq Ft

    5105 Lumos Ln, Castle Rock, CO 80104

    Looking for a home that offers lifestyle, space, and flexibility? Then you've got to see 5105 Lumos Lane. Located in a neighborhood that offers walking trails right out your front door, a community clubhouse with fitness center and pool, a dog park, and nearby hiking on Quarry Mesa with Front Range views. Grab your bike, friends or kids for a game of disc golf or bike jump course at Rhyolite

    Ginger Knutson Real Broker, LLC DBA Real

    5105 Lumos Ln, Castle Rock, CO 80104

Showing Results 281 - 320, Page 8 of 11

How to Buy a Home How to Finance a Home How to Sell a Home