454

Castle Rock, CO Homes for Sale with an Office

Section Image Section Image
  • /31

    $595,000

    $4K PRICE DROP
    • 3 Beds
    • 2.5 Baths
    • 2,076 Sq Ft

    2688 Loon Cir, Castle Rock, CO 80104

    STUNNING show home—move-in ready - filled with designer upgrades! This beautiful 3-bedroom + loft, 3-bath home shines with custom features, modern style, & inviting spaces throughout. Interior Highlights: • Spacious open floor plan with abundant natural light & soaring 18-foot foyer entry • Living room features elegant wood-glass built-ins, TV wall mount above the mantle, surround sound system &

    Judy Johnson You 1st Realty

    2688 Loon Cir, Castle Rock, CO 80104
  • /37

    $575,000

    • 3 Beds
    • 2.5 Baths
    • 3,100 Sq Ft

    3505 Dinosaur St, Castle Rock, CO 80109

    Welcome home to The Meadows! Freshly painted and meticulously maintained, this 3-bedroom, 3-bathroom two-story property offers over 2,200 square feet of beautifully designed living space that balances modern elegance with everyday comfort. As you step through the front door, abundant natural sunlight fills the warm entryway. Hardwood floors guide you directly into a generously sized living room,

    Jeff Skolnick RE/MAX Professionals Greenwood Village

    3505 Dinosaur St, Castle Rock, CO 80109
  • /37

    $699,999

    $15K PRICE DROP
    • 4 Beds
    • 3 Baths
    • 3,441 Sq Ft

    4023 Deer Valley Dr, Castle Rock, CO 80104

    This one checks all the boxes! Comfort and elegance abound in this move in ready Crystal Valley Gem. This immaculately maintained and rare ranch model has a free flowing floor plan and vaulted ceilings, bathed in natural light and seamlessly connects outdoor and indoor spaces. The updated kitchen with quartz counters, and stainless appliances is perfectly designed for functionality and

    Staci Stroh Coldwell Banker Realty 54

    4023 Deer Valley Dr, Castle Rock, CO 80104
  • /50

    $639,900

    $20K PRICE DROP
    • 5 Beds
    • 3 Baths
    • 2,246 Sq Ft

    2887 Night Song Way, Castle Rock, CO 80109

    If you are looking for a beautifully maintained home in The Meadows of Castle Rock, we invite you to tour this one. It has 5 bedrooms, 3 bathrooms and an attached 2-car garage. The home offers a great layout with vaulted ceilings in the living room and hardwood flooring throughout the house. The main floor bedroom can also be used as an office. The kitchen features stainless steel appliances and

    Joanna Metzger HomeSmart

    2887 Night Song Way, Castle Rock, CO 80109
  • /50

    $1,495,000

    • 6 Beds
    • 4.5 Baths
    • 4,720 Sq Ft

    492 Tolland Dr, Castle Rock, CO 80108

    This is the one! Perfectly updated and move-in ready in the exclusive gated community of Castle Pines Village. Located on a large .5 acre lot and surrounded by mature pine trees, this 6 bd/5 bth home offers unparalleled privacy. The property captivates with a peaceful front water feature, wrap-around porch, and incredible curb appeal. Step through the grand foyer to find an impressive staircase

    Kristen Narlinger Madison & Company Properties

    492 Tolland Dr, Castle Rock, CO 80108
  • /50

    $585,000

    $10K PRICE DROP
    • 3 Beds
    • 2.5 Baths
    • 2,224 Sq Ft

    2024 Sandhurst Dr, Castle Rock, CO 80104

    Welcome to this beautifully maintained, turn-key home perfectly situated in a peaceful Castle Rock neighborhood with no HOA. Upon entry, the formal living room greets you with soaring vaulted ceilings and oversized windows that flood the space with natural light, flowing seamlessly into the elegant formal dining room. Beautifully modernized with extensive 2025–2026 upgrades, the main level

    Irina Kolodii HomeSmart

    2024 Sandhurst Dr, Castle Rock, CO 80104
  • /50

    $1,349,000

    Open Sun 1PM - 4PM
    • 4 Beds
    • 3 Baths
    • 4,270 Sq Ft

    5040 Carbonate Way, Castle Rock, CO 80108

    Within the gates of The Village at Castle Pines, on a cul-de-sac lot, this European-inspired patio home offers a rare multi-generational/ flexible floor plan built to adapt to many lifestyles — surrounded by beautifully landscaped gardens that are truly a gardener's dream. A private courtyard entry shaded by mature trees sets a European tone before you even reach the front door. Inside, a

    Ford Fountain Team LIV Sotheby's International Realty

    5040 Carbonate Way, Castle Rock, CO 80108
  • /50

    $3,250,000

    $135K PRICE DROP
    • 5 Beds
    • 7 Baths
    • 7,563 Sq Ft

    4433 Tierra Alta Dr, Castle Rock, CO 80104

    Incredible location. This home is nestled in an upscale residential area of Castle Rock w/ quick access to downtown amenities, Interstate 25, shopping, dining, golf, parks, & trails while maintaining privacy & scenic mountain views. CUSTOM BUILT IN 2006. ENGINEERED & POSITIONED W/ SOUTHERN UNOBSTRUCTED VIEWS OF CASTLE ROCK MOUNTAIN. A1 ZONING. NO METRO TAX. LOW HOA. Enter the grand foyer

    John Simmons C3 Real Estate Solutions LLC

    4433 Tierra Alta Dr, Castle Rock, CO 80104
  • /45

    $1,200,000

    Open Sun 1PM - 4PM
    • 4 Beds
    • 3 Baths
    • 3,472 Sq Ft

    4332 Chateau Ridge Rd, Castle Rock, CO 80108

    Right across the street from the Village Lake Fitness Center and set against a backdrop of Colorado mountain views, this ranch-style attached patio home delivers the main-floor living that makes every day feel effortless. Wide plank wood floors carry you through an open-concept great room, kitchen, and breakfast nook designed for relaxed living and effortless entertaining. The kitchen is

    Ford Fountain Team LIV Sotheby's International Realty

    4332 Chateau Ridge Rd, Castle Rock, CO 80108
  • /41

    $509,000

    $16K PRICE DROP
    • 3 Beds
    • 2.5 Baths
    • 1,837 Sq Ft

    3594 Happyheart Way, Castle Rock, CO 80104

    Welcome home to this beautifully maintained duplex in the sought-after Meadows community of Castle Rock, known for its miles of trails, parks, and strong sense of community. This light and open floorplan features a main-floor office with French doors, perfect for working from home, plus 3 bedrooms and a versatile loft upstairs. The spacious primary suite includes a walk-in closet and a relaxing

    Nicole Nelson Maestas Your Castle Real Estate Inc

    3594 Happyheart Way, Castle Rock, CO 80104
  • /50

    $700,000

    Open Sun 1PM - 4PM $15K PRICE DROP
    • 4 Beds
    • 2.5 Baths
    • 2,782 Sq Ft

    3678 Sunridge Terrace Dr, Castle Rock, CO 80109

    Backs to Open Space in The Meadows!! Discover the perfect combination of space, comfort, and location in this beautifully maintained 4-bedroom, 3-bath home in the highly desirable Meadows community. Backing to open space and offering over 3,700 total square feet, this home provides room to grow both inside and out.Step inside to a welcoming floor plan featuring refinished oak hardwood

    Ryan Anderson eXp Realty, LLC

    3678 Sunridge Terrace Dr, Castle Rock, CO 80109
  • /50

    $850,000

    $25K PRICE DROP
    • 5 Beds
    • 4 Baths
    • 2,851 Sq Ft

    228 Back Nine Dr, Castle Rock, CO 80108

    RATE BUY-DOWN CONCESSION OFFERED WITH FULL-PRICE CONTRACT! CONTACT AGENT FOR DETAILS.BACKS TO OPEN SPACE! Premium lot with fenced backyard!This well-planned 5 BR home offers a first-floor bedroom space and full bath, perfect for generational living. Or, use it as an office, and still have four generous bedrooms upstairs!The well-appointed kitchen offers slab granite, 42" maple

    Carol Dilk Realty One Group Platinum Elite

    228 Back Nine Dr, Castle Rock, CO 80108
  • /19

    $475,000

    $40K PRICE INCREASE
    • 4 Beds
    • 2 Baths
    • 1,820 Sq Ft

    116 Ash Ave, Castle Rock, CO 80104

    One of the most affordable and beautifully updated single-family homes in Castle Rock! This bright and inviting ranch offers an open layout, thoughtful updates throughout, and a huge, flat .23-acre lot in one of Castle Rock’s most loved and established neighborhoods. The main level features all-new on-trend LVP flooring and a completely updated kitchen with upgraded cabinetry, custom tile

    Lindsay Mann The Creed Group

    116 Ash Ave, Castle Rock, CO 80104
  • /22

    $400,000

    • 3 Beds
    • 2.5 Baths
    • 1,470 Sq Ft

    1469 Nemrick Place, Castle Rock, CO 80109

    Stunning, move-in-ready townhome! Step inside to a spacious living room filled with natural light and beautiful park views. The kitchen offers granite countertops, abundant cabinet space, a pantry, and an adjoining dining area. The main level also features a dedicated office and convenient laundry area. Upstairs, the spacious primary suite includes a walk-in closet and four-piece bathroom. Two

    Cameron McClellan eXp Realty, LLC

    1469 Nemrick Place, Castle Rock, CO 80109
  • /26

    $560,000

    $10K PRICE DROP
    • 3 Beds
    • 2.5 Baths
    • 1,790 Sq Ft

    2094 Coach House Loop, Castle Rock, CO 80109

    Welcome to this beautiful corner-lot home in The Meadows! This open floor plan seamlessly connects the living room to the spacious kitchen and breakfast area that creates an ideal space for everyday living and entertaining. Gorgeous flooring throughout the main level complements the abundant natural light and mountain views. All three bedrooms are conveniently located on the upper level with the

    Matt Comneck LoKation Real Estate

    2094 Coach House Loop, Castle Rock, CO 80109
  • /38

    $550,000

    • 3 Beds
    • 2.5 Baths
    • 2,298 Sq Ft

    1516 Raindrop Way, Castle Rock, CO 80109

    Ask about lender incentives for a free 2/1 buydown or our first time home buyer programs! Welcome to easy Colorado living in this beautifully maintained Castle Rock home, where an inviting open floor plan, thoughtful spaces, and low-maintenance living come together seamlessly. The main level offers an effortless flow between the living, dining, and kitchen areas, creating a comfortable space for

    Jessica Lentz eXp Realty, LLC

    1516 Raindrop Way, Castle Rock, CO 80109
  • /48

    $559,500

    • 4 Beds
    • 2.5 Baths
    • 2,334 Sq Ft

    2243 Villageview Ln, Castle Rock, CO 80104

    Welcome to this beautifully upgraded 4-bedroom, 3-bathroom home in the desirable Crystal Valley Ranch community of Castle Rock! Thoughtfully designed with an exceptional blend of style, comfort, and functionality, this home offers upgrades and features that truly set it apart.Step inside to soaring ceilings and an inviting open floor plan highlighted by durable luxury vinyl plank flooring

    Janet Frederick RE/MAX Professionals

    2243 Villageview Ln, Castle Rock, CO 80104
  • /21

    $239,000

    $10K PRICE DROP
    • 2 Beds
    • 2 Baths
    • 883 Sq Ft

    1169 S Gilbert St Unit 201F, Castle Rock, CO 80104

    Welcome to easy, low-maintenance living in the Sellers Landing community of Castle Rock! This beautifully remodeled 2-bedroom, 2-bathroom condo is located on the top floor, offering added privacy and great natural light.Step inside to a fresh, updated interior where the work has already been done for you. The thoughtful remodel gives the home a clean, modern feel, while the functional

    Megan Niles eXp Realty, LLC

    1169 S Gilbert St Unit 201F, Castle Rock, CO 80104
  • /46

    $1,475,000

    • 4 Beds
    • 3.5 Baths
    • 3,574 Sq Ft

    3556 Tacklebox Ct, Castle Rock, CO 80108

    Positioned on a quiet cul-de-sac & backing to protected open space, this exceptional Toll Brothers walkout ranch captures breathtaking canyon views, remarkable privacy & frequent wildlife sightings! Located in the Macanta neighborhood, this home pairs sophisticated designer finishes, soaring ceilings and abundant natural light with an effortless connection to its spectacular surroundings. At the

    Brittany Morgan Compass - Denver

    3556 Tacklebox Ct, Castle Rock, CO 80108
  • /35

    $575,000

    • 4 Beds
    • 2.5 Baths
    • 2,265 Sq Ft

    3543 Makley Cir, Castle Rock, CO 80104

    Impeccably maintained two-story home in the highly desirable Crystal Valley Ranch! Thoughtfully designed with a spacious, functional layout and beautiful flow throughout, this home is truly a treasure. The main level features lovely LVP flooring! Upon entry, you are greeted with private office, charming under-stair play area, powder room with custom shelving, and a large family room that

    Ruth Bolas-Wordelman Front Range Real Estate Professionals LLC

    3543 Makley Cir, Castle Rock, CO 80104
  • /43

    $649,900

    $40K PRICE DROP
    • 4 Beds
    • 2.5 Baths
    • 2,893 Sq Ft

    1504 Whitetail Dr, Castle Rock, CO 80104

    ONE OF CASTLE ROCK’S BEST VALUES WITH A 3-CAR GARAGE & FINISHED BASEMENT! Beautifully maintained and move-in ready, this 4-bedroom (all up), 3-bath home is located in The Woodlands, one of Castle Rock's most established and sought-after neighborhoods. Offering 2,893 finished square feet, this home features a functional floor plan with a dramatic two-story entry, dedicated main-floor office with

    The GHS Group Kentwood Real Estate DTC, LLC

    1504 Whitetail Dr, Castle Rock, CO 80104
  • /38

    $619,999

    $30K PRICE DROP
    • 3 Beds
    • 2 Baths
    • 1,944 Sq Ft

    930 McMurdo Cir, Castle Rock, CO 80108

    Introducing 930 McMurdo Circle- a turn-key treasure nestled within the highly coveted Terrain Neighborhood of Castle Rock, Colorado! This expansive ranch walkout ranch home is in close proximity to a natural walking path known as McMurdo Gulch and boasts 1944 fin. square feet of living space and features 3 bedrooms and 2 bathrooms, embodying the epitome of main floor living. Upon entry, be

    Linda Clure LIV Sotheby's International Realty

    930 McMurdo Cir, Castle Rock, CO 80108
  • /36

    $625,000

    • 3 Beds
    • 2 Baths
    • 1,783 Sq Ft

    1592 Maggie Mae Ln, Castle Rock, CO 80104

    Come check out this 2022 ranch-style home that offers an open, light filled floor plan with 3 bedrooms, 2 baths, an office and an open living room area with a gas fireplace. The kitchen has a large center island with breakfast bar, quartz countertops, soft-close kitchen cabinets, high end appliances including gas stove, a kitchen pantry, 9 ft ceilings, a built-in surround sound system, automatic

    James De Lay Keller Williams Action Realty LLC

    1592 Maggie Mae Ln, Castle Rock, CO 80104
  • /35

    $435,000

    • 3 Beds
    • 2.5 Baths
    • 1,491 Sq Ft

    3862 Tranquility Trail, Castle Rock, CO 80109

    Updated three-bedroom, three-bath townhome on the back side of Morgan's Run in The Meadows, backing to protected open space with meadow views and direct access to the Native Legend Trail. The main level opens into a living room with high ceilings, updated vinyl plank floors, large windows, and a gas fireplace framed in tile with a wood mantle. The kitchen has been updated with quartz countertops,

    The Thayer Group Keller Williams Action Realty LLC

    3862 Tranquility Trail, Castle Rock, CO 80109
  • /39

    $450,000

    $65K PRICE DROP
    • 3 Beds
    • 2.5 Baths
    • 1,931 Sq Ft

    1602 Castle Creek Cir, Castle Rock, CO 80104

    Stunning end-unit townhome showcasing incredible views and abundant natural light throughout. The gourmet kitchen features 42” cabinetry, stainless steel appliances, a pantry, and ample cabinet space. The main level offers a dining area and a spacious great room with breathtaking views, plenty of sunlight, access to the balcony, and a convenient bathroom.The lower level includes a

    Alyssa Healey Keller Williams Preferred Realty

    1602 Castle Creek Cir, Castle Rock, CO 80104
  • /47

    $2,500,000

    • 6 Beds
    • 7 Baths
    • 8,375 Sq Ft

    1175 Castle Pointe Dr, Castle Rock, CO 80104

    Privately gated and set on 35 acres in Castle Rock, Chateau Eleve is an extraordinary 8,300-square-foot, four-bedroom, six-bathroom custom residence inspired by the grandeur and architectural character of a European-style castle. Arched windows, gold crown molding, ceiling medallions, custom millwork, and radiant-heat floors create a home unlike any other. The dramatic living room features

    Elizabeth Owens RE/MAX Alliance

    1175 Castle Pointe Dr, Castle Rock, CO 80104
  • /48

    $899,000

    $96K PRICE DROP
    • 5 Beds
    • 6 Baths
    • 5,114 Sq Ft

    1585 Bent Grass Cir, Castle Rock, CO 80109

    One of Red Hawk’s most versatile homes, offering a rare combination of golf course living, iconic Castle Rock views, and a true second living space in the walkout basement. Backing to the 7th hole of Red Hawk Ridge Golf Course and located just minutes from Academy Charter School, this 5-bedroom home offers more than 5,000 square feet designed for flexible, multi-generational living.The

    Matthew Thomson Key Realty

    1585 Bent Grass Cir, Castle Rock, CO 80109
  • /2

    $775,000

    New Construction $60K PRICE DROP
    • 2 Beds
    • 2 Baths
    • 1,874 Sq Ft

    474 Basin Daisy St, Castle Rock, CO 80104

    The Whitley's welcoming covered entry and foyer open onto the spacious great room and casual dining area, with a view beyond to the desirable outdoor covered patio. The well-designed kitchen is equipped with a large center island with breakfast bar, plenty of counter and cabinet space, and sizable pantry. The beautiful primary bedroom suite is highlighted by two walk-in closets and spa-like

    Toll Brothers, Inc. Builder
    474 Basin Daisy St, Castle Rock, CO 80104
  • /50

    $3,600,000

    Open Sun 1PM - 4PM
    • 5 Beds
    • 8 Baths
    • 7,245 Sq Ft

    958 Westchester Cir, Castle Rock, CO 80108

    Tucked along the 5th fairway of The Country Club at Castle Pines this mountain modern retreat offers sweeping golf course views. A stately driveway offers off-street parking and leads to two separate two-car garages, with a covered flagstone porch welcoming you into this 5-bedroom, 8-bathroom home. The great room draws you in with rich wood floors, wood beamed ceilings and a wall of windows

    Ford Fountain Team LIV Sotheby's International Realty

    958 Westchester Cir, Castle Rock, CO 80108
  • /50

    $800,000

    • 4 Beds
    • 3.5 Baths
    • 3,313 Sq Ft

    7424 Iridium Way, Castle Rock, CO 80108

    Filled with natural light and designed for both comfort & entertaining, this beautiful home offers exceptional indoor–outdoor living on a spacious, landscaped lot backing to a greenbelt & neighborhood trail.The outdoor living space is highlighted by a covered flagstone patio, water feature, fireplace, and built-in gas grill—perfect for gatherings year-round. Inside, the large kitchen impresses

    Lisa Arteseros Novella Real Estate

    7424 Iridium Way, Castle Rock, CO 80108
  • /40

    $935,000

    $30K PRICE DROP
    • 5 Beds
    • 4.5 Baths
    • 4,614 Sq Ft

    7245 Obsidian Ln, Castle Rock, CO 80108

    What if your next move gave you more of everything—more space, more flexibility, and more room to settle in for the years ahead? Welcome to 7245 Obsidian Lane in Sapphire Pointe, offering 5 bedrooms, 5 bathrooms and over 5,000 finished square feet on a desirable corner cul-de-sac lot.Step inside to soaring ceilings, abundant natural light, hardwood floors, and brand-new carpet throughout.

    David Wiegand eXp Realty, LLC

    7245 Obsidian Ln, Castle Rock, CO 80108
  • /50

    $580,000

    • 2 Beds
    • 2.5 Baths
    • 2,071 Sq Ft

    2421 Java Dr, Castle Rock, CO 80109

    This like-new, three-story cityscape home in The Meadows pairs modern design with sweeping, unobstructed mountain views. A main-level flex office sits just off the entryway, providing a dedicated workspace alongside direct access to the attached two-car garage. Up on the main living floor, abundant natural light fills the open-concept layout connecting the living room, dining area, and

    Athena Brownson Your Castle Real Estate Inc

    2421 Java Dr, Castle Rock, CO 80109
  • /50

    $3,900,000

    • 5 Beds
    • 5.5 Baths
    • 6,968 Sq Ft

    1048 Vintage Place, Castle Rock, CO 80108

    This exceptional five-bedroom, six-bath residence is tucked away on a quiet cul-de-sac in coveted Castle Pines Village. Perfectly positioned above the 6th fairway of The Country Club at Castle Pines, this ranch-style home captures sweeping views of Devil's Head, Pikes Peak, the golf course, tranquil ponds, and permanently preserved open space across Daniels Park Road, creating a remarkable sense

    Eva Barkman LIV Sotheby's International Realty

    1048 Vintage Place, Castle Rock, CO 80108
  • /21

    $1,043,950

    New Construction
    • 5 Beds
    • 5 Baths
    • 4,472 Sq Ft

    Harmon Plan at Chateau at the Meadows, Castle Rock, CO 80109

    A dramatic two-story entry welcomes guests into the eye-catching Harmon home. Inside, discover formal living and dining rooms and an inviting great room with a fireplace and built-in bookcases. A professional kitchen overlooks the great room and showcases a large island, butler’s and walk-in pantries, a nook and an adjacent tech center. A convenient laundry, study, full bath, and mudroom complete

    Richmond American Builder
    1167 Oleander St Unit 36867631, Castle Rock, CO 80109
  • /50

    $609,500

    $20K PRICE DROP
    • 3 Beds
    • 2.5 Baths
    • 2,151 Sq Ft

    604 Silver Rock Trail, Castle Rock, CO 80104

    NEW, IMPROVED PRICE!! BACKS TO OPEN SPACE! LOCATED IN CUL-DE-SAC! This well-cared-for home is clean and move-in ready! You will love the location of this beautiful Meritage 2-story home located in a cul-de-sac backing to open space * Wonderful appointments with bright, open spaces and neutral color scheme throughout * As you walk through the front door, you will find a flex space/formal living

    Susan Sechrist New West Realty LLC

    604 Silver Rock Trail, Castle Rock, CO 80104
  • /35

    $675,000

    • 3 Beds
    • 2.5 Baths
    • 2,511 Sq Ft

    3397 Bittern St, Castle Rock, CO 80104

    Spectacular two story home with a free flowing floor plan, open concept Gourmet kitchen with gas stove top,wall mount range hood,double convection oven/microwave with stainless steel appliances,custom glass backsplash, that opens up to the family room with extended living space which has a gas fireplace with an awesome sunroom/dining area. With an extra large size Kitchen Island for eating and

    Seshu Velpuri Homes of Rockies Realty LLC
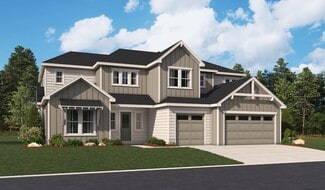
    3397 Bittern St, Castle Rock, CO 80104
  • /50

    $1,675,000

    • 5 Beds
    • 5.5 Baths
    • 5,240 Sq Ft

    5466 Water Oak Cir, Castle Rock, CO 80108

    Every day feels like a getaway in this extraordinary home, where no detail has been overlooked. Set on nearly half an acre, the outdoor space is a private resort: a built-in fireplace, a fire pit with seating, a three-tiered water feature, an outdoor bar with built in grill, hot tub and mature, beautifully landscaped grounds that make you feel like you're on vacation without ever leaving

    Matthew Metcalf Simply Denver

    5466 Water Oak Cir, Castle Rock, CO 80108
  • /48

    $2,999,000

    • 6 Beds
    • 5.5 Baths
    • 7,920 Sq Ft

    9983 Heather Dr, Castle Rock, CO 80108

    Belvedere on Heather is a rare estate on 5.88 private acres, offering breathtaking mountain and city views from Pikes Peak to Longs Peak and the Denver skyline. This one-of-a-kind residence blends refined French Country elegance with timeless Southern charm. A grand foyer opens to an expansive great room with soaring ceilings, a dramatic floor-to-ceiling stone fireplace, and a sitting area

    Karen Miller RE/MAX Professionals

    9983 Heather Dr, Castle Rock, CO 80108
  • /45

    $525,000

    $5K PRICE DROP
    • 3 Beds
    • 2 Baths
    • 1,986 Sq Ft

    271 N Holcomb Cir, Castle Rock, CO 80104

    One of best and biggest backyards you will find at this price in Castle Rock! Huge lot, on a cul-de-sac, fully fenced, mature trees, privacy, garden area, a main floor primary suite, finished basement, this house is a true gem! The layout of this home is a winner. The living room has tall, vaulted ceilings and feels welcoming and open. The main floor primary bedroom suite has a large walk-in

    Jason Anderson Solid Oak Realty, Inc.

    271 N Holcomb Cir, Castle Rock, CO 80104
  • /48

    $725,000

    $125K PRICE DROP
    • 4 Beds
    • 3.5 Baths
    • 3,899 Sq Ft

    6315 Leilani Ln, Castle Rock, CO 80108

    Enjoy this very low maintenance property that is right across the street from open space!! Modern finishes, custom craftsmanship, and expansive living spaces come together in this standout ranch home in Cobblestone Ranch. The open floor plan centers around a beautifully designed custom kitchen with upgraded finishes, creating a natural gathering place for everyday living and entertaining. A

    Julie Maxwell 8z Real Estate

    6315 Leilani Ln, Castle Rock, CO 80108

Showing Results 241 - 280, Page 7 of 12

How to Buy a Home How to Finance a Home How to Sell a Home


