692

Luxury Homes for Sale in Castle Rock, CO

Section Image Section Image Section Image
  • /50

    $1,250,000

    $100K PRICE DROP
    • 3 Beds
    • 3.5 Baths
    • 3,527 Sq Ft

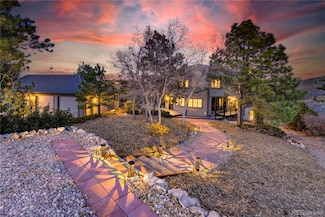
    6602 Mentha Dr, Castle Rock, CO 80108

    Designed for the way families live today, this exceptional home offers the space, flexibility, and comfort to bring generations together while still giving everyone room of their own. With a finished basement featuring a bedroom, full bath, future bedroom and bath rough-ins, and generous storage, the home offers outstanding potential for multi-generational living, extended family, guests, or a

    Agent Photo

    Jerry Biesboer

    MB Metro Brokers Realty Oasis

    6602 Mentha Dr, Castle Rock, CO 80108
  • /12

    $1,249,999

    • Land
    • 26,571 Sq Ft
    • $2,049,179 per Acre

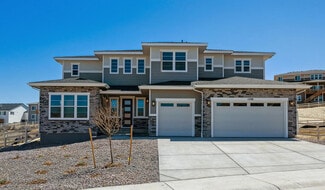
    956 Country Club Pkwy Unit 5, Castle Rock, CO 80108

    Welcome to 956 Country Club Parkway — a premier opportunity to build a custom luxury home in The Village at Castle Pines. This exceptional golf course lot offers 180 feet of frontage along the 5th fairway of the award-winning Jack Nicklaus-designed Country Club at Castle Pines.Located in the quiet northern end of The Village, the homesite provides a private and tranquil setting with a

    Justin Ubaldi Your Castle Realty LLC

    956 Country Club Pkwy Unit 5, Castle Rock, CO 80108
  • /5

    $1,237,756

    New Construction $142K PRICE DROP
    • 5 Beds
    • 5 Baths
    • 6,191 Sq Ft

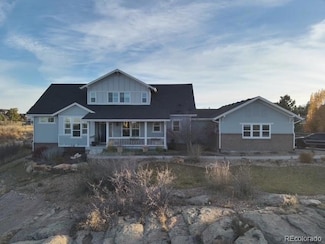
    1697 Oleander St, Castle Rock, CO 80109

    *!!PERSONALIZATION AVAILABLE!!**A dramatic two-story entry welcomes guests into the eye-catching Harmon home. Inside, discover formal living and dining rooms and an inviting great room with a fireplace and built-in bookcases. A gourmet kitchen overlooks the great room and showcases a large island, butler’s and walk-in pantries, a nook and an adjacent tech center. A convenient laundry, study, full

    Todd Baker SH Realty, Inc.

    1697 Oleander St, Castle Rock, CO 80109
  • /50

    $1,235,000

    $160K PRICE DROP
    • 4 Beds
    • 3.5 Baths
    • 4,427 Sq Ft

    5910 Riesberg Ln, Castle Rock, CO 80104

    Experience refined Colorado luxury in this nearly new Toll Brothers home, ideally located in the prestigious Ridge at Crystal Valley, one of Castle Rock’s most sought after communities. Set on a premium corner lot with direct access to scenic trails, this move in ready residence offers the best of new construction without the wait.Inside, modern elegance meets thoughtful design. A

    Isabel Rawson Christie's International Real Estate CO LLC

    5910 Riesberg Ln, Castle Rock, CO 80104
  • /4

    $1,225,000

    New Construction
    • 4 Beds
    • 3.5 Baths
    • 3,940 Sq Ft

    5531 Renbarger St, Castle Rock, CO 80104

    The Ouray-CV impresses with gorgeous architectural details and thoughtfully designed spaces. A stunning two-story foyer sweeps past a versatile flex space into a soaring two-story casual dining area with views of a beautiful covered patio beyond. The spacious great room is complete with a cozy fireplace and flows seamlessly into the gourmet kitchen featuring an expansive island, double ovens, and

    Toll Brothers, Inc. Builder
    5531 Renbarger St, Castle Rock, CO 80104
  • /50

    $1,220,000

    Open Tue 9AM - 7PM $25K PRICE DROP
    • 4 Beds
    • 3.5 Baths
    • 5,961 Sq Ft

    3366 Red Tree Place, Castle Rock, CO 80104

    Experience elevated Colorado living in the prestigious Estates Above Plum Creek, tucked away on a quiet cul-de-sac with sweeping mountain views and custom design throughout. This exceptional 6 bedroom luxury home offers expansive living spaces, thoughtful upgrades, and incredible flexibility for entertaining, everyday comfort, and multigenerational living. A grand foyer welcomes you into vaulted

    Tara Jones Opendoor Brokerage LLC

    3366 Red Tree Place, Castle Rock, CO 80104
  • /50

    $1,215,000

    $110K PRICE DROP
    • 5 Beds
    • 6 Baths
    • 4,236 Sq Ft

    834 Good Hope Dr, Castle Rock, CO 80108

    Serene luxury living backing to open space in The Village at Castle Pines. Positioned on a premium lot with sweeping panoramic mountain views, 834 Good Hope Drive offers an expansive floor plan, exceptional craftsmanship, and seamless indoor-outdoor living.Designed for the way you want to live, this home invites entertaining friends and enjoying evenings that linger around the gas

    Carrie Terrones RE/MAX Professionals

    834 Good Hope Dr, Castle Rock, CO 80108
  • /45

    $1,200,000

    • 4 Beds
    • 3 Baths
    • 3,472 Sq Ft

    4332 Chateau Ridge Rd, Castle Rock, CO 80108

    Right across the street from the Village Lake Fitness Center and set against a backdrop of Colorado mountain views, this ranch-style attached patio home delivers the main-floor living that makes every day feel effortless. Wide plank wood floors carry you through an open-concept great room, kitchen, and breakfast nook designed for relaxed living and effortless entertaining. The kitchen is

    Ford Fountain Team LIV Sotheby's International Realty

    4332 Chateau Ridge Rd, Castle Rock, CO 80108
  • /44

    $1,200,000

    • 5 Beds
    • 2.5 Baths
    • 3,324 Sq Ft

    9338 Clydesdale Rd, Castle Rock, CO 80108

    Beautifully Remodeled Surrey Ridge Retreat on 1.66 Acreage – Just Minutes from the Denver Tech CenterThis beautifully remodeled Surrey Ridge home, ideally situated on acreage just minutes from the Denver Tech Center and the light rail station. Offering the freedom to bring your horses, RV, boat, trailers, and all your outdoor toys, this is Colorado living at its finest.Completely

    H&H Family Real Estate eXp Realty, LLC

    9338 Clydesdale Rd, Castle Rock, CO 80108
  • /50

    $1,200,000

    Coming Soon Sep 28
    • 4 Beds
    • 3.5 Baths
    • 4,052 Sq Ft

    5345 Edenborn Way, Castle Rock, CO 80104

    *BACKS TO OPEN SPACE* *MOUNTAIN VIEWS* *LOADED WITH CUSTOM UPDATES* This home has a CUSTOM feel for a fraction less! It's Country calm, Close to it all! Better than new and built to impress, this 4-bedroom Toll Brothers Bross Mountain home in Montaine offers the rare feeling of country living without sacrificing convenience. Backing directly to open space, the home captures breathtaking mountain

    Becky Clay eXp Realty, LLC

    5345 Edenborn Way, Castle Rock, CO 80104
  • /40

    $1,199,995

    $95K PRICE DROP
    • 5 Beds
    • 5 Baths
    • 4,826 Sq Ft

    3228 Soaring Eagle Ln, Castle Rock, CO 80109

    Experience the perfect blend of luxury, comfort, and thoughtful craftsmanship in this exceptional home on nearly half an acre. Meticulously maintained & extensively upgraded, this home showcases high-end finishes, custom features, & remarkable indoor-outdoor living rarely found in today’s market.A tranquil waterfall welcomes you as you approach the home creating a memorable first

    Adam Price Keller Williams DTC

    3228 Soaring Eagle Ln, Castle Rock, CO 80109
  • /49

    $1,199,000

    $151K PRICE DROP
    • 4 Beds
    • 4 Baths
    • 4,017 Sq Ft

    1120 N Bader Ct, Castle Rock, CO 80104

    NEW PRICE + SELLER OFFERING UP TO $10,000 IN CONCESSIONS TO BE APPLIED TOWARD BUYER'S CLOSING COSTS/DISCOUNT POINTS. Discover the perfect balance of privacy and convenience in this remodeled custom home on nearly 4 acres, located at the end of a quiet cul-de-sac with no HOA. Just 3 minutes to downtown and 4 minutes to I-25.This home is designed for comfort and low cost of living. One of its

    Melanie Santamarina Brokers Guild Homes

    1120 N Bader Ct, Castle Rock, CO 80104
  • /31

    $1,195,000

    Open Sun 1PM - 3PM
    • 3 Beds
    • 3 Baths
    • 3,349 Sq Ft

    5017 Vermillion Dr, Castle Rock, CO 80108

    Meticulously maintained ranch-style residence in the Village at Castle Pines, moments from the Canyon Club pool and the Village Lake Fitness Center. Main-floor living takes center stage, with the primary suite, secondary bedroom, kitchen, and office all sharing a single level framed by expansive natural wood floors. Lush landscaping, fresh exterior paint and stucco shows an investment in

    Elaine Stucy LIV Sotheby's International Realty

    5017 Vermillion Dr, Castle Rock, CO 80108
  • /50

    $1,195,000

    $105K PRICE DROP
    • 4 Beds
    • 3.5 Baths
    • 3,210 Sq Ft

    1863 N Rocky View Rd, Castle Rock, CO 80108

    A 6-acre home backing to 78 acres of open space! Now offered with an incredible value opportunity, this property includes a $105,000 price reduction plus an additional $15,000 Seller concession to the Buyer! Experience the rare opportunity to enjoy 6 acres of peaceful Colorado countryside plus backing to 78-acres of open space while remaining just minutes from town. Showcasing stunning Front

    Agent Photo

    Diane Ortiz

    Shift Real Estate LLC

    1863 N Rocky View Rd, Castle Rock, CO 80108
  • /35

    $1,190,000

    $110K PRICE DROP
    • 5 Beds
    • 4.5 Baths
    • 4,364 Sq Ft

    157 Cheney Place, Castle Rock, CO 80104

    Apply it toward home improvements, closing costs, or an interest rate buy-down—the choice is yours! Positioned along the 3rd fairway of Plum Creek Golf Club, 157 Cheney Place offers a rare opportunity to own a golf course property with expansive golf course vista views in one of Castle Rock’s most sought-after communities. Designed to capture the beauty of its surroundings, the home is filled

    Adam Price Keller Williams DTC

    157 Cheney Place, Castle Rock, CO 80104
  • /28

    $1,189,950

    New Construction
    • 5 Beds
    • 5 Baths
    • 6,170 Sq Ft

    1598 Green Fern Point Green, Castle Rock, CO 80104

    Discover this must-see Harmon home. Included features: a welcoming covered porch; a large living room; an elegant dining room; a quiet study; a convenient laundry; a tech center; a spacious great room with a fireplace; an open dining area; a gourmet kitchen offering quartz countertops, a center island, a walk-in pantry, and stainless-steel appliances; a lavish primary suite showcasing a retreat,

    Richmond American Builder
    1598 Green Fern Point Green, Castle Rock, CO 80104
  • /49

    $1,175,000

    $100K PRICE DROP
    • 5 Beds
    • 4.5 Baths
    • 4,943 Sq Ft

    7186 Weaver Cir, Castle Rock, CO 80104

    Motivated! This stunning 5-bedroom, 5-bathroom home on 1.27 acres offers the perfect blend of luxury and comfort in a highlysought-after neighborhood. The spacious great room features soaring ceilings and a cozy gas fireplace, while the gourmetkitchen boasts stainless steel appliances, a double oven, a granite island, and a sleek tile backsplash. Natural light fills theeat-in kitchen

    Corrine Lopez Colorado Flat Fee Realty Inc

    7186 Weaver Cir, Castle Rock, CO 80104
  • /2

    $1,175,000

    New Construction $125K PRICE DROP
    • 4 Beds
    • 3.5 Baths
    • 3,651 Sq Ft

    4984 Riesberg Ln, Castle Rock, CO 80104

    The Raymer's thoughtful design offers spectacular living spaces indoors and out. The airy two-story foyer is open to the elegant dining room and sweeps into the splendid two-story great room, with desirable views to the spacious covered patio. Complementing the well-designed kitchen is a bright casual dining area, a large center island with a breakfast bar, plenty of counter and cabinet space,

    Toll Brothers, Inc. Builder
    4984 Riesberg Ln, Castle Rock, CO 80104
  • /3

    $1,175,000

    New Construction $125K PRICE DROP
    • 4 Beds
    • 3.5 Baths
    • 3,651 Sq Ft

    5984 Riesberg Ln, Castle Rock, CO 80104

    NEW! Toll Brothers Home Ready September 2026. The Raymer's thoughtful design offers spectacular living spaces indoors and out. The airy two-story foyer is open to the elegant dining room and sweeps into the splendid two-story great room, with desirable views to the spacious covered patio. Complementing the well-designed kitchen is a bright casual dining area, a large center island with a

    Amy Ballain Coldwell Banker Realty 56

    5984 Riesberg Ln, Castle Rock, CO 80104
  • /2

    $1,175,000

    New Construction
    • 3 Beds
    • 2.5 Baths
    • 3,405 Sq Ft

    1058 Earmark Ln, Castle Rock, CO 80104

    Expansive elegance for gracious living. The Chatfield's stately covered entry leads to the breathtaking foyer, offering a clear line of sight to the impressive great room beyond adorned with a cozy fireplace and soaring cathedral ceiling extending out to the spacious covered patio. A luxurious kitchen with adjoining casual dining area is equipped with a center island and breakfast bar, ample

    Toll Brothers, Inc. Builder
    1058 Earmark Ln, Castle Rock, CO 80104
  • 3579 Traction Place Unit 41410178, Castle Rock, CO 80108

    $1,165,995

    New Construction
    • 5 Beds
    • 5.5 Baths
    • 4,812 Sq Ft

    Ziegler Plan at Macanta - Toll Brothers at Macanta, Castle Rock, CO 80108

    Spacious and modern, the Ziegler blends elegant gathering spaces with quiet retreats. An inviting foyer sweeps into the impressive two-story great room with a chic fireplace and access to a beautiful covered patio. Adjacent to the bright casual dining area, the kitchen is a chef s delight offering a large center island with breakfast bar, wraparound counters and cabinets, a walk-in pantry, and a

    Toll Brothers, Inc. Builder
    3579 Traction Place Unit 41410178, Castle Rock, CO 80108
  • /42

    $1,150,000

    • 5 Beds
    • 5.5 Baths
    • 6,320 Sq Ft

    6965 Sapphire Pointe Blvd, Castle Rock, CO 80108

    Discover this amazing 5 bedroom, 6 bath 6,320 finished square foot BEAUTY!! Turnkey home with too many features to mention but here are a few. The location is in the back of quiet cul-de-sac fronting to open space and trailhead in the Sapphire Pointe Neighborhood of Castle Rock. Dramatic 2 story foyer with curved staircase. 2 story Living room with gas fireplace and formal dining area greet you

    Jon Dahl Jd And Associates

    6965 Sapphire Pointe Blvd, Castle Rock, CO 80108
  • /44

    $1,150,000

    • 5 Beds
    • 3.5 Baths
    • 5,408 Sq Ft

    2887 Morningbird Ln, Castle Rock, CO 80109

    Nearly new and extensively upgraded, this impressive Richmond built ranch offers exceptional style, thoughtful functionality, and upgrades rarely found in newer construction. Ideally located just steps from Red Hawk Ridge Golf Course and Ridgeline Open Space, the home also provides quick access to I-25, AdventHealth Hospital, and charming downtown Castle Rock’s fantastic dining, shopping, and

    Brittany Morgan Compass - Denver

    2887 Morningbird Ln, Castle Rock, CO 80109
  • /2

    $1,150,000

    New Construction
    • 4 Beds
    • 4.5 Baths
    • 3,933 Sq Ft

    5095 Coal Bank Dr, Castle Rock, CO 80104

    Luxurious family living. The Ogden's welcoming covered entry and impressive two-story foyer offer charming views of the formal dining room and expansive two-story great room. A bright casual dining area with access to a desirable covered patio overlooks the well-designed kitchen, equipped with a large center island with breakfast bar, plenty of counter and cabinet space, ample walk-in pantry, and

    Toll Brothers, Inc. Builder
    5095 Coal Bank Dr, Castle Rock, CO 80104
  • /34

    $1,149,950

    New Construction $25K PRICE DROP
    • 5 Beds
    • 5 Baths
    • 6,736 Sq Ft

    1667 Green Fern Point, Castle Rock, CO 80104

    From first steps to next chapters, this stunning Harmon home is designed to grow alongside you. Included features: a charming covered porch; a comfortable living room; a formal dining room; a gourmet kitchen offering a generous center island, a walk-in pantry, a convenient butler’s pantry, and a tech center; an adjacent nook; a spacious great room with a cozy fireplace; a secluded study; a

    Richmond American Builder
    1667 Green Fern Point, Castle Rock, CO 80104
  • /49

    $1,149,000

    $101K PRICE DROP
    • 5 Beds
    • 6 Baths
    • 5,458 Sq Ft

    191 October Place, Castle Rock, CO 80104

    Golf Course Living at Its Finest — Backing to Hole #1 at Plum CreekWelcome home to this beautifully refreshed retreat, perfectly positioned along the first hole of the prestigious Plum Creek Golf Course. Fresh paint throughout the interior and exterior sets the stage for a bright, move-in-ready feel that flows through every room. Every one of the six bathrooms has been thoughtfully updated

    Marc Monaco The Monaco Group Inc

    191 October Place, Castle Rock, CO 80104
  • 3579 Traction Place Unit 41410176, Castle Rock, CO 80108

    $1,136,995

    New Construction
    • 5 Beds
    • 5.5 Baths
    • 4,561 Sq Ft

    Teller Plan at Macanta - Toll Brothers at Macanta, Castle Rock, CO 80108

    The stunning Teller offers exceptional living and effortless elegance across two floors. A soaring two-story foyer opens onto a beautiful great room complete with a fireplace. A two-story casual dining area offers direct access to an expansive outdoor covered patio while flowing seamlessly into the gourmet kitchen which offers a large center island and a walk-in pantry. A secluded primary bedroom

    Toll Brothers, Inc. Builder
    3579 Traction Place Unit 41410176, Castle Rock, CO 80108
  • 3579 Traction Place Unit 41410177, Castle Rock, CO 80108

    $1,126,995

    New Construction
    • 5 - 6 Beds
    • 4.5 - 5.5 Baths
    • 4,469 Sq Ft

    Lander Plan at Macanta - Toll Brothers at Macanta, Castle Rock, CO 80108

    The Lander presents an impressive two-story floor plan that exudes luxury and functionality. Beyond the welcoming foyer lies the open-concept main level, which features a sprawling great room with a two-story ceiling and fireplace that creates a warm ambiance, while the well-appointed kitchen boasts an expansive island with breakfast bar, ample counter space, and a walk-in pantry. An elegant

    Toll Brothers, Inc. Builder
    3579 Traction Place Unit 41410177, Castle Rock, CO 80108
  • /2

    $1,125,000

    New Construction
    • 4 Beds
    • 3.5 Baths
    • 4,140 Sq Ft

    5528 Renbarger St, Castle Rock, CO 80104

    The Wheeler is the epitome of luxury, offering elegant features within an open-concept floor plan. The impressive two-story great room is central to a soaring two-story foyer, a beautiful dining room, and a large covered patio. An intimate casual dining area overlooks the well-appointed kitchen that features an oversized center island with a breakfast bar, plenty of counter and cabinet space, and

    Toll Brothers, Inc. Builder
    5528 Renbarger St, Castle Rock, CO 80104
  • /2

    $1,125,000

    New Construction $15K PRICE DROP
    • 4 Beds
    • 3.5 Baths
    • 4,314 Sq Ft

    4431 Coal Bank Dr, Castle Rock, CO 80104

    Luxurious family style and design. The Shavano's impressive covered entry and two-story foyer with lovely turned stairs reveal the expansive great room, dining room, and desirable covered porch beyond. The well-equipped kitchen is complete with a large center island with breakfast bar, plenty of counter and cabinet space, and huge walk-in pantry. The majestic primary bedroom suite is highlighted

    Toll Brothers, Inc. Builder
    4431 Coal Bank Dr, Castle Rock, CO 80104
  • /2

    $1,125,000

    New Construction $15K PRICE DROP
    • 4 Beds
    • 4.5 Baths
    • 3,651 Sq Ft

    5625 Renbarger St, Castle Rock, CO 80104

    The Raymer's thoughtful design offers spectacular living spaces indoors and out. The airy two-story foyer is open to the elegant dining room and sweeps into the splendid two-story great room, with desirable views to the spacious covered patio. Complementing the well-designed kitchen is a bright casual dining area, a large center island with a breakfast bar, plenty of counter and cabinet space,

    Toll Brothers, Inc. Builder
    5625 Renbarger St, Castle Rock, CO 80104
  • /35

    $1,124,950

    New Construction
    • 5 Beds
    • 5 Baths
    • 6,736 Sq Ft

    1722 Green Fern Point, Castle Rock, CO 80104

    This inviting Harmon home is designed for the way you live. Included features: a charming covered porch; a spacious living room; a formal dining room; a convenient laundry; a gourmet kitchen boasting a center island, a roomy walk-in pantry, a butler’s pantry, and a tech center; an adjacent nook; a comfortable great room with a cozy fireplace; a quiet study; three secondary bedrooms, including one

    Richmond American Builder
    1722 Green Fern Point, Castle Rock, CO 80104
  • /48

    $1,124,900

    $75K PRICE DROP
    • 4 Beds
    • 3.5 Baths
    • 5,070 Sq Ft

    6883 Mentha Dr, Castle Rock, CO 80108

    Welcome to this beautifully maintained home offering the perfect blend of comfort, style, and Colorado living. Featuring 4 bedrooms, including 3 bedrooms conveniently located upstairs and an additional bedroom downstairs, this home provides plenty of space for family, guests, a home office, or hobbies.Step inside to a bright and inviting floor plan with thoughtful upgrades throughout. The

    Janel Fisher LPT Realty

    6883 Mentha Dr, Castle Rock, CO 80108
  • /31

    $1,123,990

    New Construction $28K PRICE DROP
    • 5 Beds
    • 3.5 Baths
    • 4,494 Sq Ft

    4036 Descent St, Castle Rock, CO 80108

    Welcome to the Ridge at 4036 Descent Street in Macanta Destination Collection! This new ranch-style home features open-concept living with a great room highlighted by a cozy fireplace, a spacious kitchen with a large island and walk-in pantry, and a private study with French doors. The secluded primary suite offers a spa-inspired bathroom and large walk-in closet, while two secondary bedrooms are

    Taylor Morrison Builder
    4036 Descent St, Castle Rock, CO 80108
  • /48

    $1,120,000

    $179K PRICE DROP
    • 6 Beds
    • 6 Baths
    • 6,425 Sq Ft

    5411 Edenborn Way, Castle Rock, CO 80104

    Why wait 8-10 months and spend $1.4M+ to build? Move-in ready luxury home with $350K in upgrades already included! You can own a fully upgraded, expanded Bross model luxury home in Montaine—Castle Rock’s premier community surrounded by trails, open space, and sweeping mountain views? This exceptional Toll Brothers semi-custom residence offers 6 bedrooms, 6 bathrooms, 4,295 finished square feet

    David Richins RE/MAX Professionals

    5411 Edenborn Way, Castle Rock, CO 80104
  • /30

    $1,099,000

    $151K PRICE DROP
    • 6 Beds
    • 3 Baths
    • 3,530 Sq Ft

    9303 Clydesdale Rd, Castle Rock, CO 80108

    Welcome to a truly extraordinary Surrey Ridge estate where luxury, privacy, and Colorado's natural beauty come together on over two breathtaking acres. Beautifully remodeled and thoughtfully designed, this stunning 6-bedroom home offers an exceptional lifestyle with endless possibilities for equestrian enthusiasts, multigenerational living, homesteading, or those seeking peace, space, and

    Ashley Rutledge Real Broker, LLC DBA Real

    9303 Clydesdale Rd, Castle Rock, CO 80108
  • /26

    $1,099,000

    • 5 Beds
    • 4.5 Baths
    • 5,524 Sq Ft

    3048 Starling Ct, Castle Rock, CO 80109

    Tucked at the quiet end of a cul-de-sac and surrounded by serene rolling hills and open space, this custom 5-bedroom, 5-bath residence offers 5,524 square feet of refined living designed to balance privacy, comfort, and connection to the outdoors. A dramatic two-story foyer with sweeping staircase and natural hardwood floors welcomes you into an open-concept main level filled with light and

    Ali Van Westenberg Keller Williams Advantage Realty LLC

    3048 Starling Ct, Castle Rock, CO 80109
  • /67

    $1,098,990

    New Construction
    • 5 Beds
    • 4.5 Baths
    • 4,639 Sq Ft

    4153 Headlamp Ct, Castle Rock, CO 80108

    Welcome to the Vail at 4153 Headlamp Court in Macanta! Step through the open foyer, where a private study welcomes you before opening to a stunning two-story great room anchored by a cozy fireplace. Just beyond the casual dining area, the inviting hearth room features a double-sided fireplace, creating the perfect setting for relaxing or gathering with guests. At the center of the home, the

    Taylor Morrison Builder
    4153 Headlamp Ct, Castle Rock, CO 80108
  • /50

    $1,098,990

    New Construction $39K PRICE DROP
    • 5 Beds
    • 4.5 Baths
    • 4,639 Sq Ft

    4153 Almandine Ct, Castle Rock, CO 80108

    What's Special: Walkout Basement | 3-Car Garage | Flex Room. New Construction - Ready Now! Built by America's Most Trusted Home Builder. Welcome to the Vail at 4153 Headlamp Court in Macanta! Step through the open foyer, where a private study welcomes you before opening to a stunning two-story great room anchored by a cozy fireplace. Just beyond the casual dining area, the inviting hearth room

    Tom Ullrich RE/MAX Professionals

    4153 Almandine Ct, Castle Rock, CO 80108
  • 3579 Traction Place Unit 41410175, Castle Rock, CO 80108

    $1,096,995

    New Construction
    • 4 Beds
    • 3.5 Baths
    • 4,006 Sq Ft

    Marin Plan at Macanta - Toll Brothers at Macanta, Castle Rock, CO 80108

    The Marin balances comfort, luxury, and style to create a lasting impression. A dramatic two-story foyer welcomes you and leads into a two-story casual dining area, a stunning great room featuring a cozy fireplace, and a gourmet kitchen. The well-appointed kitchen includes a large center island with a breakfast bar and a sizable walk-in pantry. A covered patio off the great room extends the

    Toll Brothers, Inc. Builder
    3579 Traction Place Unit 41410175, Castle Rock, CO 80108

Showing Results 121 - 160, Page 4 of 18

How to Buy a Home How to Finance a Home How to Sell a Home