72

Homes for Sale near Red Hawk Ridge Elementary School

Section Image Section Image Section Image
  • /44

    $369,900

    $9K PRICE DROP
    • 3 Beds
    • 2 Baths
    • 1,398 Sq Ft

    15700 E Jamison Dr Unit 8-305, Englewood, CO 80112

    Due to the property’s lending requirements, seller is seeking cash buyers or purchasers using portfolio/non-warrantable condominium financing. Top-floor corner condo • 3BR/2BA • ~1,398 sq ft • West-facing balcony • Built ~2020 • Gated community • Pool + fitness center.Top-floor corner unit offering ~1,398 sq ft with 3 bedrooms and 2 baths in a gated Englewood community. Open floor plan with

    Agent Photo

    Jacqueline Harlow

    eXp Realty, LLC

    15700 E Jamison Dr Unit 8-305, Englewood, CO 80112
  • /25

    $345,000

    • 2 Beds
    • 2 Baths
    • 1,056 Sq Ft

    7440 S Blackhawk St Unit 7305, Englewood, CO 80112

    Perched on the 3rd floor in a prime Englewood location near Broncos Parkway and Blackhawk Street, this inviting 2 bedroom, 2 bathroom condo offers the kind of lifestyle today’s buyers are looking for. With vaulted ceilings, updated flooring, modern lighting, and a bright, comfortable layout, this home feels open, stylish, and easy to enjoy from the moment you walk in. What truly sets this condo

    Agent Photo

    Dossie Haiskey

    Realty One Group Premier

    7440 S Blackhawk St Unit 7305, Englewood, CO 80112
  • /16

    $553,900

    New Construction
    • 3 Beds
    • 2.5 Baths
    • 1,528 Sq Ft

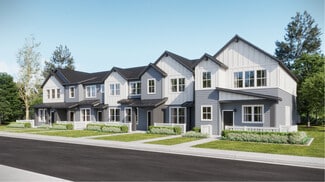
    Plan 305 at Vermilion Creek - The Parkside Collection, Centennial, CO 80112

    This two-story townhome offers a low maintenance and modern design. The first level is dedicated to shared living with an open layout among the Great Room and kitchen with a large center island that doubles as a breakfast bar. On the second floor are all three bedrooms, including the lavish owner’s suite. A two-bay garage set at the rear of the home adds great curb appeal.

    Lennar Builder
    16717 E Irwin Ave Unit 36034015, Centennial, CO 80112
  • /16

    $734,900

    New Construction
    • 3 Beds
    • 2.5 Baths
    • 1,882 Sq Ft

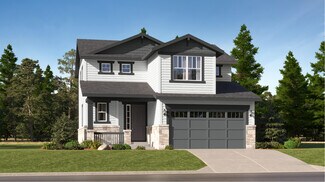
    Elbert Plan at Vermilion Creek - The Pioneer Collection, Centennial, CO 80016

    This new two-story home is host to a spacious and flexible open-concept floorplan on the first level. It includes a sun-drenched Great Room, a lovely nook and a modern kitchen, perfect for everyday living. Three bedrooms comprise the second story, including the luxurious owner’s suite with a full-sized bathroom and walk-in closet. A two-bay garage completes the home.

    Lennar Builder
    7727 Cherokee Trail Unit 36034030, Centennial, CO 80016
  • /17

    $714,900

    New Construction
    • 4 Beds
    • 3.5 Baths
    • 2,270 Sq Ft

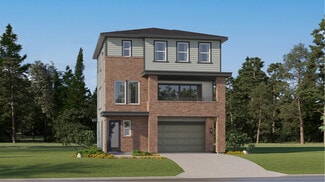
    Horizon Plan at Vermilion Creek - The Skyline Collection, Centennial, CO 80016

    The first level of this three-story home features a bedroom suite, great for overnight guests, a home office or a media room. Upstairs, the Great Room, kitchen and nook share a convenient and contemporary open floorplan with access to a balcony for seamless indoor-outdoor living and entertaining while a tech space and three additional bedrooms are situated on the top floor.

    Lennar Builder
    7720 Cherokee Trail Unit 36034028, Centennial, CO 80016
  • /17

    $769,900

    New Construction
    • 4 Beds
    • 2.5 Baths
    • 2,378 Sq Ft

    Pinnacle Plan at Vermilion Creek - The Pioneer Collection, Centennial, CO 80016

    This new two-story home is host to an inviting open-concept layout on the first floor, with a nearby covered deck providing simple indoor-outdoor living. A secluded study near the front of the home provides the ideal spot for a comfortable office. All four bedrooms are located on the second level, including the luxurious owner’s suite with a spa-inspired bathroom and walk-in closet.

    Lennar Builder
    7727 Cherokee Trail Unit 36034032, Centennial, CO 80016
  • /18

    $553,900

    New Construction
    • 3 Beds
    • 2.5 Baths
    • 1,528 Sq Ft

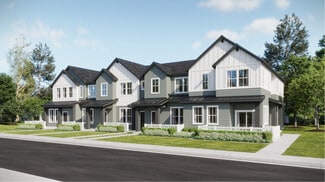
    Plan 305B at Vermilion Creek - The Parkside Collection, Centennial, CO 80112

    This two-story townhome offers a low maintenance and modern design. The first level is dedicated to shared living with an open layout among the Great Room and kitchen with a large center island that doubles as a breakfast bar. On the second floor are all three bedrooms, including the lavish owner’s suite. A two-bay garage set at the rear of the home adds great curb appeal.

    Lennar Builder
    16717 E Irwin Ave Unit 36034021, Centennial, CO 80112
  • /16

    $569,900

    New Construction
    • 3 Beds
    • 2.5 Baths
    • 1,617 Sq Ft

    Plan 307 at Vermilion Creek - The Parkside Collection, Centennial, CO 80112

    This two-story townhome offers a low maintenance and smart design. The first level is dedicated to shared living with an open layout among the Great Room and kitchen with a large wraparound countertop that doubles as a breakfast bar. At the second floor is a loft which adds more shared living space, flanked by two bedrooms including the lavish owner’s suite. A two-bay garage set at the rear of

    Lennar Builder
    16717 E Irwin Ave Unit 36034022, Centennial, CO 80112
  • /18

    $279,500

    $20K PRICE DROP
    • 2 Beds
    • 2 Baths
    • 908 Sq Ft

    16312 E Fremont Ave Unit 2, Aurora, CO 80016

    Great location! Charming ground floor unit in the Colony at Cherry Creek is perfect for yourself or as an investment property. This move-in ready unit features 2 bedrooms, 2 full baths, living/dining room, kitchen and ample available parking in the lot. The kitchen has slab granite counters and breakfast bar, stainless steel appliances and is open to the living/dining room. Low maintenance living

    Tom Ullrich RE/MAX Professionals

    16312 E Fremont Ave Unit 2, Aurora, CO 80016
  • /17

    $504,900

    New Construction
    • 2 Beds
    • 2.5 Baths
    • 1,299 Sq Ft

    Plan 302B at Vermilion Creek - The Parkside Collection, Centennial, CO 80112

    The first floor hosts an open layout shared by the kitchen and Great Room, providing an inviting space ideal for entertaining or relaxing throughout the week. Upstairs a loft adds even more shared living space, surrounded by two bedrooms suite including the owner’s suite which has an en-suite bathroom with a walk-in closet.

    Lennar Builder
    16717 E Irwin Ave Unit 36034020, Centennial, CO 80112
  • /15

    $504,900

    New Construction
    • 2 Beds
    • 2.5 Baths
    • 1,266 Sq Ft

    Plan 302 at Vermilion Creek - The Parkside Collection, Centennial, CO 80112

    The first floor hosts an open layout shared by the kitchen and Great Room, providing an inviting space ideal for entertaining or relaxing throughout the week. Upstairs a loft adds even more shared living space, surrounded by two bedrooms suite including the owner’s suite which has an en-suite bathroom with a walk-in closet.

    Lennar Builder
    16717 E Irwin Ave Unit 36034014, Centennial, CO 80112
  • /14

    $429,900

    New Construction
    • 2 Beds
    • 2 Baths
    • 1,099 Sq Ft

    Plan 301R at Vermilion Creek - The Parkside Collection, Centennial, CO 80112

    This two-story townhome offers a low maintenance and modern design. The first level is dedicated to shared living with an open layout among the Great Room and kitchen with a large center island that doubles as a breakfast bar. On the second floor are two bedrooms, including the lavish owner’s suite. A single-bay garage set at the rear of the home adds great curb appeal.

    Lennar Builder
    16717 E Irwin Ave Unit 36034017, Centennial, CO 80112
  • /14

    $754,900

    New Construction
    • 4 Beds
    • 2.5 Baths
    • 2,139 Sq Ft

    Evans Plan at Vermilion Creek - The Pioneer Collection, Centennial, CO 80016

    This new two-story home is host to a spacious and flexible open-concept layout on the first floor, blending the kitchen, living and dining areas for seamless everyday transitions and multitasking. All four bedrooms are located on the second floor for improved comfort and privacy, including the luxe owner’s suite at the back of the home with a full bathroom and walk-in closet.

    Lennar Builder
    7727 Cherokee Trail Unit 36034031, Centennial, CO 80016
  • /14

    $726,900

    New Construction
    • 4 Beds
    • 3.5 Baths
    • 2,356 Sq Ft

    Boulevard Plan at Vermilion Creek - The Skyline Collection, Centennial, CO 80016

    The first level of this three-story home is host to a spacious bedroom suite, ideal for overnight guests, household members that need privacy or a home office. Upstairs, the Great Room, kitchen and dining room are situated among an open floorplan, offering access to a balcony through center-slide glass doors for effortless indoor-outdoor living and entertaining. Three more bedrooms are located

    Lennar Builder
    7720 Cherokee Trail Unit 36034025, Centennial, CO 80016
  • /14

    $504,900

    New Construction
    • 2 Beds
    • 2.5 Baths
    • 1,266 Sq Ft

    Plan 302R at Vermilion Creek - The Parkside Collection, Centennial, CO 80112

    The first floor hosts an open layout shared by the kitchen and Great Room, providing an inviting space ideal for entertaining or relaxing throughout the week. Upstairs a loft adds even more shared living space, surrounded by two bedrooms suite including the owner’s suite which has an en-suite bathroom with a walk-in closet.

    Lennar Builder
    16717 E Irwin Ave Unit 36034018, Centennial, CO 80112
  • /17

    $429,900

    New Construction
    • 2 Beds
    • 2 Baths
    • 1,099 Sq Ft

    Plan 301B at Vermilion Creek - The Parkside Collection, Centennial, CO 80112

    This two-story townhome offers a low maintenance and modern design. The first level is dedicated to shared living with an open layout among the Great Room and kitchen with a large center island that doubles as a breakfast bar. On the second floor are two bedrooms, including the lavish owner’s suite. A single-bay garage set at the rear of the home adds great curb appeal.

    Lennar Builder
    16717 E Irwin Ave Unit 36034019, Centennial, CO 80112
  • /14

    $504,900

    New Construction
    • 2 Beds
    • 2.5 Baths
    • 1,266 Sq Ft

    Plan 302RB at Vermilion Creek - The Parkside Collection, Centennial, CO 80112

    The first floor hosts an open layout shared by the kitchen and Great Room, as well as a powder room that is great for guests. Upstairs a loft adds even more shared living space, surrounded by two bedrooms suite including the owner’s suite which has a bathroom with split vanities and a walk-in closet.

    Lennar Builder
    16717 E Irwin Ave Unit 36034023, Centennial, CO 80112
  • /15

    $559,900

    New Construction
    • 3 Beds
    • 2.5 Baths
    • 1,665 Sq Ft

    Plan 306 at Vermilion Creek - The Parkside Collection, Centennial, CO 80112

    This home offers a great layout for all lifestyle types, from young families to busy professionals. The first floor features a kitchen with a large center island that includes bar-style seating, as well as an open family room. Upstairs are three bedrooms, with two secondary bedrooms, a full-sized bathroom, as well as the lavish owner’s suite.

    Lennar Builder
    16717 E Irwin Ave Unit 36034016, Centennial, CO 80112
  • /14

    $429,900

    New Construction
    • 2 Beds
    • 2 Baths
    • 1,099 Sq Ft

    Plan 301 at Vermilion Creek - The Parkside Collection, Centennial, CO 80112

    This two-story townhome offers a low maintenance and modern design. The first level is dedicated to shared living with an open layout among the Great Room and kitchen with a large center island that doubles as a breakfast bar. On the second floor are two bedrooms, including the lavish owner’s suite. A single-bay garage set at the rear of the home adds great curb appeal.

    Lennar Builder
    16717 E Irwin Ave Unit 36034013, Centennial, CO 80112
  • /26

    $410,000

    • 2 Beds
    • 2.5 Baths
    • 1,475 Sq Ft

    16179 E Geddes Ln Unit 96, Aurora, CO 80016

    Welcome to this contemporary, end-unit townhome, situated in a popular neighborhood, within walking distance of shopping, dining, and scenic trails. This residence features a two-car garage, ensuite bedrooms, a home office area, and premium upgrades throughout. Notable highlights include abundant natural light, cozy fireplaces, and an inviting patio overlooking a greenbelt in the heart of the

    Kevin Kestenbaum Redfin Corporation

    16179 E Geddes Ln Unit 96, Aurora, CO 80016
  • /14

    $745,900

    New Construction
    • 4 Beds
    • 3.5 Baths
    • 2,581 Sq Ft

    Overlook Plan at Vermilion Creek - The Skyline Collection, Centennial, CO 80016

    The first level of this three-story home is host to a convenient secondary bedroom suite that’s ideal for overnight guests, a home office or household members who need more privacy. Upstairs, the Great Room, kitchen and dining room are shared among a generous open floorplan with sliding glass doors that lead to a balcony. A loft is surrounded by three more bedrooms on the home’s top level,

    Lennar Builder
    7720 Cherokee Trail Unit 36034027, Centennial, CO 80016
  • /26

    $560,000

    $10K PRICE DROP
    • 3 Beds
    • 3.5 Baths
    • 1,793 Sq Ft

    15858 E Broncos Place, Englewood, CO 80112

    PRICE IMPROVEMENT!! Fully upgraded and move-in ready! This beautiful home features a convenient main-level bedroom, perfect for guests, a home office, or flexible living space. A half bath near the entrance adds extra convenience for guests and everyday living.Located just minutes from King Soopers, Target, shopping centers, 24 Hour Fitness, restaurants, and other everyday amenities, this

    Aziza Quraishi NAV Real Estate

    15858 E Broncos Place, Englewood, CO 80112
  • /44

    $307,500

    • 2 Beds
    • 1 Bath
    • 950 Sq Ft

    7440 S Blackhawk St Unit 4-305, Englewood, CO 80112

    Welcome to this top-floor 2-bedroom, 1-bath condo offering vaulted ceilings, abundant natural light, sweeping mountain views, and the advantage of a private detached garage. The open living area is anchored by a cozy gas fireplace and flows seamlessly to a covered patio, creating an inviting space for both everyday living and entertaining. A second private patio extends off the primary bedroom,

    Wendy Rowley Coldwell Banker Realty 44

    7440 S Blackhawk St Unit 4-305, Englewood, CO 80112
  • /14

    $497,800

    New Construction
    • 2 Beds
    • 2.5 Baths
    • 1,266 Sq Ft

    7661 S Cherokee Cir E, Centennial, CO 80016

    The first floor hosts an open layout shared by the kitchen and Great Room, as well as a powder room that is great for guests. Upstairs a loft adds even more shared living space, surrounded by two bedrooms suite including the owner’s suite which has a bathroom with split vanities and a walk-in closet.

    Lennar Builder
    7661 S Cherokee Cir E, Centennial, CO 80016
  • /26

    $313,000

    $22K PRICE DROP
    • 2 Beds
    • 2 Baths
    • 1,103 Sq Ft

    15700 E Jamison Dr Unit 202, Englewood, CO 80112

    Discover stylish, move-in-ready living in this beautifully updated condo in the gated Savannah Condos community in Englewood. Featuring an open-concept layout, the home offers a cozy living room with a gas fireplace and stacked stone surround, along with a modern kitchen complete with granite countertops, stainless steel appliances, glass tile backsplash, and upgraded cabinetry. Enjoy the

    Carl Wemhoff RE/MAX Alliance

    15700 E Jamison Dr Unit 202, Englewood, CO 80112
  • /36

    $475,000

    • 3 Beds
    • 2.5 Baths
    • 1,533 Sq Ft

    8019 S Kittredge Ct, Englewood, CO 80112

    Step into this amazing townhouse in the desirable Southcreek neighborhood. This beautifully updated home is situated perfectly for those who want to trade the city’s hustle for a connection to the outdoors, with easy access to some of the area’s most beloved green spaces. Whether you’re looking to spend your weekends exploring the sprawling trails of Cherry Creek State Park or enjoying a casual

    Josh Yeddis Compass - Denver

    8019 S Kittredge Ct, Englewood, CO 80112
  • /10

    $424,900

    New Construction
    • 2 Beds
    • 2 Baths
    • 1,099 Sq Ft

    16777 E Irwin Ave, Centennial, CO 80016

    This two-story townhome offers a low maintenance and modern design. The first level is dedicated to shared living with an open layout among the Great Room and kitchen with a large center island that doubles as a breakfast bar. On the second floor are two bedrooms, including the lavish owner’s suite. A single-bay garage set at the rear of the home adds great curb appeal.

    Lennar Builder
    16777 E Irwin Ave, Centennial, CO 80016
  • /26

    $290,000

    $10K PRICE DROP
    • 3 Beds
    • 2 Baths
    • 1,291 Sq Ft

    15700 E Jamison Dr Unit 3-201, Englewood, CO 80112

    Check out this great opportunity in sought-after Savannah condos! This 3 bedroom, 2 bathroom home features an open-concept layout with a spacious living and dining area, kitchen with new appliances, and access to the private balcony with a storage closet. The generously sized primary bedroom features an en-suite full bathroom and a walk-in closet, while two more versatile bedrooms are perfect for

    Tony English HQ Homes

    15700 E Jamison Dr Unit 3-201, Englewood, CO 80112
  • /38

    $285,000

    • 2 Beds
    • 1 Bath
    • 950 Sq Ft

    7440 S Blackhawk St Unit 15-306, Englewood, CO 80112

    A great location close to DTC. 2 bed 1 bath with 2 west facing covered decks great for watching the sunset over the mountains. Both decks have roller shades to help block the evening sun. The seller is offering a $5,000 flooring allowance or this could be used for a price reduction, closing cost or an interest rate buydown. Windmill Creek HOA has a Clubhouse, Workout Room, Swimming Pool and Hot

    Karl Busch LoKation

    7440 S Blackhawk St Unit 15-306, Englewood, CO 80112
  • /28

    $309,900

    $30K PRICE DROP
    • 2 Beds
    • 2 Baths
    • 1,103 Sq Ft

    15700 E Jamison Dr Unit 5-306, Englewood, CO 80112

    Welcome to this beautifully upgraded top-floor condo in the highly sought-after gated community of Savannah, located within the award-winning Cherry Creek School District. This spacious Orleans floor plan features soaring vaulted ceilings and an open-concept layout that creates a bright, airy, and inviting living space. * The well-appointed kitchen showcases granite countertops, maple cabinetry

    Parvathi Donthula MB Metro Brokers Realty Oasis

    15700 E Jamison Dr Unit 5-306, Englewood, CO 80112
  • /14

    $731,900

    New Construction
    • 4 Beds
    • 3.5 Baths
    • 2,434 Sq Ft

    Canyon Plan at Vermilion Creek - The Skyline Collection, Centennial, CO 80016

    The first level of this three-story home is host to a convenient secondary bedroom suite, great for overnight guests or household members that need privacy. Upstairs, the Great Room, kitchen and dining room share an open floorplan, offering access to the balcony through sliding glass doors. Three more bedrooms occupy the top level of the home, including the luxe owner’s suite, while a tech space

    Lennar Builder
    7720 Cherokee Trail Unit 36034026, Centennial, CO 80016
  • /50

    $679,000

    • 4 Beds
    • 3.5 Baths
    • 3,242 Sq Ft

    7732 S Jasper St, Englewood, CO 80112

    Step inside this move-in-ready home residing in the highly sought after Cherry Creek school district. This home features 4-bedrooms, 3.5 bath, fully finished basement and landscaped backyard. The main floor boasts beautiful hardwood floors, abundant natural light and seamless flow from the living spaces to kitchen making it the perfect for everyday living and entertaining. Bask in the Colorado

    Jonathan Yun MB The Real Estate Firm

    7732 S Jasper St, Englewood, CO 80112
  • /23

    $365,000

    $10K PRICE DROP
    • 2 Beds
    • 2.5 Baths
    • 1,475 Sq Ft

    16061 E Geddes Dr Unit 68, Aurora, CO 80016

    Welcome home to this beautifully maintained end-unit townhome offering the perfect combination of comfort, style, and convenience. The spacious open-concept floor plan is ideal for both everyday living and entertaining. The inviting main level offers a generous living area that flows seamlessly into the dining space and kitchen, complete with ample cabinetry, generous counter space, and a

    Vinny Pallone MB Pallone & Associates

    16061 E Geddes Dr Unit 68, Aurora, CO 80016
  • /11

    $553,800

    New Construction
    • 3 Beds
    • 2.5 Baths
    • 1,632 Sq Ft

    7639 S Mobile Way, Centennial, CO 80016

    This home offers a great layout for all lifestyle types, from young families to busy professionals. The first floor features a kitchen with a large center island that includes bar-style seating, as well as an open family room. Upstairs are three bedrooms, with two secondary bedrooms, a full-sized bathroom, as well as the lavish owner’s suite.

    Lennar Builder
    7639 S Mobile Way, Centennial, CO 80016
  • /31

    $385,000

    $10K PRICE DROP
    • 2 Beds
    • 1.5 Baths
    • 1,228 Sq Ft

    7874 S Kittredge Cir, Englewood, CO 80112

    This stunning two-story, 2-bedroom, 2-bath townhome has been remodeled offering over 1,200 finished square feet of stylish, low-maintenance living in a convenient Englewood location near shopping, dining, and E-470. Step inside to discover fresh paint new flooring, and oversized bedrooms that provide plenty of space to relax or work from home. The kitchen shines with newer countertops,

    William White MB Hat Trick Properties

    7874 S Kittredge Cir, Englewood, CO 80112
  • /48

    $629,000

    $20K PRICE DROP
    • 4 Beds
    • 2.5 Baths
    • 2,541 Sq Ft

    7730 S Joplin Way, Englewood, CO 80112

    For Rent or Sale - whichever comes first. Beautiful 4-bedroom, 3-bath home in the desirable Southcreek Ladera neighborhood, featuring an open floor plan with spacious and bright living and family areas - cozy fireplaces in each room. Enjoy the versatility of a bright and inviting great room with high ceilings, fancy stairway view, along with an open-concept family room, dining area, and kitchen.

    Uyanga Khulan eXp Realty, LLC

    7730 S Joplin Way, Englewood, CO 80112
  • /45

    $325,000

    • 2 Beds
    • 2 Baths
    • 1,056 Sq Ft

    7440 S Blackhawk St Unit 11-203, Englewood, CO 80112

    Wake up to mountain views and overlook the sparkling community pool from the private covered balcony of this beautifully maintained second floor condo in the highly desirable Windmill Creek community! This light-filled home offers an open floor plan designed for comfortable everyday living and effortless entertaining. Relax on one of two private covered balconies overlooking the community pool

    Erica Chouinard RE/MAX Professionals

    7440 S Blackhawk St Unit 11-203, Englewood, CO 80112
  • /28

    $498,000

    $42K PRICE DROP
    • 3 Beds
    • 2 Baths
    • 1,456 Sq Ft

    8150 S Mobile Way, Englewood, CO 80112

    Pride of ownership shines throughout this one owner, meticulously maintained home located in the highly sought-after Cherry Creek School District. Recent updates include a new furnace, air conditioner, fresh paint, and new carpet, making this home move-in ready. Enjoy the open and bright living and kitchen area, perfect for everyday living and entertaining, with French doors leading out to a

    Joy Jones-Macaluso Keller Williams Avenues Realty

    8150 S Mobile Way, Englewood, CO 80112
  • /36

    $565,000

    $35K PRICE DROP
    • 3 Beds
    • 2.5 Baths
    • 1,722 Sq Ft

    15613 E Broncos Place, Englewood, CO 80112

    Welcome to 15613 E Broncos Place: a contemporary single-family home located in the highly desirable Cherry Creek School District! This Richmond American home in the Cityscapes at Southcreek community offers mountain views and multiple outdoor living spaces spanning three levels plus a rooftop terrace, combining the feel of a single-family home with the low-maintenance upkeep of a townhome. Step

    David Schlichter Compass - Denver

    15613 E Broncos Place, Englewood, CO 80112
  • /11

    $700,300

    New Construction $18K PRICE DROP
    • 4 Beds
    • 3.5 Baths
    • 2,581 Sq Ft

    16793 E Kettle Ave, Centennial, CO 80016

    The first level of this three-story home is host to a convenient secondary bedroom suite that’s ideal for overnight guests, a home office or household members who need more privacy. Upstairs, the Great Room, kitchen and dining room are shared among a generous open floorplan with sliding glass doors that lead to a balcony. A loft is surrounded by three more bedrooms on the home’s top level,

    Lennar Builder
    16793 E Kettle Ave, Centennial, CO 80016

Showing Results 1 - 40, Page 1 of 2

How to Buy a Home How to Finance a Home How to Sell a Home