721

Homes for Sale near Grimsley Junior High School

Section Image Section Image
  • /31

    $629,900

    $10K PRICE DROP
    • 5 Beds
    • 3 Baths
    • 2,844 Sq Ft

    1010 Huntleigh Dr, Bentonville, AR 72713

    Beautiful 5-bedroom home in desirable Quail Hollow with a spacious, family-friendly layout and premium lifestyle features throughout. Built in 2021, this east-facing Bentonville home offers 2,844 sqft, 3 full bathrooms, a 3-car garage, and a generous 0.28-acre lot. The main level features the primary suite plus two additional bedrooms, creating an ideal layout for families, guests, or

    Christopher Brandon The Brandon Group

    1010 Huntleigh Dr, Bentonville, AR 72713
  • /31

    $390,000

    • 4 Beds
    • 2 Baths
    • 1,795 Sq Ft

    2305 SW Worthington Ave, Bentonville, AR 72712

    Welcome to this inviting 4-bedroom, 2-bath home tucked away in a desirable subdivision! With a spacious layout and warm, welcoming touches throughout, this home is designed for both comfortable living and easy entertaining. The heart of the home is the beautifully appointed kitchen, featuring granite countertops, ample cabinet space, and modern appliances including a dishwasher, microwave, and

    Brian Curtis Keller Williams Market Pro Realty - Rogers Branch

    2305 SW Worthington Ave, Bentonville, AR 72712
  • /37

    $227,426

    New Construction $2K PRICE INCREASE
    • 3 Beds
    • 2 Baths
    • 1,093 Sq Ft

    540 Solar St, Bentonville, AR 72713

    The 1100 Bungalow floor plan is a 3 bed, 2 bath 1100 square foot home that provides a safe, modern, and tranquil place for buyers to call home. LVP flooring and carpet in your home with durability and style. Created with the first-time homebuyer or savvy investors in mind, residents can be situated within walking distance of exciting neighborhood amenities, premier school districts and downtown

    Schuber Mitchell Homes Builder
    540 Solar St, Bentonville, AR 72713
  • /2

    $1,080,000

    • Land
    • 21.61 Acres
    • $49,977 per Acre

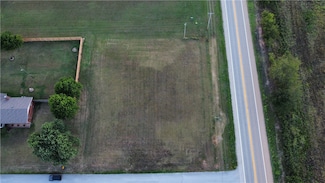
    21.61 Acres 1025 W Highway 12, Bentonville, AR 72713

    21.61 acres of land located in Highfill, AR. Property is within 2 miles of The Northwest Arkansas National Airport and has development or residential potential. In close proximity to the Northwest Arkansas National Airport.Development or residential potential.City water at street.Clear & level.

    Steve Fineberg Steve Fineberg & Associates

    21.61 Acres 1025 W Highway 12, Bentonville, AR 72713
  • /30

    $391,900

    New Construction Open Fri 12PM - 6PM
    • 4 Beds
    • 3 Baths
    • 1,955 Sq Ft

    5908 SW Omaha Ave, Bentonville, AR 72713

    Fence, blinds and gutters included! Discover your dream home in the sought-after Osage Hills neighborhood. Emmet plan with garage on the right and South facing! 9 ft ceilings, linear electric fireplace in the living room, LVP flooring throughout the main living areas and primary bedroom, quartz countertops and more. Chef's kitchen boasting frigidaire stainless steel appliances, gas range, pantry,

    Heather Campbell Weichert, REALTORS Griffin Company Bentonville

    5908 SW Omaha Ave, Bentonville, AR 72713
  • /50

    $650,000

    Open Sun 2PM - 4PM
    • 2 Beds
    • 2.5 Baths
    • 2,201 Sq Ft

    3407 SW Awakening Ave, Bentonville, AR 72713

    Welcome to Harmony, the premier Garden Home community in the heart of Northwest Arkansas, where luxury, culture, and convenience come together. This stunning floor plan delivers lavish lock and leave living without the maintenance of a large estate, perfect for travelers, outdoor enthusiasts, or those seeking quiet luxury while downsizing. Inside, soaring 12 foot ceilings and endless windows fill

    Ashleigh Bennet Engel & Volkers Bentonville

    3407 SW Awakening Ave, Bentonville, AR 72713
  • /35

    $724,800

    New Construction Open Sat 1PM - 5PM $15K PRICE DROP
    • 5 Beds
    • 3.5 Baths
    • 3,151 Sq Ft

    1341 Greyback Ln, Centerton, AR 72719

    New Construction in a Sought-After Location! The Brampton plan offers a thoughtfully designed open floor plan featuring 5 spacious bedrooms and 3.5 well-appointed bathrooms. The kitchen is the heart of the home, showcasing custom cabinetry, granite countertops, and stainless steel appliances. The primary suite provides a private retreat with a beautifully tiled shower and a large wrap-around

    Toby Crawford Crawford Real Estate and Associates

    1341 Greyback Ln, Centerton, AR 72719
  • /4

    $389,000

    New Construction
    • 4 Beds
    • 3 Baths
    • 2,208 Sq Ft

    MIDLAND Plan at Huber Place South, Centerton, AR 72713

    Welcome to Huber Place the newest D.R. Horton community in Northwest Arkansas. Centerton offers the perfect blend of modern amenities, small-town charm, and a vibrant community. Located in Northwest Arkansas, it’s known for its high quality of life, excellent schools, and proximity to Walmart’s headquarters. The city boasts a growing job market, with opportunities in major companies like Walmart,

    D.R. Horton Builder
    1001 Thornwood Place Unit 36202514, Centerton, AR 72713
  • /53

    $1,700,000

    • 4 Beds
    • 5 Baths
    • 3,700 Sq Ft

    13725 N Mount Olive Rd, Gravette, AR 72736

    Experience the perfect blend of comfort and country living on this beautiful approximately 6-acre property in Gravette, Arkansas. This property features a custom-built home designed for both functionality and style, offering plenty of space to relax and enjoy peaceful surroundings. Outside, you’ll find a 30x40 shop ideal for storage, hobbies, or a workspace, along with an in-ground pool perfect

    Crissy Roughley McMullen Realty Group

    13725 N Mount Olive Rd, Gravette, AR 72736
  • /54

    $228,369

    New Construction $2K PRICE INCREASE
    • 2 Beds
    • 2.5 Baths
    • 1,093 Sq Ft

    520 Discovery Ave, Centerton, AR 72713

    The 1100 Bungalow floor plan is a 2 bed, 2 bath 1100 square foot home that provides a safe, modern, and tranquil place for buyers to call home. LVP flooring and carpet in your home with durability and style. Created with the first-time homebuyer or savvy investors in mind, residents can be situated within walking distance of exciting neighborhood amenities, premier school districts and downtown

    Schuber Mitchell Homes Builder
    520 Discovery Ave, Centerton, AR 72713
  • /23

    $320,000

    • 4 Beds
    • 2 Baths
    • 1,571 Sq Ft

    6100 SW High Meadow Blvd, Bentonville, AR 72712

    A welcoming opportunity awaits at 6100 High Meadow, presenting itself as an inviting home ready for immediate enjoyment. The living room offers a comforting ambiance, centered around a warming fireplace that promises cozy evenings. Overhead, a tray ceiling, elegant crown molding. Culinary aspirations find their setting within the kitchen, featuring classic shaker cabinets that provide ample

    Ty Ballinger Uptown Real Estate

    6100 SW High Meadow Blvd, Bentonville, AR 72712
  • /52

    $330,000

    New Construction $12K PRICE DROP
    • 3 Beds
    • 2.5 Baths
    • 1,601 Sq Ft

    646 Sun Meadows Loop, Centerton, AR 72719

    Beautiful New Construction Modern Contemporary Townhome! This stunning 3-bedroom, 2.5-bath home features elegant finishes, sleek design, and abundant natural light throughout its open-concept layout. Situated on a desirable corner lot, this home offers exceptional style and functionality. The spacious kitchen boasts gorgeous granite countertops, a gas range, and tons of storage—perfect for

    Nishanthi Abeyagunawardene Lindsey & Assoc Inc Branch

    646 Sun Meadows Loop, Centerton, AR 72719
  • /7

    $718,800

    New Construction
    • 3 Beds
    • 2.5 Baths
    • 2,422 Sq Ft

    3508 Scoggins Rd, Bentonville, AR 72713

    One story of pure excellence The Riley 11-A offers an inviting and highly functional floor plan designed for the way life is meant to be lived. The open-concept living areas are light-filled and welcoming, seamlessly connecting the living, kitchen, and dining spaces so everyday living and entertaining feel effortless, while the kitchen is beautifully finished with quartz countertops and quality

    Paige Johnson Collier & Associates- Rogers Branch

    3508 Scoggins Rd, Bentonville, AR 72713
  • /32

    $441,466

    New Construction $12K PRICE DROP
    • 3 Beds
    • 2.5 Baths
    • 2,000 Sq Ft

    200 Spicewood Trail, Centerton, AR 72719

    Introducing our 2000 Two Story this 3 - 4 bedroom, 2.5 to 3.5 bathroom with 1979 square foot home is the epitome of versatility for your family's needs! This floor plan offers an open-concept layout on the ground floor, with options for an upstairs loft, a fourth bedroom, or even a bedroom en-suite. Discover a home that adapts to your lifestyle with the 2000 Two Story – where style meets

    Schuber Mitchell Homes Builder
    200 Spicewood Trail, Centerton, AR 72719
  • /16

    $363,750

    New Construction $2K PRICE DROP
    • 3 Beds
    • 2 Baths
    • 1,750 Sq Ft

    6204 SW Abelia Ave, Bentonville, AR 72712

    This single-story home shares an open layout between the kitchen, nook and family room for easy entertaining, along with access to the covered patio for year-round outdoor lounging. A luxe owner's suite is in a rear of the home and comes complete with an en-suite bathroom and walk-in closet, while two secondary bedrooms are near the front of the home, ideal for household members and overnight

    Lennar Builder
    6204 SW Abelia Ave, Bentonville, AR 72712
  • /39

    $1,150,000

    $25K PRICE DROP
    • 5 Beds
    • 4 Baths
    • 3,616 Sq Ft

    8605 W Migration Way, Bentonville, AR 72713

    Welcome home to luxury in prestigious gated Scissortail—one of Northwest Arkansas’s most coveted communities! This striking light-brick home with dark accents features a covered porch and sharp curb appeal. Inside, soaring ceilings, gleaming floors, abundant natural light, and an open layout create bright, inviting spaces. The chef’s kitchen boasts a massive island, gas range, full-height

    Marcus Necessary Coldwell Banker Harris McHaney & Faucette-Rogers

    8605 W Migration Way, Bentonville, AR 72713
  • /9

    $250,000

    • Land
    • 1.16 Acres
    • $215,517 per Acre

    TBD Myers Ln, Centerton, AR 72719

    Build your next home on this approximately 1.16-acre flat parcel ideally located between Hwy 72 and Hwy 102. With a spacious layout and convenient access to nearby schools, shopping, and dining, this property offers the flexibility to create a custom home with room to enjoy the outdoors. Located less than two miles from Bentonville West High School and close to Gamble Elementary, Marrs

    Tyler Burns The Agency Northwest Arkansas

    TBD Myers Ln, Centerton, AR 72719
  • /44

    $1,734,480

    New Construction
    • 7,982 Sq Ft

    450 Jasper Rd, Centerton, AR 72719

    Introducing Crystal Cove Townhomes, a new construction 5-unit multifamily opportunity by Sunrise Homes designed for strong rental appeal and long-term performance. Each unit offers ~1,606 sq ft with 3 bedrooms and 2.5 baths, featuring a highly desirable primary suite on the main level, open-concept living area with vaulted ceilings, and an electric fireplace for modern appeal. Upstairs includes

    Colley Bailey Lone Rock Realty

    450 Jasper Rd, Centerton, AR 72719
  • /48

    $346,896

    New Construction
    • 3 Beds
    • 2.5 Baths
    • 1,582 Sq Ft

    440 Jasper Rd, Centerton, AR 72719

    Welcome to Crystal Cove, where modern design meets everyday comfort in this beautifully crafted 3-bedroom, 2.5-bath townhome by Sunrise Homes. This ~1,582 sqft layout features a desirable primary suite on the main level, offering both convenience and privacy. The open-concept living space is highlighted by a soaring vaulted ceiling and large Clerestory Windows bringing in natural light for a

    Colley Bailey Lone Rock Realty

    440 Jasper Rd, Centerton, AR 72719
  • /2

    $130,000

    • Land
    • 10,454 Sq Ft
    • $541,667 per Acre

    6306 SW Fairview Blvd, Bentonville, AR 72713

    Looking for a building lot in Bentonville to build your custom dream home in the North Fork subdivision? This lot is conveniently located 3.5 miles from XNA.

    Milton Lamar Infinity Real Estate Group

    6306 SW Fairview Blvd, Bentonville, AR 72713
  • /41

    $265,000

    • 3 Beds
    • 2 Baths
    • 1,388 Sq Ft

    1016 Applewood Cir, Centerton, AR 72719

    Welcome home to this adorable and well maintained 3 bedroom, 2 bath home with a spacious backyard perfect for entertaining, pets or new beginnings. Inside, you’ll find real wood flooring in the living room and hallway, granite countertops in the kitchen, freshly painted white interiors and cabinets (2025), updated tiled showers, newer lighting and ceiling fans and updated vinyl flooring in the

    Ka Kue Viridian Real Estate

    1016 Applewood Cir, Centerton, AR 72719
  • /32

    $380,761

    New Construction $4K PRICE INCREASE
    • 4 Beds
    • 2 Baths
    • 1,950 Sq Ft

    8711 Majestic Rd, Centerton, AR 72719

    This 1950 square foot 4 bedroom, 2 bathroom home features a spacious and open floor plan. The main living area includes a large living room that flows seamlessly into a modern kitchen and dining area, creating the perfect space for entertaining guests. The home includes four bedrooms and two full bathrooms. With its thoughtful design and practical amenities, this home is perfect for those seeking

    Schuber Mitchell Homes Builder
    8711 Majestic Rd, Centerton, AR 72719
  • /25

    $406,552

    New Construction $18K PRICE INCREASE
    • 4 Beds
    • 2 Baths
    • 2,150 Sq Ft

    8710 Majestic Rd, Centerton, AR 72719

    This 2150 square foot home features 4 bedrooms and 2 bathrooms. The main living area includes a large living room that flows seamlessly into a modern kitchen and dining area, creating the perfect space for entertaining guests. With its thoughtful design and practical amenities, this home is perfect for those seeking a comfortable and functional living space.

    Schuber Mitchell Homes Builder
    8710 Majestic Rd, Centerton, AR 72719
  • /30

    $464,000

    New Construction $24K PRICE DROP
    • 5 Beds
    • 2.5 Baths
    • 2,305 Sq Ft

    7002 SW High Meadow Blvd, Bentonville, AR 72713

    Come home to this remarkable new construction home in highly sought after Walnut Grove subdivision. This 5 bed, 2.5 bath home features an open floor plan, lots of storage space, hardwood floors, custom cabinets and trim, beautiful granite countertops and so much more. Included in the price is a wood privacy fence, gutters, and window blinds. The home is pre-wired for audio and security. The

    Mike Hodges Keller Williams Market Pro Realty Branch Office

    7002 SW High Meadow Blvd, Bentonville, AR 72713
  • /26

    $649,950

    New Construction $26K PRICE INCREASE
    • 4 Beds
    • 3.5 Baths
    • 2,681 Sq Ft

    431 Hedge Dr, Centerton, AR 72719

    Stunning New Construction | Modern Luxury Meets Timeless Craftsmanship- Soaring two-story ceilings and an open-concept layout set the stage in this breathtaking new build. The dramatic great room features a sleek linear fireplace framed by a floor-to-ceiling shiplap accent wall, flooding the space with natural light. The chef's kitchen impresses with custom walnut-toned cabinetry, quartz

    Skylight Homes Builder
    431 Hedge Dr, Centerton, AR 72719
  • /29

    $280,000

    $15K PRICE DROP
    • 4 Beds
    • 2 Baths
    • 1,433 Sq Ft

    5910 NW Hancock St, Bella Vista, AR 72713

    4 Bed 2 Bath all-brick home located on the outskirts of Bentonville. The entire interior of the home was just freshly painted making it move in ready. Designed with comfort and functionality in mind, this home features an open floor plan with a spacious living area highlighted by a cathedral ceiling, creating a bright and inviting atmosphere. The kitchen is perfect for everyday living and

    Tamera Holmes Sanderson & Associates Real Estate

    5910 NW Hancock St, Bella Vista, AR 72713
  • /43

    $749,900

    Open Sun 2PM - 4PM
    • 5 Beds
    • 3.5 Baths
    • 3,385 Sq Ft

    311 Bequette Ln, Centerton, AR 72719

    Beautifully built 2023 one level home offering 5 bedrooms and 3.5 baths with an open-concept layout perfect for everyday living and entertaining. The kitchen features custom floor-to-ceiling cabinetry and a double oven. The primary suite includes a tiled shower and a spacious wrap-around closet. Enjoy a large covered back porch with an outdoor fireplace, all on a private .45-acre lot in a quiet

    Matthew Bastian Better Homes and Gardens Real Estate Journey

    311 Bequette Ln, Centerton, AR 72719
  • /13

    $268,900

    New Construction $4K PRICE DROP
    • 3 Beds
    • 3 Baths
    • 1,430 Sq Ft

    6612 SW Memphis Ave, Bentonville, AR 72713

    This new two-story paired home is ready for modern lifestyles. On the first level, the kitchen, living room and dining area share an inviting open-concept floorplan for convenient everyday transitions, and a bedroom and full bathroom boast a private space near the front of the home. Two additional bedrooms make up the second floor, including the lavish owner’s suite with a full bathroom and

    Lennar Builder
    6612 SW Memphis Ave, Bentonville, AR 72713
  • /31

    $603,904

    New Construction
    • 4 Beds
    • 3.5 Baths
    • 2,696 Sq Ft

    1420 Dresden Dr, Centerton, AR 72719

    Welcome to Diamond Estates in Centerton, Arkansas a beautifully located community walkable to Bentonville West High School and Centerton Gamble Elementary. Just ten minutes to Downtown Bentonville! The Jennifer Plan offers 4 bedrooms, 3.5 bathrooms and is ideal for both comfort and functionality, featuring the primary suite and a secondary bedroom on the main floor. Upstairs, two additional

    Jennifer Castro Keller Williams Market Pro Realty Branch Office

    1420 Dresden Dr, Centerton, AR 72719
  • /36

    $369,900

    New Construction Open Fri 12PM - 6PM $5K PRICE DROP
    • 4 Beds
    • 2 Baths
    • 1,745 Sq Ft

    5908 SW Bear Rd, Bentonville, AR 72712

    Discover your dream home in the sought-after Osage Hills neighborhood. Benton plan with garage on the left and South facing! 10 ft ceilings in the living/kitchen area, linear electric fireplace in the living, 1 level, LVP flooring throughout the main living areas and primary bedroom, quartz countertops and more. Chef's kitchen boasting frigidaire stainless steel appliances, gas range, pantry,

    Heather Campbell Weichert, REALTORS Griffin Company Bentonville

    5908 SW Bear Rd, Bentonville, AR 72712
  • /3

    $414,000

    New Construction
    • 3 Beds
    • 2.5 Baths
    • 1,974 Sq Ft

    Tulip Plan at McKissic Springs, Elm Springs, AR 72762

    The Tulip is a spacious, three-bedroom, two-and-a-half-bath home. It features a large living and dining area that is open to the kitchen, allowing for a seamless flow from room to room. Towards the back, there is a powder room and the option for flex space, which can be used as an in-home office. The main floor is designed to make the most of the square footage, with all bedrooms, including the

    Buffington Homes Builder
    461 Fox Trail St Unit 36450935, Elm Springs, AR 72762
  • /50

    $814,000

    • 3 Beds
    • 3.5 Baths
    • 2,817 Sq Ft

    3501 SW Awakening Ave, Bentonville, AR 72713

    Welcome to Harmony, a desirable pocket neighborhood within the Aurora Community, just minutes from Uptown Rogers! Built in 2023, “The Westyn” offers 3 bedrooms, 3.5 bathrooms, and 2,817 sq ft of beautifully designed living space with sleek modern touches throughout. Sunlight pours through expansive windows, highlighting the open-concept layout, designer finishes, and seamless indoor/outdoor

    Home Team Coldwell Banker Harris McHaney & Faucette-Rogers

    3501 SW Awakening Ave, Bentonville, AR 72713
  • /11

    $425,000

    $50K PRICE DROP
    • Land
    • 29,620 Sq Ft
    • $625,000 per Acre

    6100 SW Lee Ln, Bentonville, AR 72712

    If you're looking for a great place to build on a level lot close to everything Bentonville has to offer this level corner lot is it. Its partially fenced on the south property line (neighbor owned). Utilities on site. This lot is ready to be built on.

    Robert Brock Collier & Associates - Farmington Branch

    6100 SW Lee Ln, Bentonville, AR 72712
  • /31

    $415,000

    • 4 Beds
    • 2 Baths
    • 1,880 Sq Ft

    7102 SW Basswood Ave, Bentonville, AR 72712

    Supreme Location!Just minutes to Vaughn Elementary, XNA (airport) for all your traveling needs, close to grocery shopping, gas & more! Split floor plan.Neighborhood pool & other amenities .

    Annette Gore Crye-Leike Realtors - Bentonville

    7102 SW Basswood Ave, Bentonville, AR 72712
  • /52

    $226,085

    New Construction $2K PRICE INCREASE
    • 2 Beds
    • 2.5 Baths
    • 1,093 Sq Ft

    680 Discovery Ave, Centerton, AR 72712

    The 1100 Bungalow floor plan is a 2 bed, 2 bath 1100 square foot home that provides a safe, modern, and tranquil place for buyers to call home. LVP flooring and carpet in your home with durability and style. Created with the first-time homebuyer or savvy investors in mind, residents can be situated within walking distance of exciting neighborhood amenities, premier school districts and downtown

    Schuber Mitchell Homes Builder
    680 Discovery Ave, Centerton, AR 72712
  • /20

    $799,800

    New Construction
    • 3 Beds
    • 3.5 Baths
    • 2,719 Sq Ft

    6809 Harmony Way, Bentonville, AR 72713

    Charming garden home in the Aurora subdivision offering easy, low-maintenance living. This thoughtfully designed 3-bedroom home features GE Café appliances, a functional open-concept layout, and quality finishes throughout. The single-floor living plan provides comfortable everyday living with efficient use of space and easy accessibility, ideal for buyers seeking a garden home lifestyle

    Paige Johnson Collier & Associates- Rogers Branch

    6809 Harmony Way, Bentonville, AR 72713
  • /2

    $274,400

    New Construction
    • 3 Beds
    • 2 Baths
    • 1,599 Sq Ft

    6600 SW Memphis Ave, Bentonville, AR 72713

    Upon entry into this new two-story home, the foyer flows down to a welcoming and airy main living space. It showcases a sprawling living room made for gatherings with direct access to a modern kitchen and an intimate dining area. Residing upstairs are all three bedrooms and a versatile loft, ideal as a custom work space. The owner’s suite is tucked into a quiet corner with its own private

    Lennar Builder
    6600 SW Memphis Ave, Bentonville, AR 72713
  • /39

    $350,000

    • 4 Beds
    • 2 Baths
    • 1,876 Sq Ft

    101 Fox Run Cir, Centerton, AR 72719

    New roof and gutters just completed !!! 4 bedroom, 2 bath home in the heart of Centerton! You can walk to downtown. Great location close to shopping, food and parks! Open Living Large Living area + dining & kitchen. large Kitchen has a pantry and lots of counter work space. fenced backyard is a large living 4 bedrooms. Primary bedroom and bath are across the living area/separated from the other 3

    Annette Gore Crye-Leike Realtors - Bentonville

    101 Fox Run Cir, Centerton, AR 72719
  • /33

    $366,900

    New Construction Open Fri 12PM - 6PM $3K PRICE DROP
    • 4 Beds
    • 2 Baths
    • 1,745 Sq Ft

    6000 SW Bear Rd, Bentonville, AR 72712

    Discover your dream home in the sought-after Osage Hills neighborhood. Benton plan with garage on the left and South facing! 10 ft ceilings in the living/kitchen area, linear electric fireplace in the living, 1 level, LVP flooring throughout the main living areas and primary bedroom, quartz countertops and more. Chef's kitchen boasting frigidaire stainless steel appliances, gas range, pantry,

    Heather Campbell Weichert, REALTORS Griffin Company Bentonville

    6000 SW Bear Rd, Bentonville, AR 72712
  • /2

    $640,500

    New Construction
    • 5 Beds
    • 3 Baths
    • 2,890 Sq Ft

    7401 SW Cetus St, Bentonville, AR 72713

    The property is located at 7401 SW Cetus St BENTONVILLE AR 72713 priced at 640500, the square foot and stories are 2890, 2.The number of bath is 3, halfbath is 0 there are 5 bedrooms and 2 garages. For more details please, call or email.

    D.R. Horton Builder
    7401 SW Cetus St, Bentonville, AR 72713

Showing Results 401 - 440, Page 11 of 18

How to Buy a Home How to Finance a Home How to Sell a Home